472 Taunton Road W 3,Oshawa, ON L1L 0N8
Oshawa, ON L1L 0N8


Description
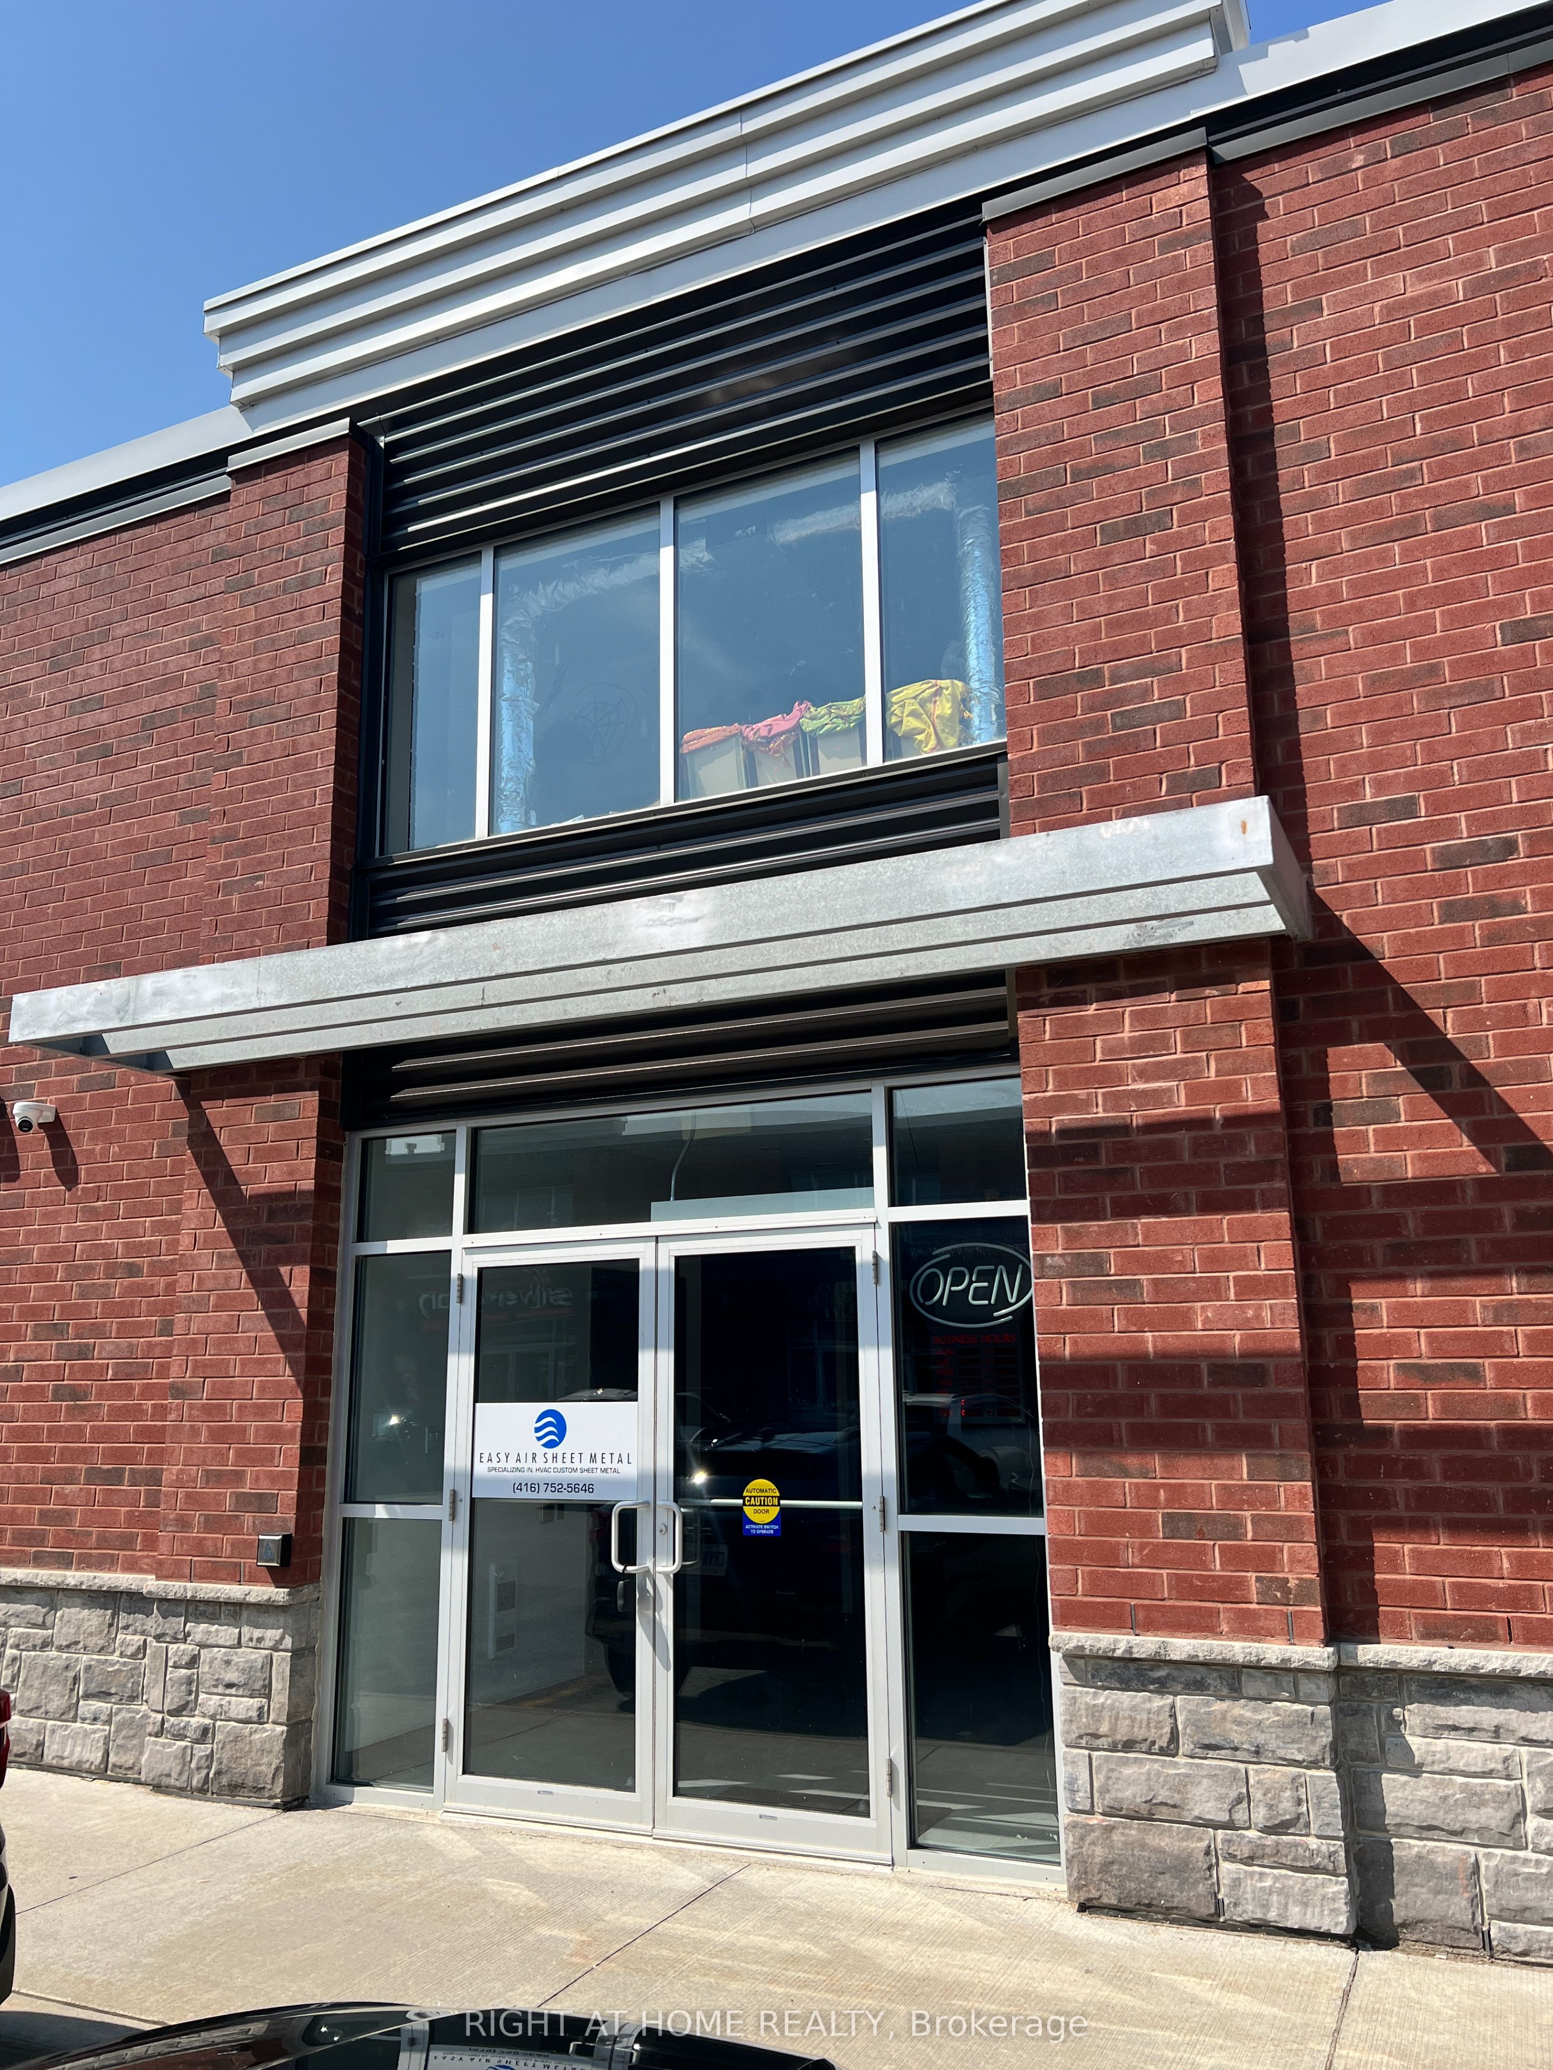
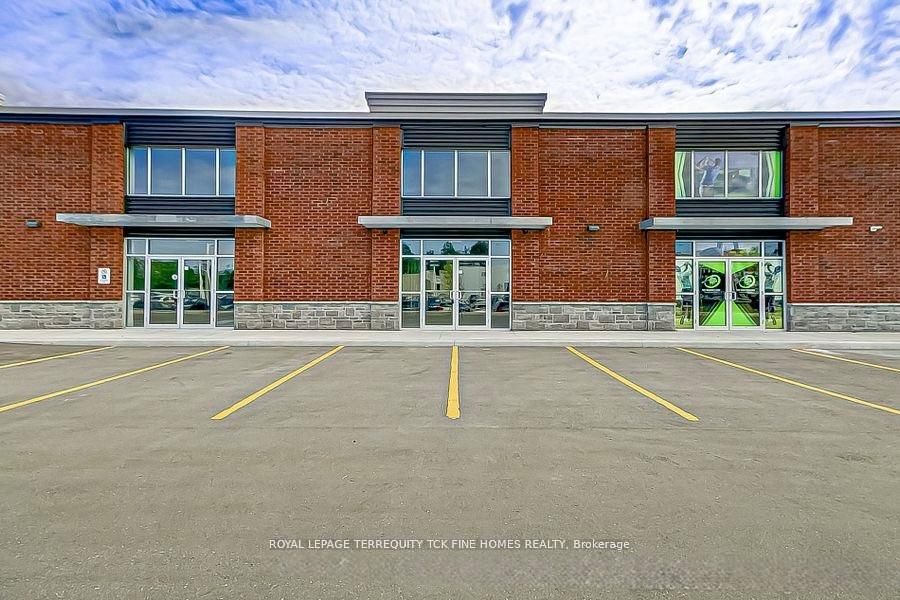
Client RemarksWelcome to Northwood Business Park, the largest and fastest-growing development in Durham Region. Spanning over 550 acres of mixed industrial and commercial space, this dynamic hub is ideal for your business. This brand-new commercial unit in North Oshawa is part of a stunning business center development, featuring over 200 parking spaces for the convenience of employees and customers. The unit is approximately 2,100 square feet and boasts impressive 20-foot ceilings, a 10-foot roll-up garage door at the front, and a 10-foot door at the rear, facilitating logistics and deliveries. A significant advantage is that the landlord has covered the city fees to change the use from industrial to commercial, valued at approximately $95,000. The unit is already approved for Office/Clinic space with the permit to start. Inside, the unit includes a rooftop AC/furnace, 200-amp service, and natural gas for reliable and efficient energy. Security is a priority, with two cameras at the front, two at the back, and a Network Video Recorder (NVR) for 24/7 monitoring. A built-in 600-square-foot steel mezzanine adds versatile space for offices or storage, along with rough-ins for a handicap-accessible washroom on the main floor and another washroom on the mezzanine. Signage opportunities above the unit and on Taunton Road provide high visibility, with over 32,000 cars passing by daily. Northwood Business Park is a vibrant community seeking professional offices or clinics no restaurants, please. A $100,000 investment in the steel mezzanine underscores the quality and potential of this space, ready to accommodate various business needs and serving as a gateway to endless business opportunities.
Details
| MLS # | E13045104 |
|---|---|
| Listing Type | For Sale |
| Sub-Type | Resale |
| Status | Price Change |
| Year | 0 |
| Days On Site | 137 |
| Listing Provided By | ROYAL LEPAGE TERREQUITY TCK FINE HOMES REALTY | E13045104 445800 |
Features
| SQ Feet | 2,100 |
|---|---|
| Acreage | 0.05 |
Interior
| Cooling | Yes |
|---|
Exterior
| Security Features | No |
|---|
Utilities
| Utilities | Yes |
|---|---|
| Sewer | Sanitary+Storm |
Taxes
| Tax Annual Amount | 9216.11 |
|---|---|
| Tax Type | Annual |
| Tax Legal Description | UNIT 3, LEVEL 1, DURHAM STANDARD CONDOMINIUM PLAN NO. 388 AND ITS APPURTENANT INTEREST SUBJECT TO EASEMENTS AS SET OUT IN SCHEDULE A AS IN DR2247303 CITY OF OSHAWA |
| Tax Year | 2025 |
Area Information
| Province | ON |
|---|---|
| Region | Durham |
| City | Oshawa |
| Postal Code | L1L 0N8 |
| Area | Northwood |
| Listing VS Median (in L1L 0N8) | |
Price: $949,999 low | high Med: $475,014 sqft: 2,100 low | high Med: 2,100 $ / sqft: $452 low | high Med: $226 On site: 137 low | high Med: 149 | |
Request a showing
Request a showing
Contact
Learn More About This Property

| Province | ON |
|---|---|
| Region | Durham |
| City | Oshawa |
| Postal Code | L1L 0N8 |
| Area | Northwood |
| Listing VS Median (in L1L 0N8) | |
Price: $949,999 low | high Med: $475,014 sqft: 2,100 low | high Med: 2,100 $ / sqft: $452 low | high Med: $226 On site: 137 low | high Med: 149 | |