New Listing
470 Gordon Krantz Avenue 112,Milton, ON L9E 1Z3
Milton, ON L9E 1Z3









Description
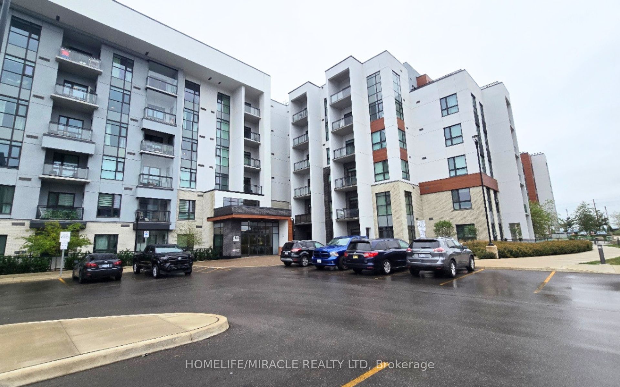
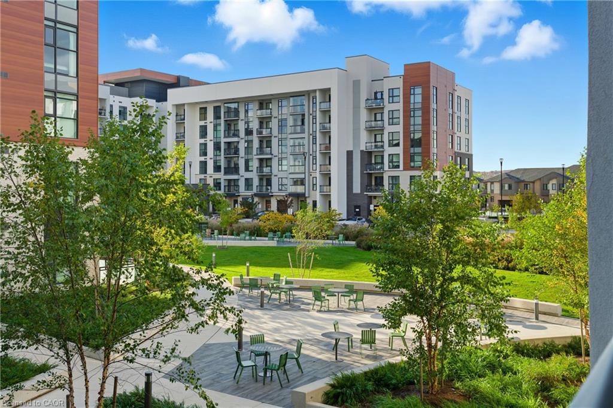
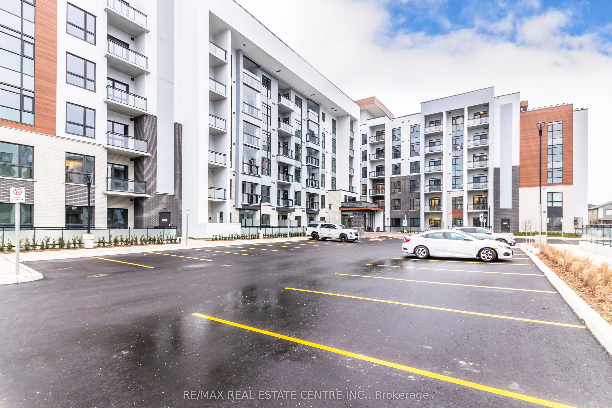
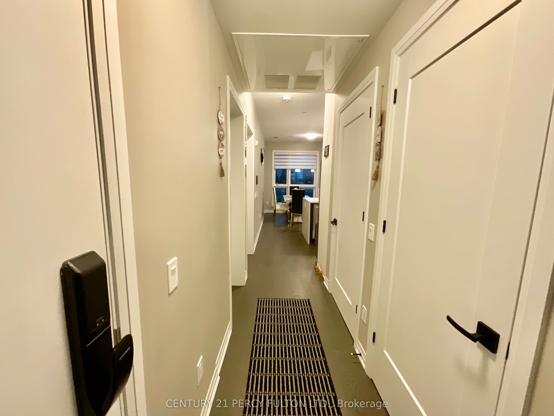
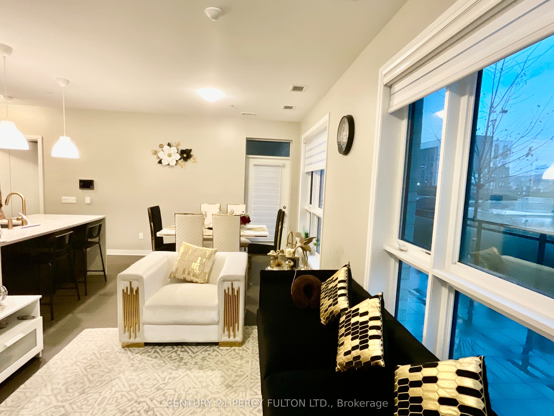
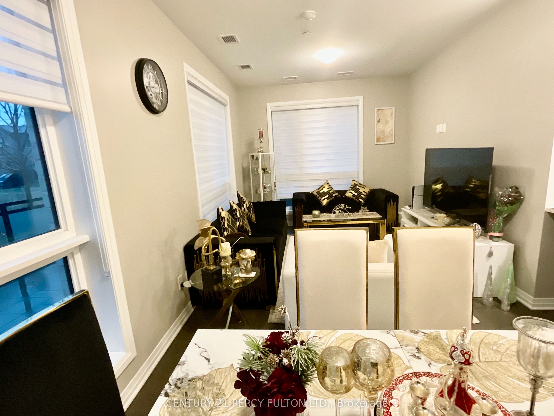
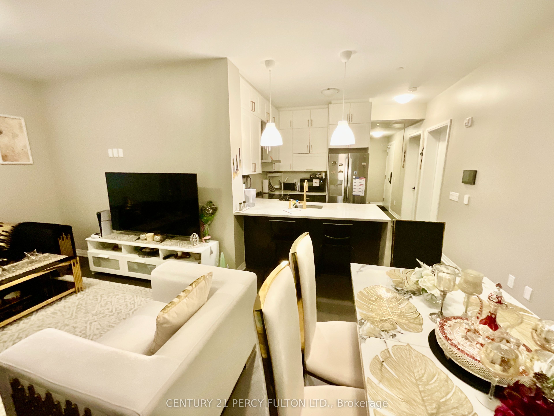
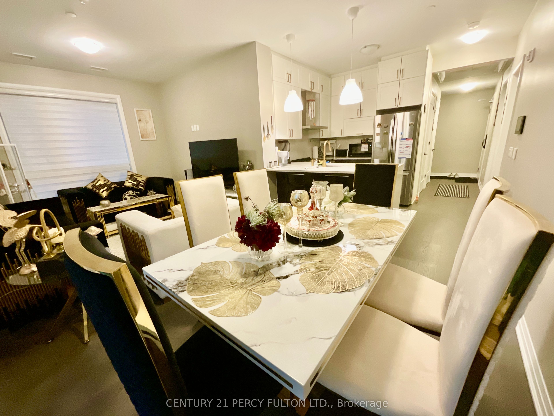
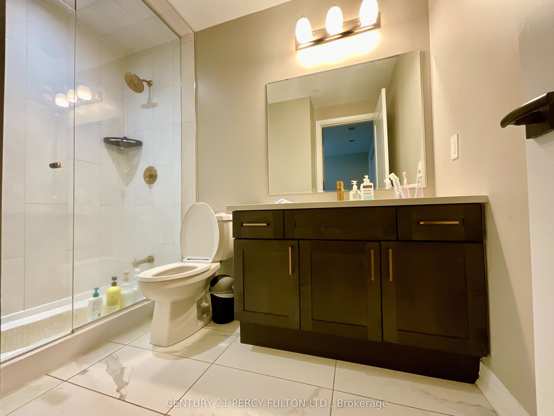
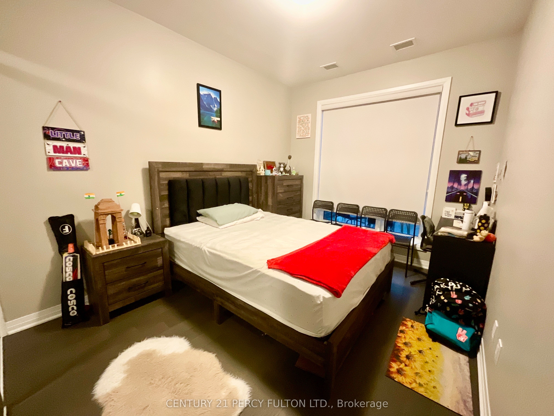
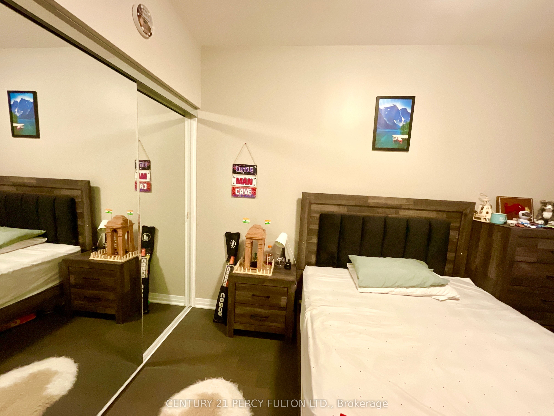
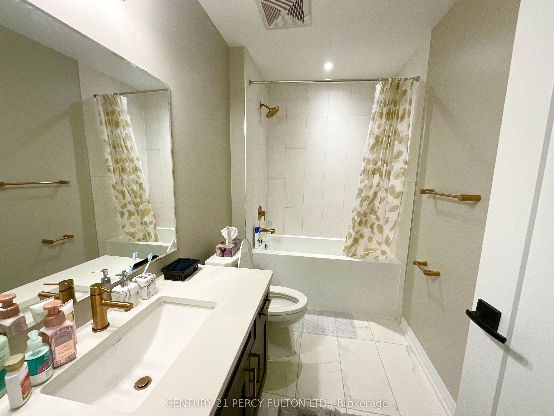
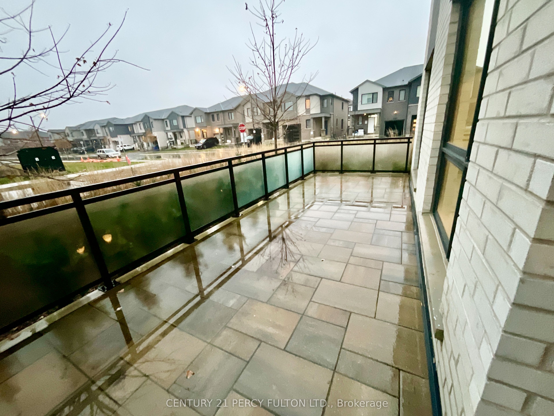
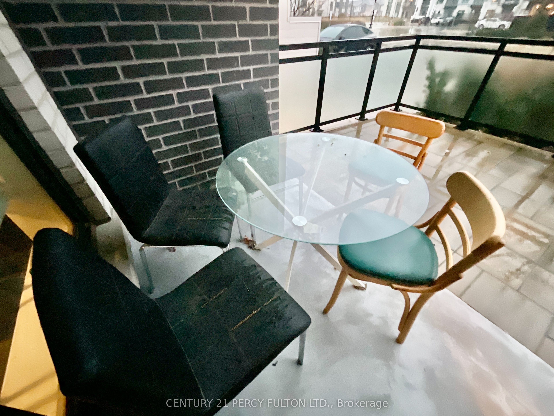
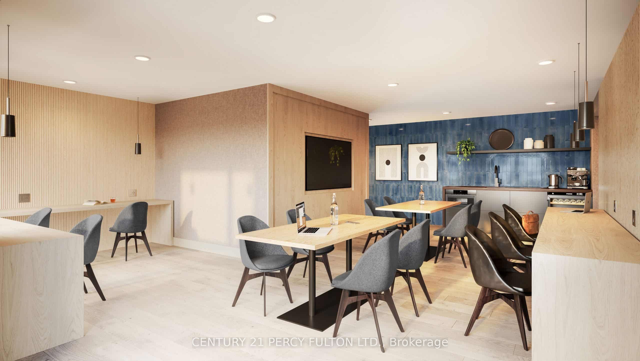
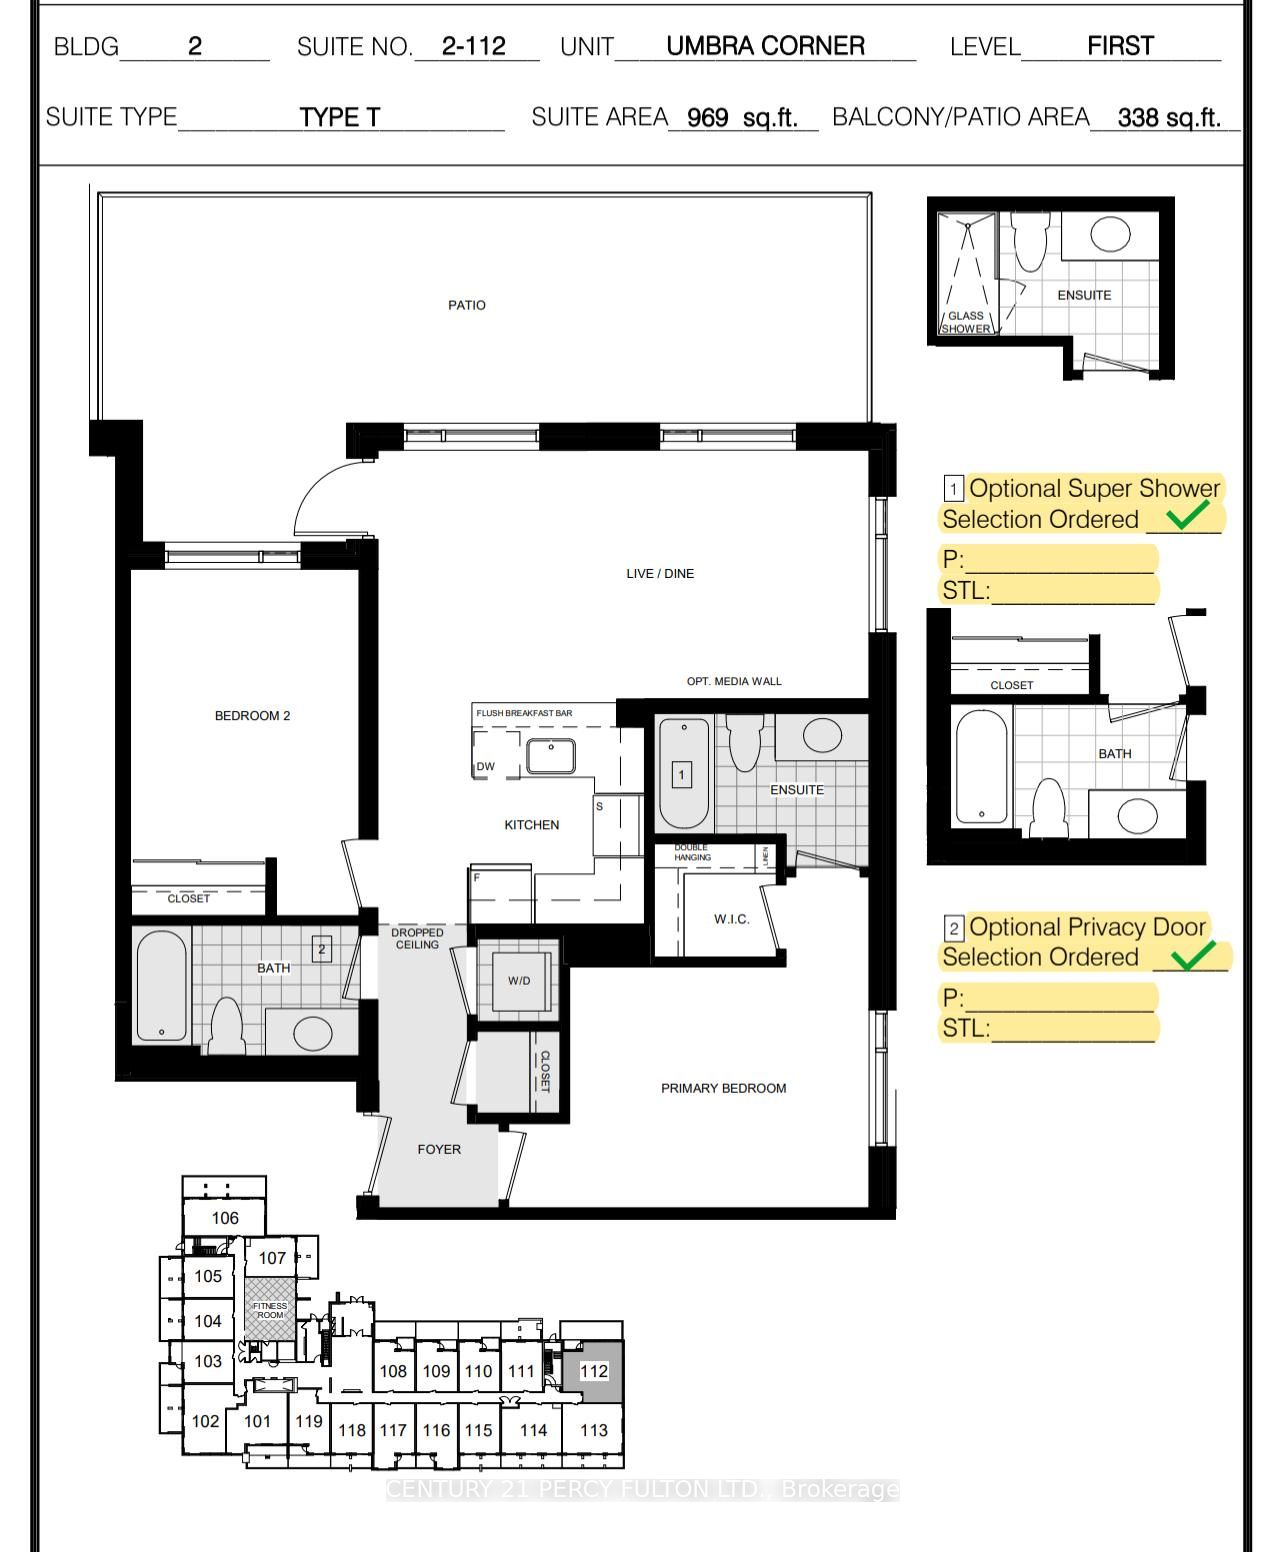
Welcome to an exceptional corner suite at Soleil Condos by Mattamy Homes in Milton-whererefined design meets effortless living. This luminous 2-bed, 2-bath residence offers 969 sq ftof indoor space plus an expansive 338 sq ft patio, thoughtfully laid out for both everydaycomfort and memorable entertaining.Step inside to soaring 9-ft ceilings and rich, modern flooring that flow throughout the home.The fully upgraded bathrooms and chef-inspired kitchen are true showpieces: sleek quartzcountertop, striking backsplash, premium stainless-steel appliances, designer deep sink,contemporary cabinetry, and brushed-gold faucet with matching soap dispenser. Smart touchessuch as keyless entry and a smart thermostat elevate convenience and security.The primary suite is generously proportioned, and features a stylish ensuite with a glass-doorstanding shower. Bedroom feature a spacious walk-in closet with large window. The secondbedroom is equally large, with an oversized window, ample closet space, and a privatethree-piece bathroom, ideal for family or guests. The open family and dining area looks ontothe patio through three large windows, filling the home with daylight and framing sereneoutdoor views.Outside, the expansive patio serves as a perfect venue for hosting friends, dining al fresco,or simply enjoying quiet evenings.Building amenities enrich daily life: a rooftop garden terrace, fitness center, and sociallounge. The suite includes one underground parking space and one locker. Shows beautifully-arare opportunity that stands out.Great place to call a home : close to shopping, Milton Hospital, public/catholic schools,parks, Public Transit, Restaurants & plazas, with easy access to Highways 401, 407, and 403.
Details
| MLS # | W13687574 |
|---|---|
| Listing Type | For Sale |
| Style | Condominium |
| HOA Dues | $595 |
| Sub-Type | Resale |
| Status | New |
| Year | 0 |
| Days On Site | 5 |
| Listing Provided By | CENTURY 21 PERCY FULTON LTD. | W13687574 222500 |
Features
| Bed(s) | 2 |
|---|---|
| Bath(s) | 2 |
| Garage | 1 |
Interior
| Interior Features | Carpet Free |
|---|---|
| Cooling | Central Air |
| Heat Source | Gas |
| Fireplace Yes / No | No |
| Laundry Features | In-Suite Laundry, Laundry Closet |
Exterior
| Exterior Features | Patio |
|---|---|
| Roof | Flat |
| Foundation Details | Concrete |
| Construction Materials | Concrete |
| Security Features | Concierge/Security, Smoke Detector |
Parking
| Garage Yes / No | Yes |
|---|---|
| Parking Features | Underground |
Taxes
| Tax Annual Amount | 3487.58 |
|---|---|
| Tax Year | 2025 |
Area Information
| Province | ON |
|---|---|
| Region | Halton |
| City | Milton |
| Postal Code | L9E 1Z3 |
| Area | 1051 Walker |
| Listing VS Median (in L9E 1Z3) | |
Price: $569,000 low | high Med: $0 On site: 5 low | high Med: | |
Request a showing
Request a showing
Contact
Learn More About This Property

| Province | ON |
|---|---|
| Region | Halton |
| City | Milton |
| Postal Code | L9E 1Z3 |
| Area | 1051 Walker |
| Listing VS Median (in L9E 1Z3) | |
Price: $569,000 low | high Med: $0 On site: 5 low | high Med: | |