
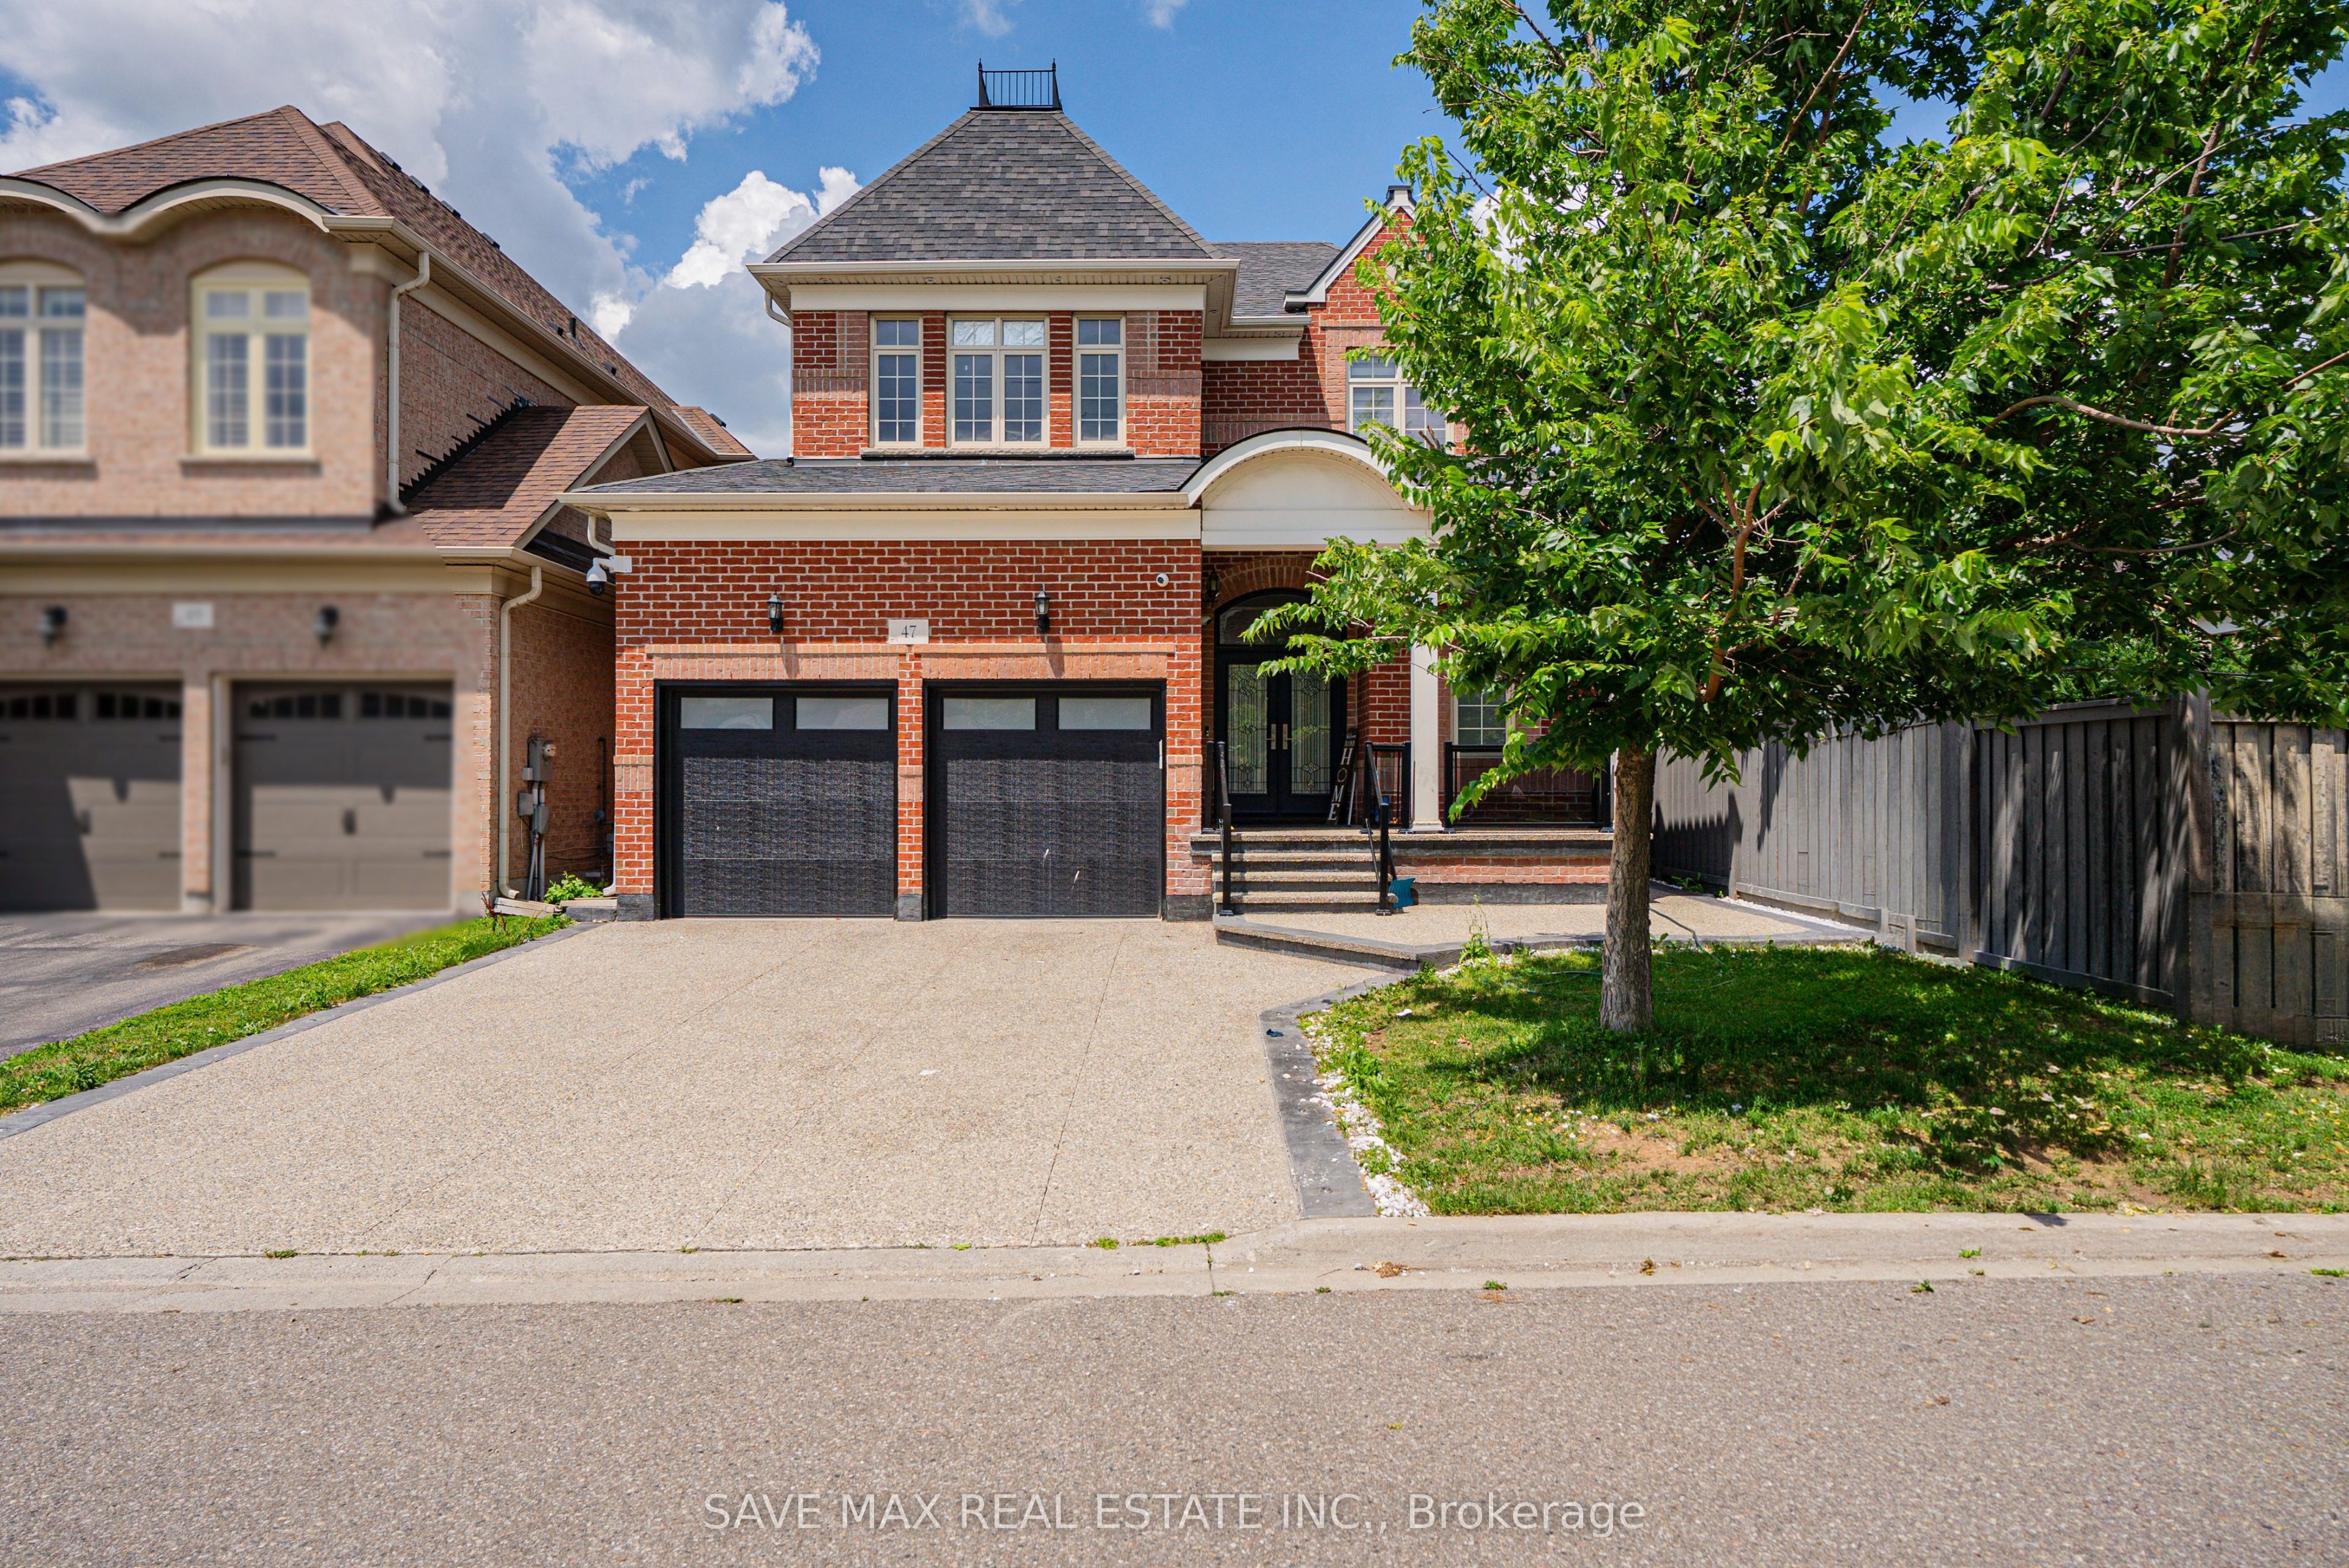
47 Legendary Circle,Brampton, ON L6Y 0S1
Brampton, ON L6Y 0S1

Description
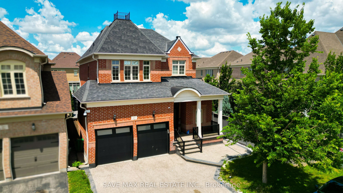
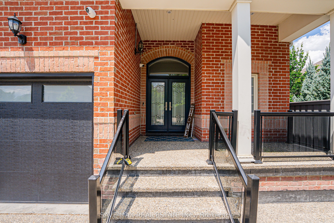
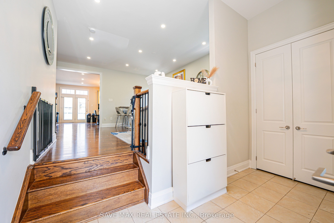
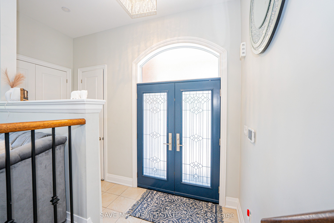
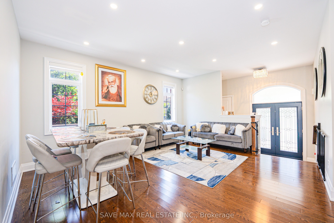
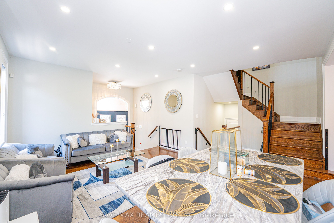
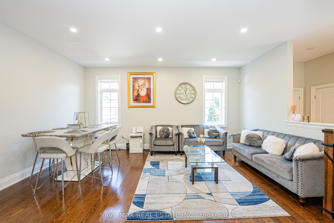
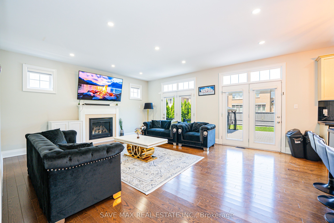
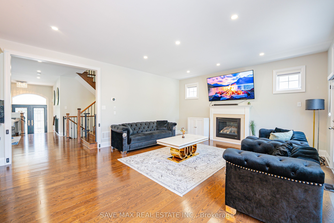
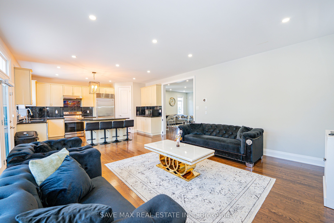
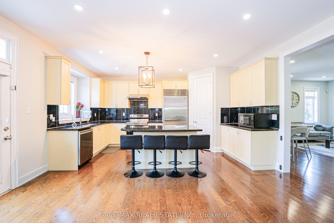
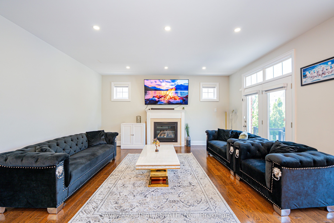
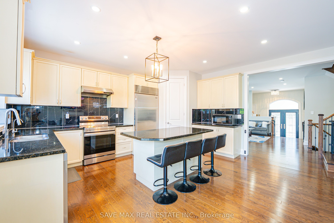
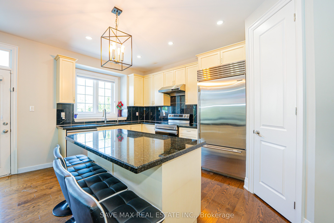
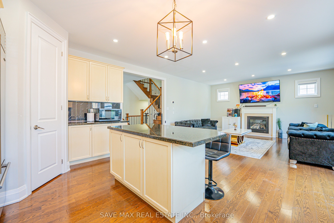
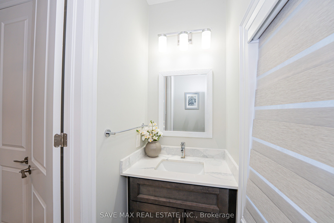
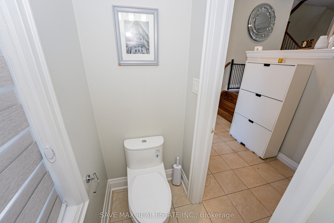
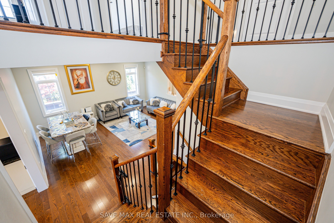
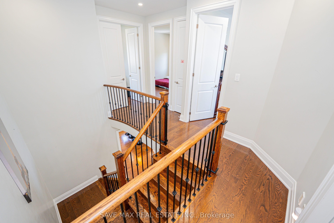
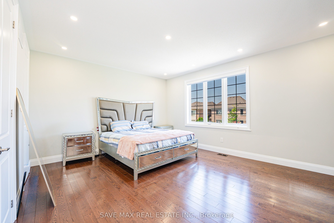
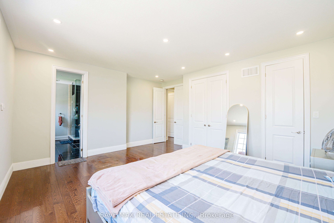
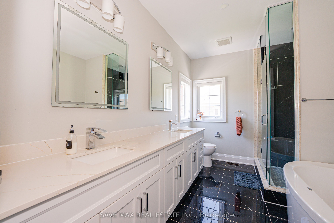
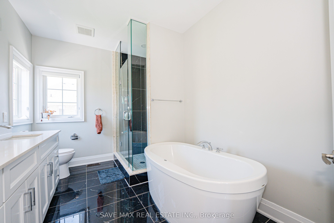
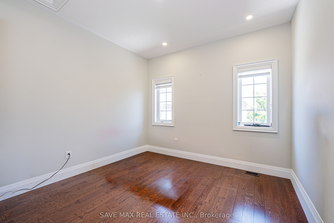
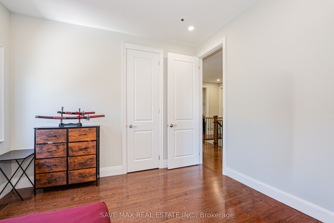
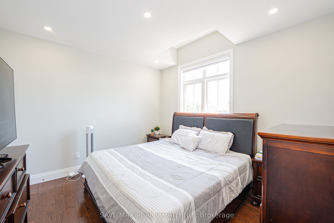
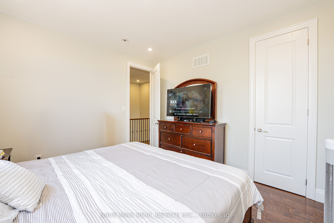
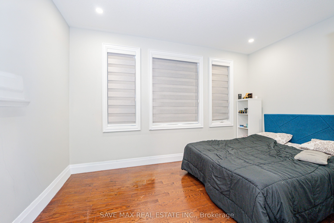
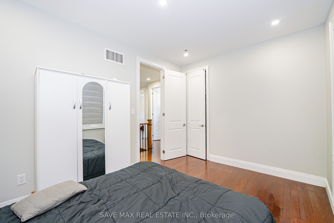
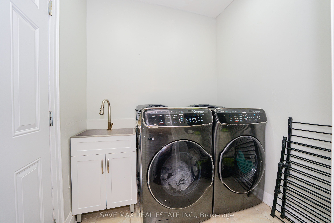
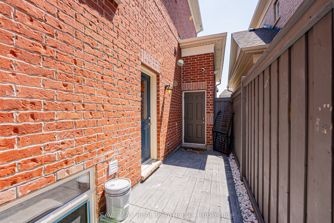
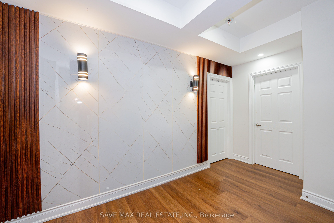
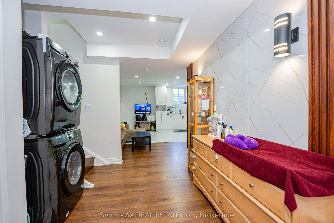
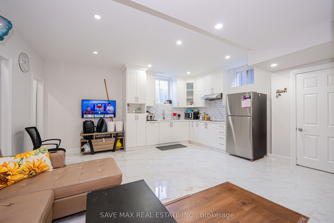
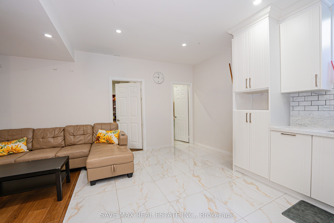
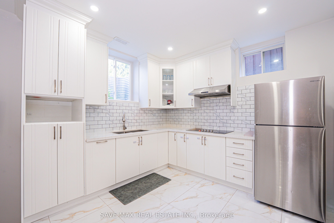
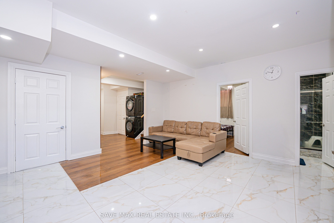
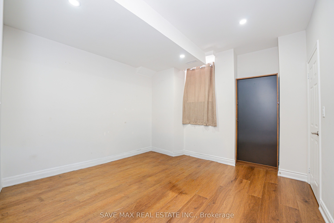
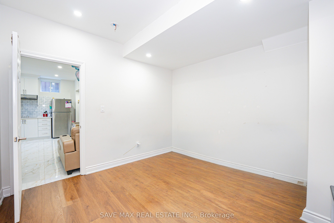
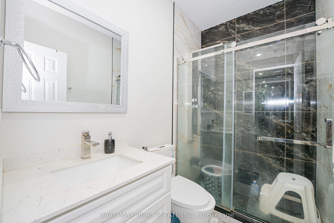
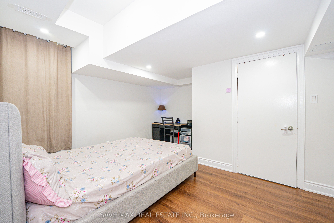
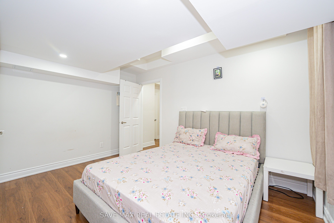
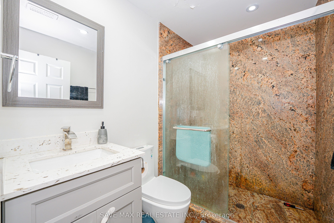
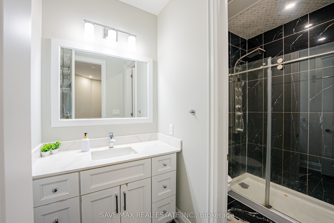
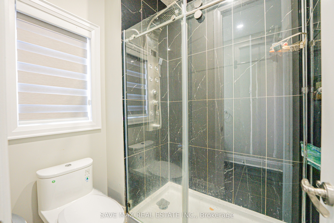
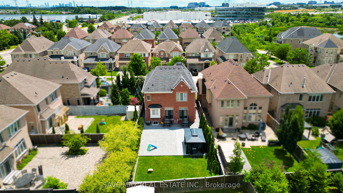
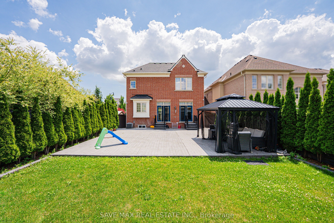
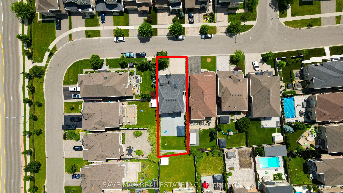
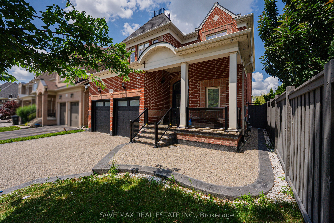
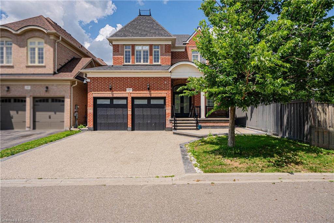
Legally finished basement with 2 bedrooms and 2 washrooms. Located at the intersection of Steeles Ave. and Financial Drive. Total 6-car parking. Exposed aggregate concrete driveway. Beautiful 4 Bedroom & 4 Bathroom home in the prestigious Streetsville Glen community on golf course streets. Situated on a huge lot with more than 3,000 sq. ft. of living space. Engineered hardwood flooring throughout the home. Smooth ceilings on the main floor. 9-ftceilings throughout with 8-ft doors. Beautiful oak staircase with iron pickets. The spacious primary bedroom features a 6-piece ensuite with a glass shower, freestanding tub, and walk-in closet with double doors. Separate living room, separate dining room, and a family room with a gas fireplace and double sliding doors leading to the backyard. Modern kitchen with a walk-in pantry and breakfast bar.9-ft ceilings on the second floor with 8-ft doors. Bright, beautifully finished legal basement featuring engineered hardwood flooring and a custom marble bathroom. Located in a very prime area of Brampton, this is a truly beautiful home. Minutes to Highway 407.Beautifully finished backyard with stamped concrete and a hardtop gazebo. This opportunity cannot be missed!
Details
| MLS # | W13566832 |
|---|---|
| Listing Type | For Sale |
| Style | House |
| Sub-Type | Resale |
| Status | New |
| Year | 0 |
| Days On Site | 52 |
| Listing Provided By | SAVE MAX REAL ESTATE INC. | W13566832 167900 |
Features
| Bed(s) | 6 |
|---|---|
| Bath(s) | 5 |
| Garage | 2 |
| Basement | Y |
| Story(s) | 2 |
| Acreage | 0.12 |
Interior
| Interior Features | Auto Garage Door Remote |
|---|---|
| Heating Yes / No | Yes |
| Cooling Yes / No | Yes |
| Cooling | Central Air |
| Heat Source | Gas |
| Fireplace Yes / No | Yes |
| Rooms Total | 8 |
Exterior
| Roof | Shingles |
|---|---|
| Foundation Details | Poured Concrete |
| Construction Materials | Brick |
Parking
| Attached Garage Yes / No | Yes |
|---|---|
| Garage Yes / No | Yes |
| Parking Features | Private |
Utilities
| Sewer | Sewer |
|---|
Taxes
| Tax Annual Amount | 9269 |
|---|---|
| Tax Legal Description | LOT 104, PLAN 43M1839 SUBJECT TO AN EASEMENT FOR ENTRY AS IN PR2116980 SUBJECT TO AN EASEMENT FOR ENTRY AS IN PR2116980 TOGETHER WITH AN EASEMENT OVER PT LT 103, 43M1829, DES PT 28, 43R34278 AS IN PR2116367 SUBJECT TO AN EASEMENT OVER PT 27, 43R34278 IN FAVOUR OF LT 103, 43M1829 AS IN PR2116367 CITY OF BRAMPTON |
| Tax Year | 2025 |
Area Information
| Province | ON |
|---|---|
| Region | Peel |
| City | Brampton |
| Postal Code | L6Y 0S1 |
| Area | Bram West |
| Listing VS Median (in L6Y 0S1) | |
Price: $1,399,999 low | high Med: $0 On site: 52 low | high Med: | |
Request a showing
Request a showing
Contact
Learn More About This Property

| Province | ON |
|---|---|
| Region | Peel |
| City | Brampton |
| Postal Code | L6Y 0S1 |
| Area | Bram West |
| Listing VS Median (in L6Y 0S1) | |
Price: $1,399,999 low | high Med: $0 On site: 52 low | high Med: | |
 | $1,399,99947 Legendary CircleBrampton, ON L6Y 0S1 |