
47 Alton Road,Kawartha Lakes, ON K0M 1G0
Kawartha Lakes, ON K0M 1G0


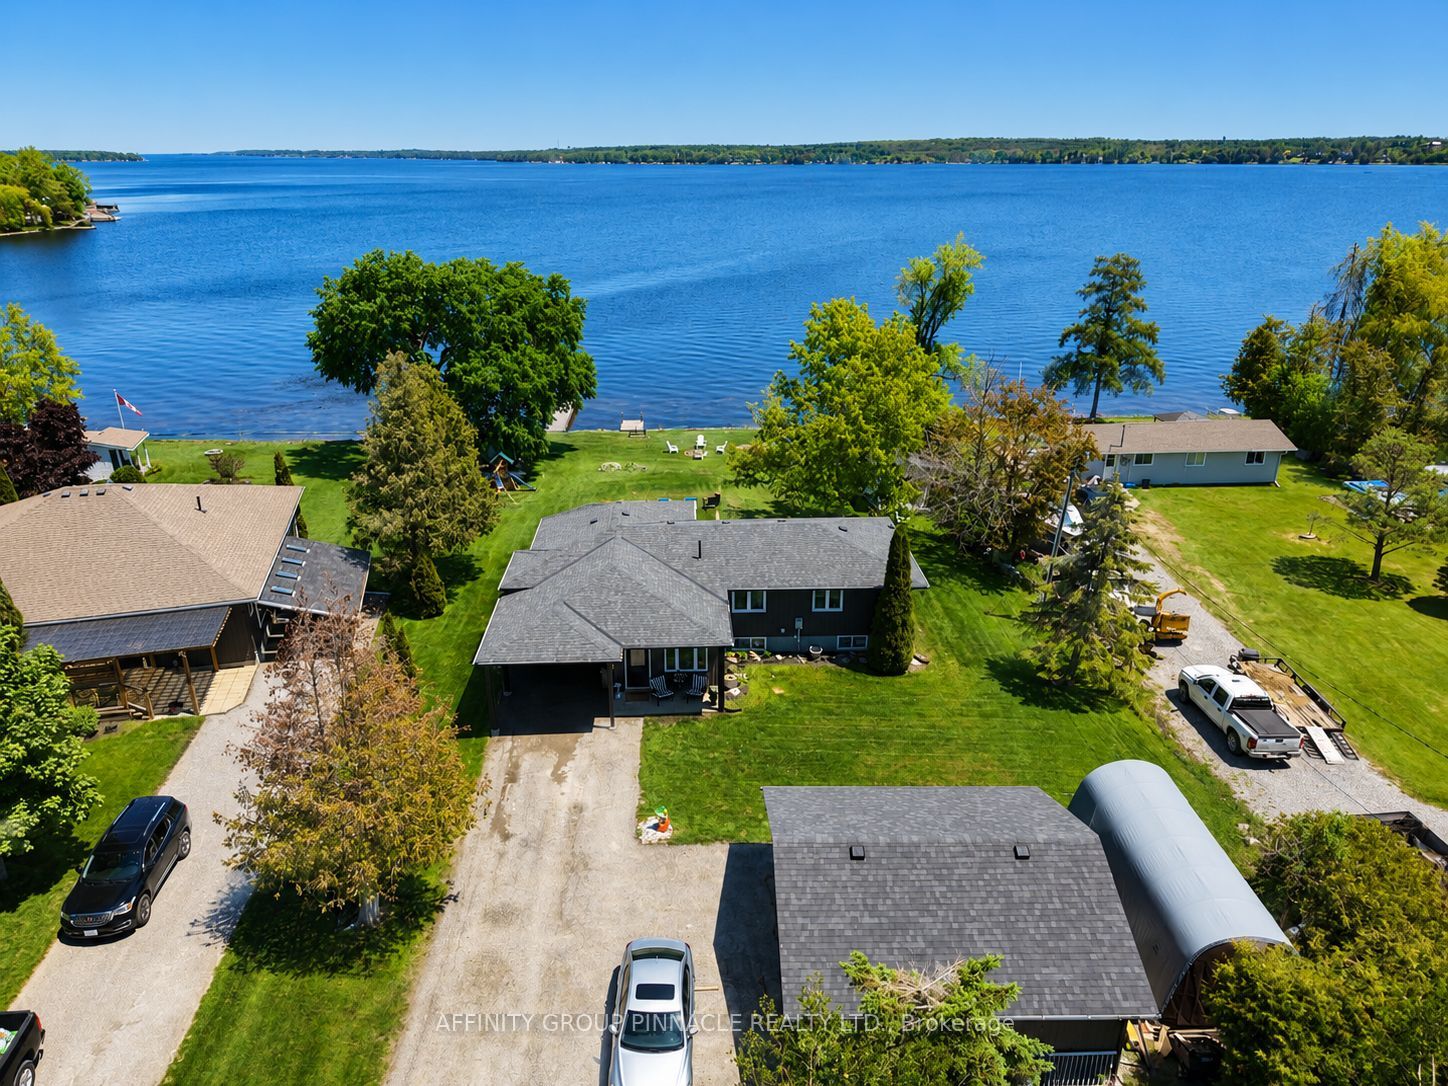

Description
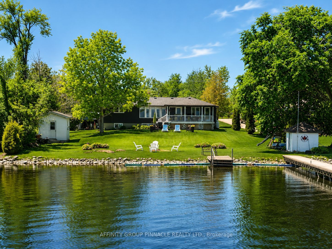
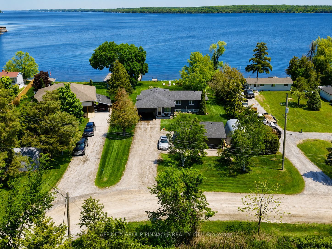
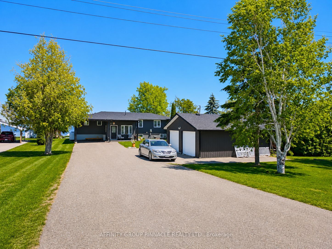
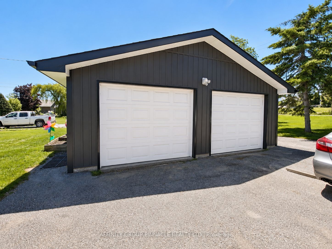
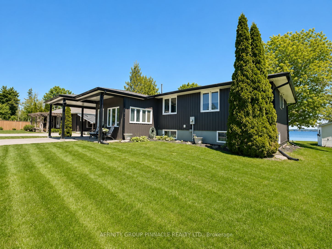
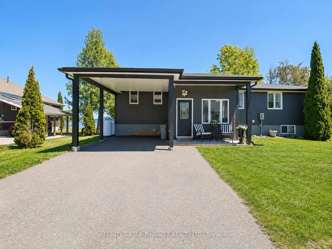
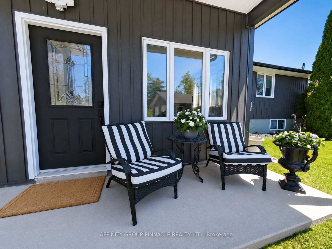
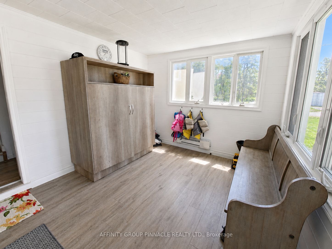
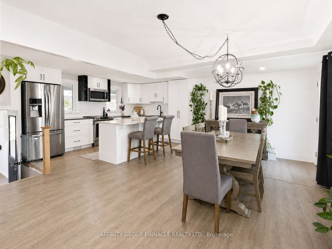
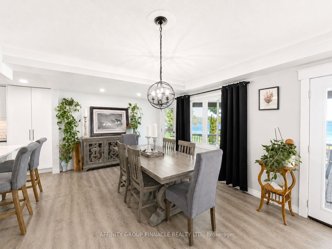
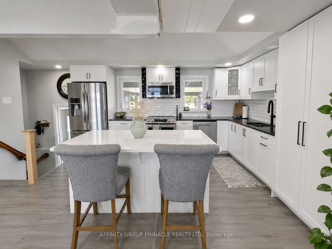
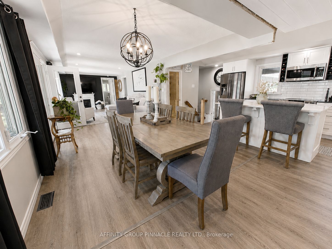
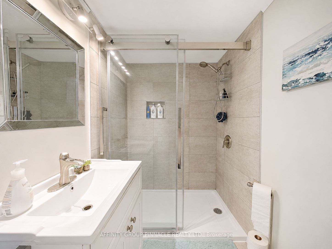
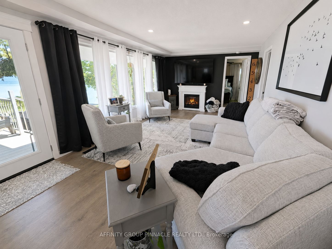
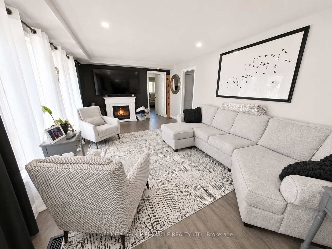
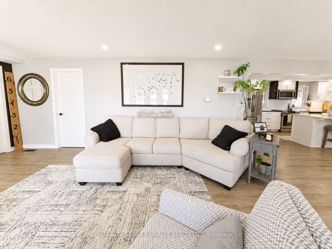
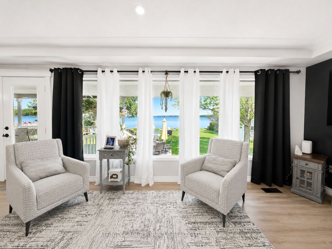
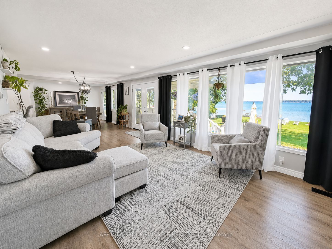
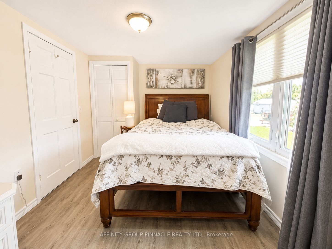
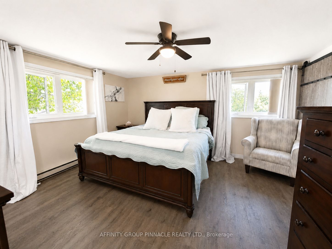
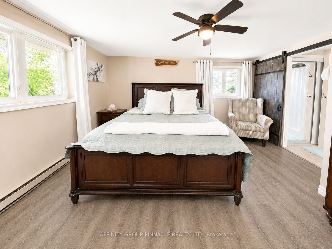
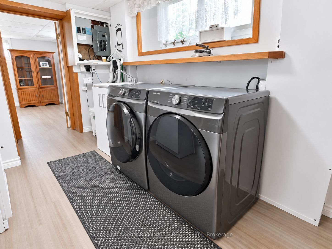
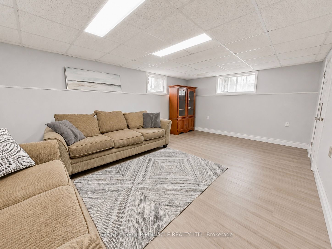
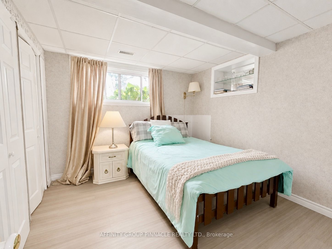
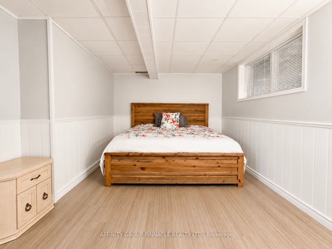
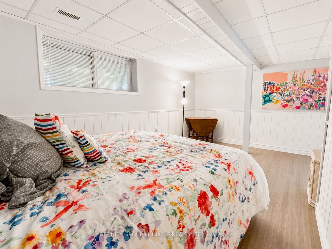
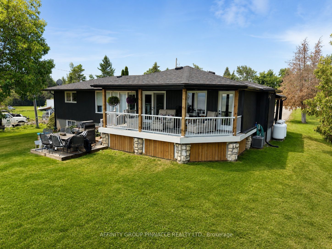
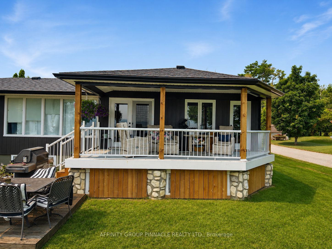
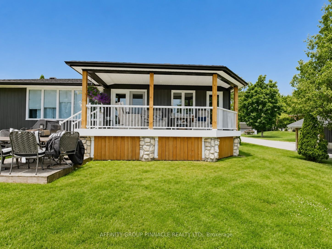
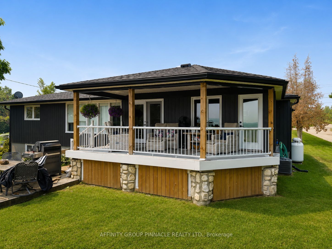
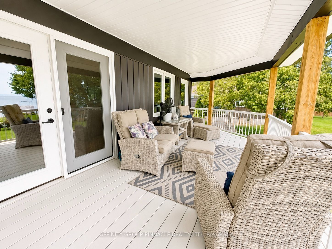
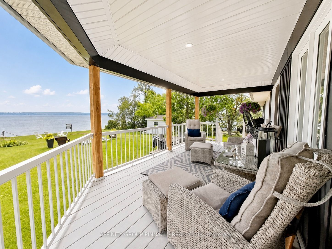
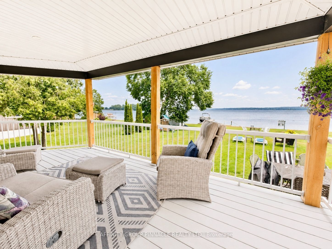
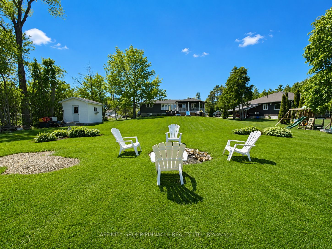
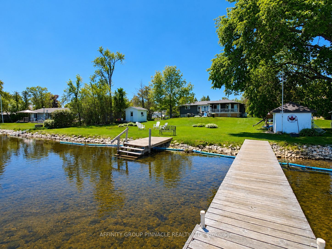
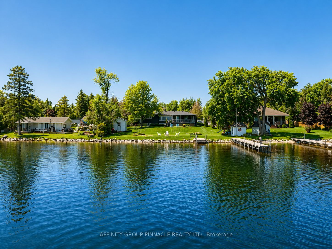
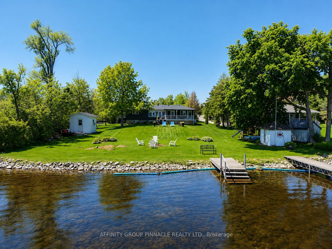
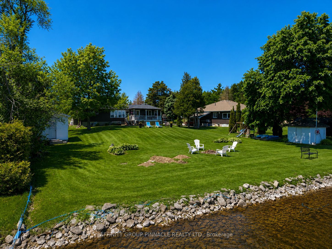
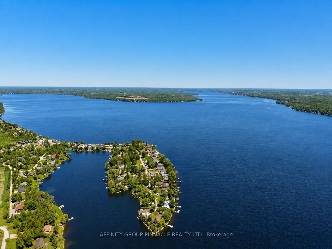
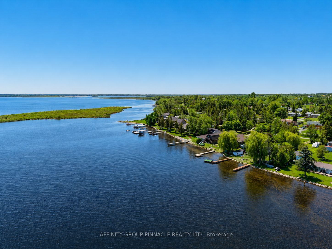
Welcome to your private Sturgeon Lake retreat! Tucked away on a quiet dead-end road, this exceptional waterfront property offers the perfect blend of modern year-round living and cottage-country charm. Set on a generous 0.49-acre lot with over 100 FEET of clean, swimmable, sandy waterfront, you'll enjoy stunning lake views, outstanding privacy, and endless opportunities for recreation. Extensively updated within the last five years, including the entire main level, roof, siding, soffits, fascia, and eavestroughs, this home offers peace of mind for years to come. Inside, beautiful sight-lines to the lake welcome you from the moment you enter. The updated kitchen features quartz countertops, island, and a walkout to the covered lakeside deck, an ideal spot to enjoy your morning coffee and watch the sunrise or the rainfall. Offering 2+2 bedrooms and 2 full bathrooms, including a spacious primary suite with ensuite, there's plenty of room for family and guests. The lower level (in the process of being finished) adds two bedrooms, laundry, and a spacious rec room. Outside, enjoy over 100 feet of shoreline, a 60-foot Naylor dock, bunkie and shed with hydro, insulated and heated double garage, carport, spacious mudroom, and parking for 10+ vehicles. With nearby snowmobile trails and year-round access, this property is equally suited as a waterfront home or four-season cottage getaway.A rare offering to enjoy the best of Sturgeon Lake living!
Details
| MLS # | X13410400 |
|---|---|
| Listing Type | For Sale |
| Style | House |
| Sub-Type | Resale |
| Status | New |
| Year | 0 |
| Days On Site | 78 |
| Listing Provided By | AFFINITY GROUP PINNACLE REALTY LTD. | X13410400 159000 |
Features
| Bed(s) | 4 |
|---|---|
| Bath(s) | 2 |
| Garage | 2 |
| Basement | Y |
| Acreage | 0.51 |
| Water Front | Direct |
| Property View | Lake |
Interior
| Interior Features | Carpet Free, Central Vacuum, Primary Bedroom - Main Floor, Water Heater Owned, Water Treatment |
|---|---|
| Lease To Own Equipment | None |
| Cooling | Central Air |
| Heat Source | Propane |
| Fireplace Features | Family Room, Propane |
| Fireplace Yes / No | Yes |
Exterior
| Roof | Asphalt Shingle |
|---|---|
| Foundation Details | Poured Concrete |
| Water View | Direct |
| Waterfront Features | Boat Lift, Dock |
| View | Lake |
| Construction Materials | Vinyl Siding |
Parking
| Garage Yes / No | Yes |
|---|---|
| Parking Features | Private |
Utilities
| Sewer | Septic |
|---|
Taxes
| Tax Annual Amount | 5028 |
|---|---|
| Tax Assessed Value | 428000 |
| Tax Legal Description | PT LT 7 CON 8 FENELON AS IN R363437 (FIRSTLY) CITY OF KAWARTHA LAKES |
| Tax Year | 2026 |
Other
| Docking Type | Private |
|---|
Area Information
| Province | ON |
|---|---|
| Region | Kawartha Lakes |
| City | Kawartha Lakes |
| Postal Code | K0M 1G0 |
| Area | Fenelon |
| Listing VS Median (in K0M 1G0) | |
Price: $1,399,000 low | high Med: $674,900 On site: 78 low | high Med: 25 | |
Request a showing
Request a showing
Contact
Learn More About This Property

| Province | ON |
|---|---|
| Region | Kawartha Lakes |
| City | Kawartha Lakes |
| Postal Code | K0M 1G0 |
| Area | Fenelon |
| Listing VS Median (in K0M 1G0) | |
Price: $1,399,000 low | high Med: $674,900 On site: 78 low | high Med: 25 | |
