47-215 Dundas Street E,Waterdown, ON L8B 0X1
Waterdown, ON L8B 0X1

Description
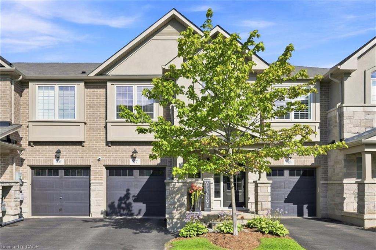
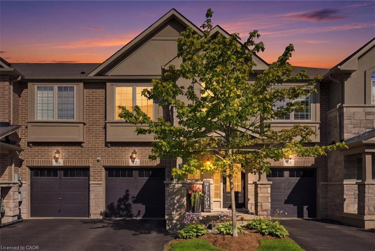
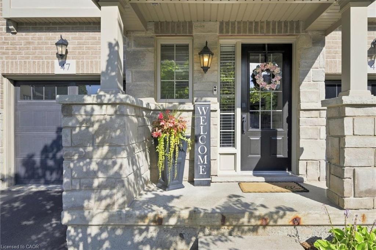
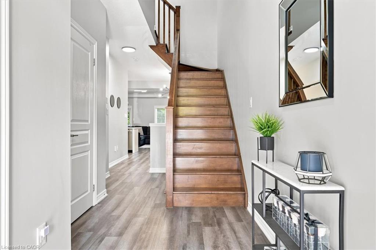
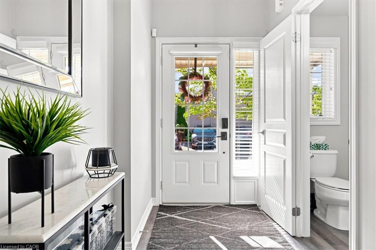
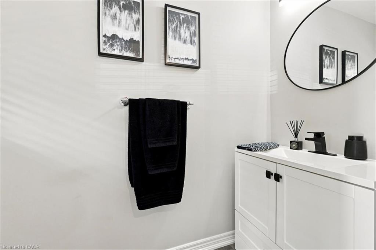
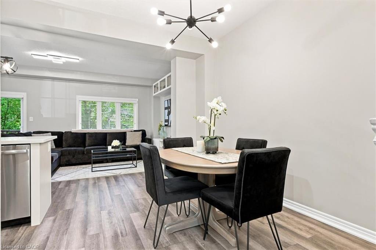
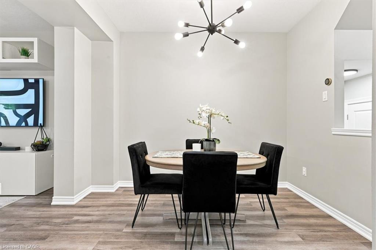
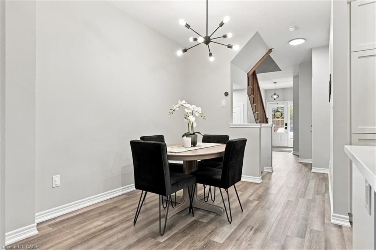
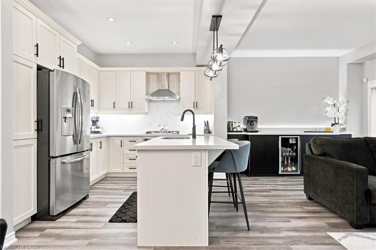
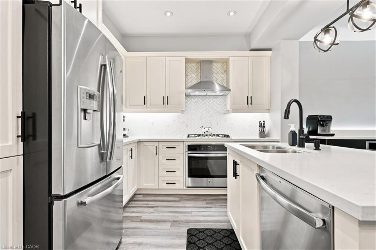
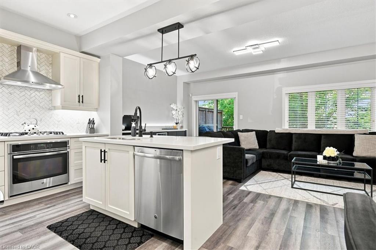
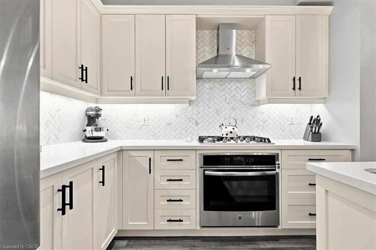
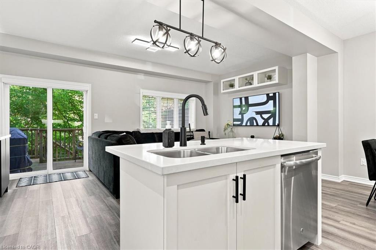
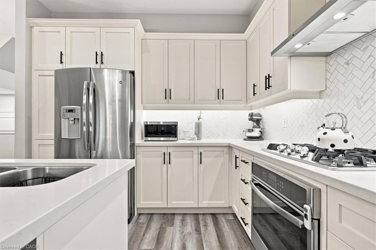
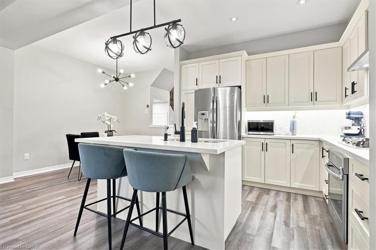
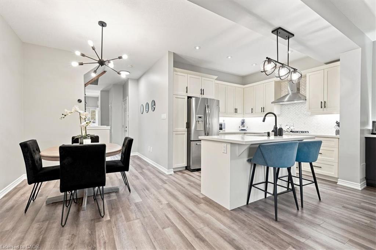
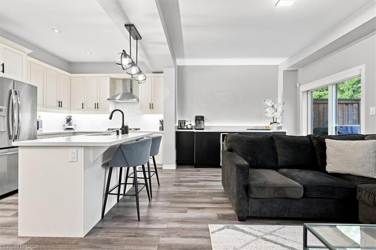
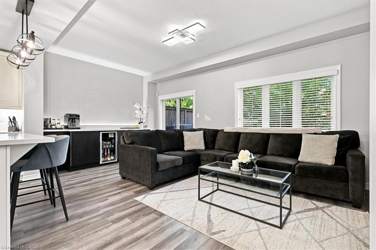
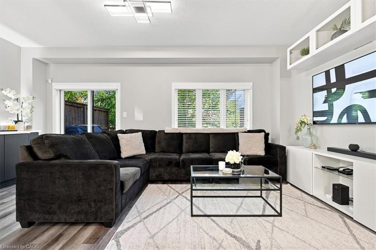
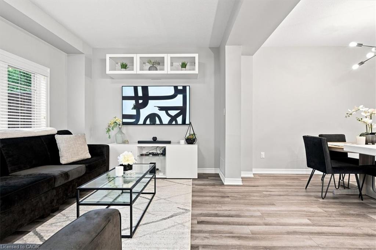
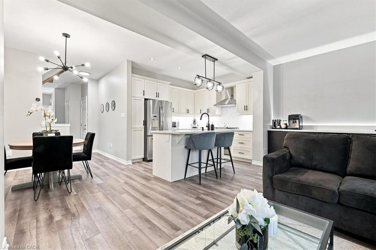
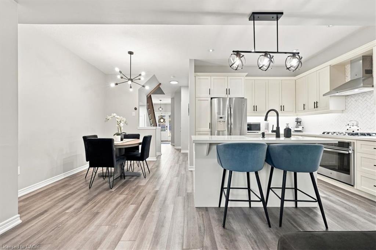
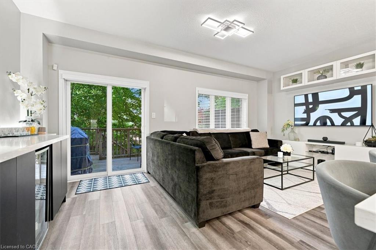
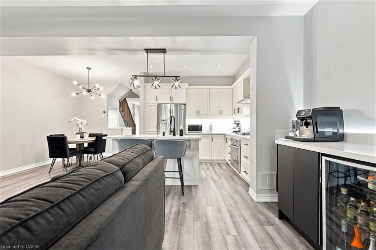
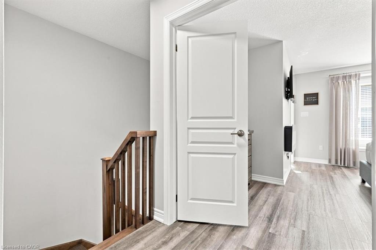
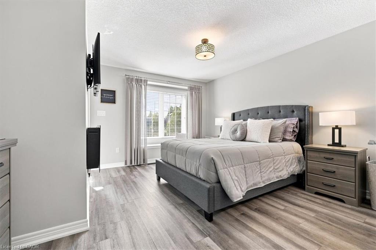
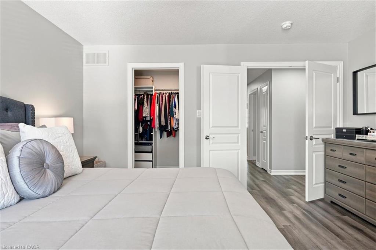
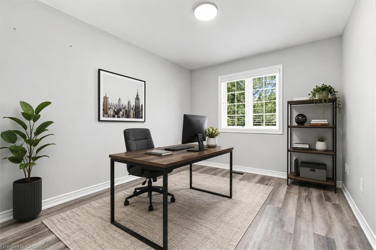
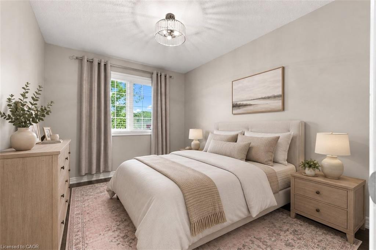
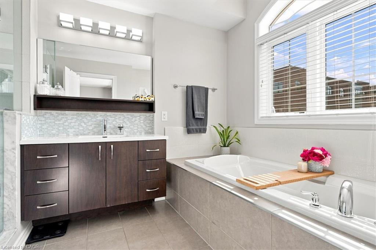
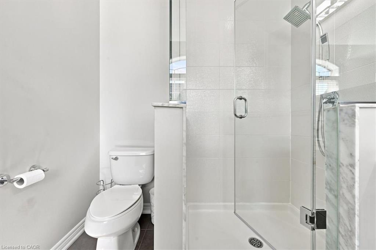
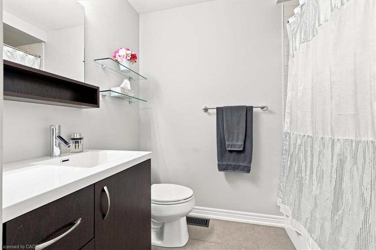
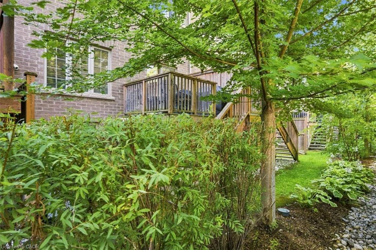
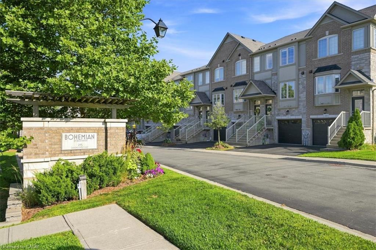
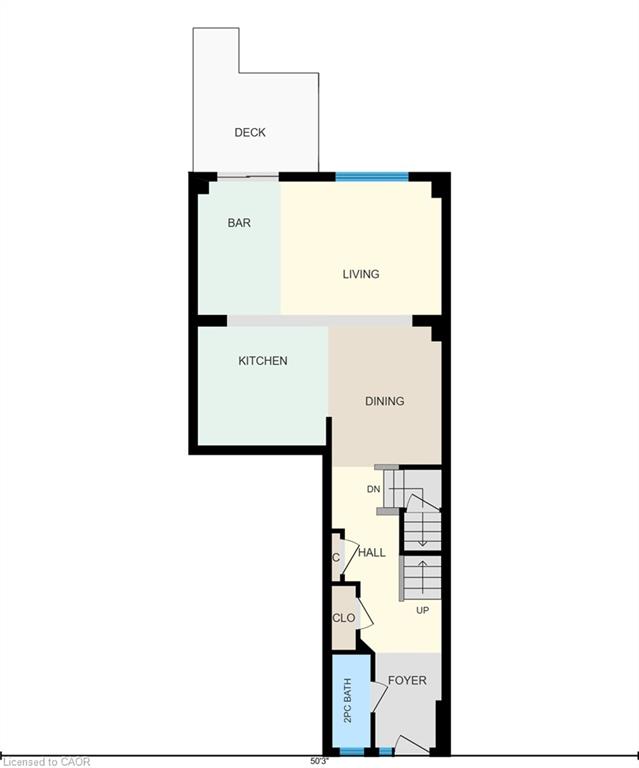
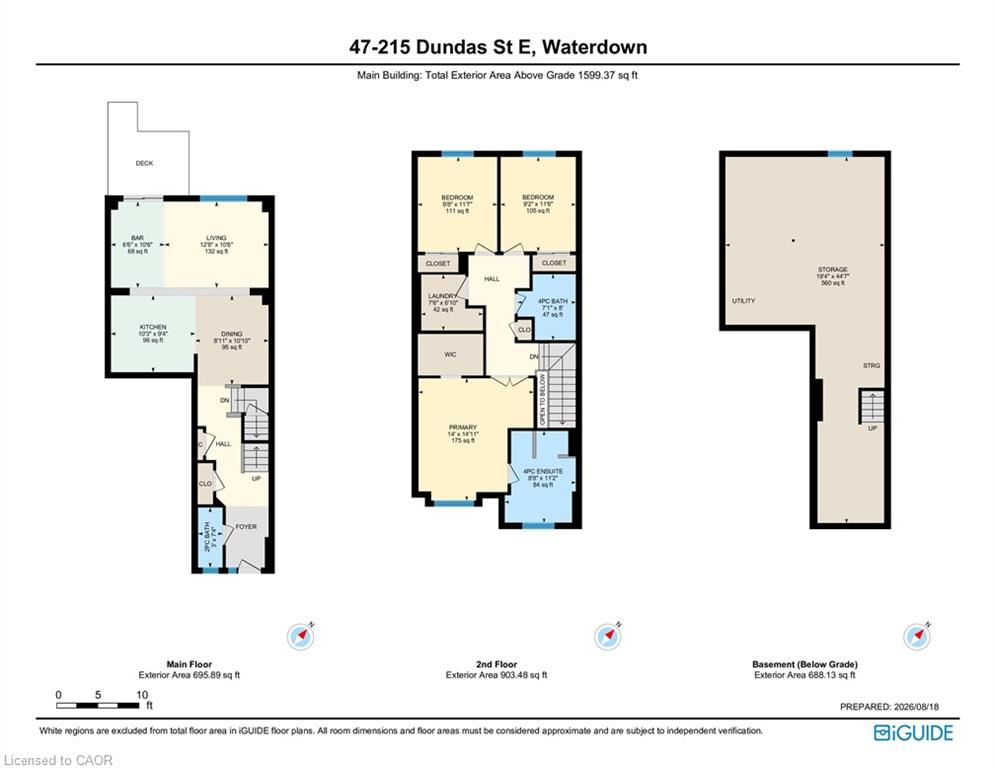
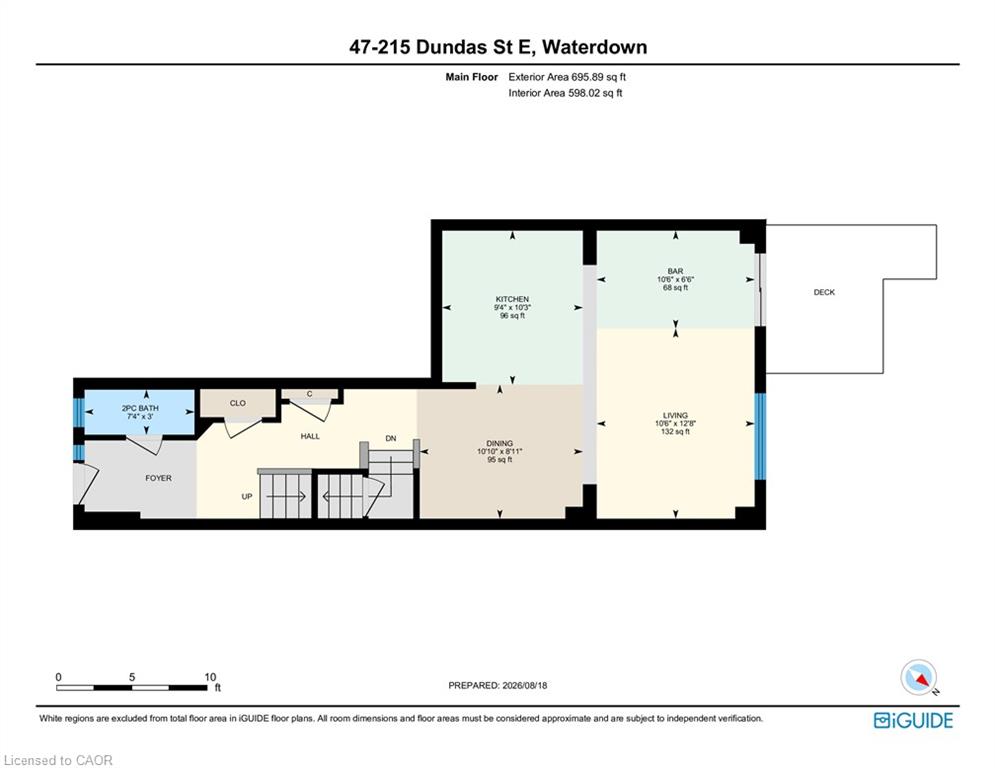
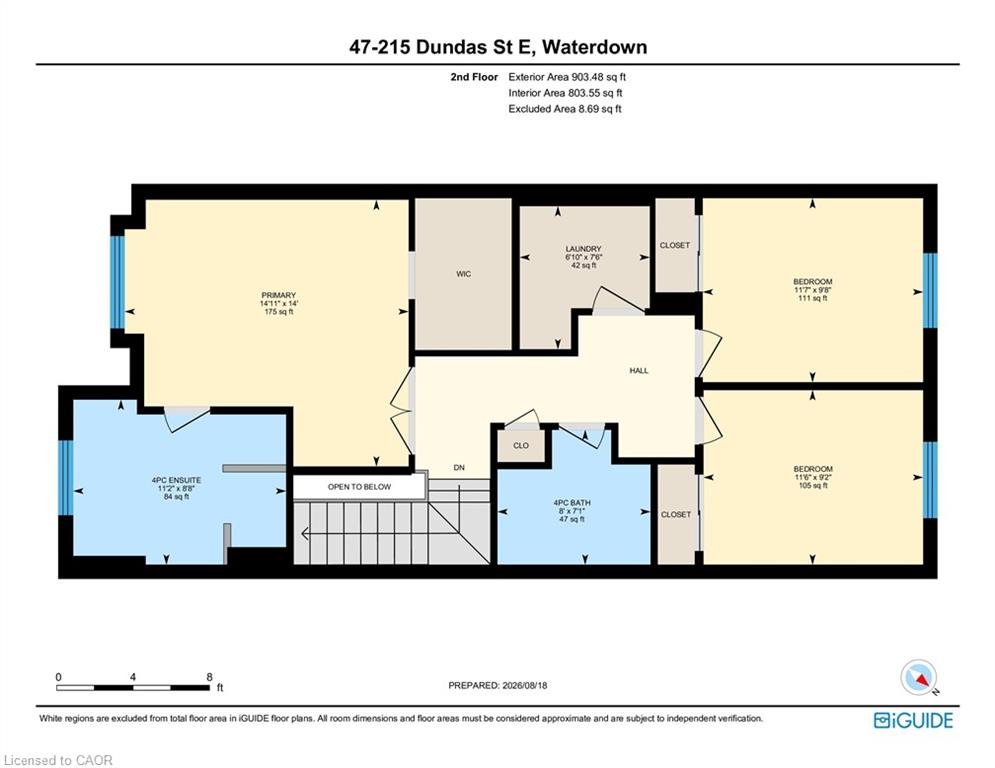
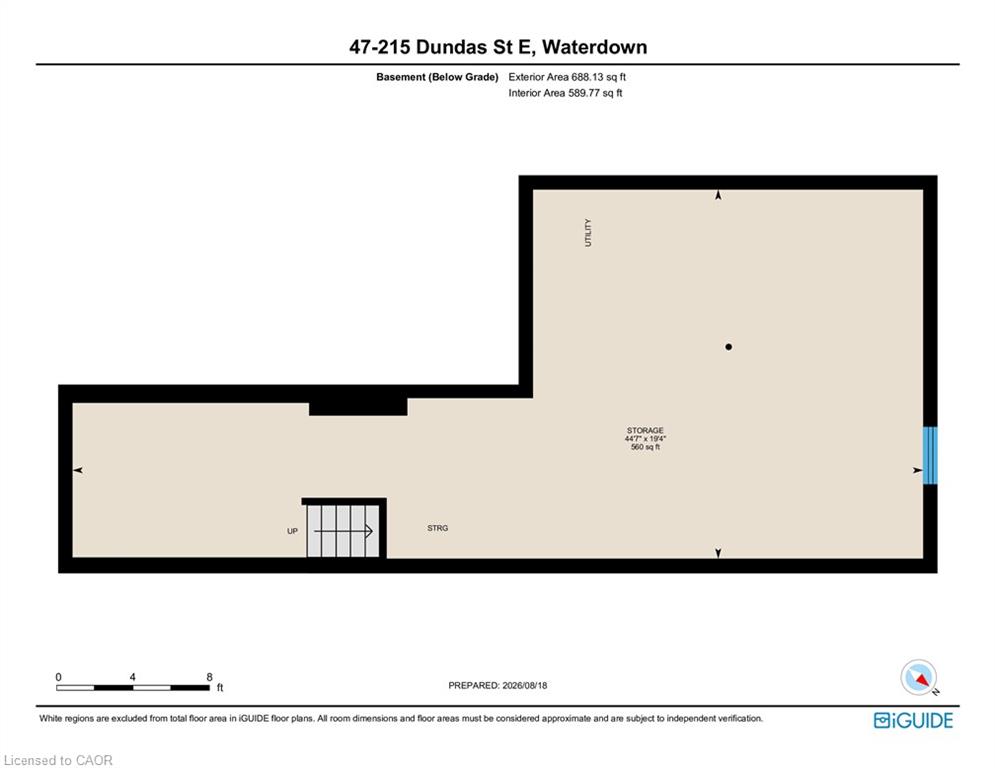
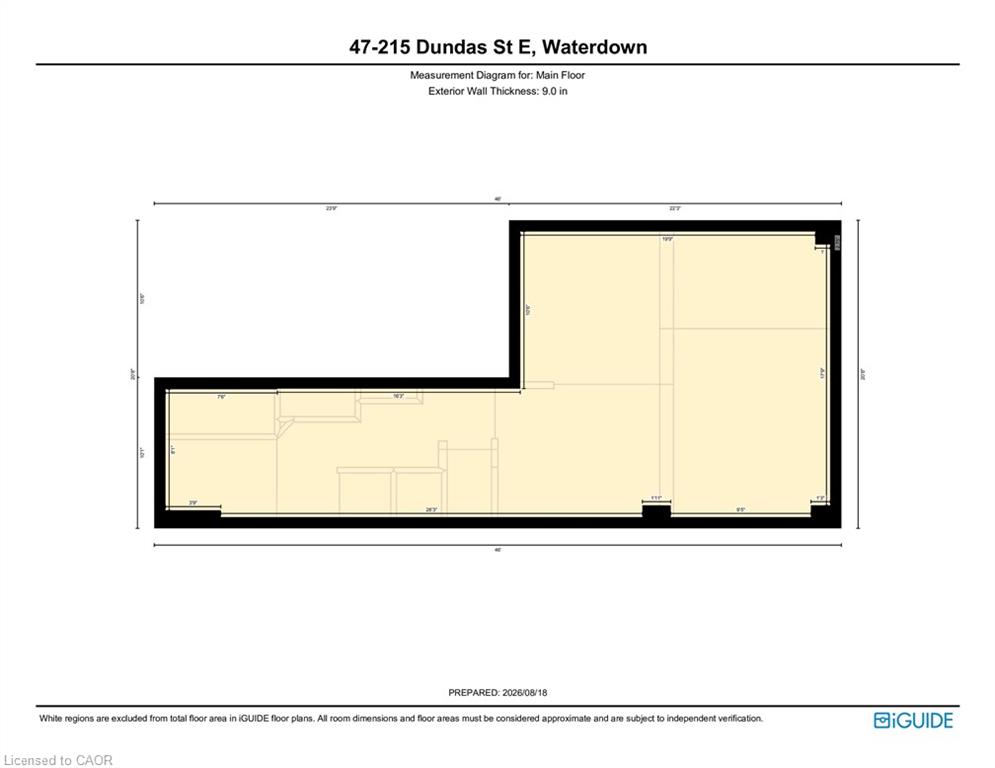
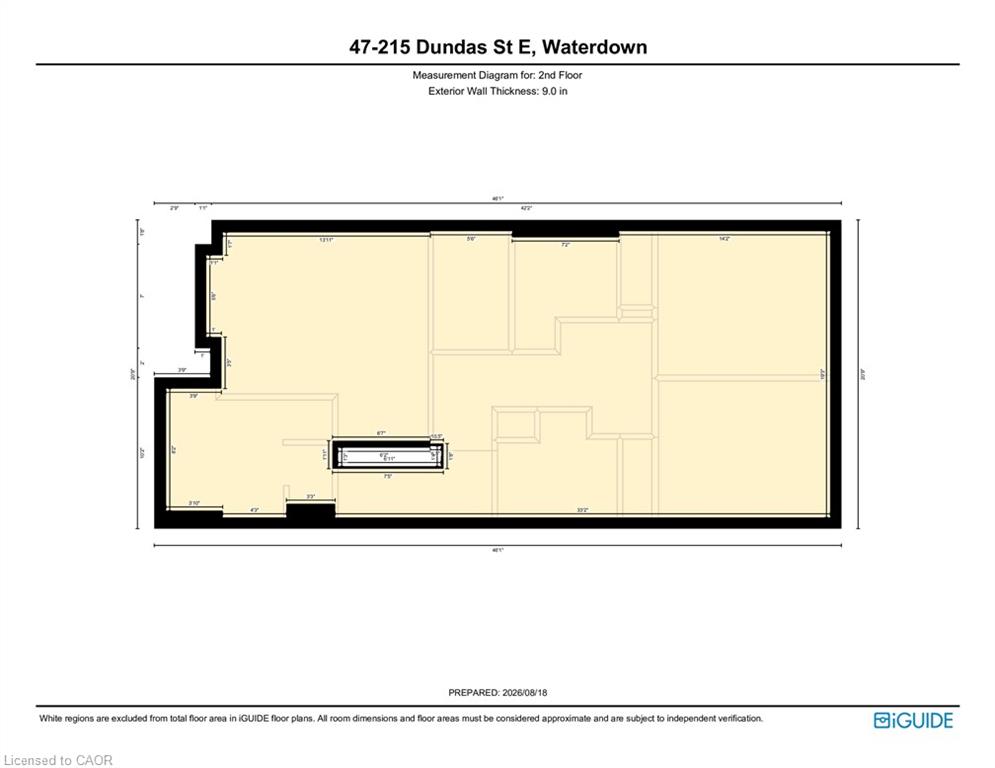
Step inside to a bright, functional layout featuring a spacious main floor with anopen-concept living and dining area, ideal for entertaining or relaxing after a dayoutdoors- this quality built by Branthaven homes, (this beautiful 2 StoreyExecutive Townhome) features 9ft ceilings throughout the main, a bright andspacious open concept main floorplan with gleaming vinyl flooring, large windowsthroughout, separate dining room with chandelier, gorgeous chef's kitchen withpremium stainless steel appliances, quartz countertops and large island with doublesink overlooking the entertaining areas and a 2pc powder room. The kitchen offersample cabinetry and counter space, ready for your personal touch. Upstairs, threegenerously sized bedrooms provide comfortable space for family, guests, or a homeoffice, complemented by well-appointed bathrooms throughout. Location is everything here - Waterdown residents enjoy easy access to Hamilton'sfamous waterfalls and conservation areas, perfect for hiking and photography, alongwith nearby cultural attractions, boutique shopping, and dining. Families andstudents alike will appreciate the proximity to McMaster University and the RoyalBotanical Gardens, both offering vibrant campus energy and stunning green spaces. Whether you're a first-time buyer, a growing family, or looking to downsize withoutsacrificing space, this townhouse offers a rare opportunity to settle into one ofHamilton's most picturesque and off-the-beaten-path communities.
Details
| MLS # | 40856881 |
|---|---|
| Listing Type | For Sale |
| Style | Town House |
| HOA Dues | $282 |
| Sub-Type | Resale |
| Status | Active |
| Year | 2014 |
| Days On Site | 7 |
| Listing Provided By | Royal LePage State Realty Inc. | Deni Caruso |
Features
| Bed(s) | 3 |
|---|---|
| Bath(s) | 3 Total |
| SQ Feet | 1,401 |
| Garage | 1 |
| Basement | Y |
| Story(s) | 2 |
| Zoning | R6-33 |
Interior
| Appliances | Water Heater, Dishwasher, Refrigerator, Stove |
|---|---|
| Rooms Total | 11 |
| Cooling | Central Air |
| Cooling Yes / No | No |
| Heating | Forced Air |
| Heating Yes / No | Yes |
| Window Features | Window Coverings |
| Laundry Features | In-Suite |
Exterior
| Lot Features | Urban, Hospital, Major Highway, Public Transit, Schools |
|---|---|
| Construction Materials | Brick, Concrete, Stone |
| Roof | Shingle |
| Security Features | Smoke Detector(s) |
Parking
| Garage Spaces | 1 |
|---|---|
| Parking Features | Attached Garage |
| Open Parking Yes / No | Yes |
| Attached Garage Yes / No | Yes |
Utilities
| Sewer | Sewer (Municipal) |
|---|
Taxes
| Tax Annual Amount | 5909.21 |
|---|
Area Information
| Province | ON |
|---|---|
| Region | Hamilton |
| City | Waterdown |
| Postal Code | L8B 0X1 |
| Area | 46 Waterdown |
| Subarea | 461 Waterdown East |
| Community Name | 461 Waterdown East |
| School District | Hwcdsb |
| Elementary School | Hwcdsb |
| Listing VS Median (in 461 Waterdown East) | |
Price: $819,900 low | high Med: $514,950 sqft: 1,401 low | high Med: 751 $ / sqft: $585 low | high Med: $687 On site: 7 low | high Med: 38.5 | |
Request a showing
Request a showing
Contact
Learn More About This Property

| Province | ON |
|---|---|
| Region | Hamilton |
| City | Waterdown |
| Postal Code | L8B 0X1 |
| Area | 46 Waterdown |
| Subarea | 461 Waterdown East |
| Community Name | 461 Waterdown East |
| School District | Hwcdsb |
| Elementary School | Hwcdsb |
| Listing VS Median (in 461 Waterdown East) | |
Price: $819,900 low | high Med: $514,950 sqft: 1,401 low | high Med: 751 $ / sqft: $585 low | high Med: $687 On site: 7 low | high Med: 38.5 | |