

464 Mooney Road A & B,Hastings Highlands, ON K0L 1C0
Hastings Highlands, ON K0L 1C0





Description
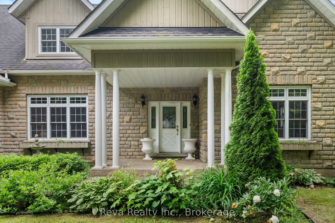
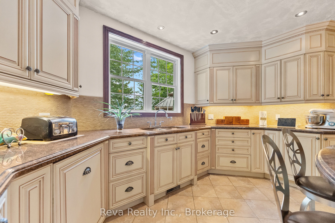
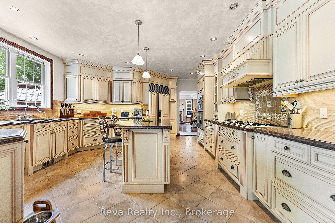
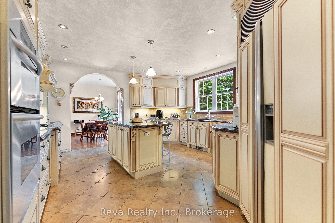
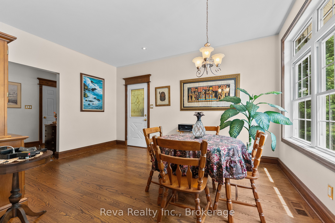
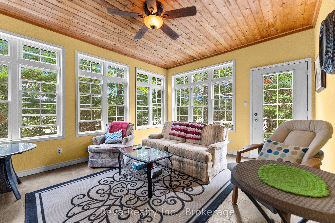
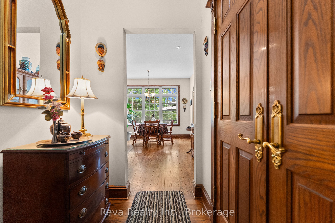
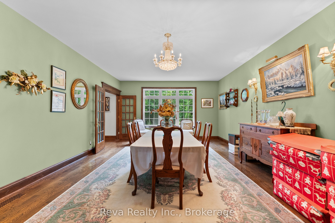
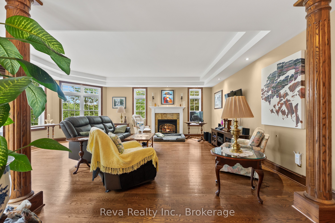
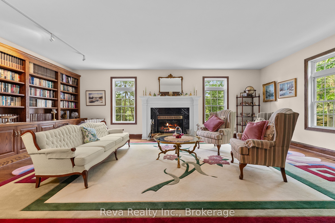
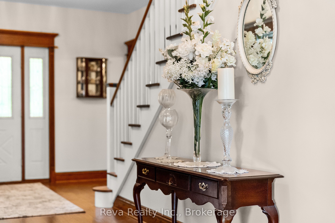
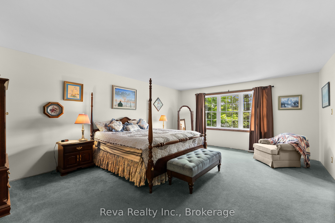
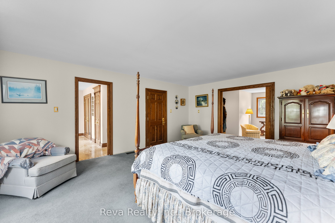
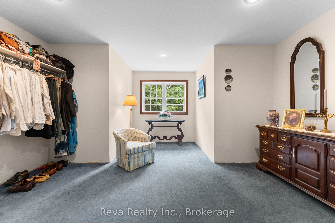
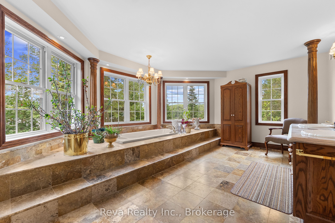
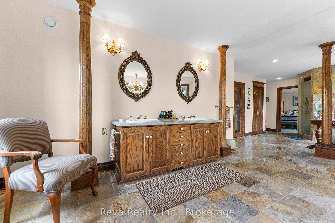
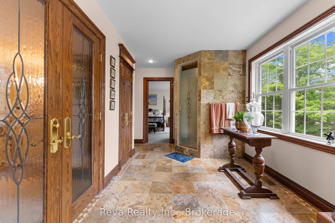
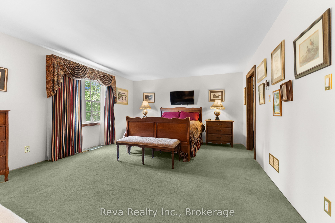
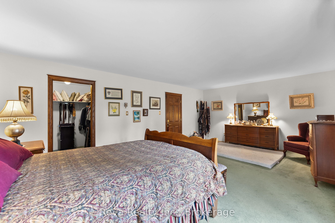
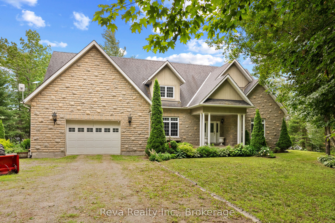
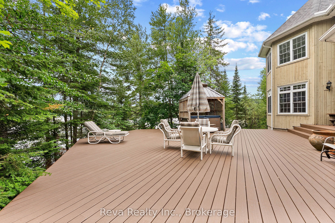
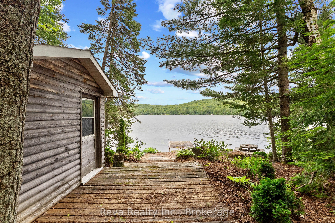
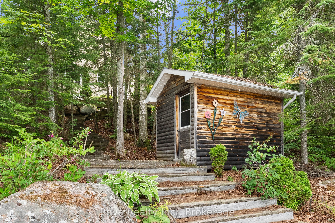
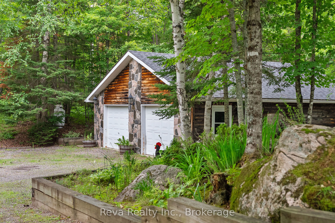
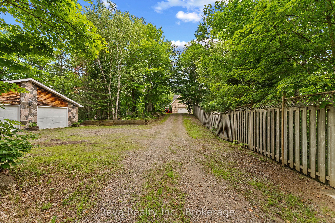
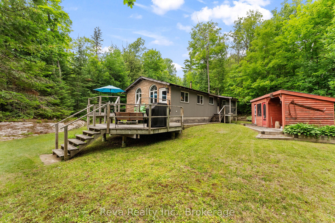
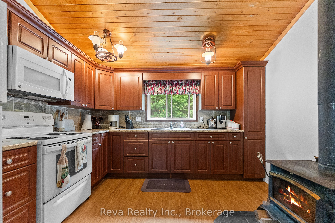
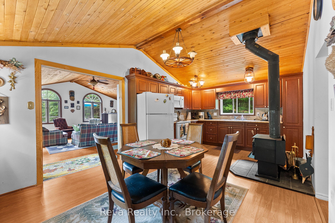
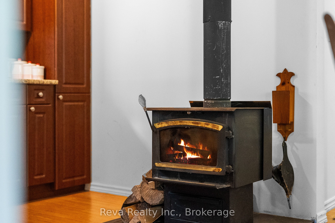
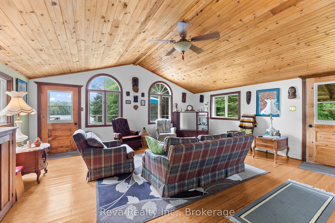
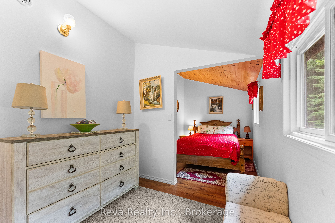
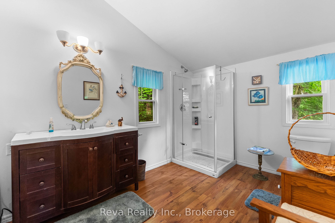
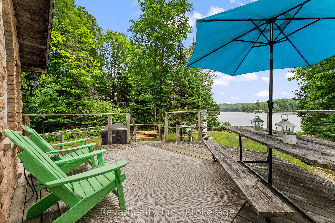
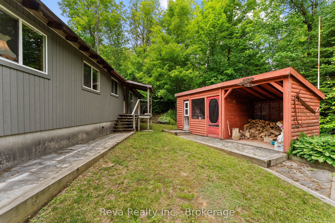
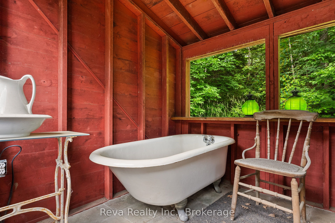
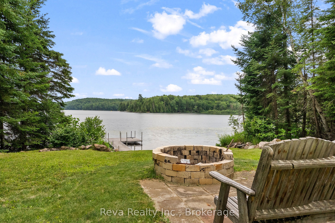
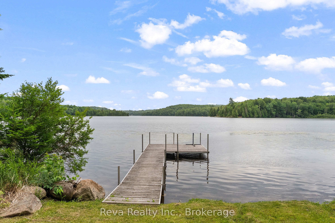
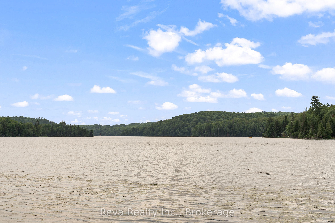
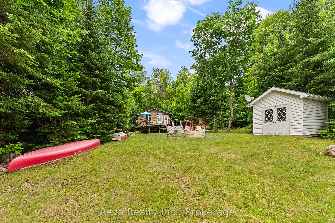
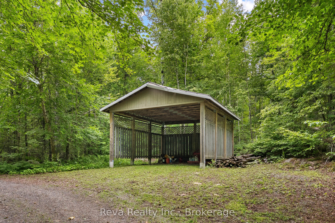
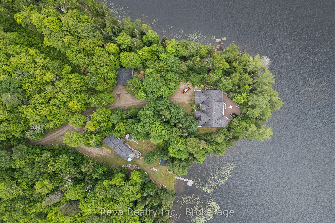
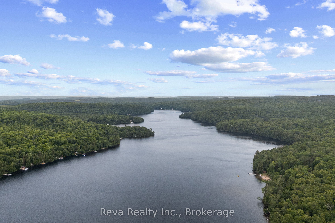
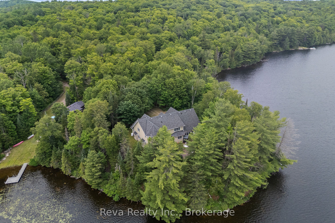
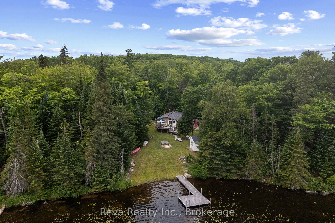
Salmon Trout Lake - Bancroft, Ontario. Forty acres. Over 1,000 feet of shoreline. A home, a cottage, a lifestyle. A long, meandering driveway leads you through mature forest, surrounded by nature. Four seasons of true Canadian landscape and outdoor pursuits are offered here. The home was built in 2007-2008 and finished with exceptional taste and design: custom kitchen, quality trim and custom doors, a Geo-thermal system for efficient heating and cooling, and a drilled well with excellent water supply. The angel stone exterior offers low maintenance, and the waterfront deck features a hot tub, BBQ and dining area, providing plenty of space for morning coffee or star-gazing at night. There is zero light pollution. A built-in garage covers everyday needs, while a separate, heated detached garage and drive shed take care of the rest. Swim from the dock or shoreline. Launch a boat. Fish for the evening. This is that kind of lake. And there's more! A separately deeded 1.5 acre level lot is included, it offers a traditional two-bedroom cottage that's been a guest space and a weekly cottage rental. It has its own septic and water system, a dry boathouse, and outbuildings. This is an independent second property, not just a bunkie for overflow guests. This is a rare combination of scale, privacy, and quality finishing, a lifestyle choice for nature lovers who appreciate a move-in-ready, well-designed property with all the benefits and comfort of modern living. A picture is worth a thousand words, take your time and check out the video too! This is not a drive-by. Book your appointment, and start living your dream.
Details
| MLS # | X13546378 |
|---|---|
| Listing Type | For Sale |
| Style | House |
| Sub-Type | Resale |
| Status | New |
| Year | 0 |
| Days On Site | 60 |
| Listing Provided By | Reva Realty Inc. | X13546378 444000 |
Features
| Bed(s) | 2 |
|---|---|
| Bath(s) | 2 |
| Garage | 2 |
| Basement | Y |
| Story(s) | 2 |
| Acreage | 29.48 |
| Water Front | Direct |
| Property View | Forest, Garden, Lake, Panoramic, Tre |
Interior
| Interior Features | Built-In Oven, Carpet Free, Water Heater Owned |
|---|---|
| Cooling | Other |
| Heat Source | Ground Source |
| Fireplace Features | Wood Stove |
| Fireplace Yes / No | Yes |
Exterior
| Exterior Features | Deck, Fishing, Hot Tub, Landscaped, Lighting, Privacy, Recreational Area, Year Round Living |
|---|---|
| Roof | Asphalt Shingle |
| Foundation Details | Block |
| Topography | Sloping |
| Water View | Direct, Unobstructive |
| Waterfront Features | Dock, Stairs to Waterfront, Winterized |
| View | Forest, Garden, Lake, Panoramic, Trees/Woods |
| Construction Materials | Stone |
| Security Features | Carbon Monoxide Detectors, Smoke Detector |
Parking
| Garage Yes / No | Yes |
|---|---|
| Parking Features | Private |
Utilities
| Sewer | Septic |
|---|
Taxes
| Tax Annual Amount | 9336 |
|---|---|
| Tax Legal Description | PT LT 14 CON 10 MONTEAGLE AS IN QR617754; EXCEPT PT 1, 2, 3 21R22896; T/W EASEMENT OVER PT 1 21R22986 AS IN HT75260; S/T QR617754; HASTINGS HIGHLANDS; COUNTY OF HASTINGS |
| Tax Year | 2025 |
Other
| Docking Type | Private |
|---|
Area Information
| Province | ON |
|---|---|
| Region | Hastings |
| City | Hastings Highlands |
| Postal Code | K0L 1C0 |
| Area | Monteagle Ward |
| Listing VS Median (in K0L 1C0) | |
Price: $1,999,900 low | high Med: $585,000 On site: 60 low | high Med: 360 | |
Request a showing
Request a showing
Contact
Learn More About This Property

| Province | ON |
|---|---|
| Region | Hastings |
| City | Hastings Highlands |
| Postal Code | K0L 1C0 |
| Area | Monteagle Ward |
| Listing VS Median (in K0L 1C0) | |
Price: $1,999,900 low | high Med: $585,000 On site: 60 low | high Med: 360 | |