4620 Appleton Side Road,Mississippi Mills, ON K0A 1A0
Mississippi Mills, ON K0A 1A0

Description
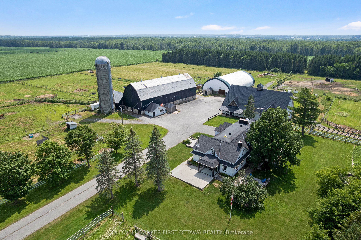
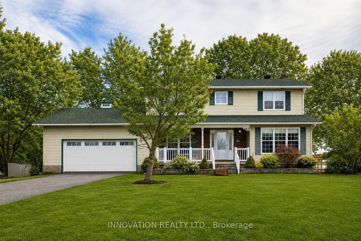
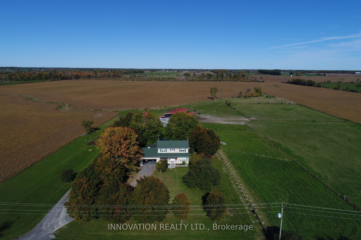
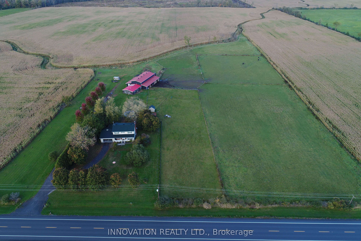
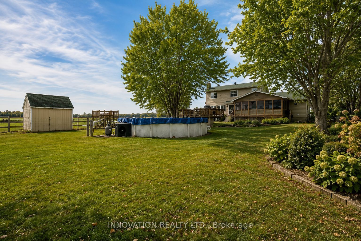
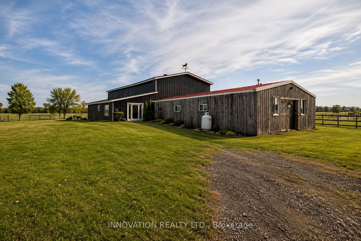
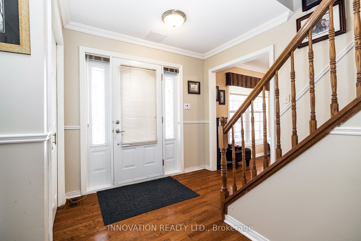
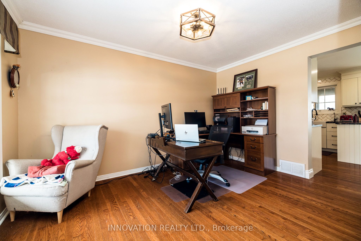
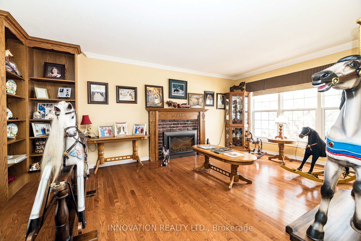
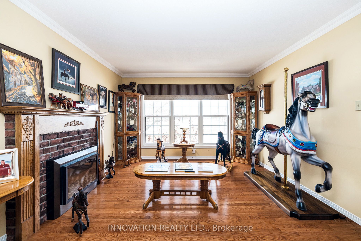
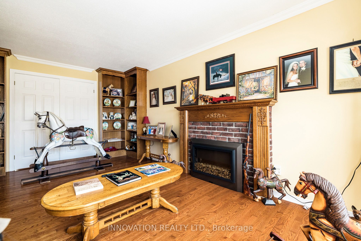
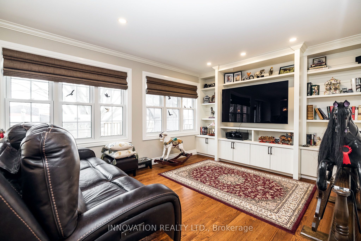
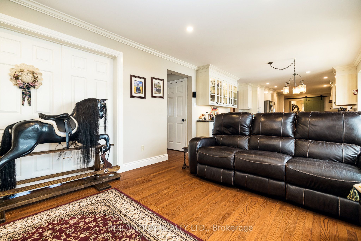
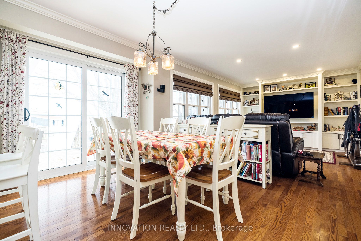
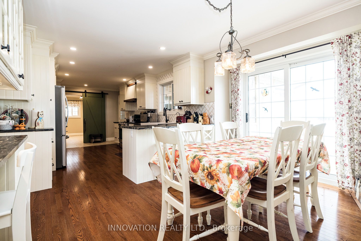
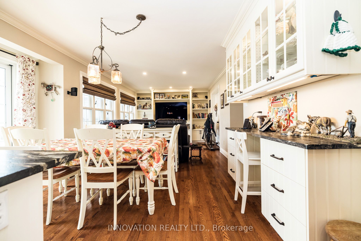
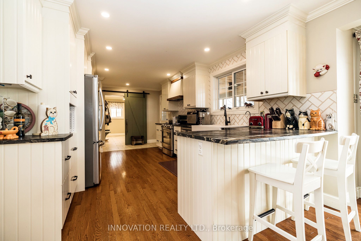
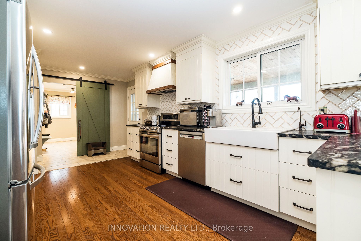
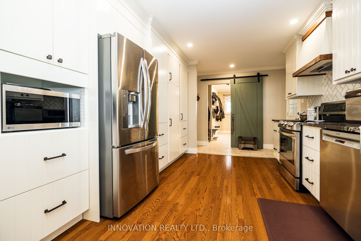
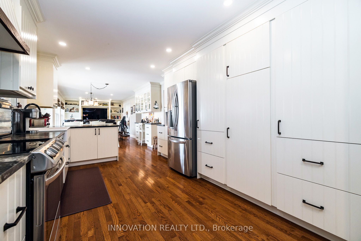
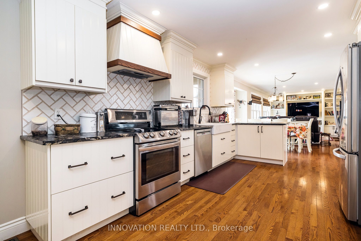
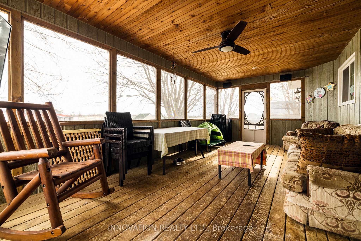
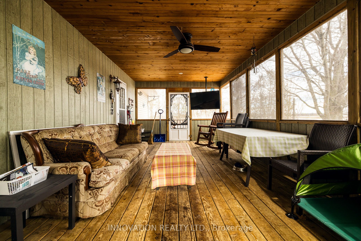
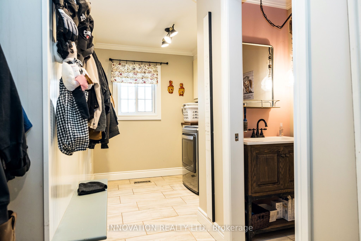
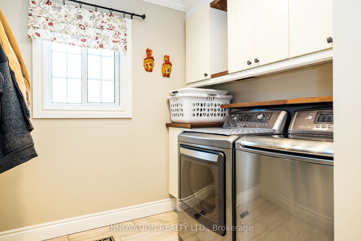
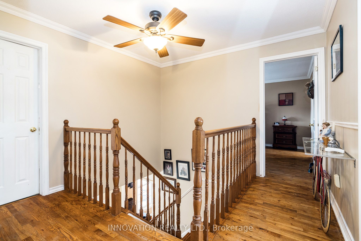
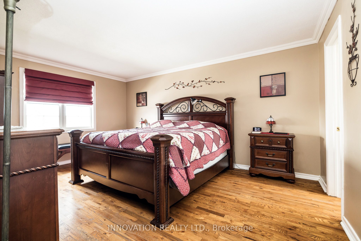
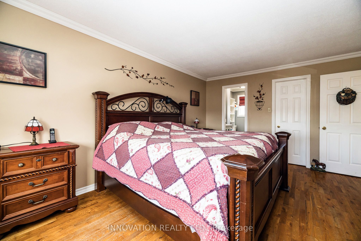
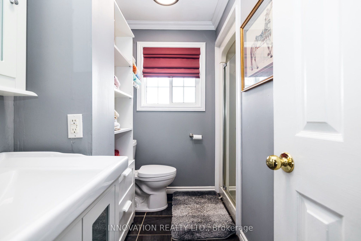
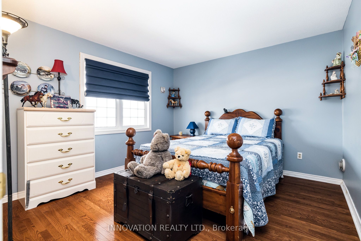
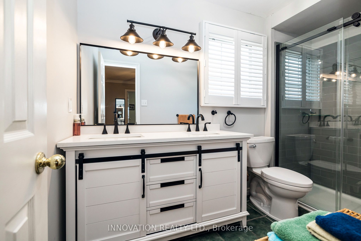
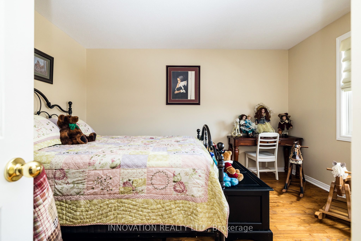
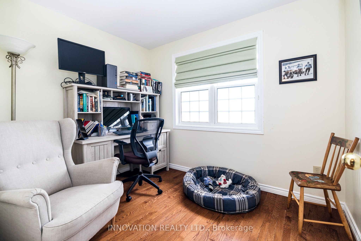
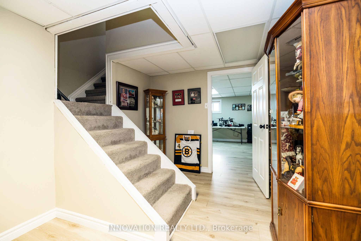
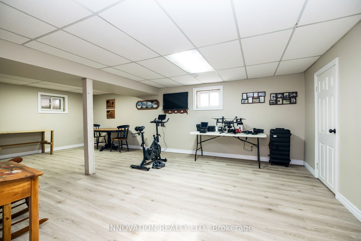
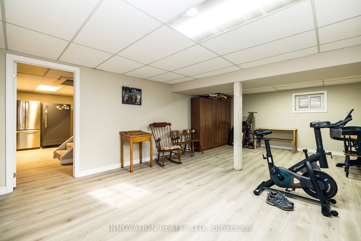
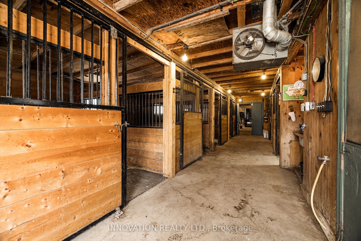
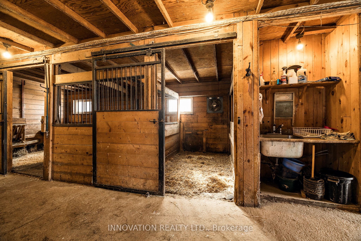
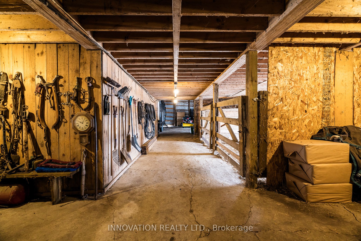
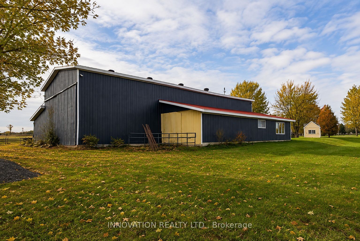
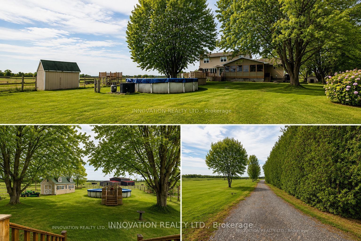
**PUBLIC OPEN HOUSE - SUNDAY AUGUST 23, 2026 from 2-4 PM** Located just minutes from Almonte & Carleton Place, this scenic 10-acre property offers an excellent setup for hobby farming or animal lovers. The barn features 6 box stalls plus a large attached shelter, with multiple fenced paddock areas ideal for horses, goats, and other animals. Home business? No problem! Separate entrance to office/tack room including entrance into the barn. The two-storey home offers four bedrooms on the second floor and recently renovated upstairs bathrooms. The spacious, renovated kitchen opens to the mudroom, eating area and family room, completed by both formal living and dining rooms, creating a bright and functional main living space. A screened-in porch and full deck off the kitchen overlook the expansive backyard featuring an above-ground pool, oversized garden shed, barn, office and paddocks. The main level also includes a formal dining room (currently used as an office) and living room with cozy, electric fireplace, while the finished lower level recreation room provides additional living & play space. A heat pump provides heating and air conditioning, and the home features extensive LED lighting, including front soffit and flood lighting to beautifully illuminate the property in the evening. A wonderful opportunity to enjoy country living with space for animals, family, and outdoor enjoyment, all within easy reach of Almonte & Carleton Place, 15 minutes to Kanata.
Details
| MLS # | X12885860 |
|---|---|
| Listing Type | For Sale |
| Style | House |
| Sub-Type | Resale |
| Status | Price Change |
| Year | 0 |
| Days On Site | 156 |
| Listing Provided By | INNOVATION REALTY LTD. | X12885860 492500 |
Features
| Bed(s) | 4 |
|---|---|
| Bath(s) | 3 |
| Garage | 2 |
| Basement | Y |
| Pool | Yes |
| Story(s) | 2 |
| Acreage | 6.96 |
| Water Front | None |
| Property View | Pasture, Pool |
Interior
| Interior Features | Air Exchanger, Auto Garage Door Remote, Storage, Sump Pump, Water Heater Owned, Water Softener, Water Treatment, Workbench |
|---|---|
| Cooling | Other |
| Heat Source | Other |
| Fireplace Features | Electric, Living Room |
| Fireplace Yes / No | Yes |
Exterior
| Exterior Features | Deck |
|---|---|
| Roof | Asphalt Shingle |
| Foundation Details | Concrete |
| View | Pasture, Pool |
| Construction Materials | Brick, Aluminum Siding |
Parking
| Garage Yes / No | Yes |
|---|
Taxes
| Tax Annual Amount | 4641 |
|---|---|
| Tax Legal Description | PART LOT 8 CON 11 RAMSAY DESIGNATED AS PARTS 1, 2 & 3 PLAN 27R11147 SUBJECT TO AN EASEMENT OVER PART 3 PLAN 27R11147 IN FAVOUR OF PART LOT 8 CON 11 AS IN RS156480 & RN107489 SAVE & EXCEPT PARTS 1-6 PLAN 27R11147 AS IN LC190765 MUNICIPALITY OF MISSISSIPPI MILLS less |
| Tax Year | 2025 |
Area Information
| Province | ON |
|---|---|
| Region | Lanark |
| City | Mississippi Mills |
| Postal Code | K0A 1A0 |
| Area | 912 Mississippi Mills (Ramsay) Twp |
| Listing VS Median (in K0A 1A0) | |
Price: $975,000 low | high Med: $536,950 On site: 156 low | high Med: 339 | |
Request a showing
Request a showing
Contact
Learn More About This Property

| Province | ON |
|---|---|
| Region | Lanark |
| City | Mississippi Mills |
| Postal Code | K0A 1A0 |
| Area | 912 Mississippi Mills (Ramsay) Twp |
| Listing VS Median (in K0A 1A0) | |
Price: $975,000 low | high Med: $536,950 On site: 156 low | high Med: 339 | |