
462 Rivercrest Drive,Woodstock, ON N4S 5W6
Woodstock, ON N4S 5W6

Description
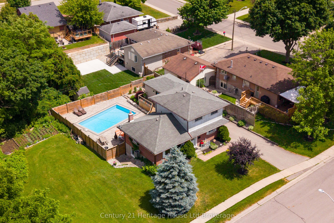
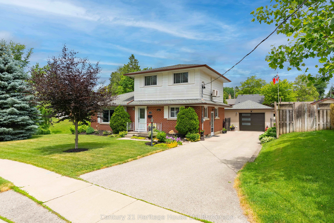
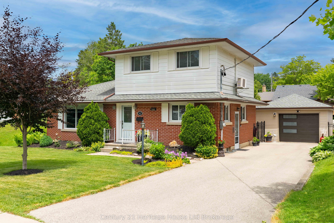
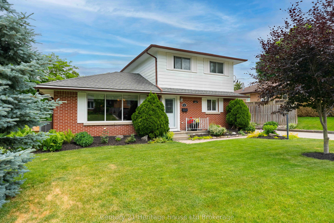
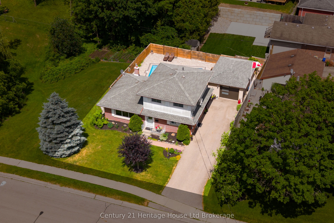
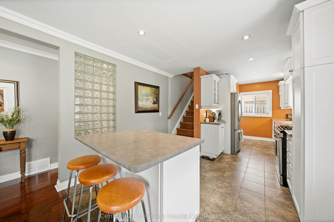
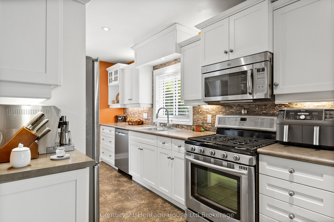
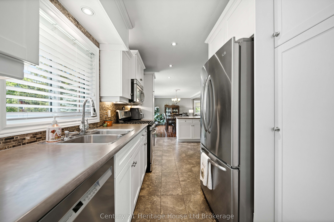
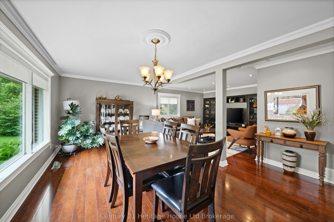
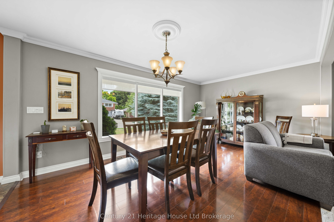
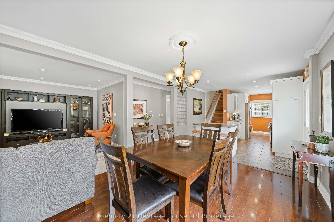
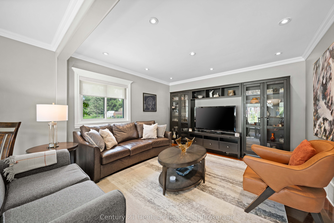
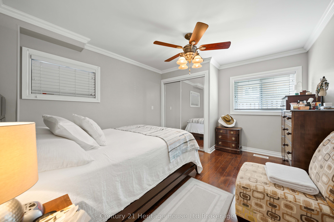
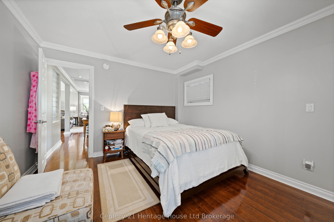
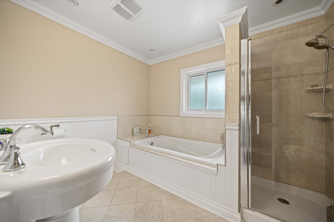
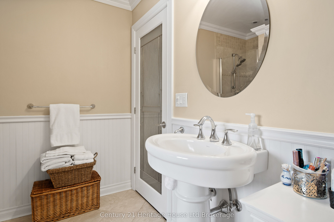
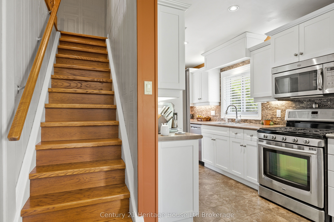
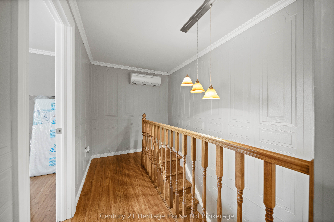
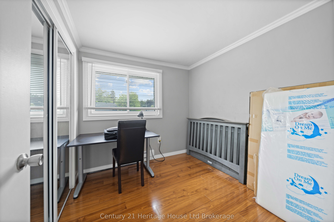
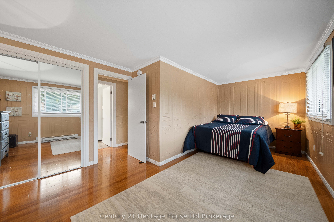
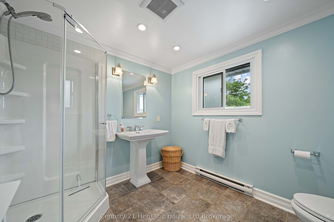
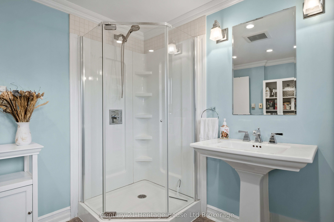
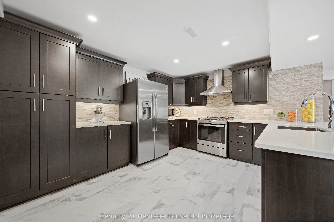
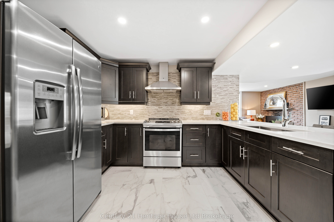
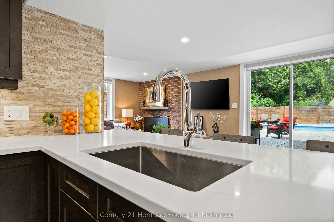
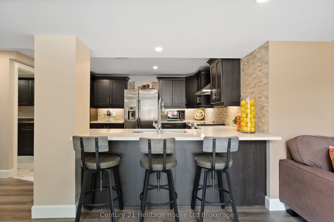
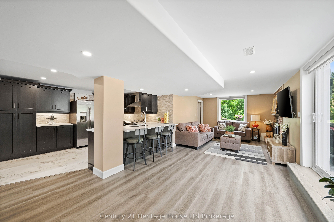
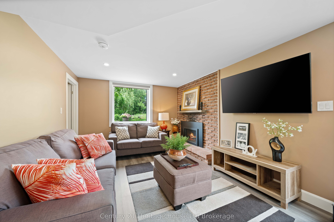
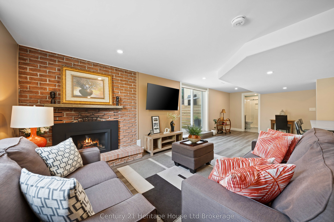
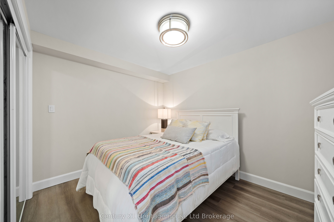
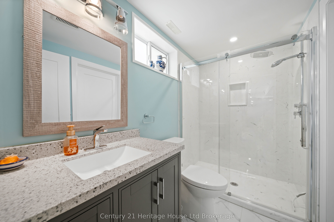
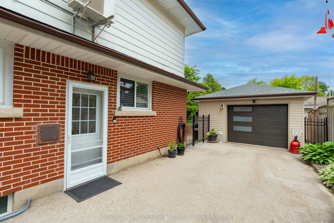
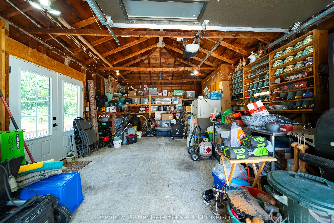
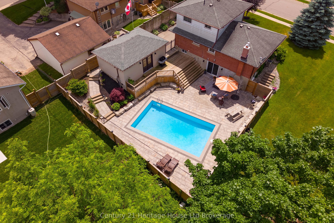
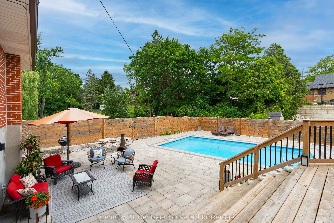
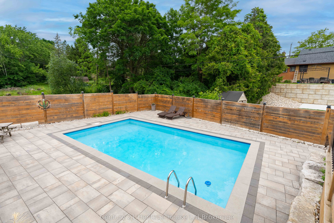
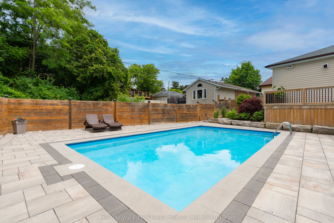
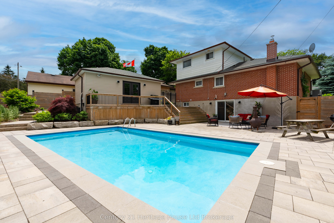
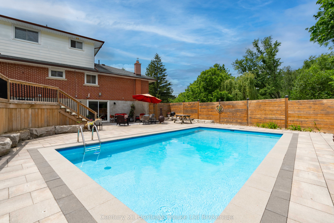
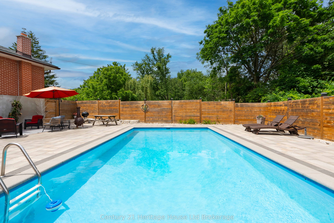
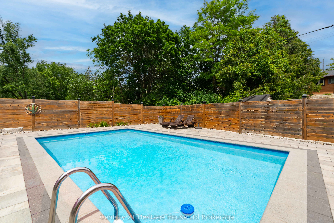
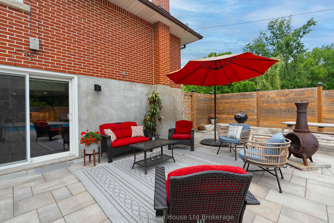
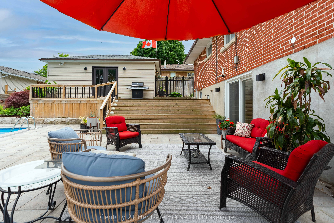
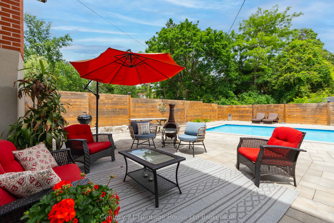
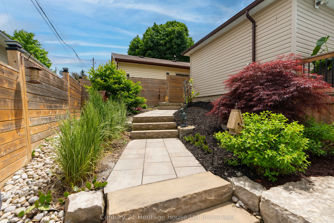
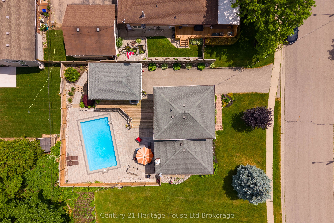
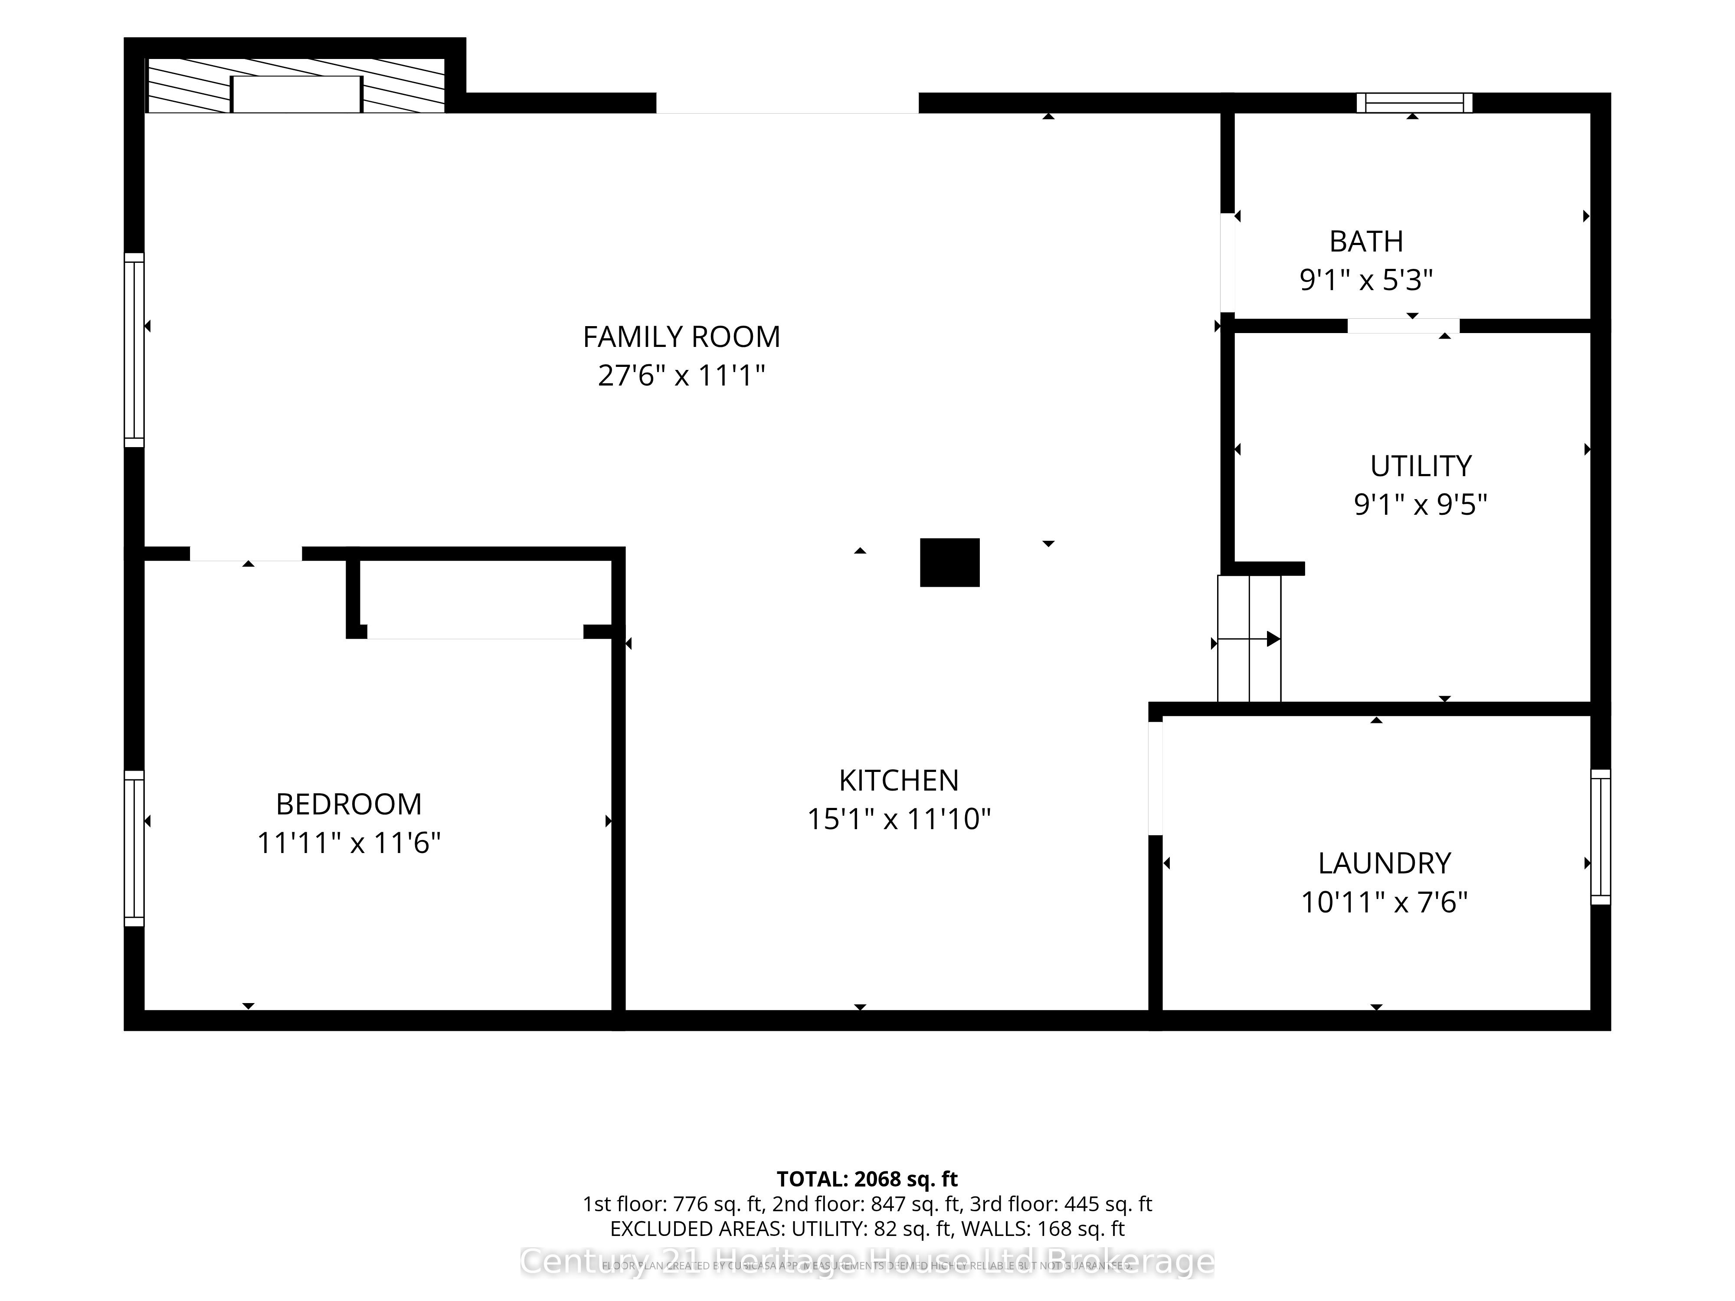
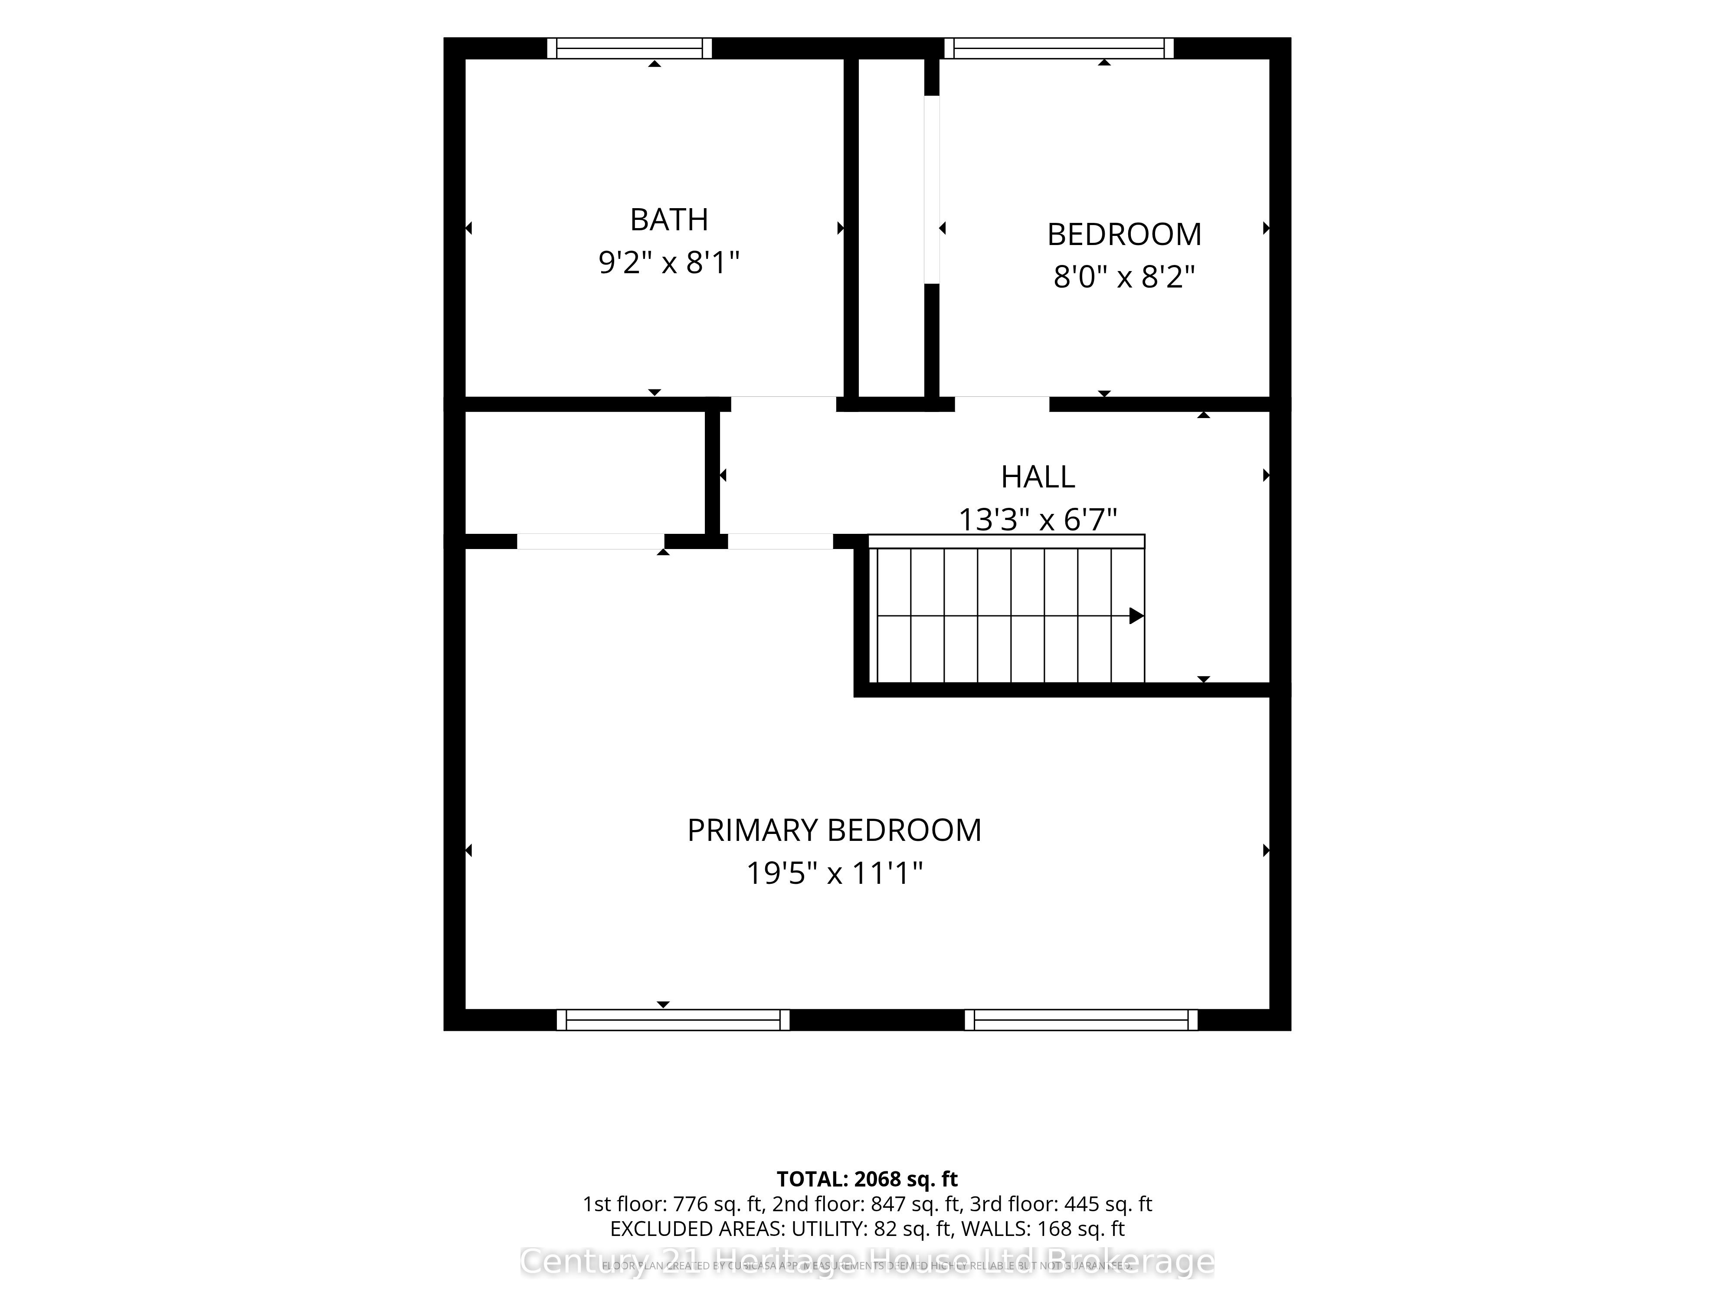
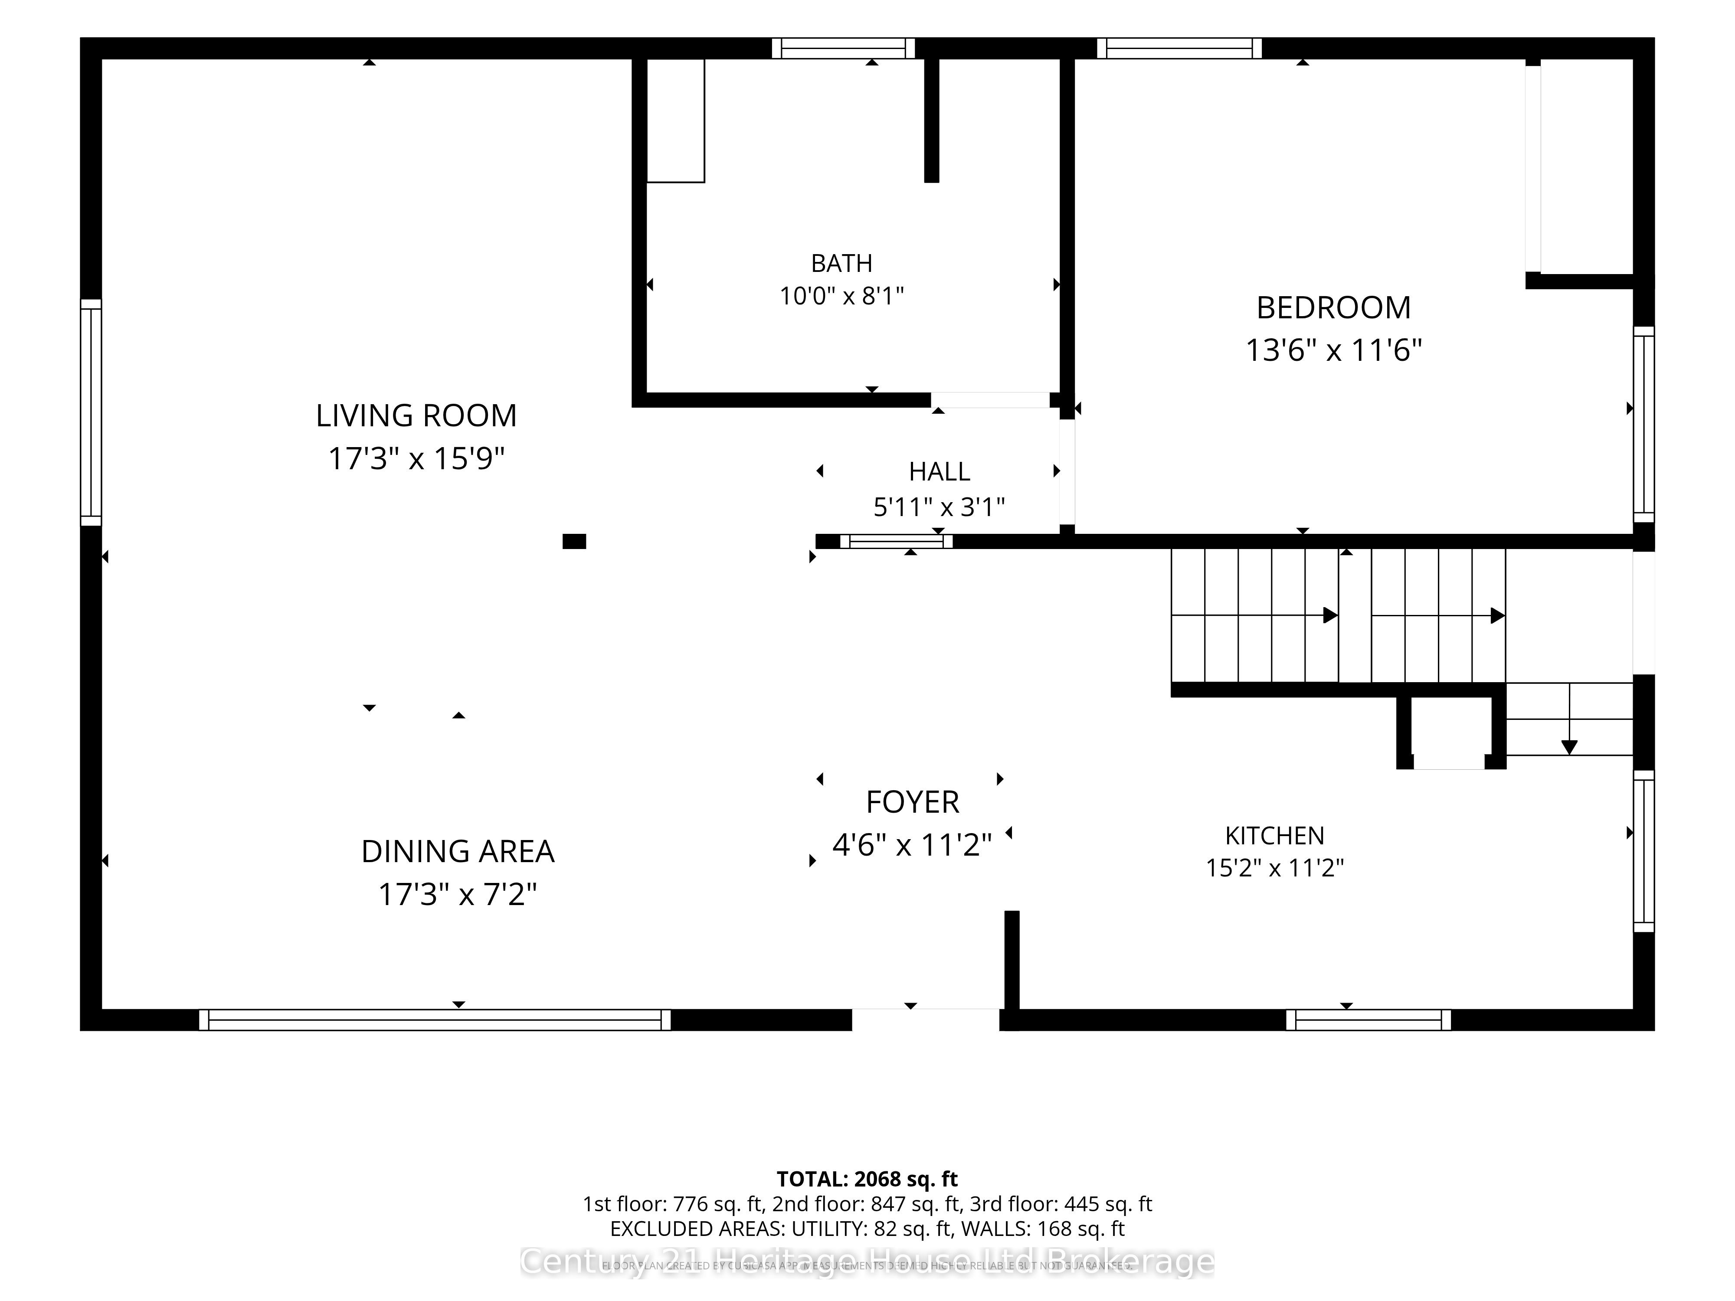
Welcome to this spacious and versatile 3+1 bedroom, 2+1 bath home, perfectly suited for multi-generational living. Tucked away at the end of a peaceful street, this property offers exceptional privacy and a rare natural setting, siding directly onto protected conservation lands. Inside, you'll find generous living spaces designed to accommodate growing families and extended households. The flexible layout includes two bedrooms on the second floor, one on the main level plus an additional bedroom on the lower level, ideal for guests, in-laws, a home office, or teenager retreat. The walkout basement, complete with full Kitchen (2022) seamlessly connects indoor and outdoor living, opening to a stunning backyard oasis. Step outside to enjoy the beautifully landscaped grounds, featuring an inviting inground pool, perfect for summer entertaining, family gatherings, or relaxing in your own private retreat. Surrounded by mature greenery and conservation views, the backyard offers a tranquil escape rarely found in residential neighborhoods. Combining space, privacy, and a sought-after natural setting, this home presents an exceptional opportunity for families seeking comfort, flexibility, and a lifestyle centered around both nature and recreation. A rare opportunity to enjoy peaceful living with the convenience of a spacious multi-generational family home and resort-like backyard.
Details
| MLS # | X13608394 |
|---|---|
| Listing Type | For Sale |
| Style | House |
| Sub-Type | Resale |
| Status | Price Change |
| Year | 0 |
| Days On Site | 41 |
| Listing Provided By | Century 21 Heritage House Ltd Brokerage | X13608394 518900 |
Features
| Bed(s) | 4 |
|---|---|
| Bath(s) | 3 |
| Garage | 1 |
| Basement | Y |
| Pool | Yes |
| Story(s) | 2 |
| Acreage | 0.15 |
| Property View | Forest, Hills, Lake, Park, Greenbelt |
Interior
| Interior Features | Auto Garage Door Remote, Carpet Free, Floor Drain, Guest Accommodations, In-Law Suite, On Demand Water Heater, Primary Bedroom - Main Floor, Water Heater Owned, Water Softener |
|---|---|
| Cooling | Central Air |
| Heat Source | Electric |
| Fireplace Features | Natural Gas |
| Fireplace Yes / No | Yes |
Exterior
| Exterior Features | Deck, Landscape Lighting, Landscaped, Patio |
|---|---|
| Roof | Asphalt Shingle |
| Foundation Details | Concrete |
| Topography | Sloping |
| View | Forest, Hills, Lake, Park/Greenbelt, Pool, Trees/Woods, Water |
| Construction Materials | Aluminum Siding, Brick |
| Security Features | Carbon Monoxide Detectors, Smoke Detector |
Parking
| Garage Yes / No | Yes |
|---|---|
| Parking Features | Private |
Utilities
| Sewer | Sewer |
|---|
Taxes
| Tax Annual Amount | 4922 |
|---|---|
| Tax Legal Description | LT 49 PL 558; WOODSTOCK |
| Tax Year | 2025 |
Area Information
| Province | ON |
|---|---|
| Region | Oxford |
| City | Woodstock |
| Postal Code | N4S 5W6 |
| Area | Woodstock North |
| Listing VS Median (in N4S 5W6) | |
Price: $849,000 low | high Med: $0 On site: 41 low | high Med: | |
Request a showing
Request a showing
Contact
Learn More About This Property

| Province | ON |
|---|---|
| Region | Oxford |
| City | Woodstock |
| Postal Code | N4S 5W6 |
| Area | Woodstock North |
| Listing VS Median (in N4S 5W6) | |
Price: $849,000 low | high Med: $0 On site: 41 low | high Med: | |
