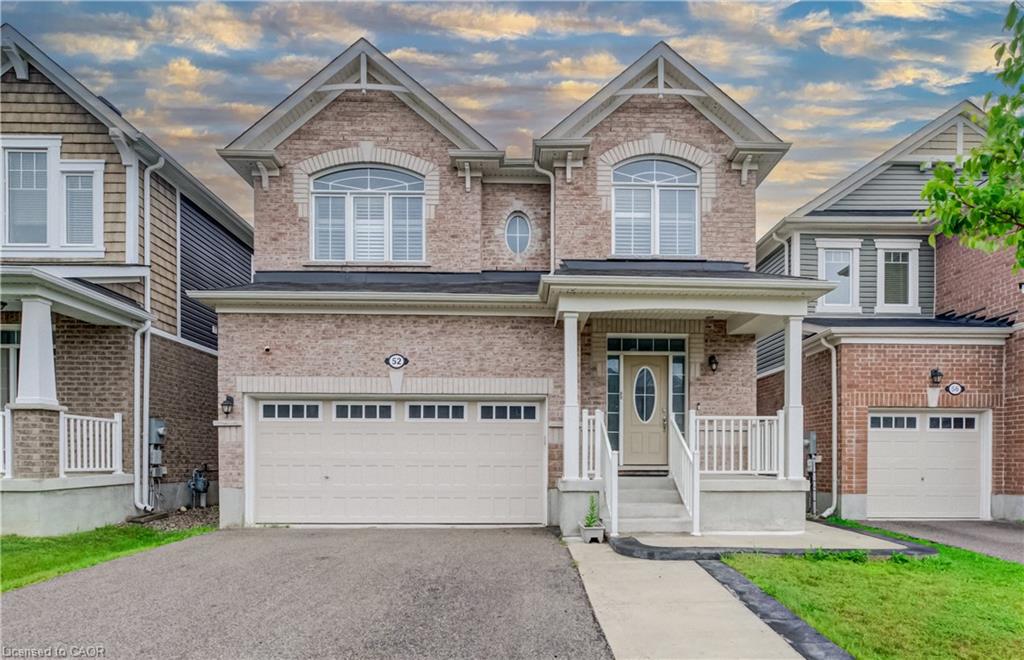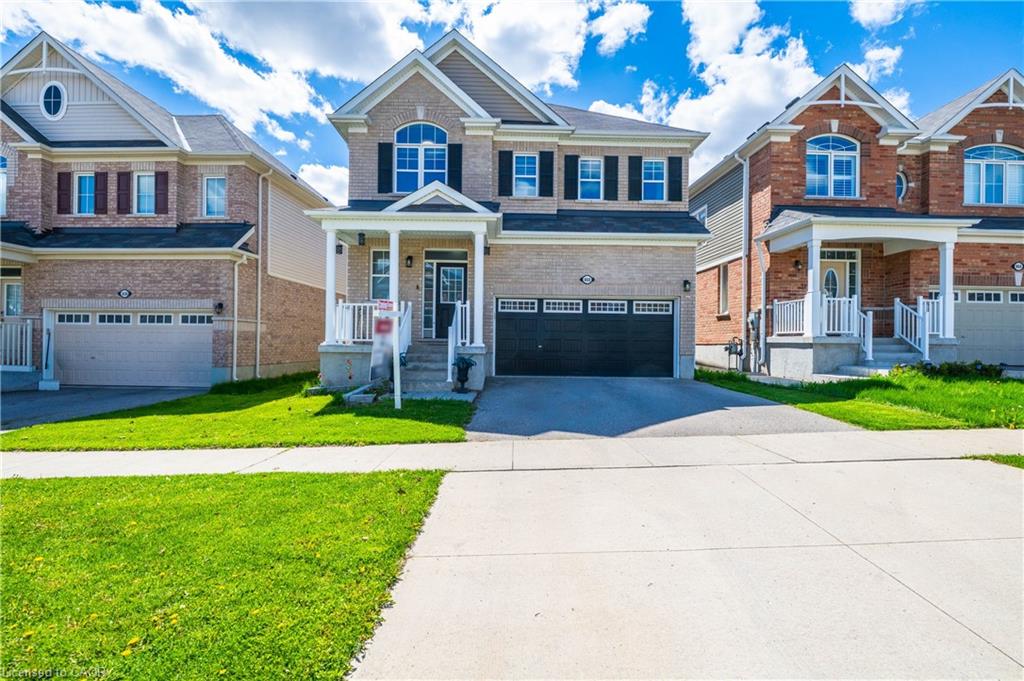
460 Equestrian Way,Cambridge, ON N3E 0B6
Cambridge, ON N3E 0B6

Description
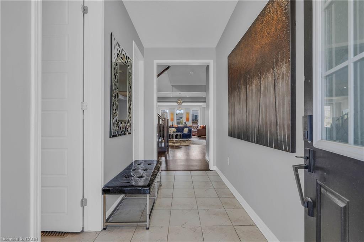
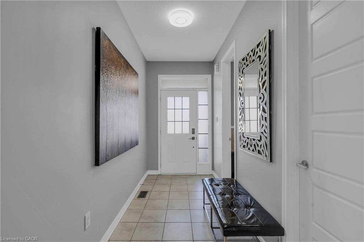
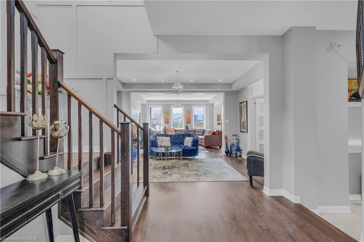
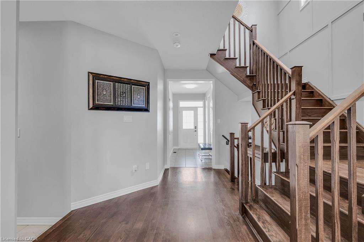
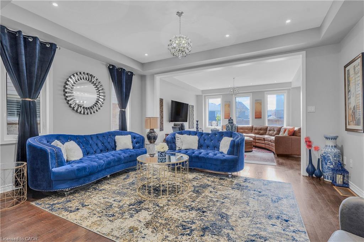
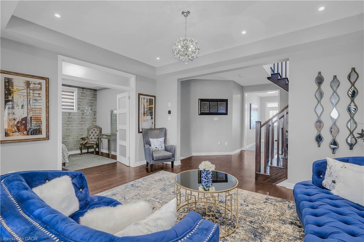
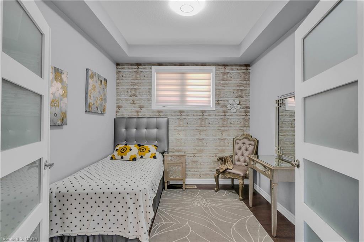
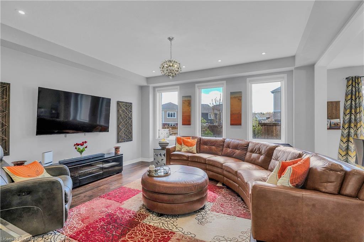
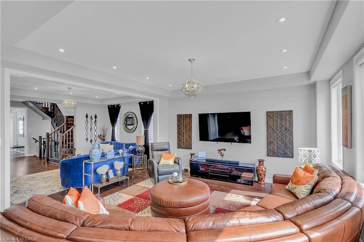
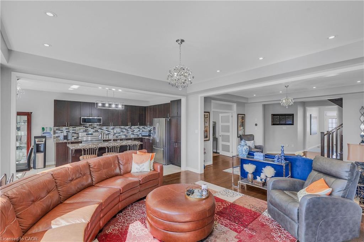
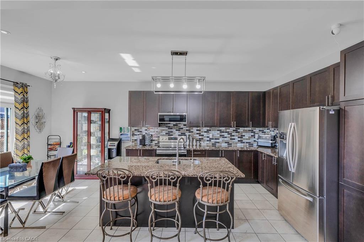
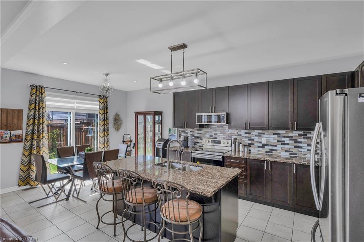
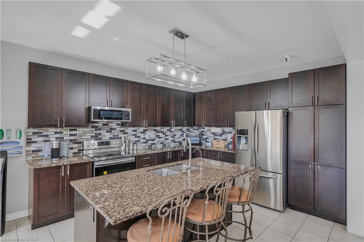
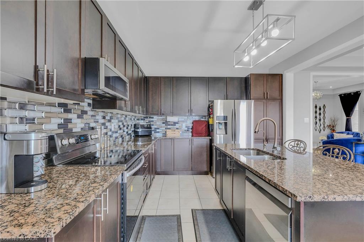
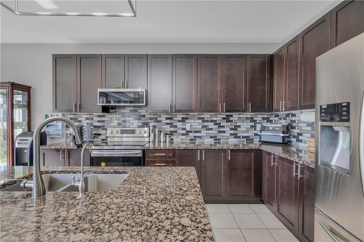
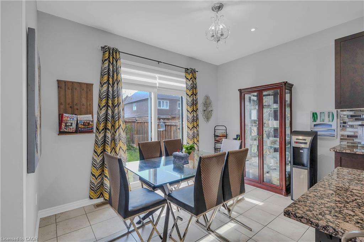
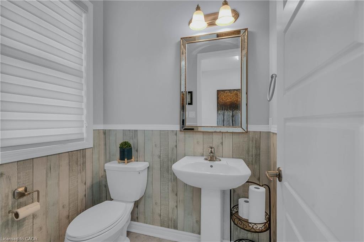
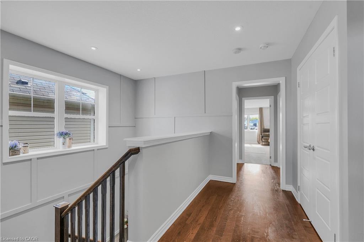
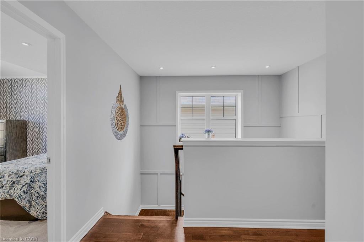
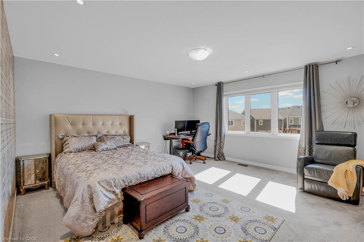
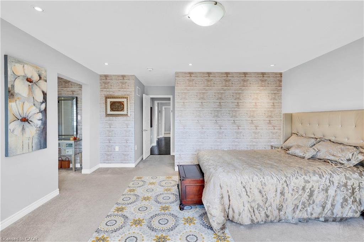
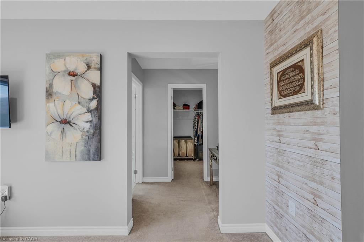
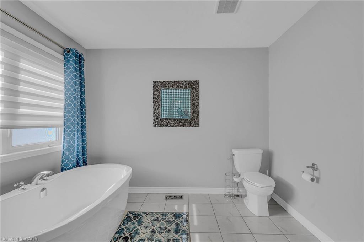
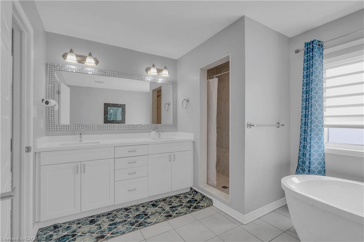
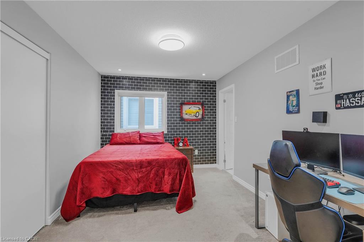
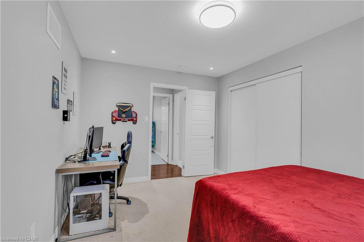
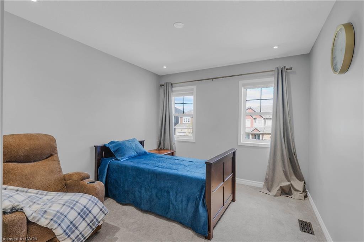
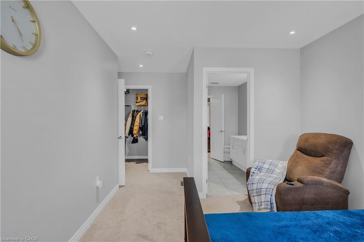
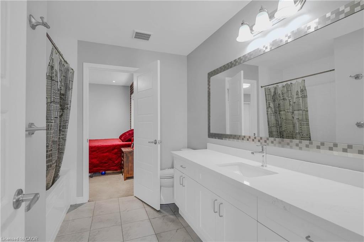
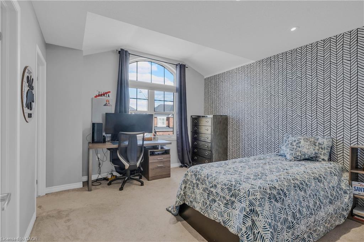
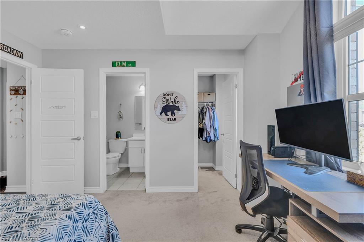
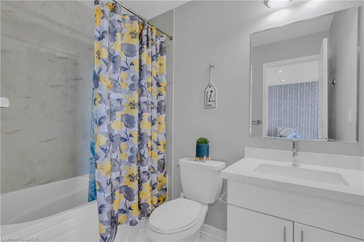
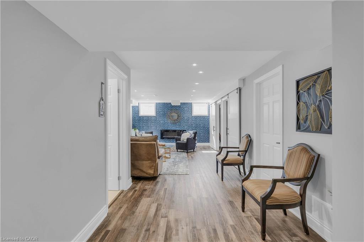
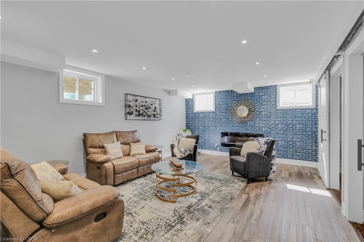
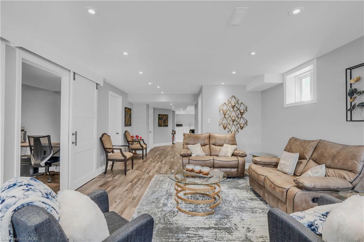
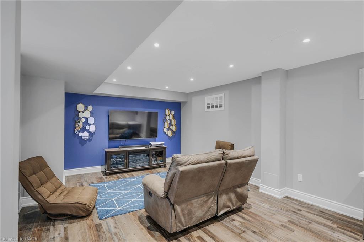
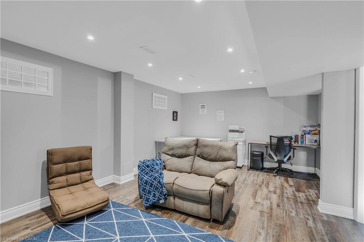
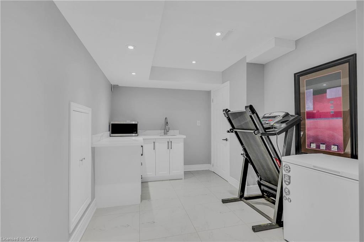
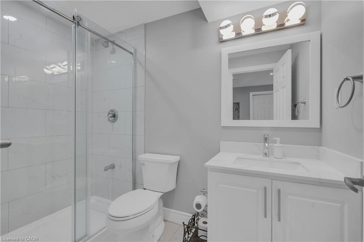
Welcome to 460 Equestrian Way. This spacious and thoughtfully designed home offers 5 bedrooms above grade, including a convenient main floor bedroom perfect for guests, extended family, or a home office. The main floor features 10 foot ceilings, pot lights throughout, hardwood flooring, granite counters and a beautiful large kitchen island. The fully finished basement has been professionally completed with permits and presents excellent in-law suite or rental income potential, featuring 1 bedroom (with the possibility to easily convert to 2), a large rec room, full bathroom, and kitchenette. Upstairs, you’ll find a luxurious primary bedroom complete with a stunning ensuite and his-and-her walk-in closets. A second bedroom enjoys its own private ensuite bathroom and walk-in closet, while two additional bedrooms are connected by a convenient Jack-and-Jill bathroom.
Details
| MLS # | 40836983 |
|---|---|
| Listing Type | For Sale |
| Style | House |
| Sub-Type | Resale |
| Status | Active |
| Year | 2019 |
| Days On Site | 77 |
| Listing Provided By | RE/MAX REAL ESTATE CENTRE INC. BROKERAGE-3 | Saurabh Nagpal |
Features
| Bed(s) | 6 |
|---|---|
| Bath(s) | 5 Total |
| SQ Feet | 2,844 |
| Garage | 2 |
| Basement | Y |
| Story(s) | 2 |
| Zoning | (H)R6 |
| Acreage | 0.10 |
Interior
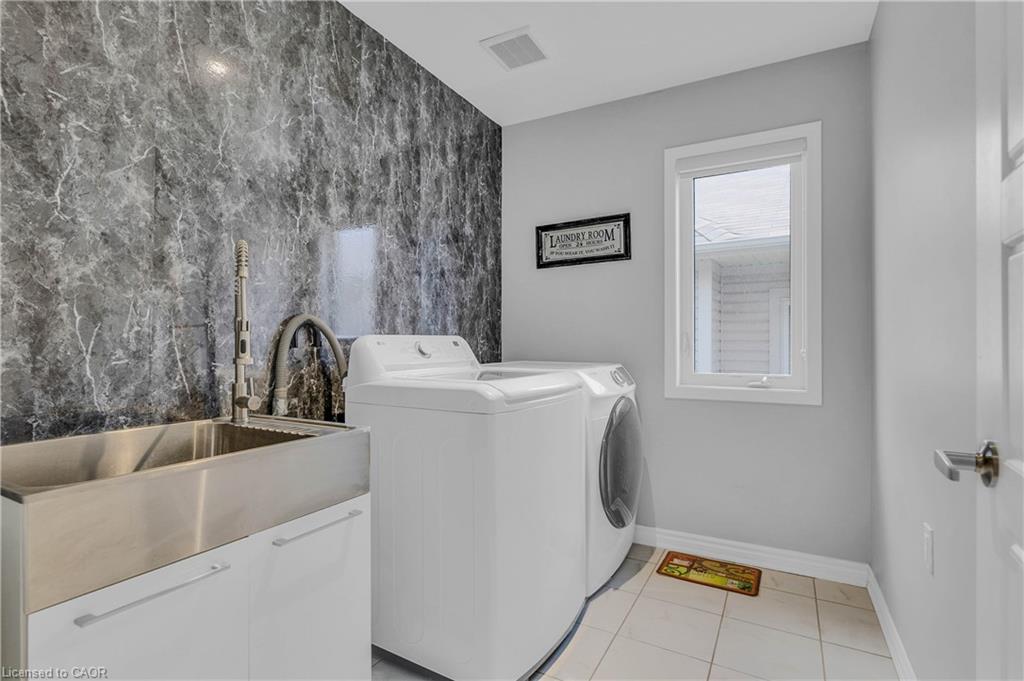
| Appliances | Built-in Microwave, Dishwasher, Dryer, Refrigerator, Stove, Washer |
|---|---|
| Rooms Total | 16 |
| Interior Features | Auto Garage Door Remote(s) |
| Cooling | Central Air |
| Cooling Yes / No | No |
| Heating | Forced Air |
| Heating Yes / No | Yes |
| Window Features | Window Coverings |
Exterior
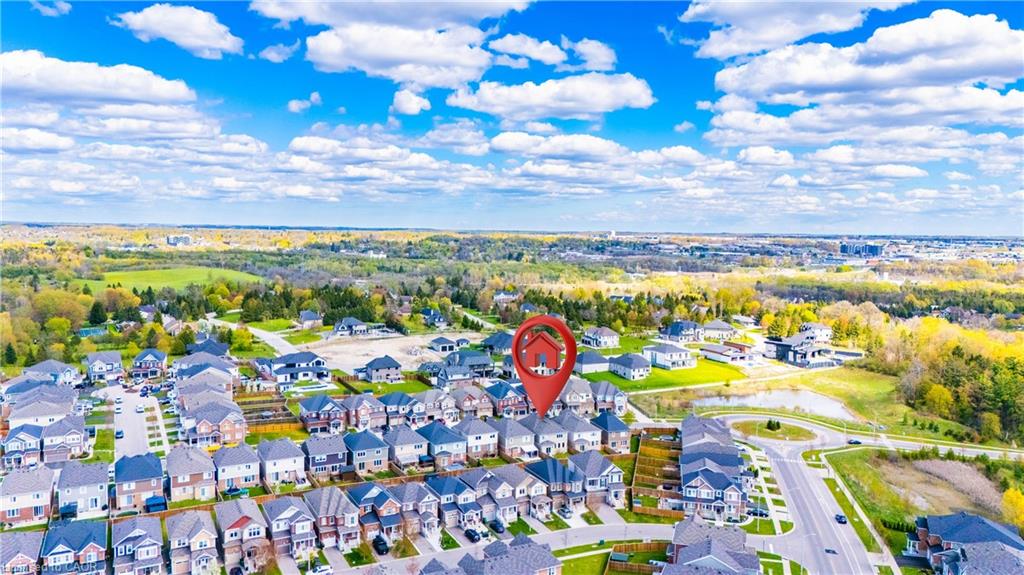
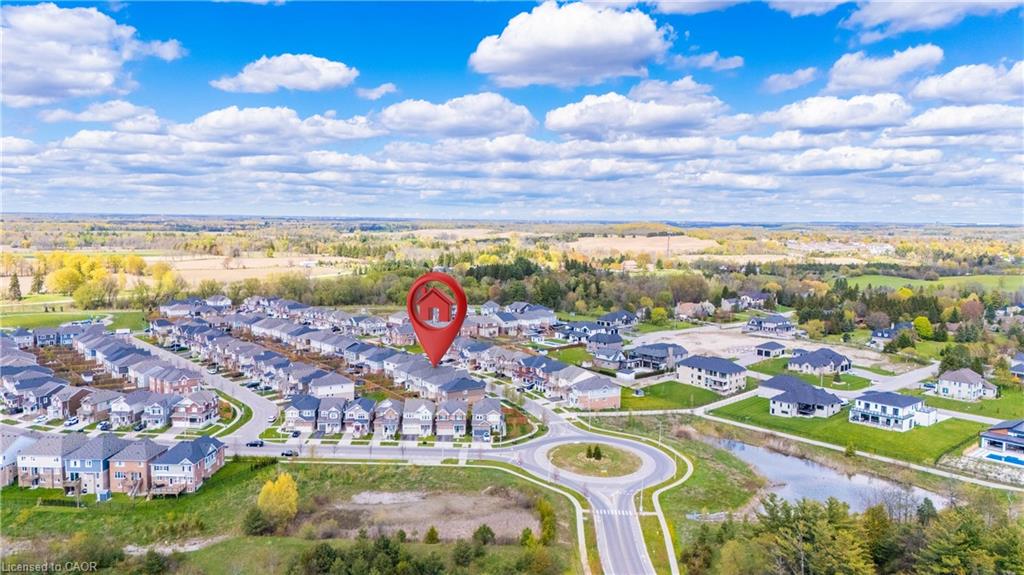
| Lot Features | Urban, Major Highway, Open Spaces, Park, Place of Worship, Playground Nearby |
|---|---|
| Construction Materials | Brick, Vinyl Siding |
| Roof | Asphalt Shing |
| Foundation Details | Poured Concrete |
Parking
| Garage Spaces | 2 |
|---|---|
| Parking Features | Attached Garage, Garage Door Opener |
| Open Parking Yes / No | Yes |
| Attached Garage Yes / No | Yes |
Utilities
| Utilities | Cable Connected |
|---|---|
| Sewer | Sewer (Municipal) |
Taxes
| Tax Annual Amount | 8518 |
|---|
Area Information
| Province | ON |
|---|---|
| Region | Waterloo |
| City | Cambridge |
| Postal Code | N3E 0B6 |
| Area | 14 Hespeler |
| Subarea | 45 Briardean | River Flats | Beaverdale |
| Community Name | 45 Briardean/River Flats/Beaverdale |
| Listing VS Median (in 45 Briardean/River Flats/Beaverdale) | |
Price: $1,225,000 low | high Med: $639,000 sqft: 2,844 low | high Med: 1,500 $ / sqft: $431 low | high Med: $426 On site: 77 low | high Med: 43 | |
Request a showing
Request a showing
Contact
Learn More About This Property

| Province | ON |
|---|---|
| Region | Waterloo |
| City | Cambridge |
| Postal Code | N3E 0B6 |
| Area | 14 Hespeler |
| Subarea | 45 Briardean | River Flats | Beaverdale |
| Community Name | 45 Briardean/River Flats/Beaverdale |
| Listing VS Median (in 45 Briardean/River Flats/Beaverdale) | |
Price: $1,225,000 low | high Med: $639,000 sqft: 2,844 low | high Med: 1,500 $ / sqft: $431 low | high Med: $426 On site: 77 low | high Med: 43 | |