

460 Callaway Road 610,London North, ON N6G 0Z2
London North, ON N6G 0Z2








Description
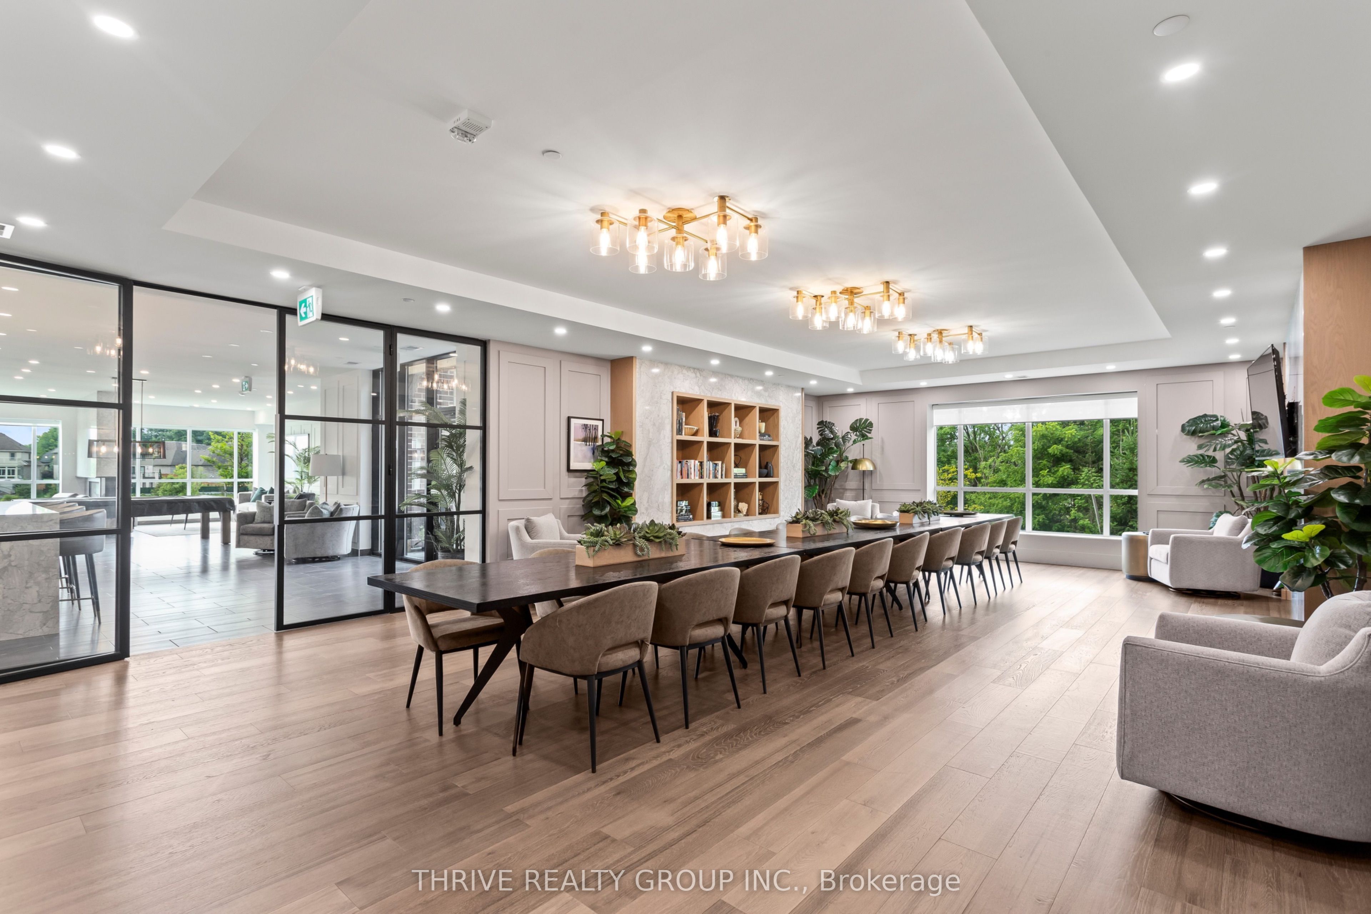
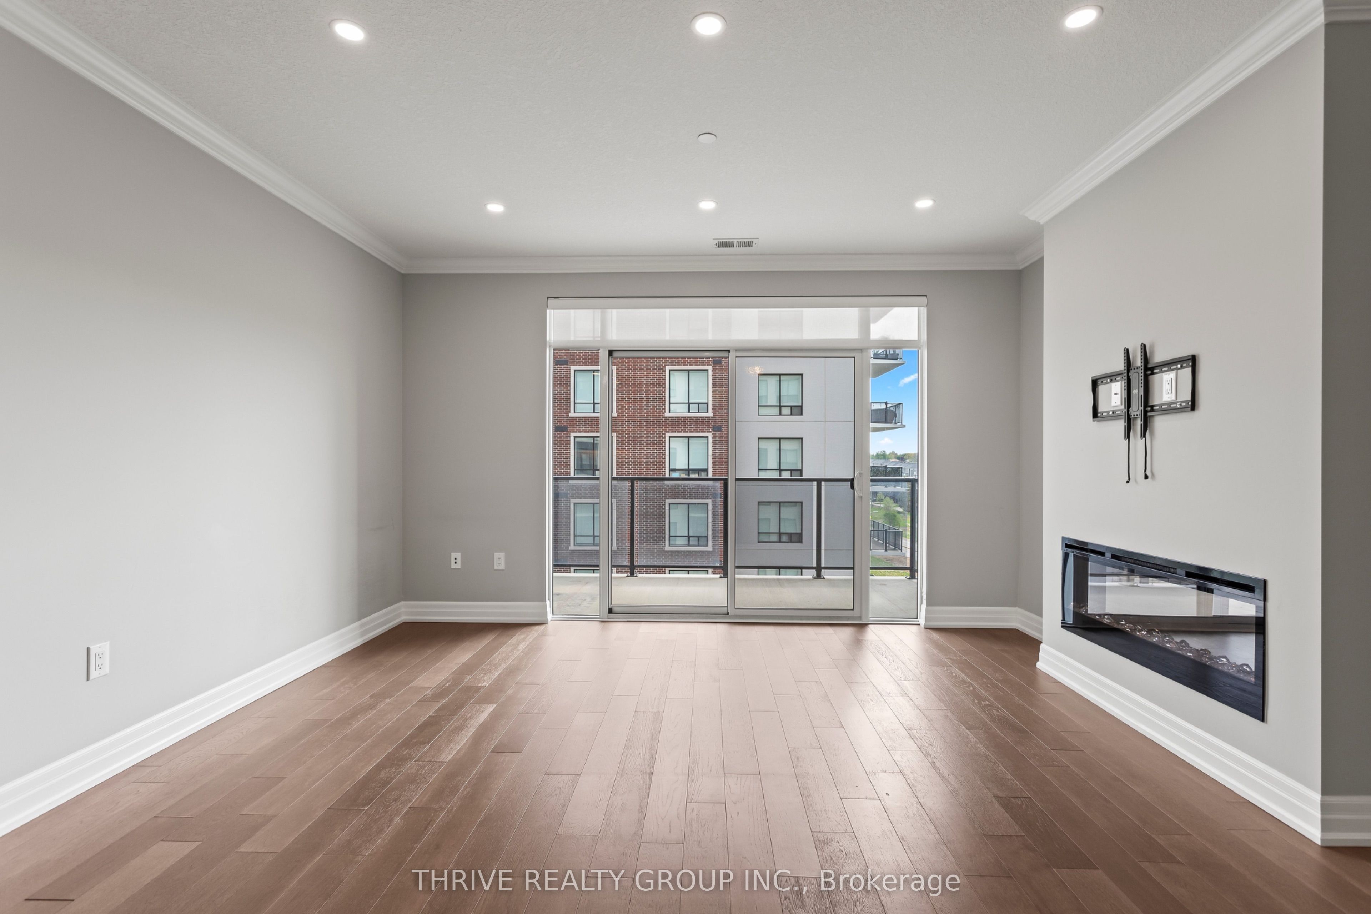
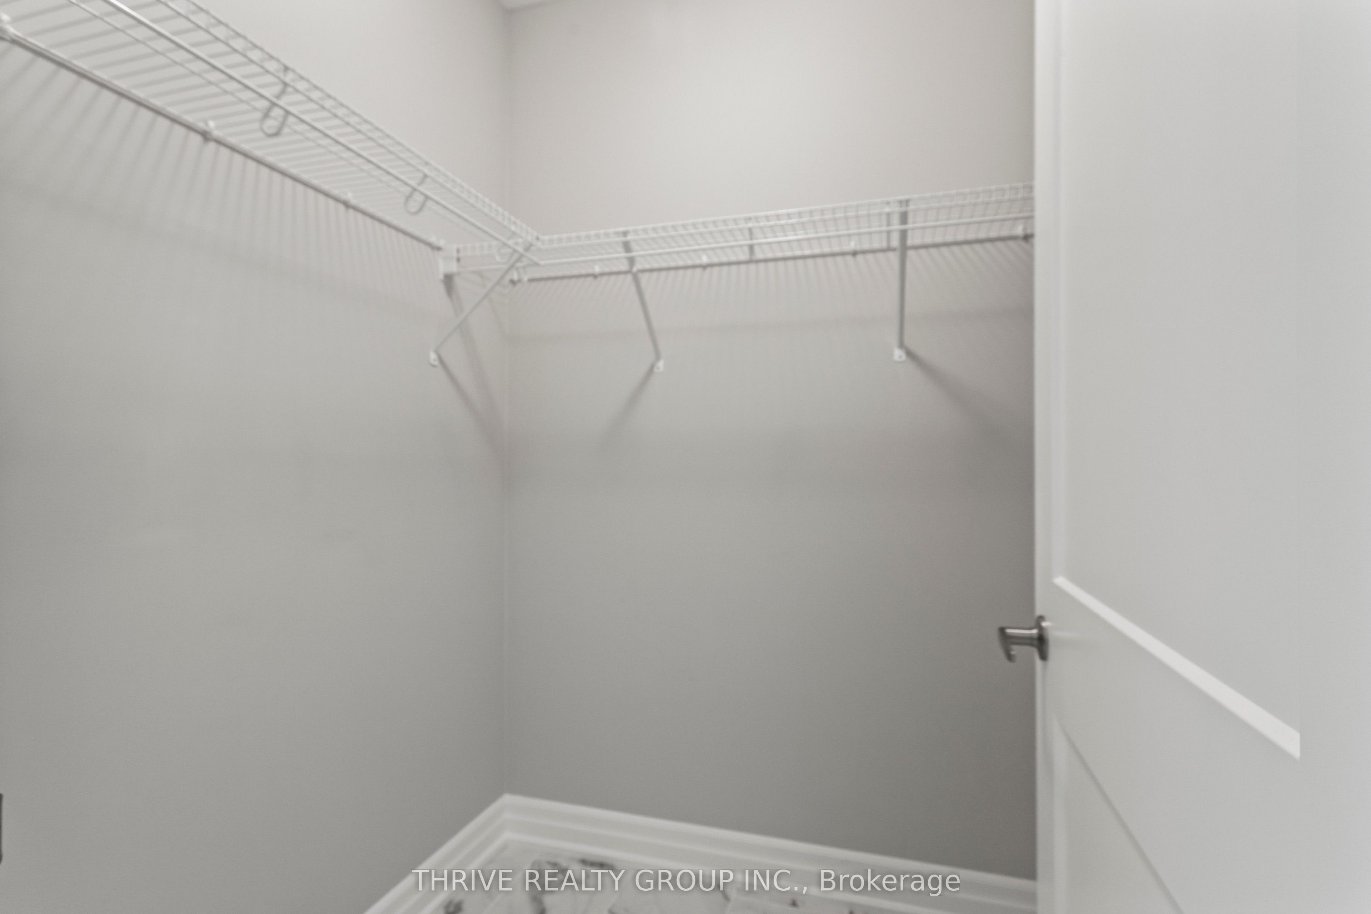
Welcome to luxury living at Tricar's prestigious Northlink Tower 1, ideally located on Sunningdale Road West in the beautiful north end of the city. This 1,220 sq. ft. suite offers an exceptional blend of timeless comfort, and convenience in one of North London's most desirable condominium communities. This beautifully appointed 2 bedroom, 2 bathroom suite showcases premium finishes throughout, including crown mouldings, engineered hardwood flooring, (no Carpet) pot lights, a cozy fireplace, stainless steel appliances, and custom window coverings. The bright, open-concept design is both stylish and functional, perfect for everyday living and entertaining alike. Step outside to your spacious 110 sq. ft. balcony, the perfect place to enjoy your morning coffee, casual dining, or evening drinks while taking in the peaceful surroundings. This suite also includes an exclusive underground parking space ideally located near the Stairwell and without any barriers or pillars for added parking convenience. Residents enjoy access to exceptional, class-leading amenities including a fully equipped fitness centre, resident lounge, elegant dining room, golf simulator, sports court, and guest suite. Perfectly situated beside the prestigious Sunningdale Golf & Country Club and surrounded by the scenic Medway Valley trails, this premier location offers the ideal balance of nature, recreation, and upscale condominium living. Click on the virtual tour and photos to fully appreciate everything this remarkable Condo has to offer. *Condo fees are inclusive of everything except Personal Hydro
Details
| MLS # | X13633972 |
|---|---|
| Listing Type | For Sale |
| Style | 1 Storey/apt |
| Building Name | NorthLink I |
| HOA Dues | $519 |
| Sub-Type | Resale |
| Status | New |
| Year | 0 |
| Days On Site | 34 |
| Listing Provided By | THRIVE REALTY GROUP INC. | X13633972 396202 |
Features
| Bed(s) | 2 |
|---|---|
| Bath(s) | 2 |
| Garage | 1 |
| Property View | Pond |
Interior
| Interior Features | Guest Accommodations, Primary Bedroom - Main Floor |
|---|---|
| Cooling | Central Air |
| Heat Source | Electric |
| Fireplace Features | Electric |
| Fireplace Yes / No | Yes |
| Laundry Features | In-Suite Laundry |
Exterior
| Exterior Features | Year Round Living |
|---|---|
| Foundation Details | Poured Concrete |
| Topography | Flat |
| View | Pond |
| Construction Materials | Concrete Poured |
| Security Features | Monitored, Smoke Detector |
Parking
| Garage Yes / No | Yes |
|---|
Taxes
| Tax Annual Amount | 4057 |
|---|---|
| Tax Assessed Value | 0 |
| Tax Year | 2025 |
Area Information
| Province | ON |
|---|---|
| Region | Middlesex |
| City | London North |
| Postal Code | N6G 0Z2 |
| Area | North R |
| Listing VS Median (in N6G 0Z2) | |
Price: $549,900 low | high Med: $0 On site: 34 low | high Med: | |
Request a showing
Request a showing
Contact
Learn More About This Property

| Province | ON |
|---|---|
| Region | Middlesex |
| City | London North |
| Postal Code | N6G 0Z2 |
| Area | North R |
| Listing VS Median (in N6G 0Z2) | |
Price: $549,900 low | high Med: $0 On site: 34 low | high Med: | |


