
 New Listing
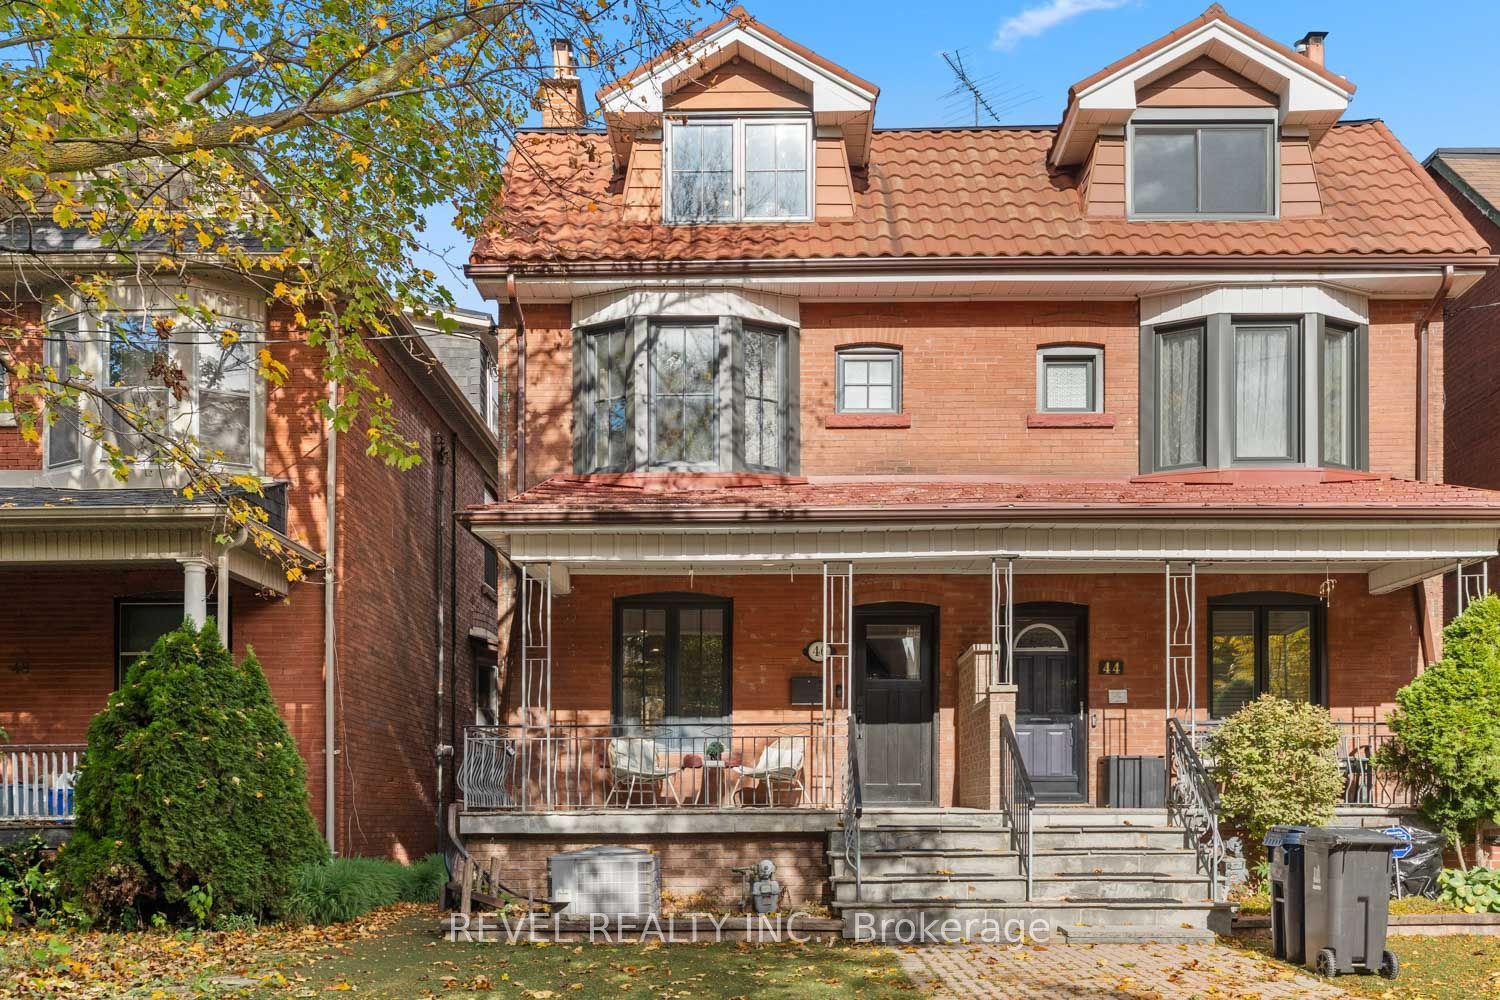
46 Vermont Avenue,Toronto C02, ON M6G 1X9
Toronto C02, ON M6G 1X9

Description
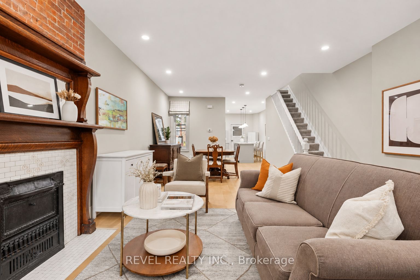
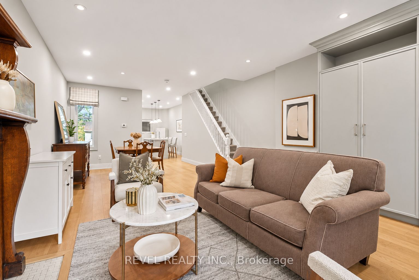
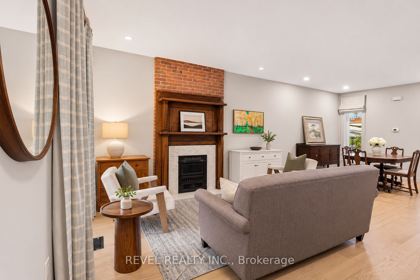
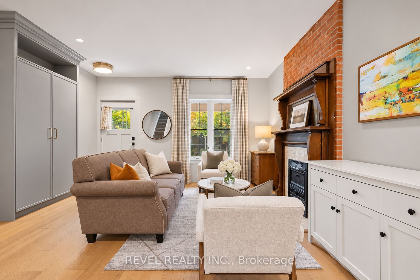
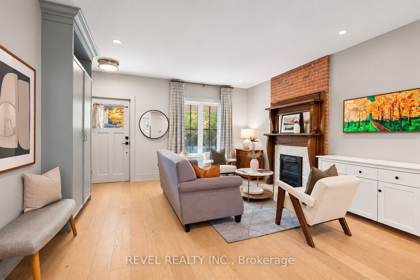
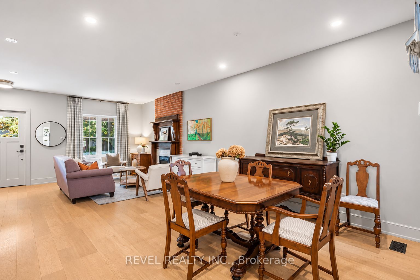
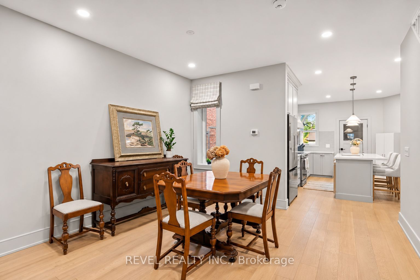
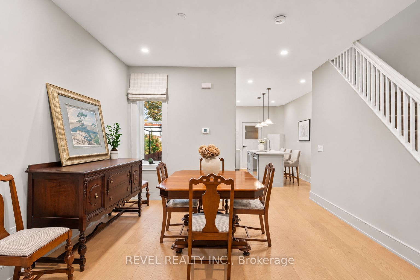
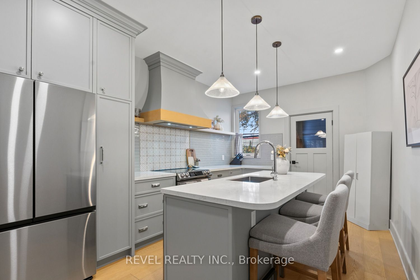
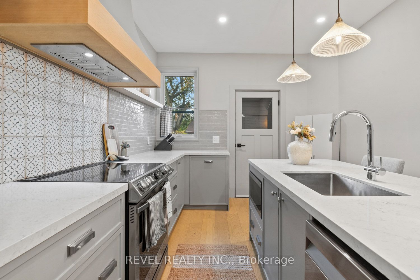
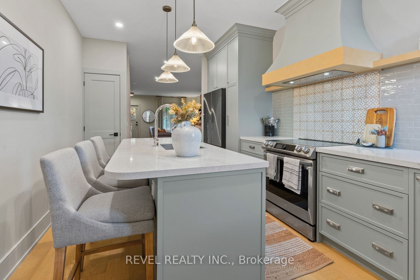
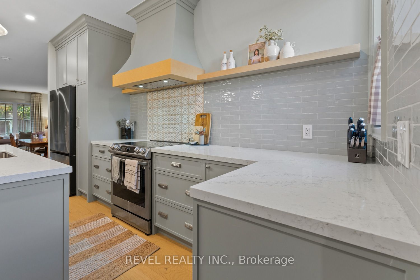
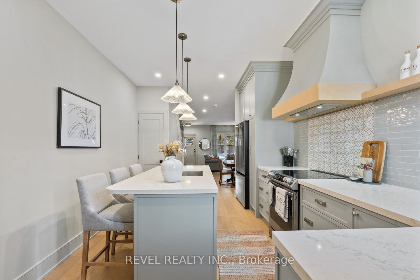
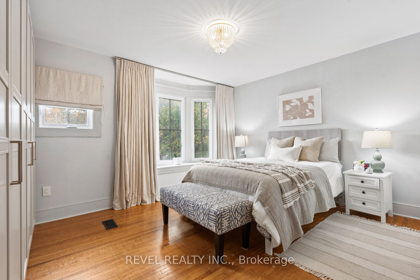
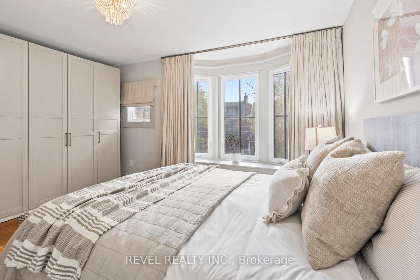
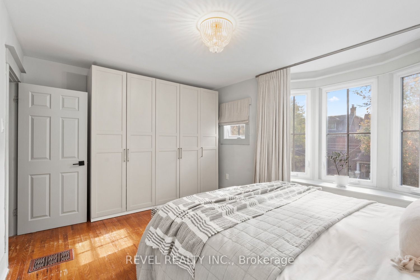
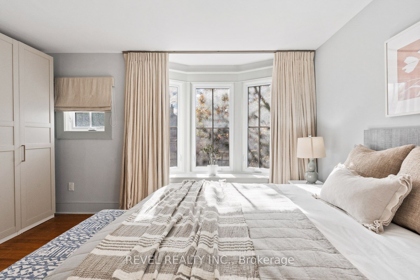
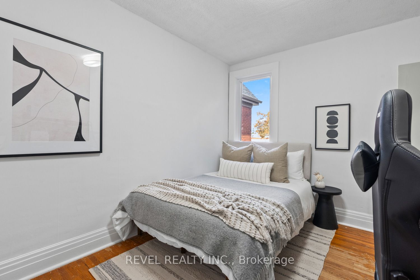
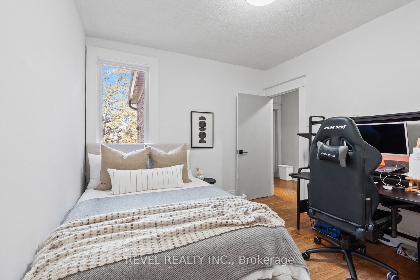
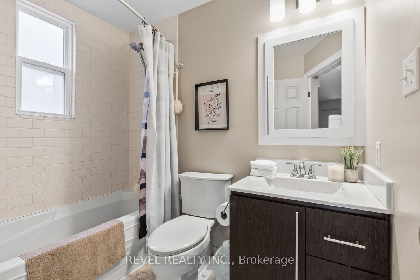
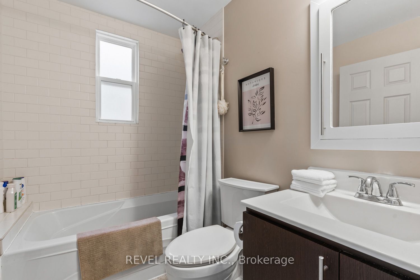
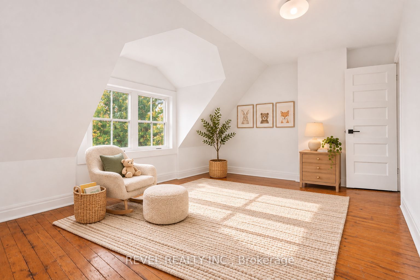
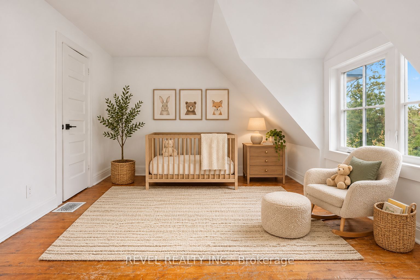
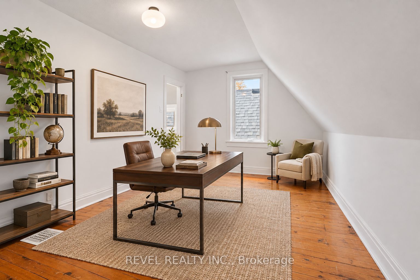
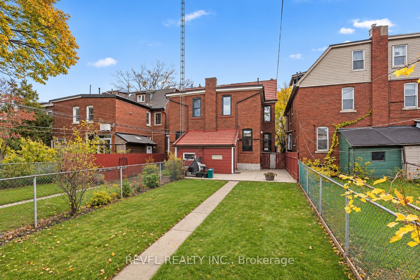
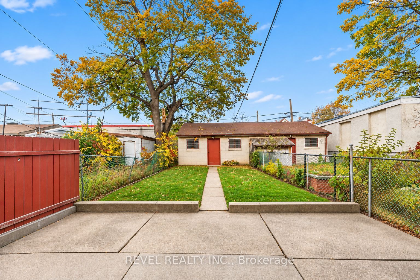
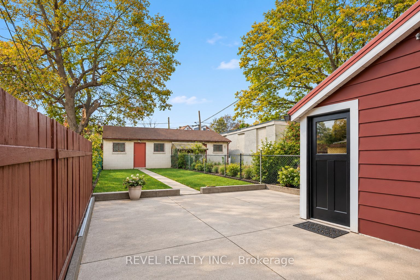
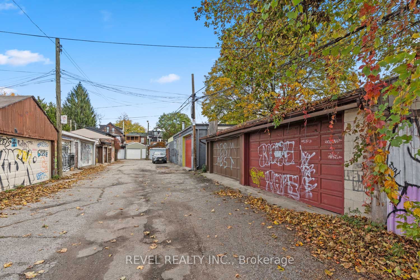
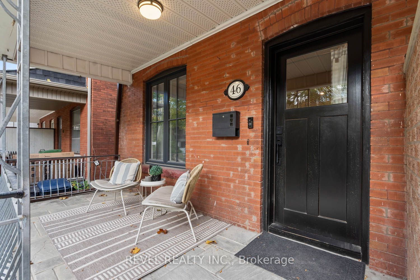
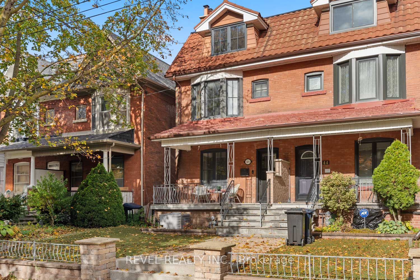
They said you'd have to choose between space, parking and a great neighbourhood. They were wrong. Step inside to a living room anchored by a classic fireplace. Exposed brick, a dark wood mantel and a crisp white surround bring original character that pairs beautifully with the home's fresh updates. Large windows fill the space with natural light, while new wide-plank flooring and pot lights carry through the newly renovated, open-concept main floor. The dining area sits between the living room and kitchen, with room for a full family table. The kitchen has shaker-style cabinetry built right to the ceiling, a custom backsplash, stainless steel appliances, and a centre island with a breakfast bar for those busy mornings. A door off the kitchen leads straight out to the backyard. With five bedrooms and two bathrooms, there is space for a growing family, guests, a home office, or all three. The primary bedroom is a standout, with a sunny bay window and warm hardwood floors. A bright 4-piece bathroom serves the second floor. On the third half storey, two more bedrooms with dormer windows and sloped ceilings make a perfect kids' hideaway, home office or guest retreat. Out back, a deep yard with lawn, mature trees and a patio gives the kids room to run, and a detached two-car garage delivers rare double parking in the heart of the city. Seaton Village is one of downtown's most loved pockets, known for its tree-lined streets and a real sense of community. Walk the kids to Palmerston Public School, spend weekends at Christie Pits and BGC St. Alban's Club, and get a game in at the nearby squash courts. Loblaws, Farm Boy, Fiesta Farms and the LCBO are all close by, along with the shops and restaurants on Bloor Street, Koreatown and the Annex. Christie and Bathurst subway stations are minutes away. A family home with space, parking and character, in a neighbourhood people rarely leave. Some photos have been virtually staged.
Details
| MLS # | C14144952 |
|---|---|
| Listing Type | For Sale |
| Style | House |
| Sub-Type | Resale |
| Status | New |
| Year | 0 |
| Days On Site | 1 |
| Listing Provided By | REVEL REALTY INC. | C14144952 344742 |
Features
| Bed(s) | 6 |
|---|---|
| Bath(s) | 2 |
| Garage | 2 |
| Basement | Y |
| Story(s) | 2 |
| Acreage | 0.06 |
Interior
| Interior Features | Countertop Range, Storage |
|---|---|
| Cooling | Central Air |
| Heat Source | Gas |
| Fireplace Yes / No | Yes |
Exterior
| Roof | Tile |
|---|---|
| Foundation Details | Concrete Block |
| Construction Materials | Brick |
Parking
| Garage Yes / No | Yes |
|---|
Utilities
| Sewer | Sewer |
|---|
Taxes
| Tax Annual Amount | 8379.03 |
|---|---|
| Tax Legal Description | PART LOT 26-27, PLAN 744 NORTH WEST ANNEX AS IN CT324263; CITY OF TORONTO |
| Tax Year | 2026 |
Area Information
| Province | ON |
|---|---|
| Region | Toronto |
| City | Toronto C02 |
| Postal Code | M6G 1X9 |
| Area | Annex |
| Listing VS Median (in M6G 1X9) | |
Price: $1,299,000 low | high Med: $0 On site: 1 low | high Med: | |
Request a showing
Request a showing
Contact
Learn More About This Property

| Province | ON |
|---|---|
| Region | Toronto |
| City | Toronto C02 |
| Postal Code | M6G 1X9 |
| Area | Annex |
| Listing VS Median (in M6G 1X9) | |
Price: $1,299,000 low | high Med: $0 On site: 1 low | high Med: | |