46 Marni Lane,Springwater, ON L0L 2K0
Springwater, ON L0L 2K0
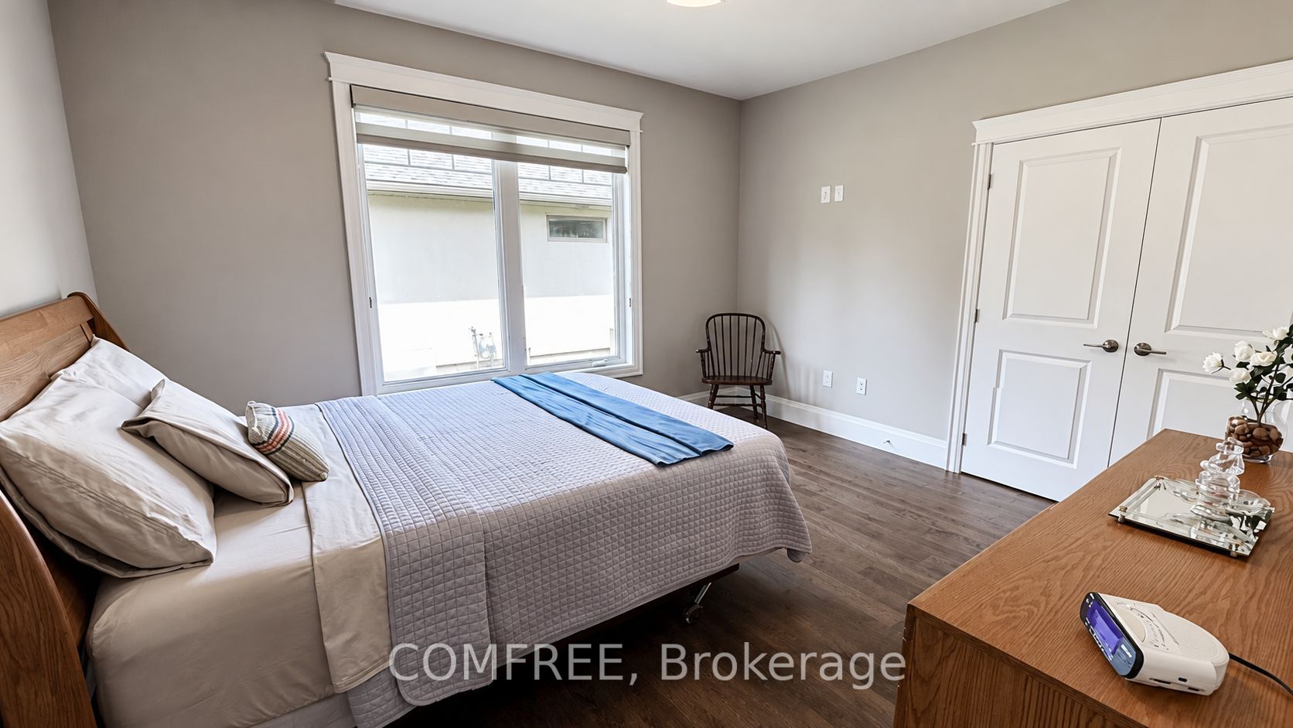
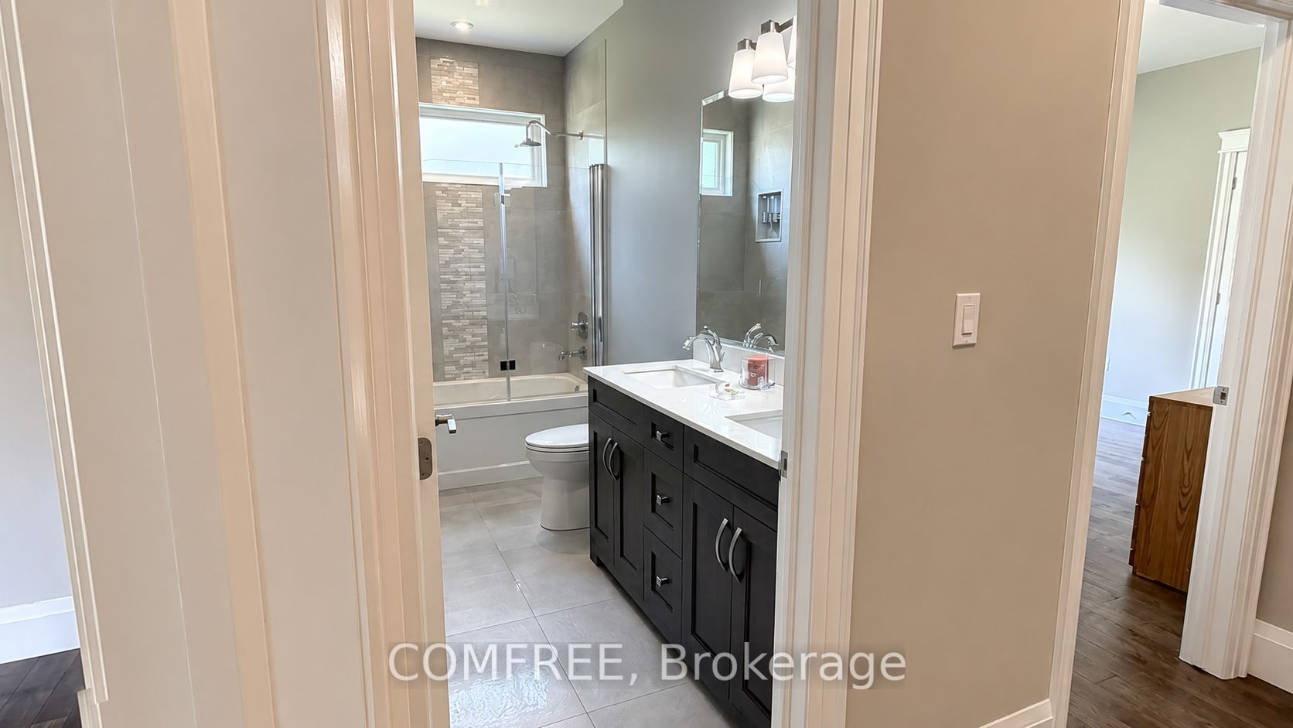
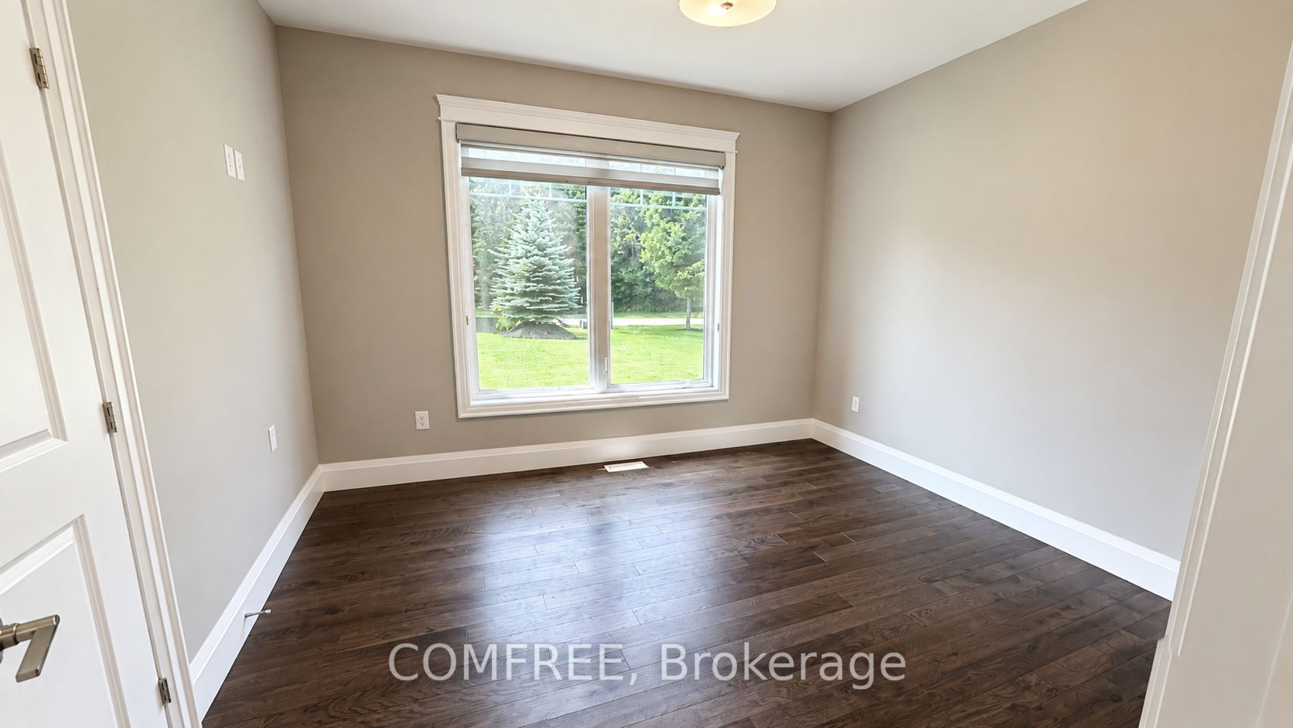
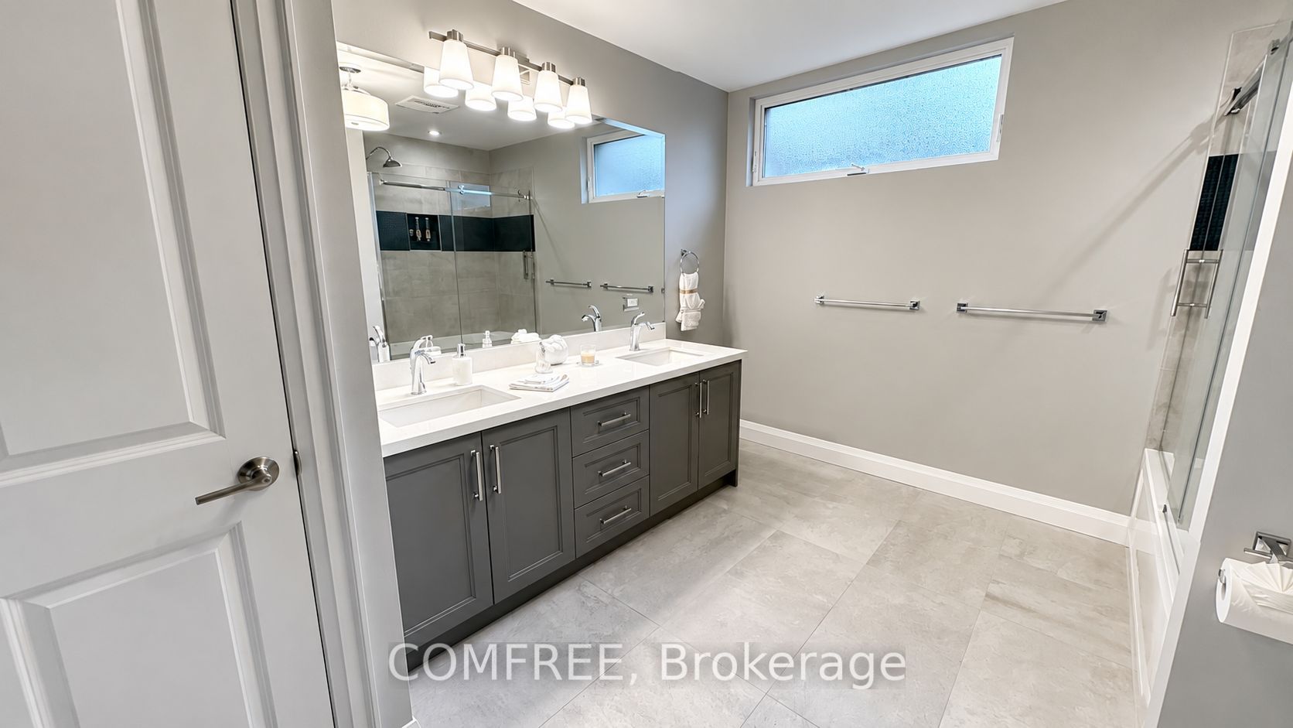

Description
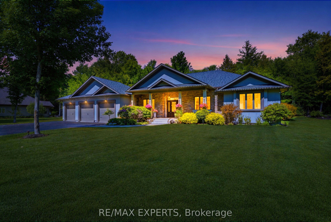
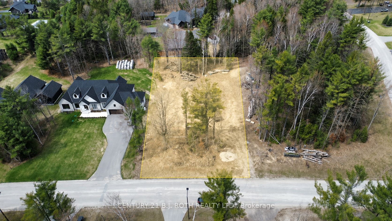
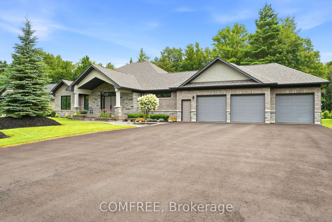
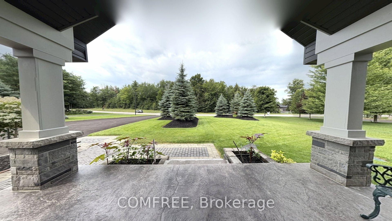
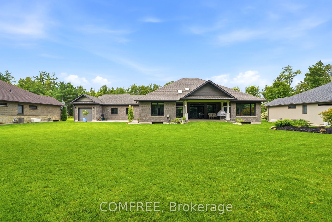
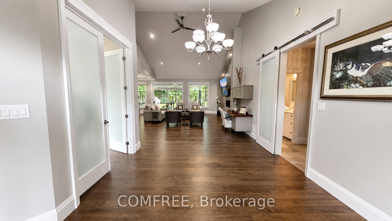
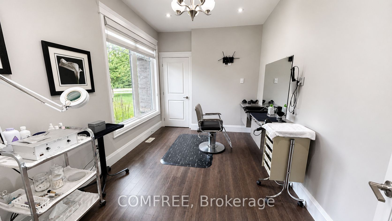
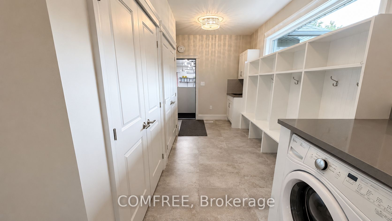
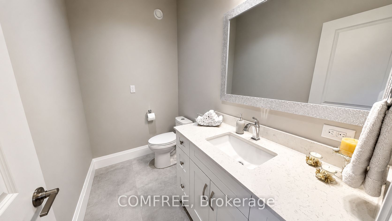
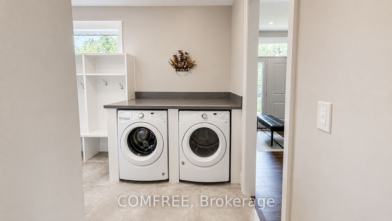
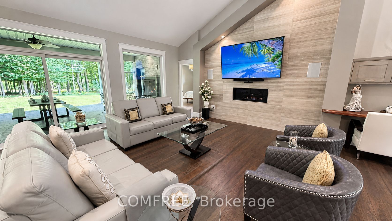
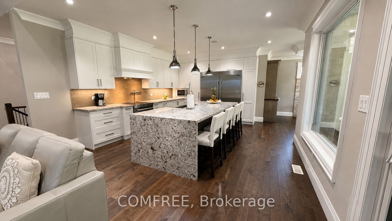
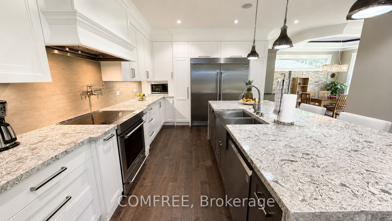
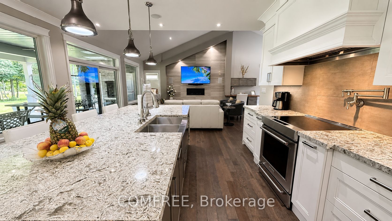
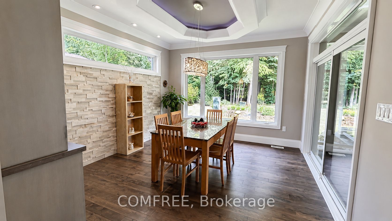
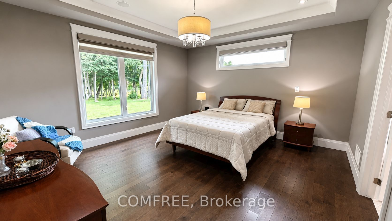
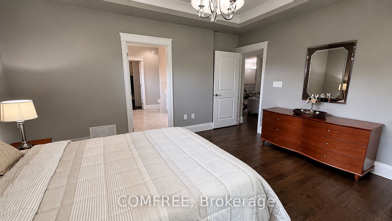
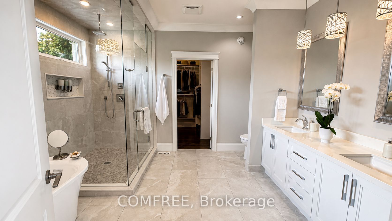
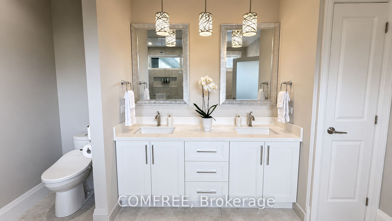
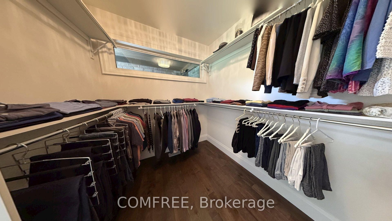
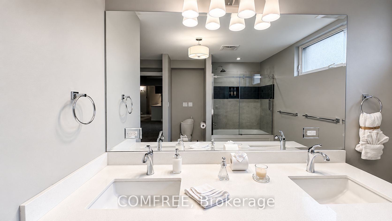
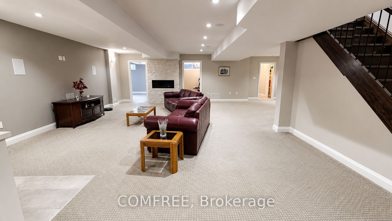
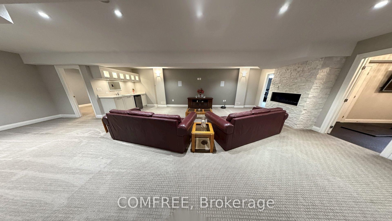
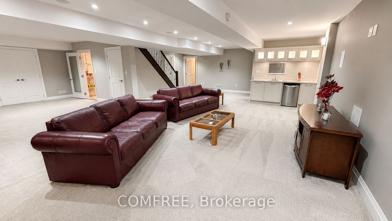
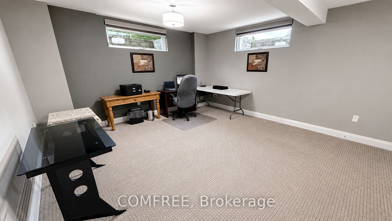
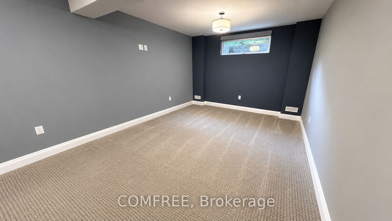
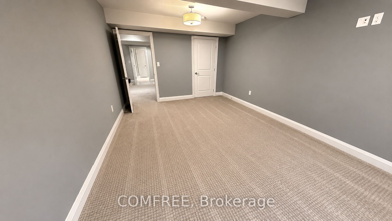
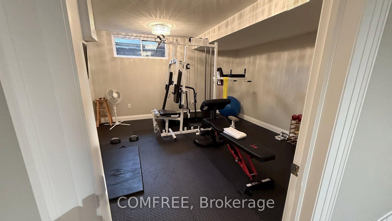
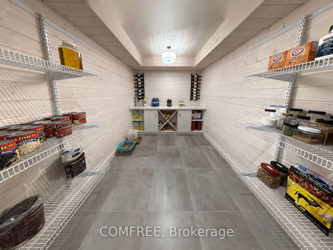
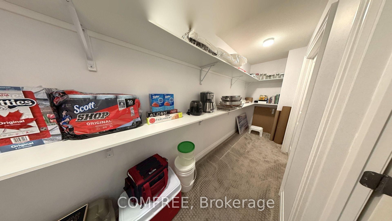
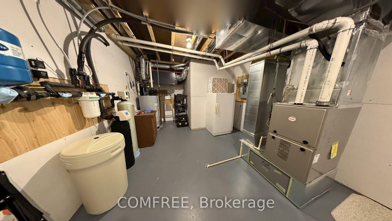
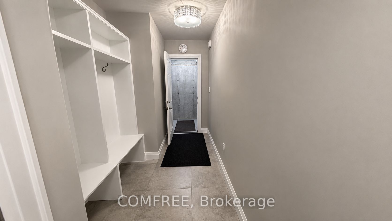
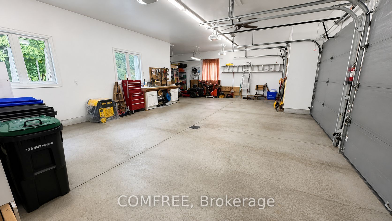
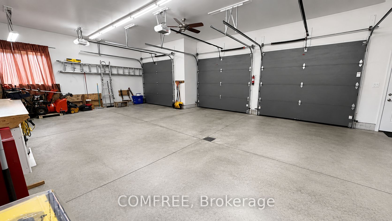
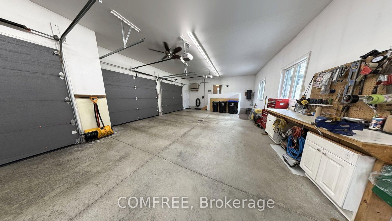
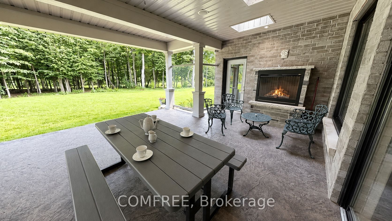
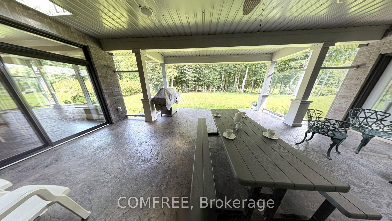
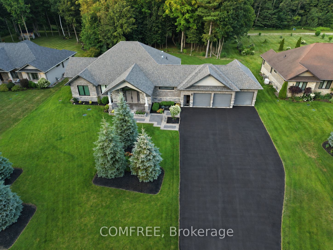
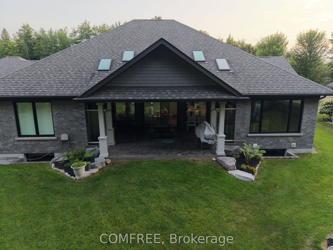
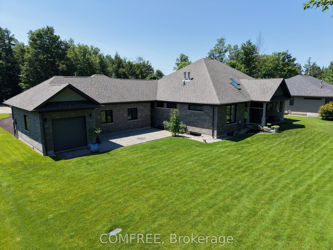
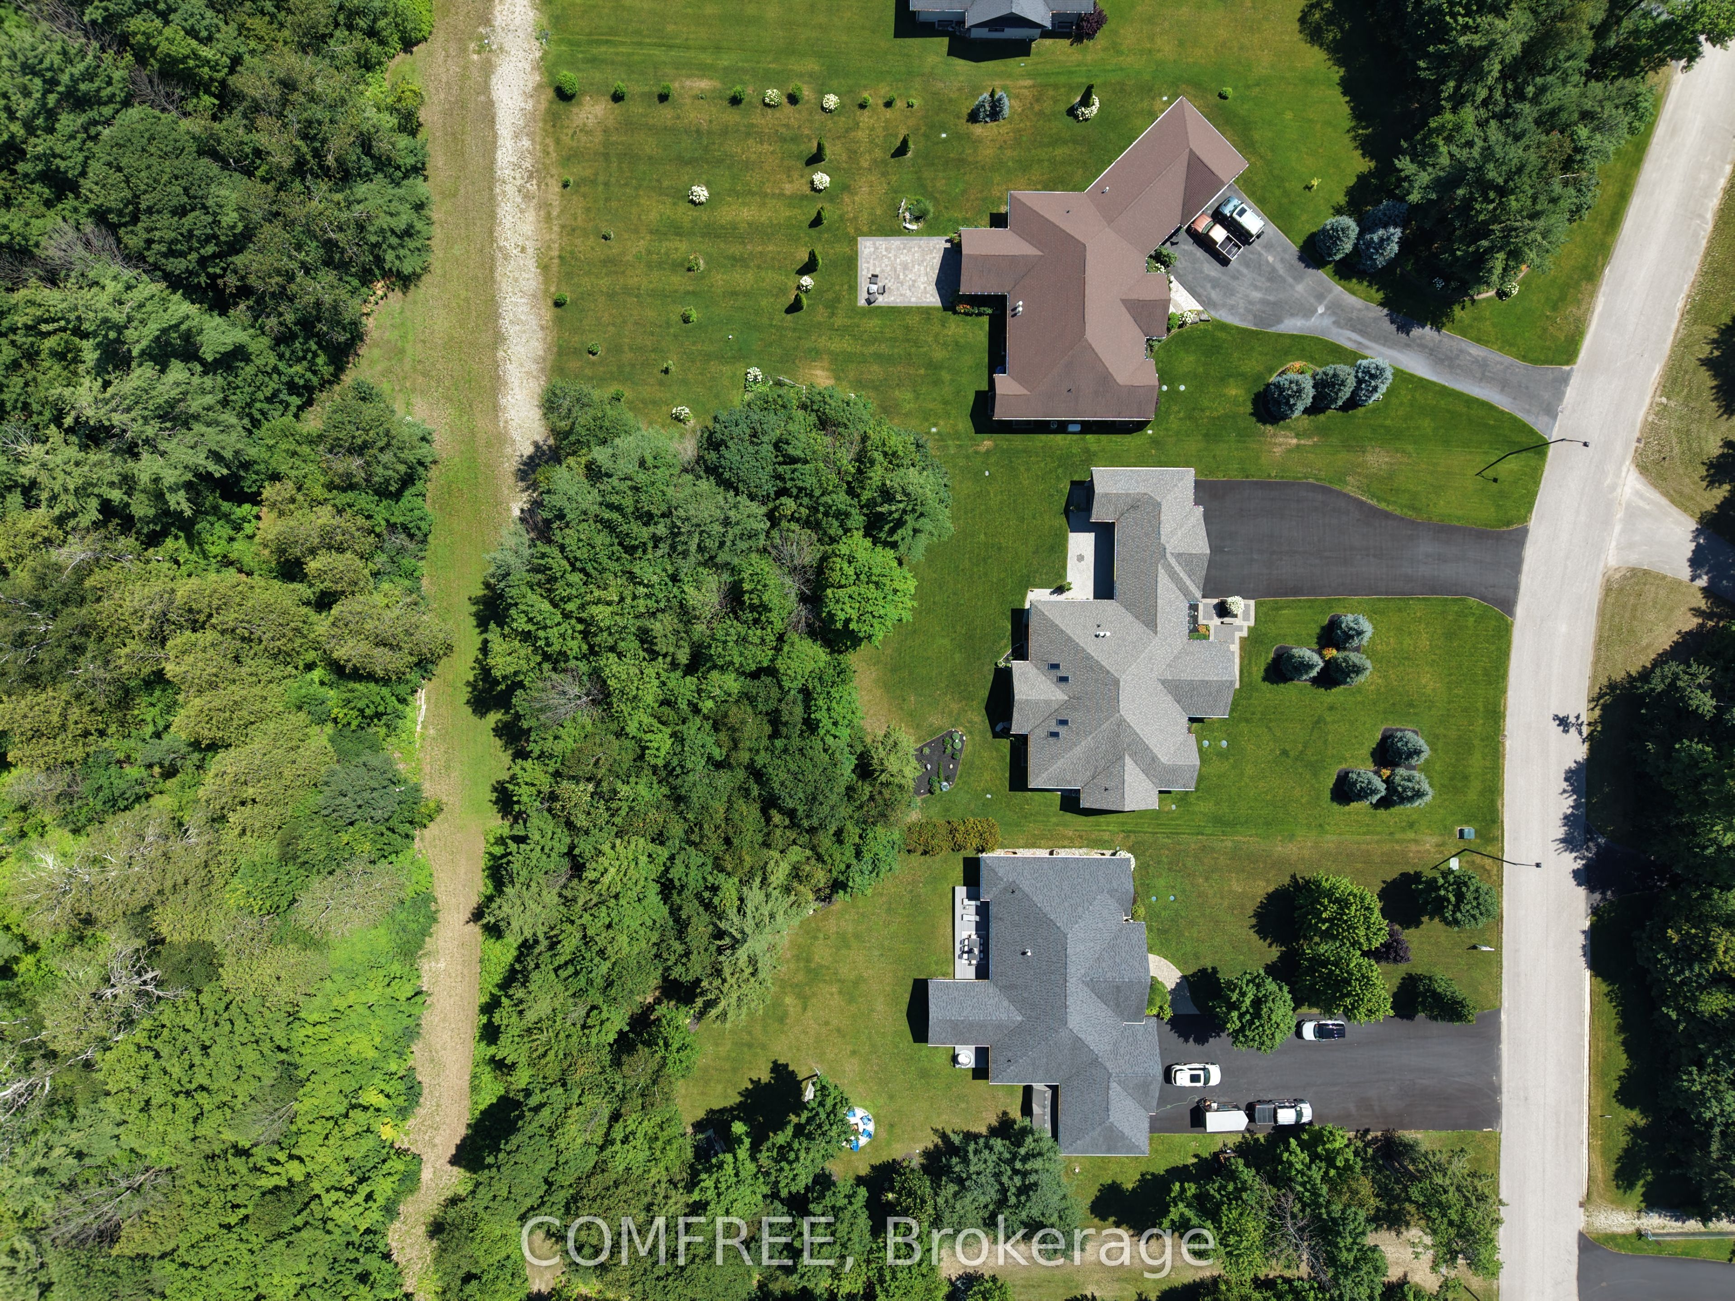
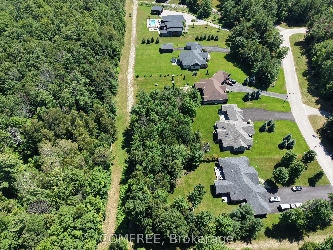
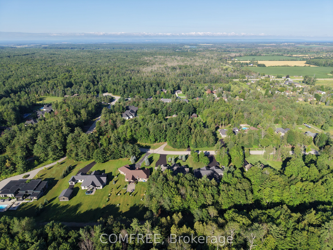
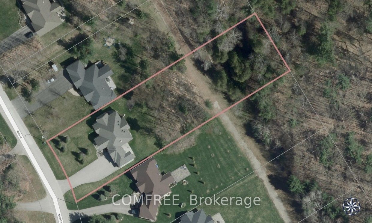
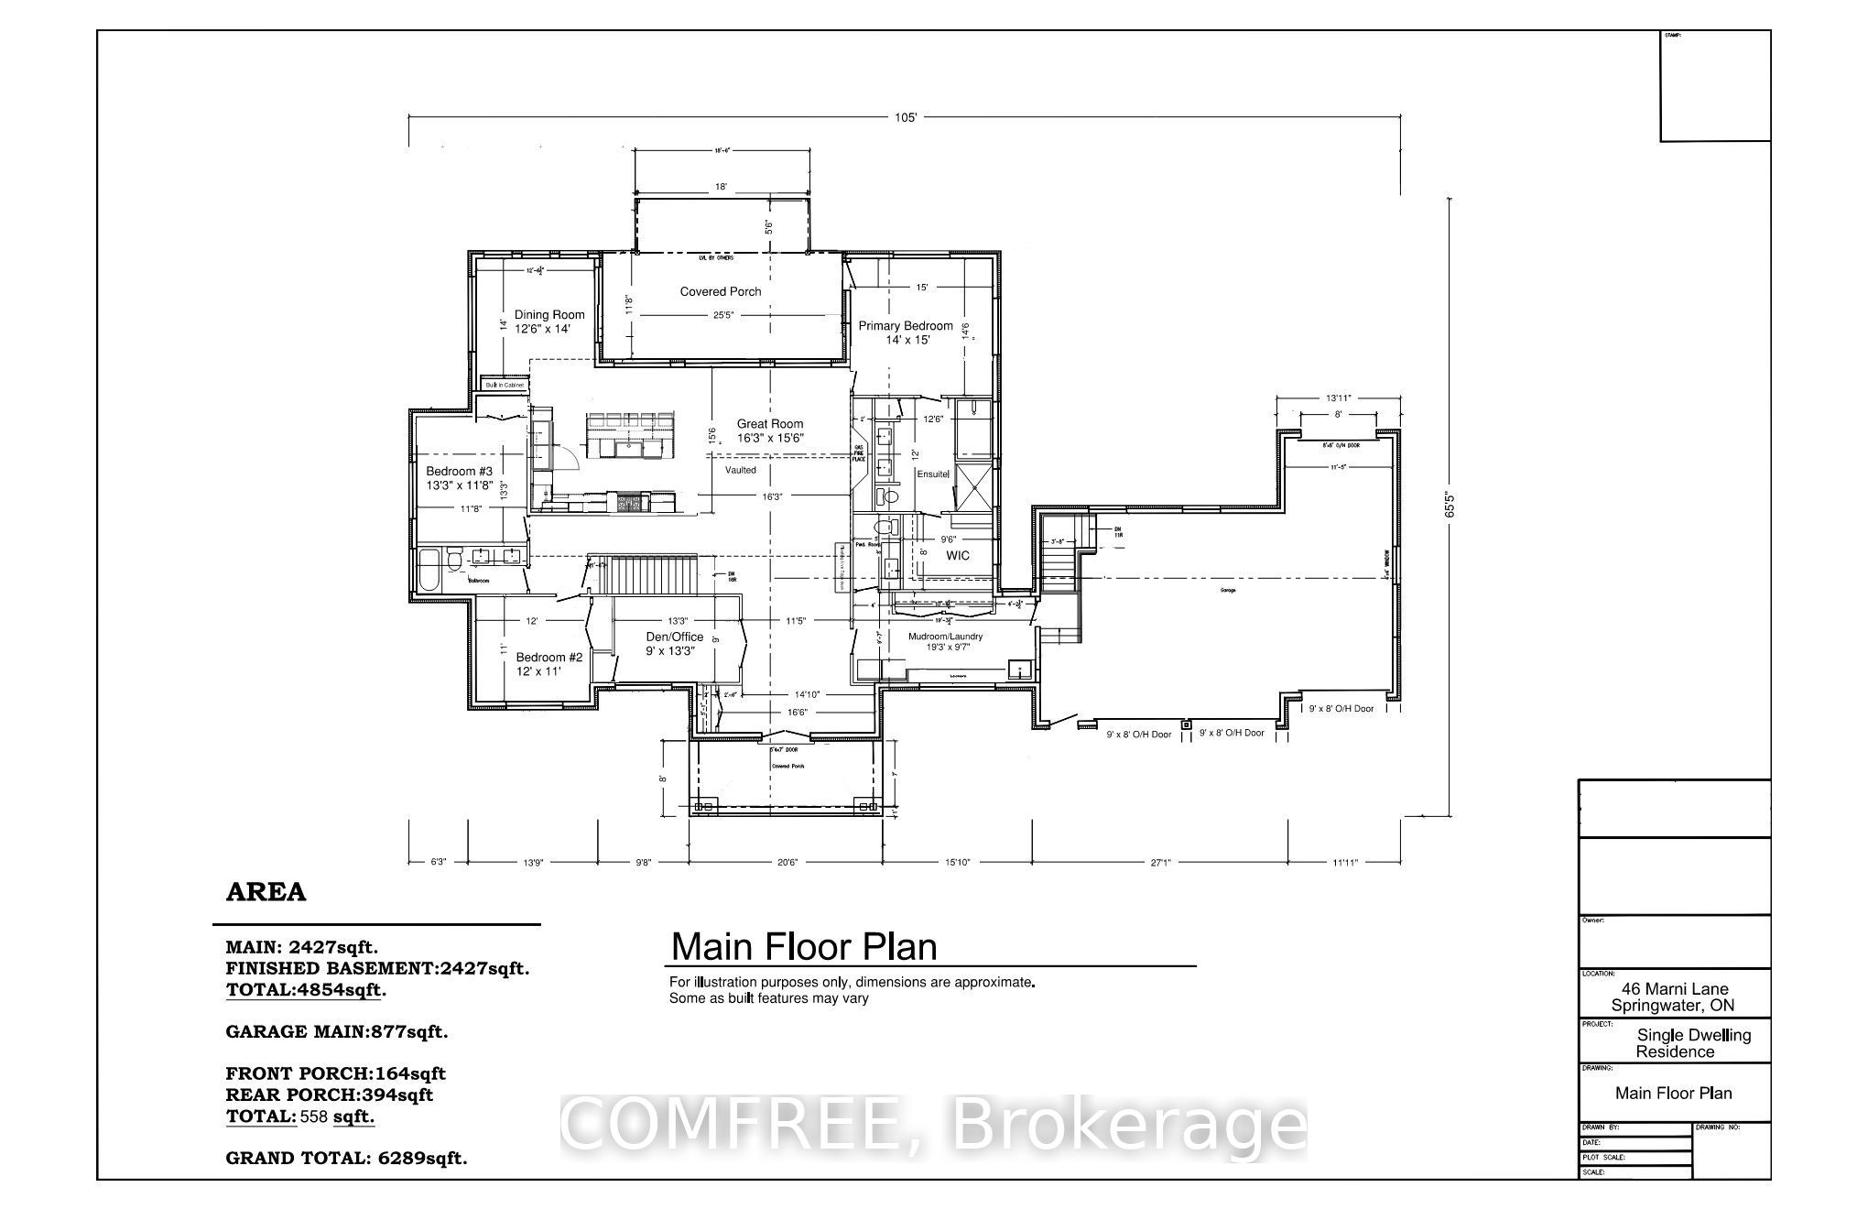
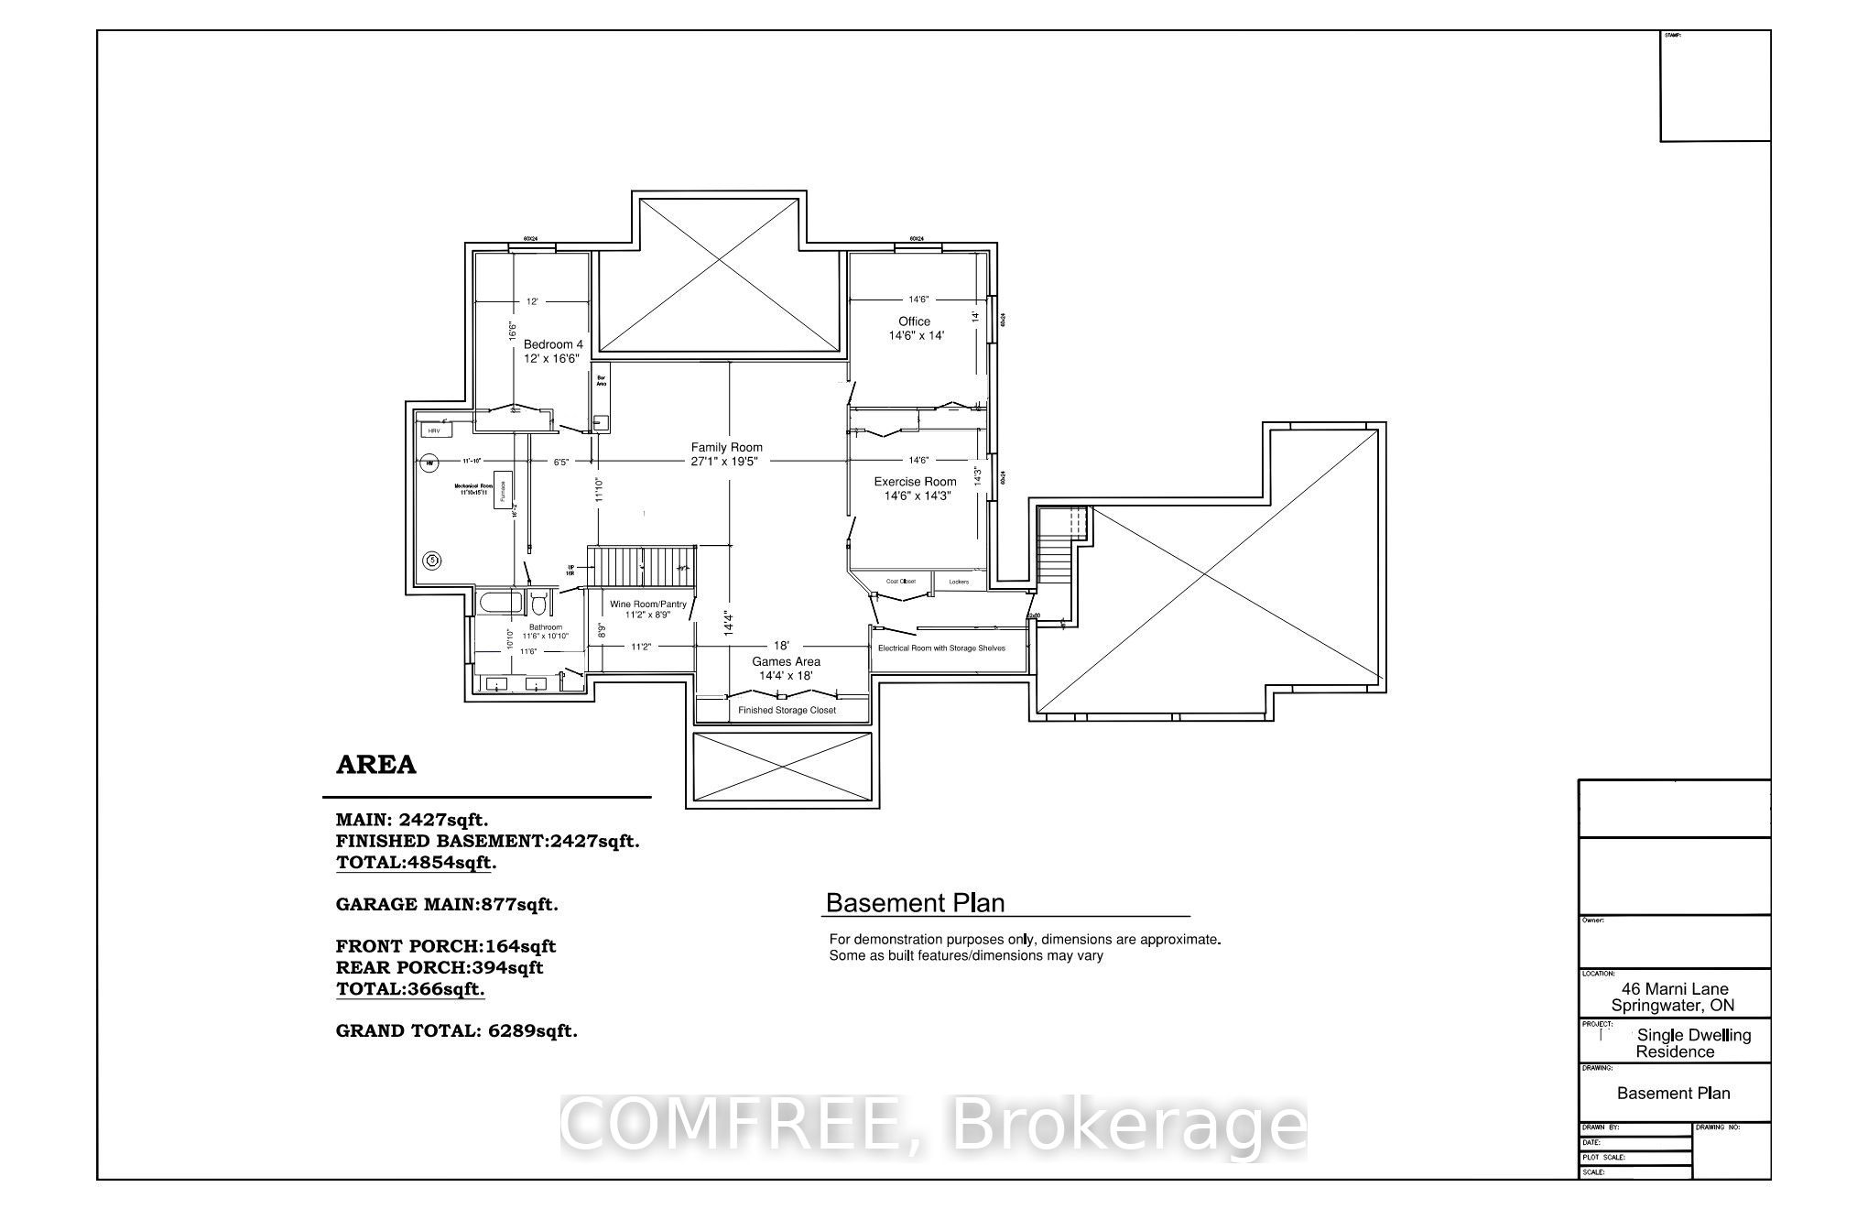
Welcome to this custom-built home that is situated on a landscaped 1.3+ acre lot in Fergusonvale Estates, offering approximately 4,854 sq. ft. of finished living space. From the moment you arrive, you'll appreciate the pride of ownership and extensive upgrades throughout. This home features 4 bedrooms, 3.5 bathrooms, 2 home offices, a workout room, generous built-in storage, and parking for up to 13 vehicles. The open-concept main living area showcases vaulted ceilings, while the kitchen includes an induction stove with a gas line roughed in for future range. Additional features include a built-in wall unit in the dinette, a live-edge desk in the great room, a walk-in closet, and a customized mudroom. Fibre-to-the-home internet and multimedia wiring are roughed in throughout. Enjoy the 395 sq. ft. partially enclosed back porch with a gas fireplace, overlooking the landscaped yard with a 10-zone in-ground sprinkler system. Additional features include an HRV system, 200amp electrical system, triple-pane windows, spray foam basement insulation, an oversized heated garage, with a drive-thru third bay, and a separate entrance to the basement. A rare opportunity to own a meticulously upgraded country estate that perfectly combines luxury, comfort, and space, all within minutes of the amenities of Barrie and surrounding communities.
Details
| MLS # | S13614398 |
|---|---|
| Listing Type | For Sale |
| Style | House |
| Sub-Type | Resale |
| Status | New |
| Year | 0 |
| Days On Site | 35 |
| Listing Provided By | COMFREE | S13614398 577300 |
Features
| Bed(s) | 4 |
|---|---|
| Bath(s) | 4 |
| Garage | 3 |
| Basement | Y |
| Acreage | 1.31 |
| Property View | Forest |
Interior
| Interior Features | Auto Garage Door Remote, Bar Fridge, Central Vacuum, Other, Water Softener |
|---|---|
| Cooling | Central Air |
| Heat Source | Gas |
| Fireplace Yes / No | Yes |
Exterior
| Roof | Asphalt Shingle |
|---|---|
| Foundation Details | Concrete |
| View | Forest |
| Construction Materials | Brick, Stone |
Parking
| Garage Yes / No | Yes |
|---|
Utilities
| Sewer | Septic |
|---|
Taxes
| Tax Annual Amount | 7146.11 |
|---|---|
| Tax Legal Description | LOT 14, PLAN 51M995 SUBJECT TO AN EASEMENT IN GROSS OVER PT 13 ON PL 51R38630 AS IN SC1021235 SUBJECT TO AN EASEMENT IN GROSS OVER PT 14 ON PL 51R38630 AS IN SC1022919 TOWNSHIP OF SPRINGWATER |
| Tax Year | 2026 |
Area Information
| Province | ON |
|---|---|
| Region | Simcoe |
| City | Springwater |
| Postal Code | L0L 2K0 |
| Area | Phelpston |
| Listing VS Median (in L0L 2K0) | |
Price: $2,349,990 low | high Med: $724,900 On site: 35 low | high Med: 33 | |
Request a showing
Request a showing
Contact
Learn More About This Property

| Province | ON |
|---|---|
| Region | Simcoe |
| City | Springwater |
| Postal Code | L0L 2K0 |
| Area | Phelpston |
| Listing VS Median (in L0L 2K0) | |
Price: $2,349,990 low | high Med: $724,900 On site: 35 low | high Med: 33 | |