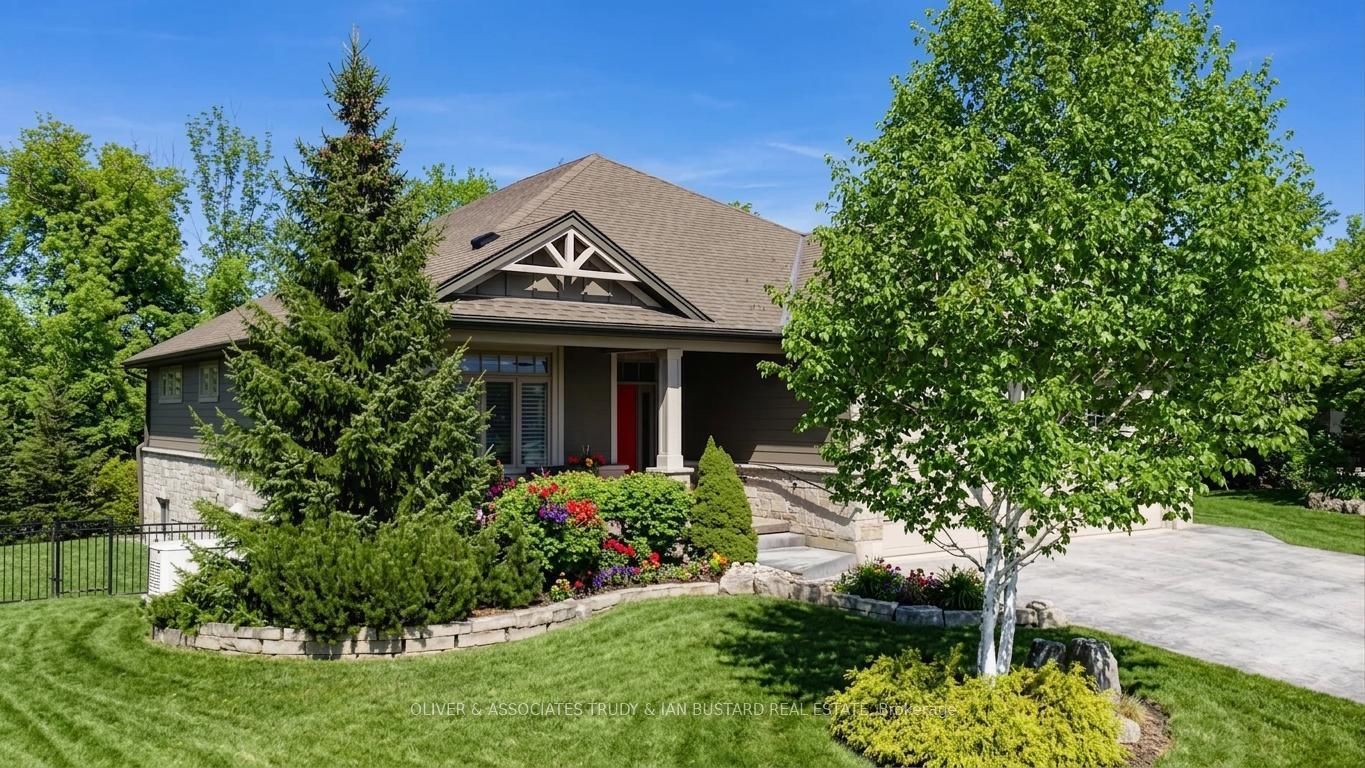
46 Erin Place,Lambton Shores, ON N0M 1T0
Lambton Shores, ON N0M 1T0






Description
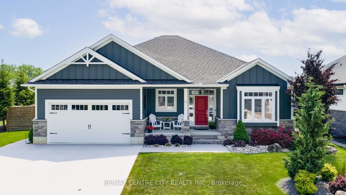
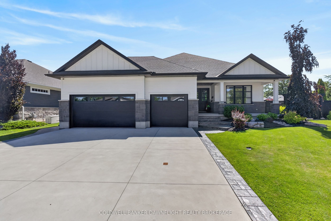
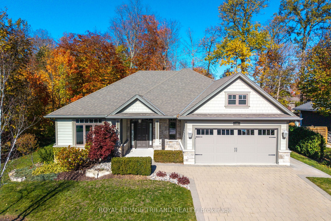
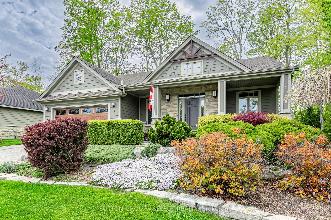
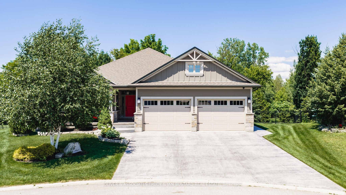
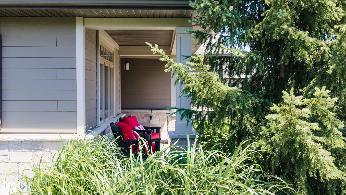
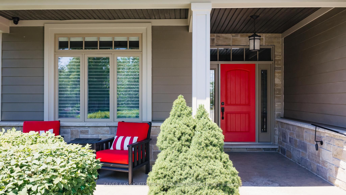
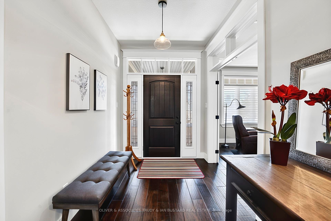
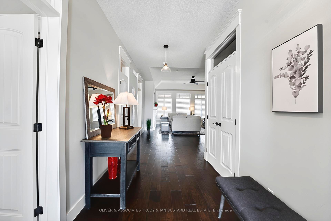
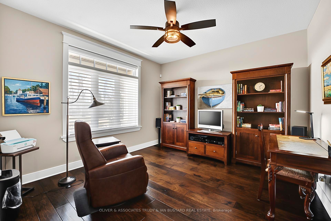
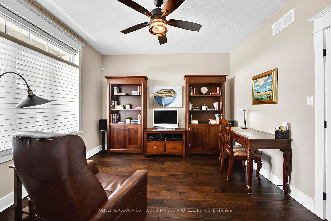
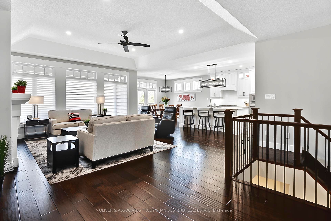
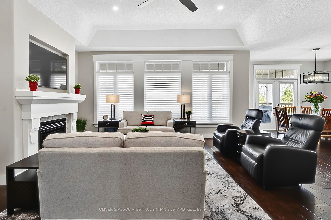
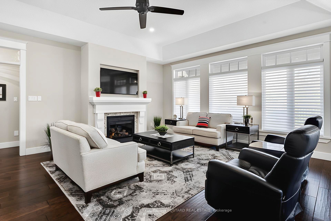
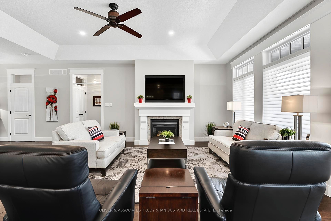
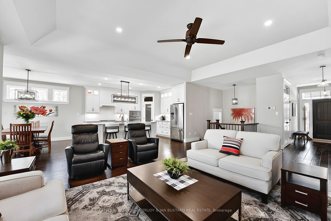
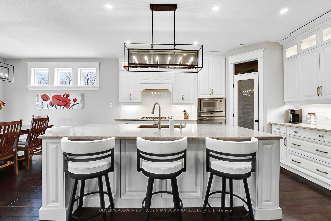
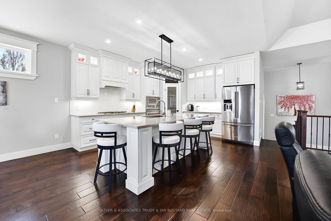
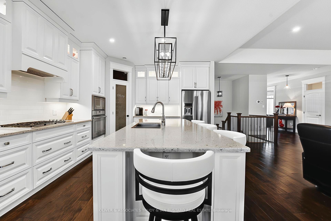
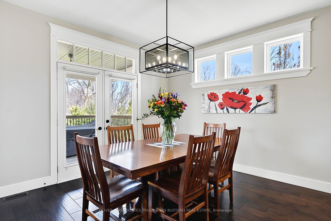
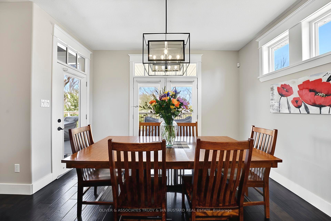
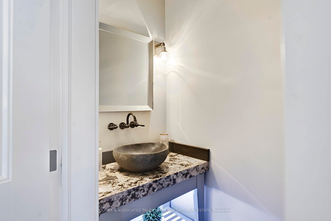
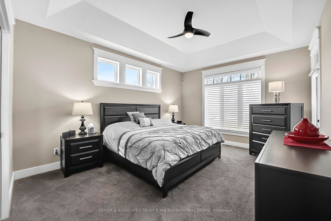
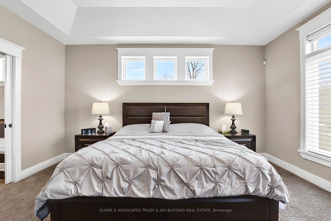
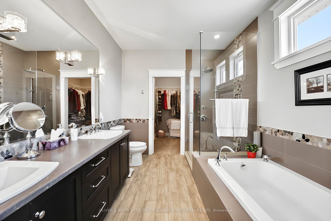
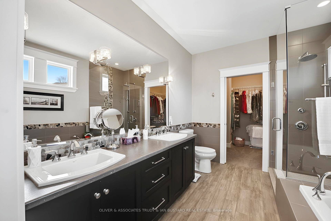
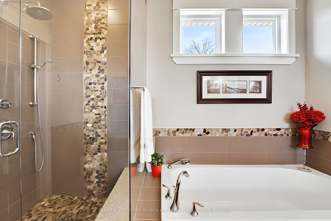
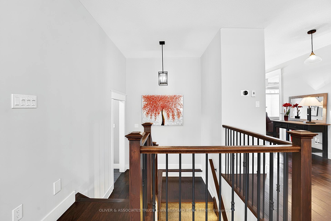
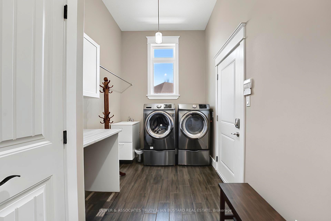
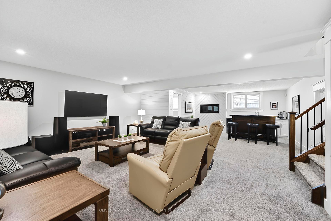
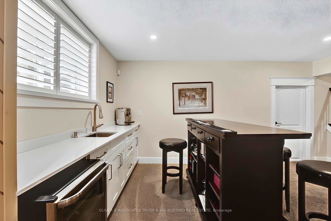
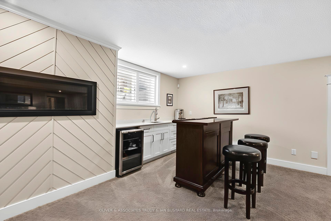
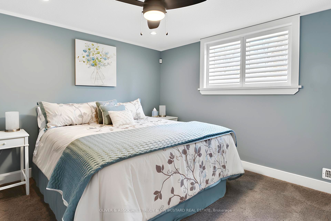
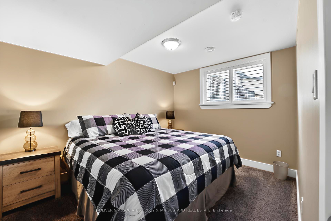
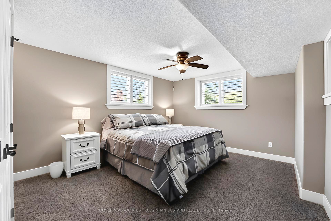
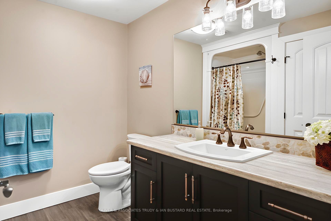
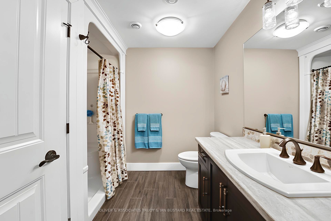
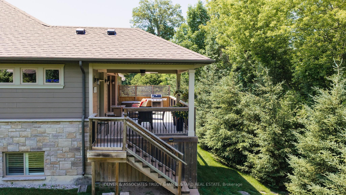
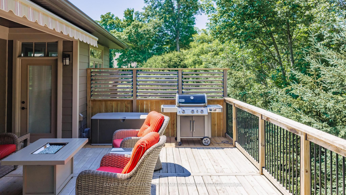
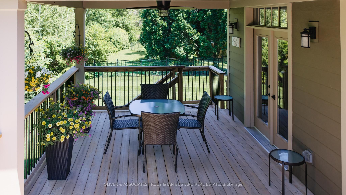
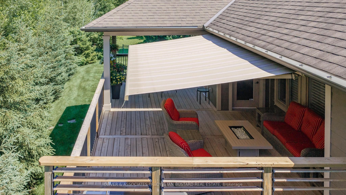
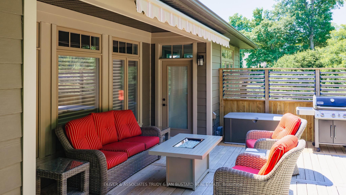
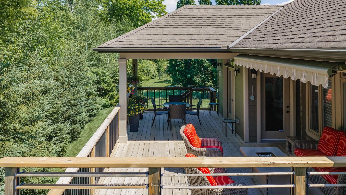
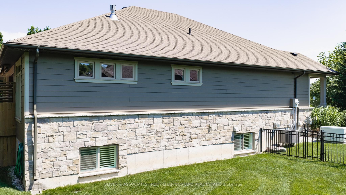
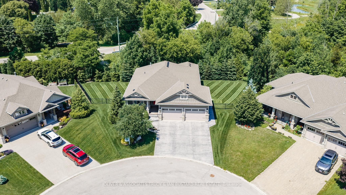
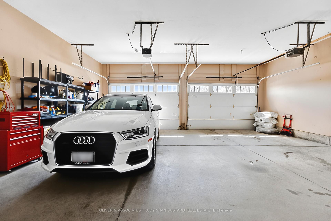
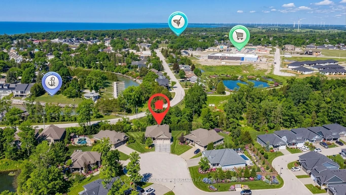
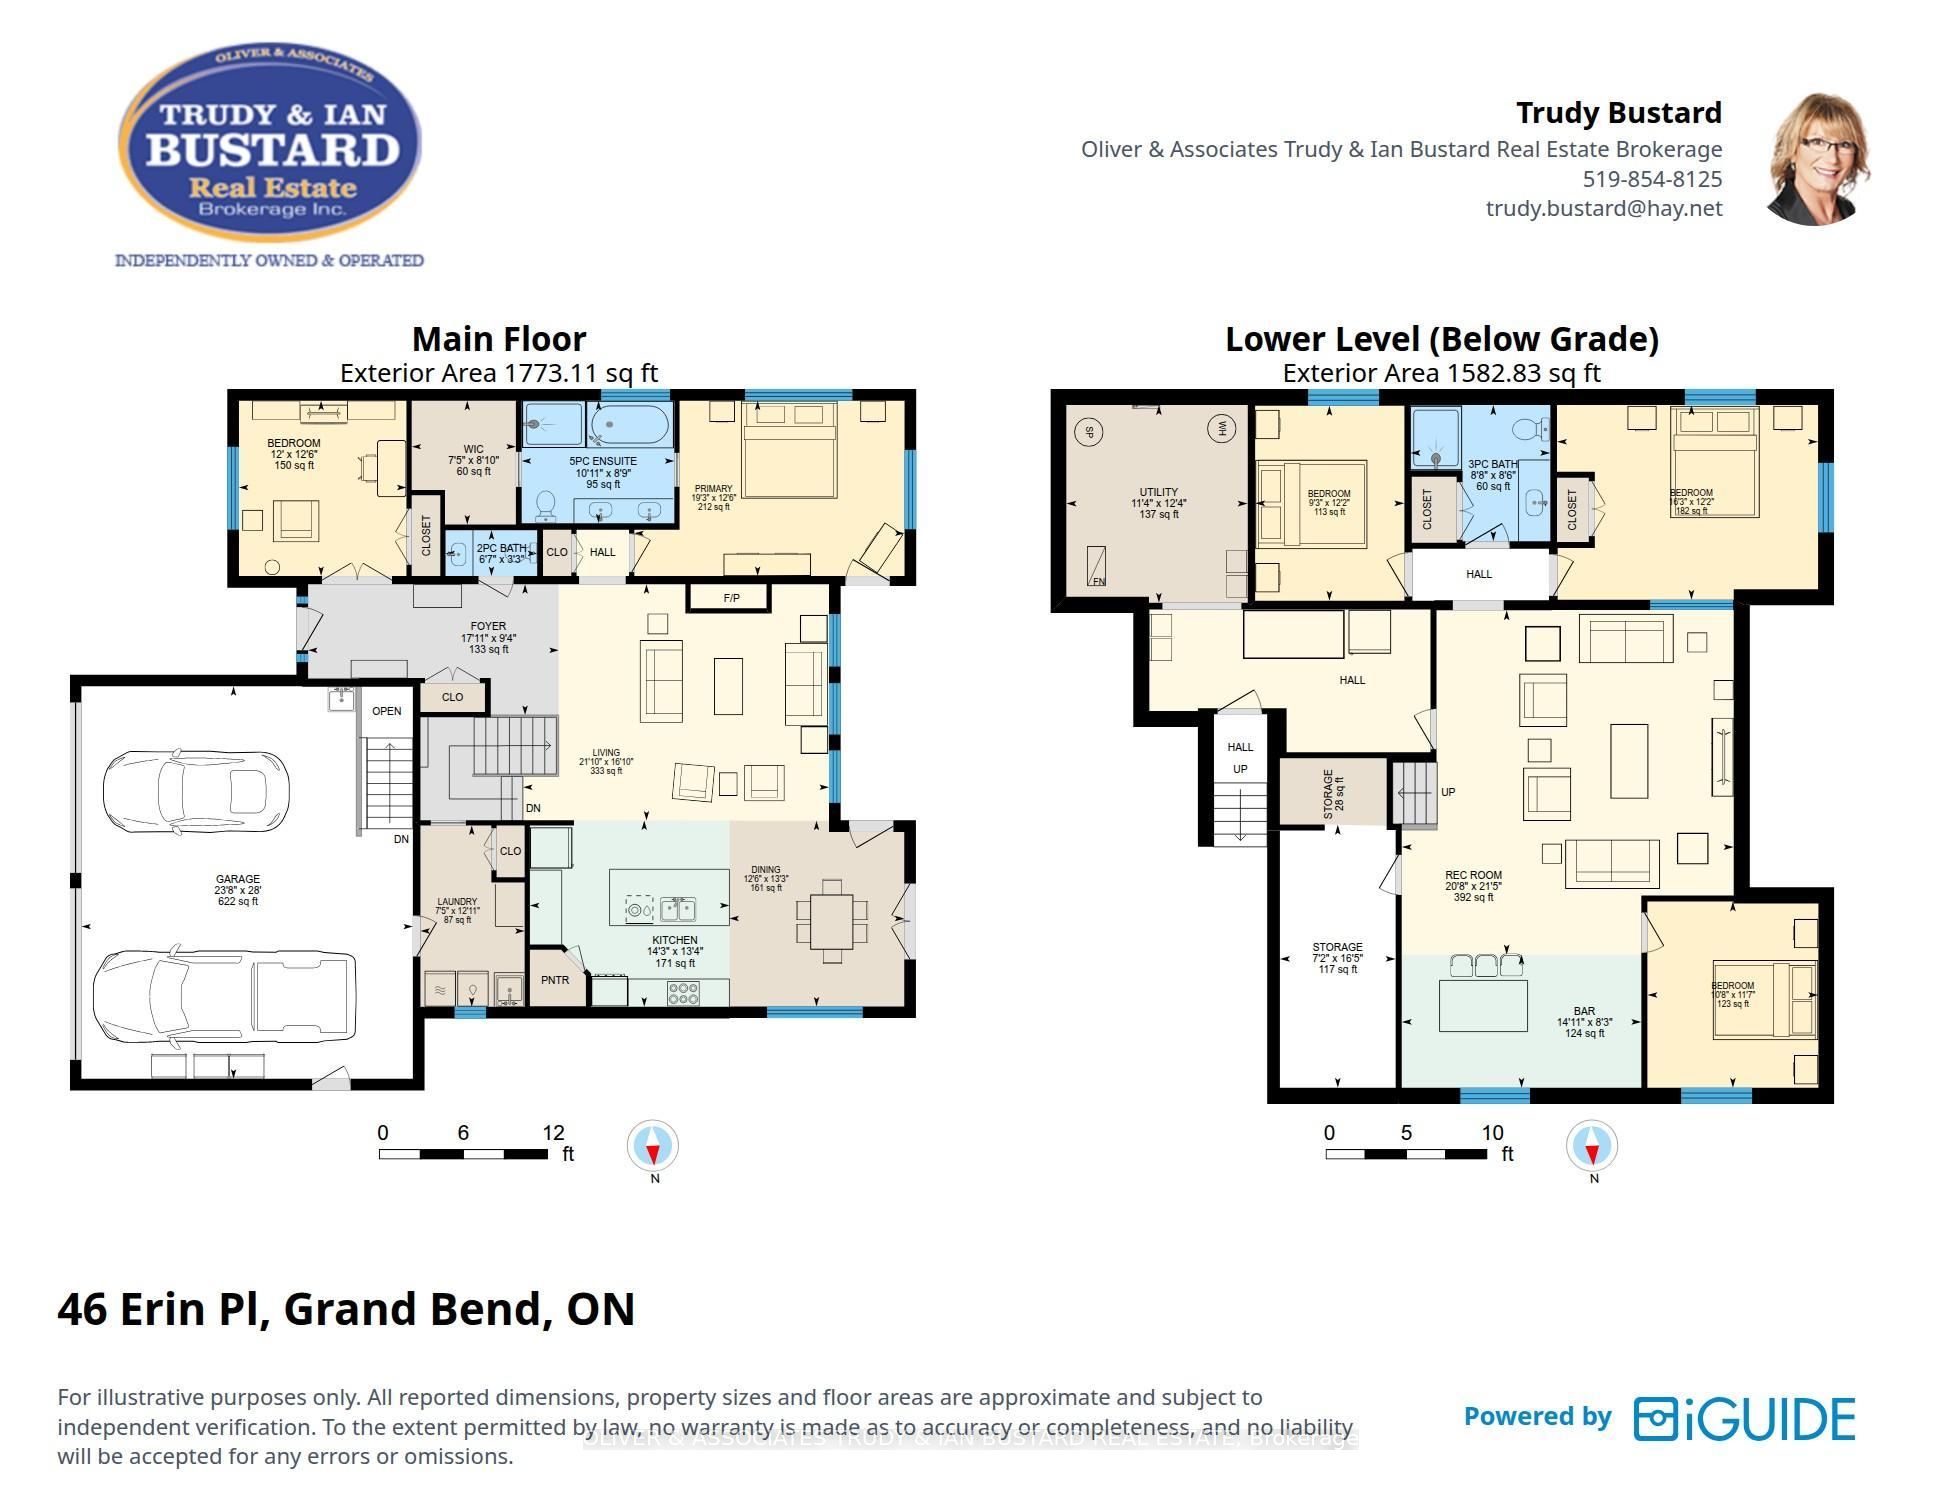
Welcome to this picture-perfect bungalow by Medway Homes, nestled in the prestigious Harbourside Village of Grand Bend. Just a short stroll to downtown shops, dining, and the beach, this exceptional home blends elegance, comfort, and effortless one-floor living. Offering over 2,800 sq ft of total finished space, the home features a bright, open-concept layout with tasteful, upscale finishes. The stunning custom kitchen serves as the heart of the home, boasting an oversized island, granite countertops, and premium appliances. The main floor includes a convenient laundry room and a spacious primary suite. Extend your living space outdoors to the expansive deck, complete with a covered area and powered awning, overlooking a private, landscaped lot that backs onto serene woods. The fully finished lower level adds significant value, featuring a cozy family room with a gas fireplace, a wet bar, and additional versatile rooms perfect for guests or a home office. Practicality meets luxury with a massive attached garage, featuring a sink and direct walk-up access to the basement. Generac standby generator. Recent upgrades include a new poured concrete driveway and walkway, a sophisticated sprinkler system and a security system, . Situated on a quiet, pie-shaped lot, this home offers the perfect balance of privacy and community, with local schools and the Old Ausable Channel just moments away. Gate located at the rear of the fenced property provides access directly onto Gill Rd for a short walk to downtown! Experience the best of Grand Bend living in this meticulously maintained, move-in-ready residence.
Details
| MLS # | X13499438 |
|---|---|
| Listing Type | For Sale |
| Style | House |
| Sub-Type | Resale |
| Status | New |
| Year | 0 |
| Days On Site | 62 |
| Listing Provided By | OLIVER & ASSOCIATES TRUDY & IAN BUSTARD REAL ESTATE | X13499438 793700 |
Features
| Bed(s) | 5 |
|---|---|
| Bath(s) | 3 |
| Garage | 2 |
| Basement | Y |
| Acreage | 0.20 |
| Property View | Trees, Woods |
Interior
| Interior Features | Air Exchanger, Auto Garage Door Remote, Bar Fridge, Built-In Oven, Central Vacuum, Water Heater Owned |
|---|---|
| Cooling | Central Air |
| Heat Source | Gas |
| Fireplace Features | Living Room, Natural Gas, Family Room |
| Fireplace Yes / No | Yes |
Exterior
| Exterior Features | Awnings, Landscaped, Privacy |
|---|---|
| Roof | Asphalt Shingle |
| Foundation Details | Poured Concrete |
| Topography | Sloping |
| View | Trees/Woods |
| Construction Materials | Stone, Other |
Parking
| Garage Yes / No | Yes |
|---|---|
| Parking Features | Private Triple |
Utilities
| Sewer | Sewer |
|---|
Taxes
| Tax Annual Amount | 6613 |
|---|---|
| Tax Assessed Value | 522000 |
| Tax Legal Description | Pt1 Con River Aux Sables Stephen & Pt Blk 38 Pl 510 Stepehn Pts 19, 20, 21 25R9296, Lambton Shores; S/T Easement |
| Tax Year | 2026 |
Area Information
| Province | ON |
|---|---|
| Region | Lambton |
| City | Lambton Shores |
| Postal Code | N0M 1T0 |
| Area | Grand Bend |
| Listing VS Median (in N0M 1T0) | |
Price: $1,149,000 low | high Med: $1,799,900 On site: 62 low | high Med: 63 | |
Request a showing
Request a showing
Contact
Learn More About This Property

| Province | ON |
|---|---|
| Region | Lambton |
| City | Lambton Shores |
| Postal Code | N0M 1T0 |
| Area | Grand Bend |
| Listing VS Median (in N0M 1T0) | |
Price: $1,149,000 low | high Med: $1,799,900 On site: 62 low | high Med: 63 | |