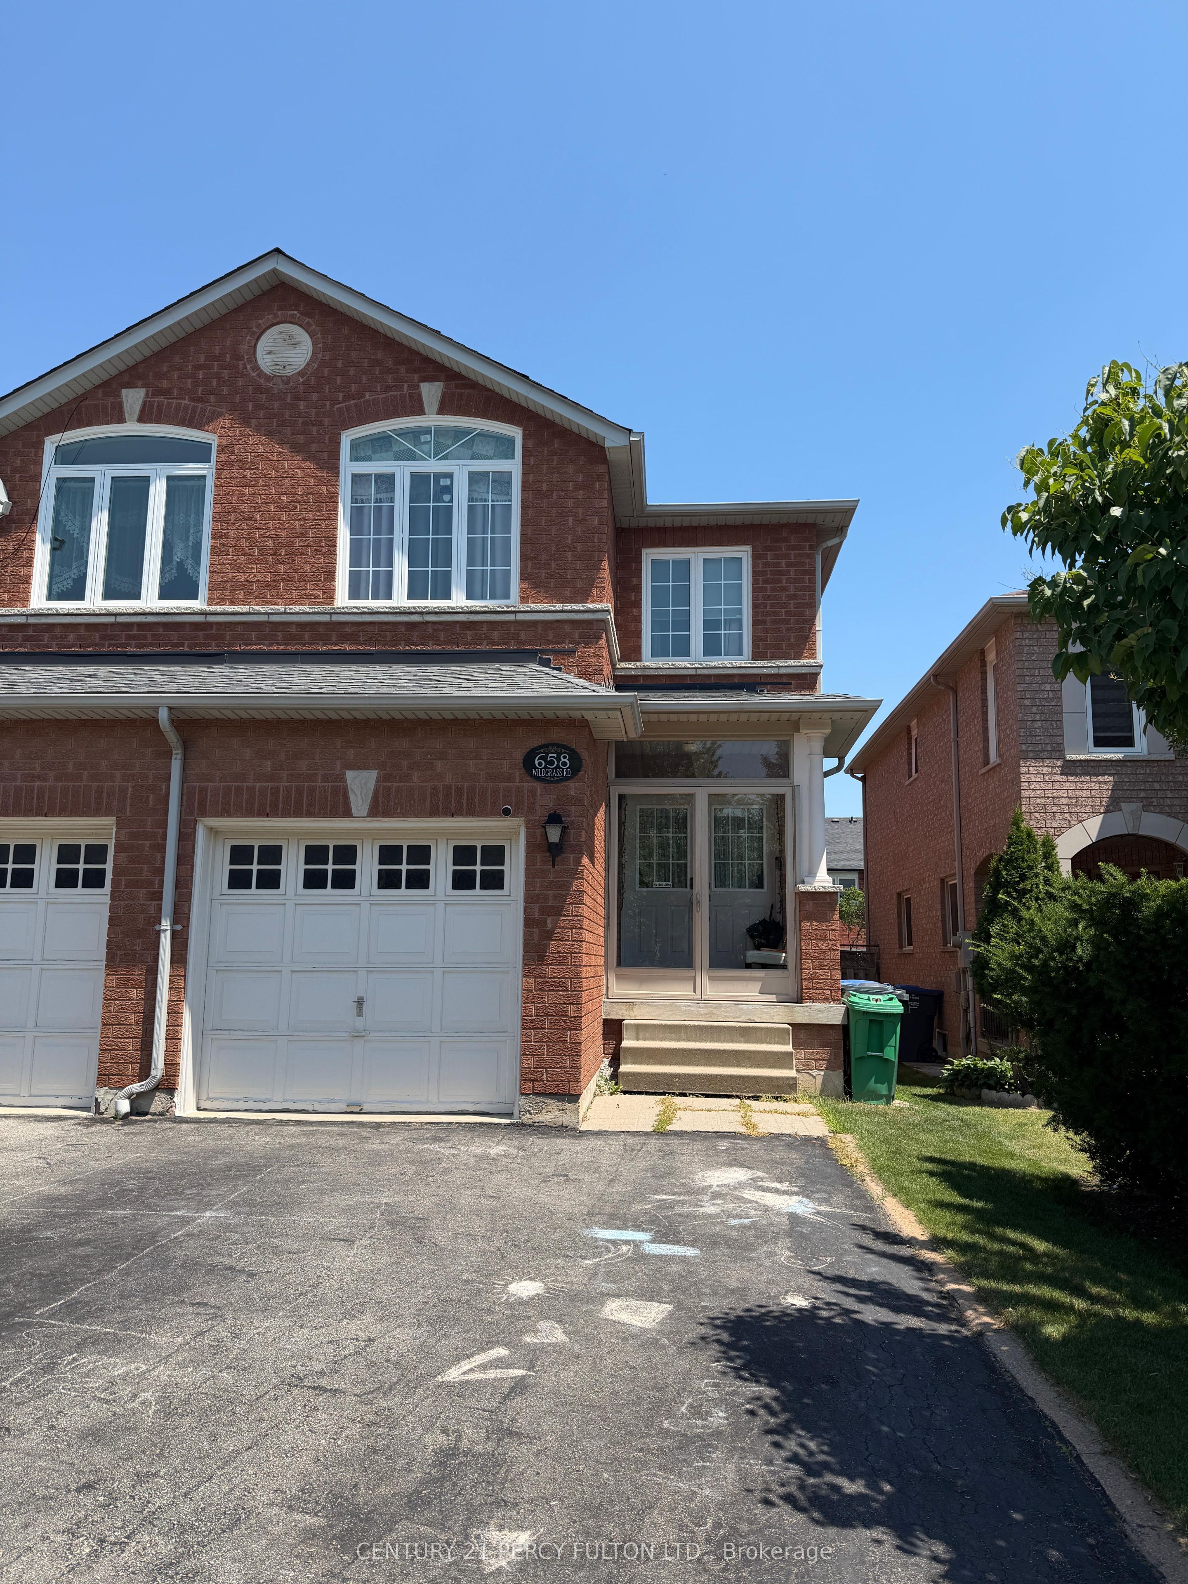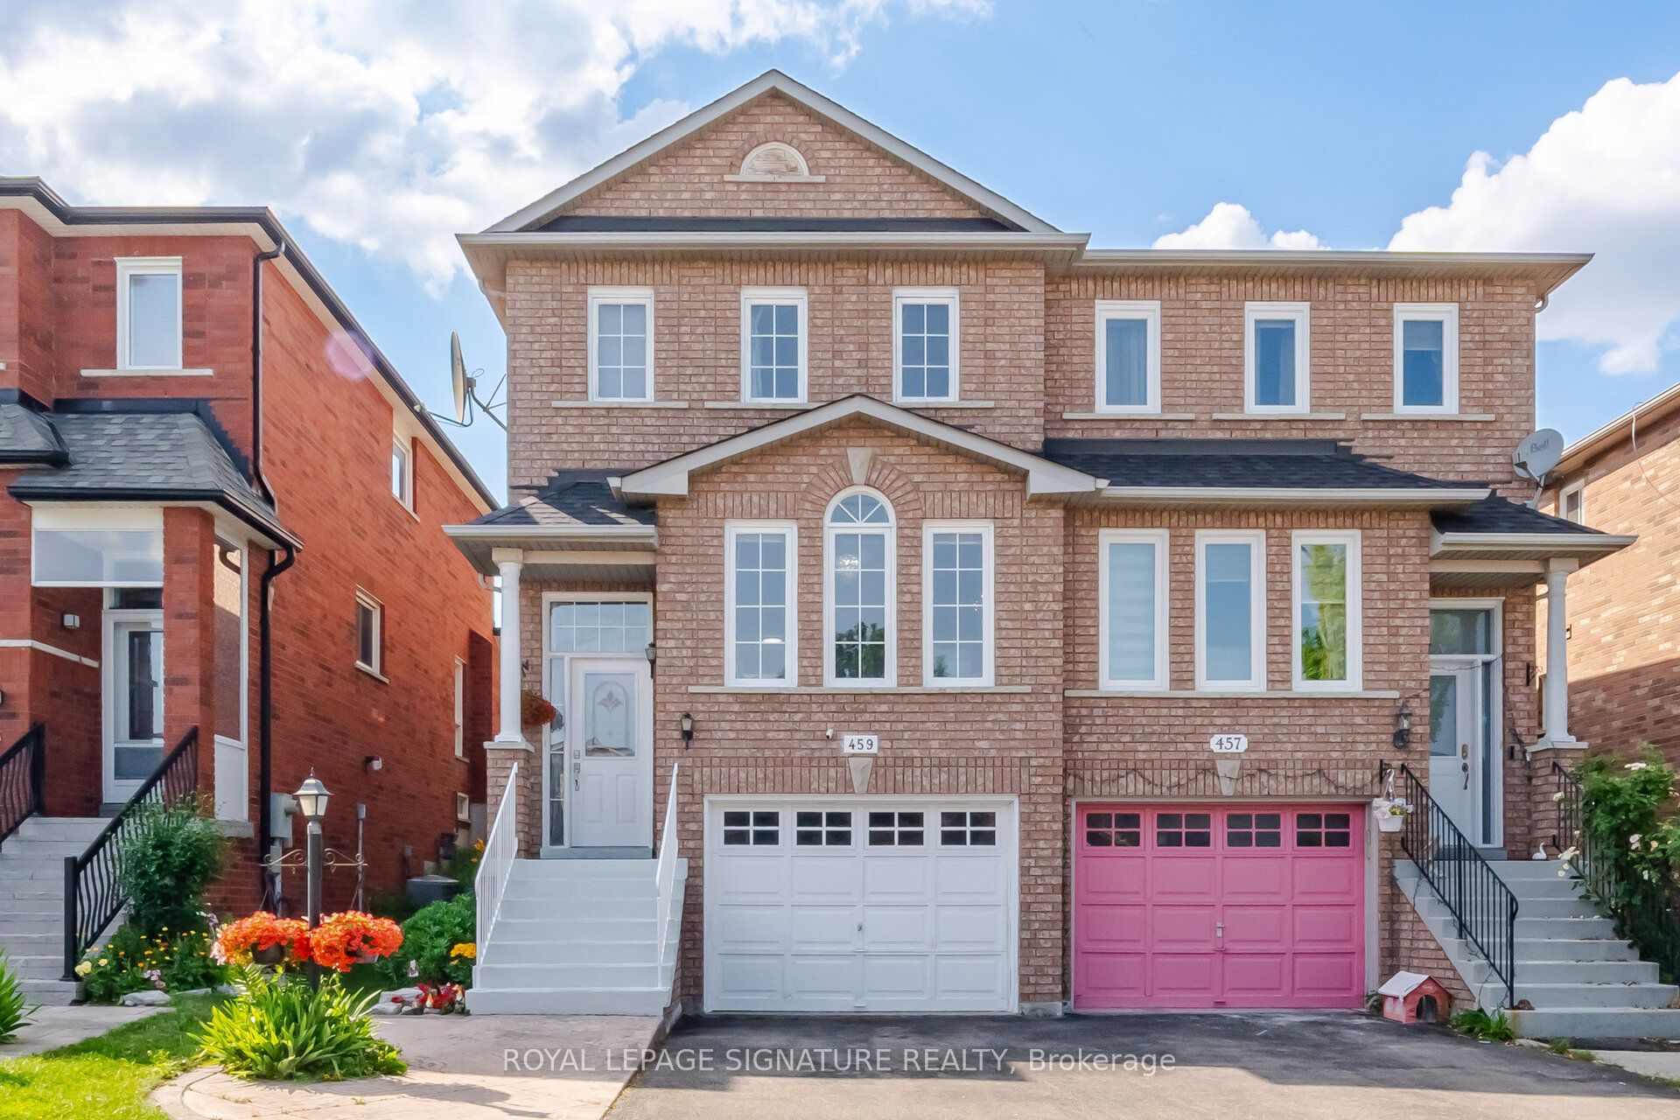
459 Wildgrass Road,Mississauga, ON L5B 4H5
Mississauga, ON L5B 4H5

Description
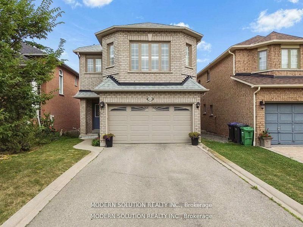
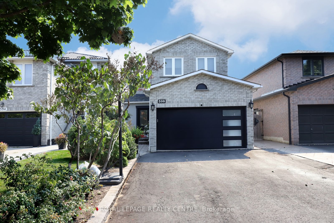
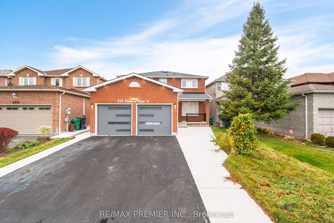
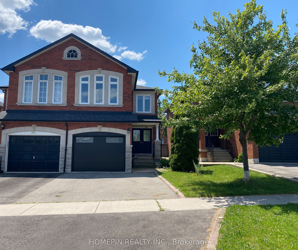
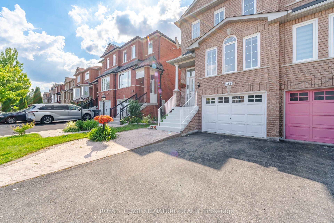
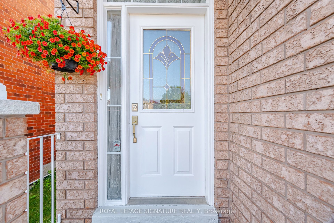
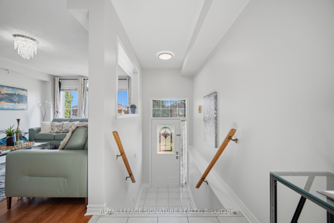
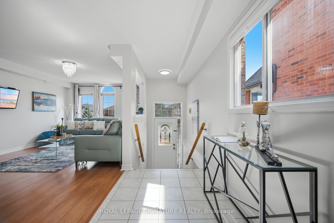
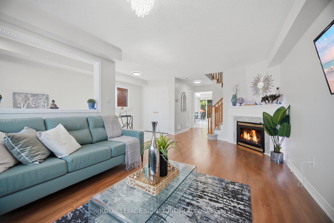
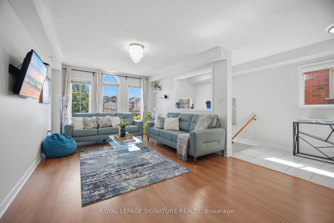
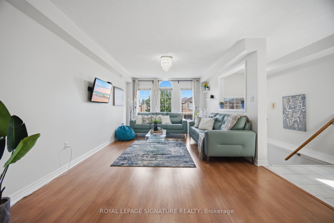
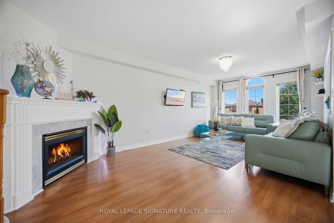
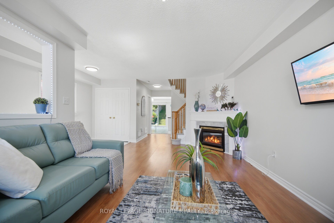
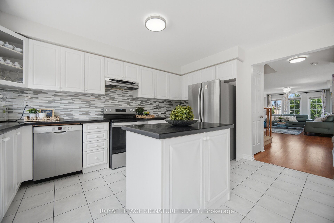
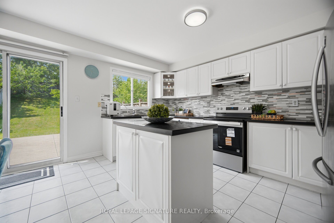
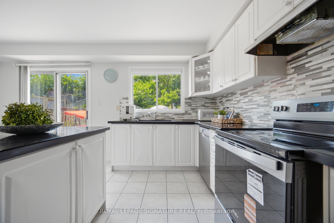
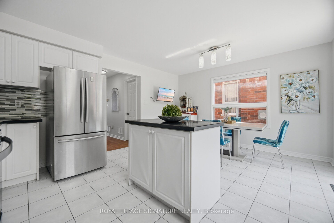
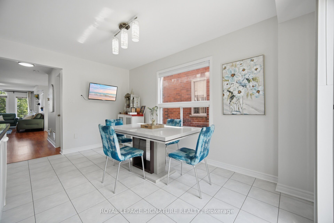
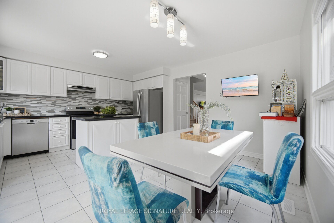
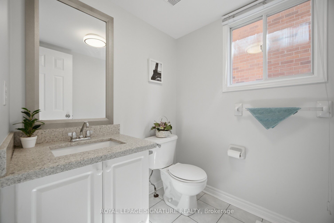
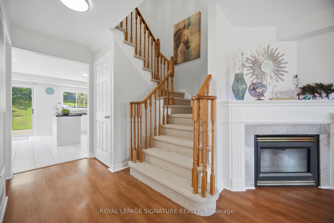
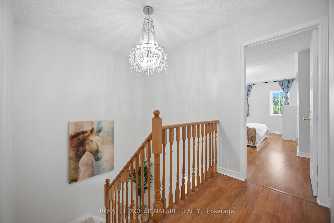
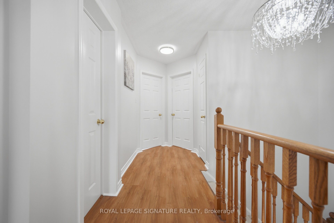
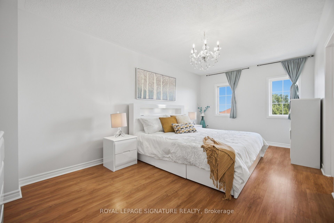
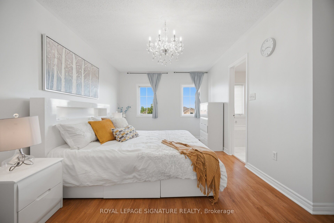
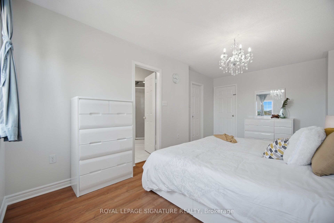
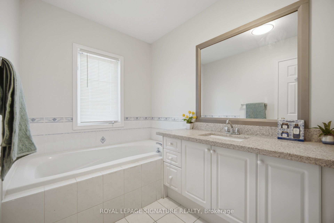
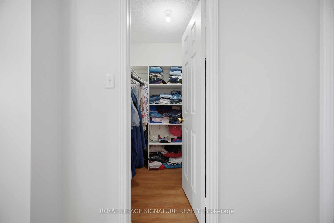
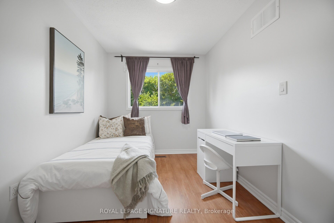
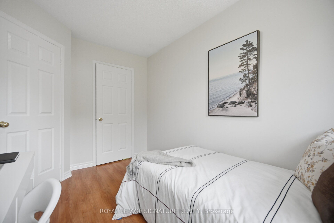
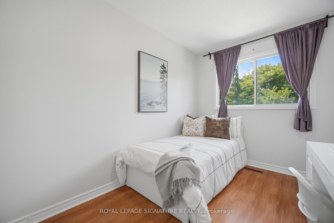
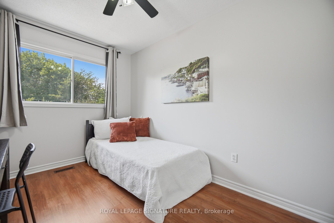
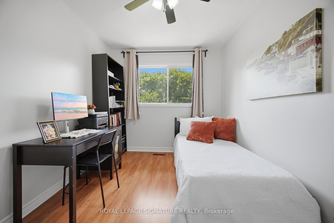
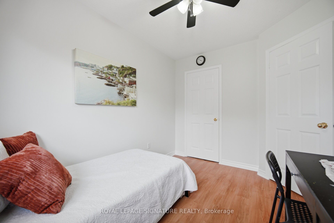
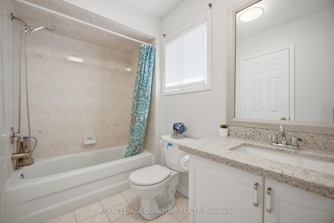
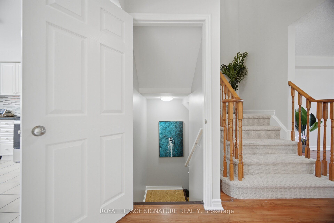
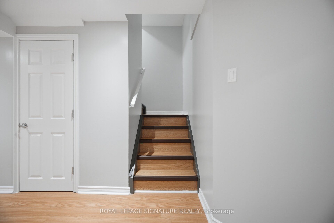
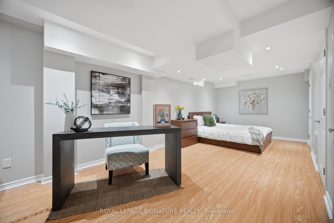
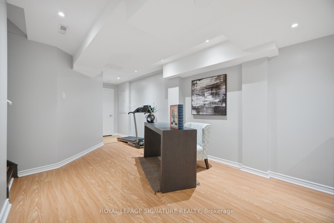
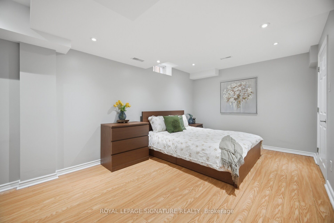
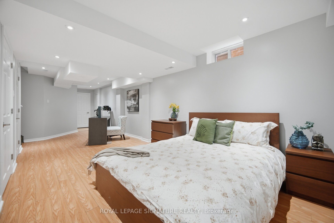
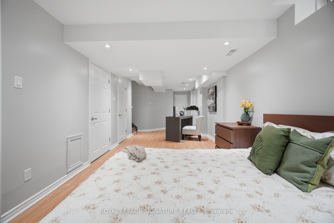
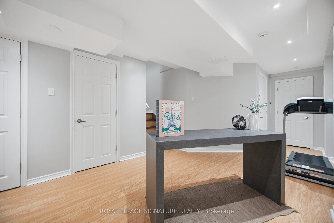
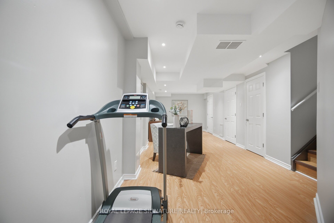
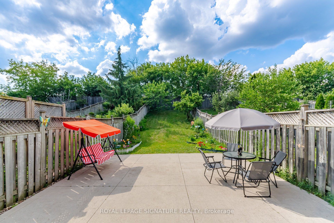
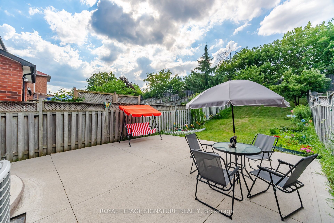
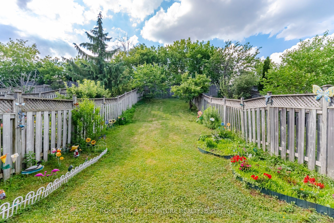
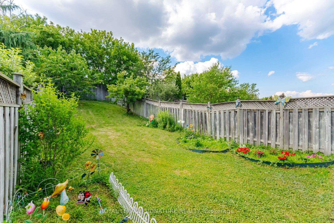
Location, Location, Location! Welcome to this beautiful semi-detached home nestled between Mavis and Dundas in the highly sought-after Cooksville neighbourhood. Conveniently located just minutes from The Queensway, Highways 401 & 403 (3-5 minutes), Trillium Hospital, Square One Shopping Centre, and Cooksville GO Station. Enjoy being within walking distance to large parks, schools, grocery stores, and pharmacies-everything your family needs right at your doorstep. This home offers the perfect balance of urban convenience and tranquil suburban charm. This charming 3-bedroom home is bathed in natural light and features desirable east-west exposure. Freshly painted and enhanced with elegant light fixtures, it is truly move-in ready. The spacious and picturesque backyard provides the perfect setting for barbecues, entertaining guests, or kids' playtime. Additional highlights include a finished basement that can easily serve as a 4th bedroom, home office, recreation room, or play area, with convenient walk-out access to the garage. Recent upgrades include non-slip staircase carpeting, window coverings, Stove (2025), Bosch dishwasher, Furnace (2023), and A/C (2024), Roof (2019). This well-maintained, family-friendly home offers exceptional value and is ready for its next owner. Don't miss this opportunity-this one won't last long!
Details
| MLS # | W13547590 |
|---|---|
| Listing Type | For Sale |
| Style | House |
| Sub-Type | Resale |
| Status | Price Change |
| Year | 0 |
| Days On Site | 53 |
| Listing Provided By | ROYAL LEPAGE SIGNATURE REALTY | W13547590 572001 |
Features
| Bed(s) | 3 |
|---|---|
| Bath(s) | 3 |
| Garage | 1 |
| Basement | Y |
| Story(s) | 2 |
| Acreage | 0.09 |
Interior
| Interior Features | Carpet Free |
|---|---|
| Cooling | Central Air |
| Heat Source | Gas |
| Fireplace Features | Living Room |
| Fireplace Yes / No | Yes |
Exterior
| Roof | Asphalt Shingle |
|---|---|
| Foundation Details | Poured Concrete |
| Construction Materials | Brick |
Parking
| Garage Yes / No | Yes |
|---|---|
| Parking Features | Private Double |
Utilities
| Sewer | Sewer |
|---|
Taxes
| Tax Annual Amount | 6266.31 |
|---|---|
| Tax Legal Description | PT LT 187 PL 43M-1318, DES PTS 67, 68 PL 43R-23848; S/T RIGHT IN FAVOUR OF JANNOCK LIMITED, UNTIL SUCH TIME AS THE PL OF SUBDIVISION ISASSUMED BY THE CORPORATION OF THE CITY OF MISSISSAUGA, AS IN LT1931922; S/T ROW OVER PT LT 187 PL 43M-1318, DES PT 68 PL 43R-23848 IN FAVOUR OF PT LT 187 PL 43M-1318 DES PTS 69, 70 PL 43R-23848, AS SETOUT IN LT2037369; T/W ROW OVER PT LT 187 PL 43M-1318, DES PT 69 PL 43R-23848 IN FAVOUR OF PT LT 187 PL 43M-1318, DES PTS 67, 68 PL 43R-23848, AS SET OU T IN LT20373 |
| Tax Year | 2026 |
Area Information
| Province | ON |
|---|---|
| Region | Peel |
| City | Mississauga |
| Postal Code | L5B 4H5 |
| Area | Cooksville |
| Listing VS Median (in L5B 4H5) | |
Price: $949,000 low | high Med: $0 On site: 53 low | high Med: | |
Request a showing
Request a showing
Contact
Learn More About This Property

| Province | ON |
|---|---|
| Region | Peel |
| City | Mississauga |
| Postal Code | L5B 4H5 |
| Area | Cooksville |
| Listing VS Median (in L5B 4H5) | |
Price: $949,000 low | high Med: $0 On site: 53 low | high Med: | |