New Listing
 In-Person: 08/22 2:00 PM - 4:00 PM
In-Person: 08/23 2:00 PM - 4:00 PM
4533 Carriage Road,Lincoln, ON L3J 0C2
Lincoln, ON L3J 0C2

Description
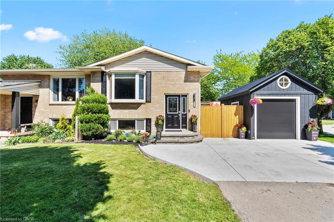
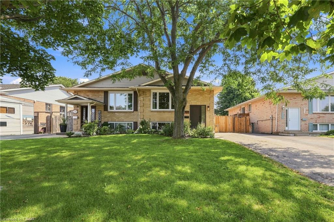
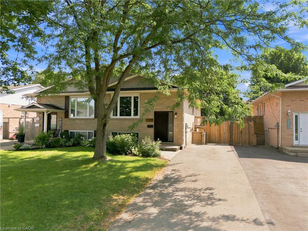
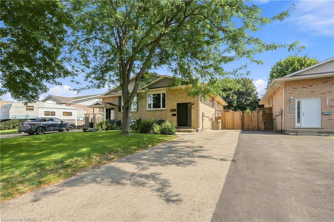
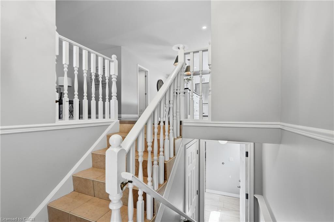
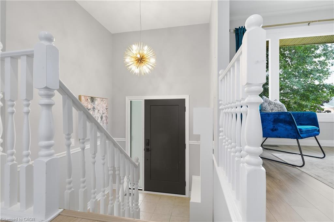
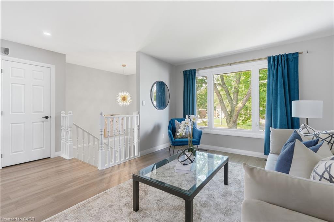
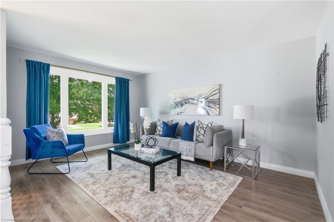
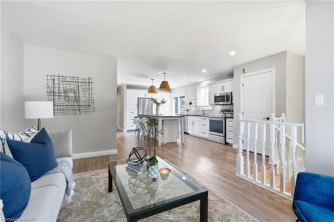
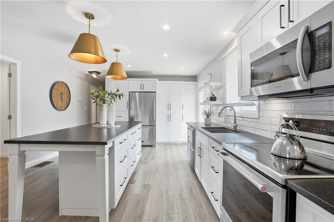
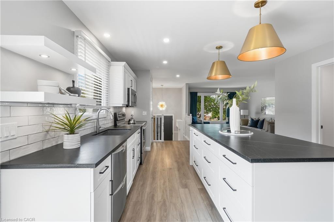
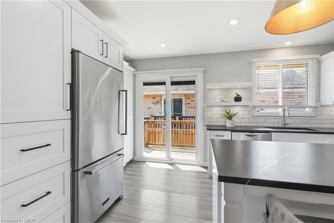
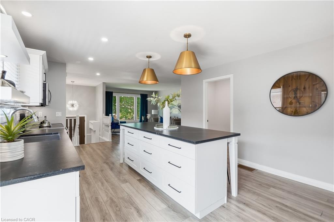
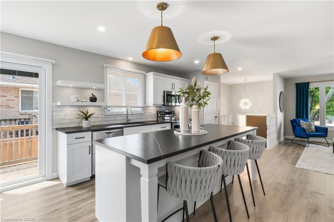
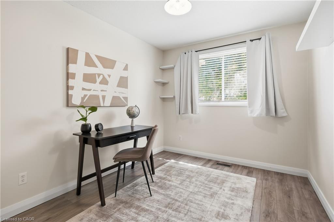
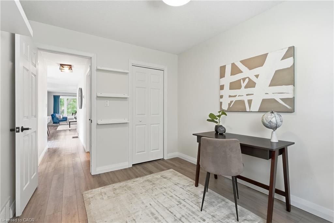
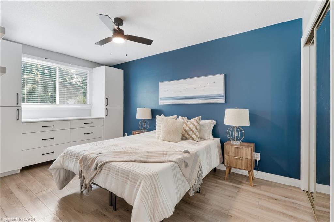
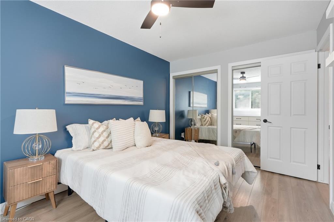
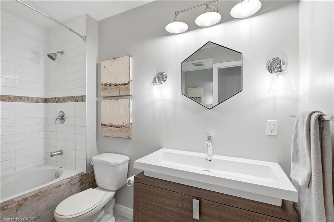
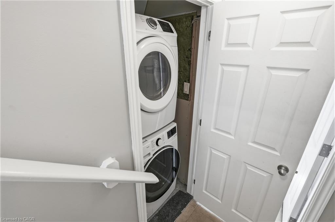
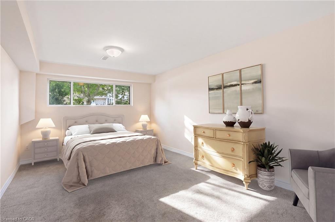
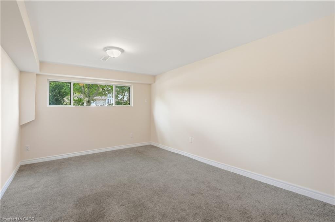
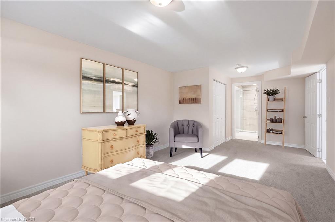
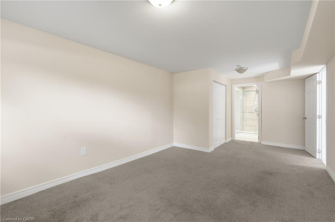
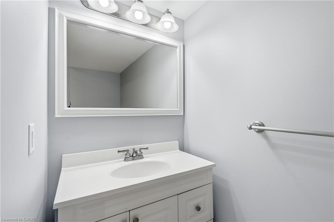
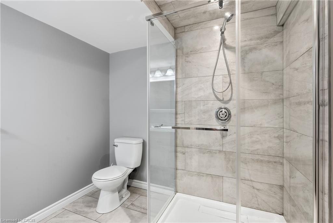
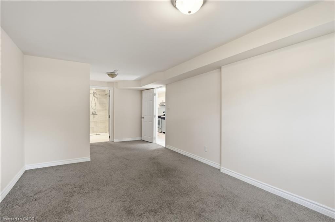
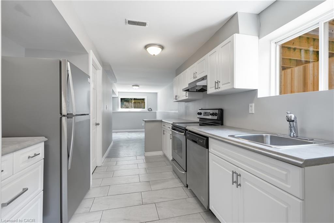
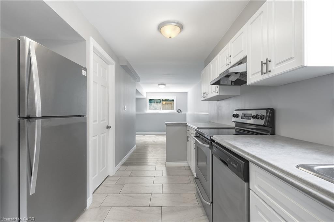
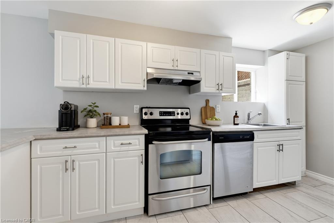
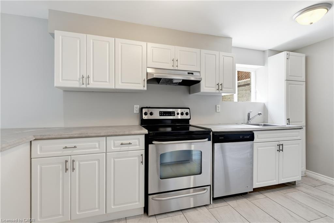
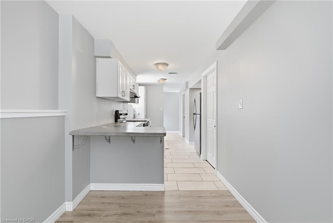
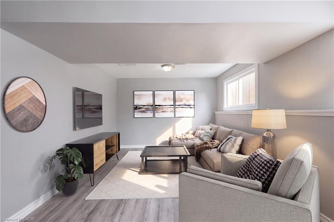
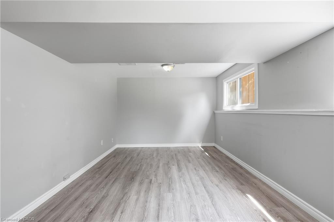
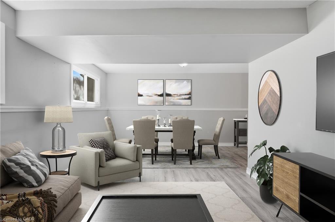
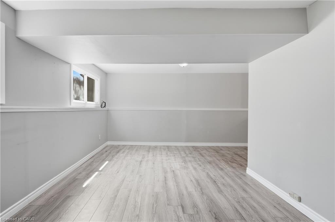
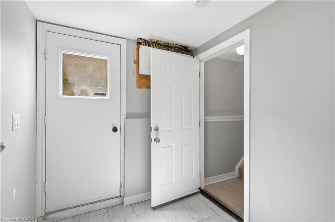
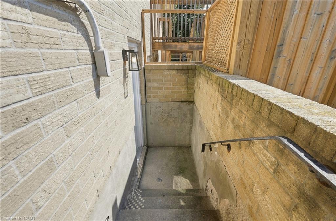
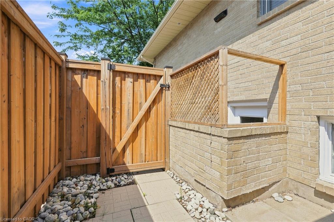
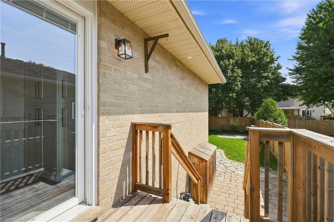
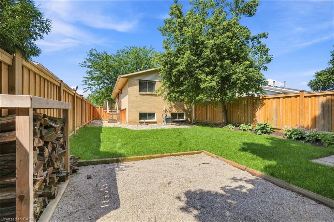
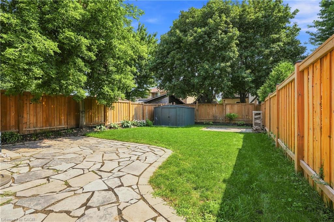
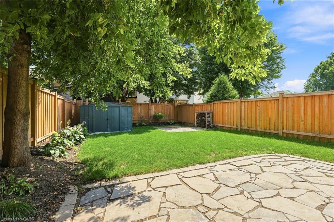
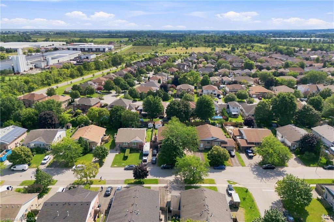
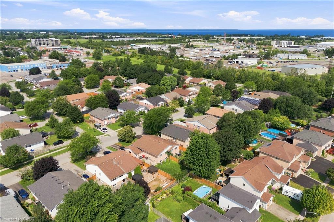
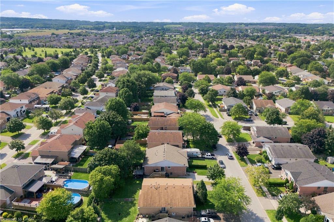
Exceptional opportunity to own a fully updated raised bungalow with in-law suite in a desirable Beamsville neighbourhood. Located on a mature, tree-lined street close to parks, schools, shopping, and QEW access, this move-in ready home offers flexibility for families or multi-generational living. The main floor was completely renovated with walls removed to create a bright open-concept layout, featuring a custom kitchen with soapstone countertops. Main floor office/den addition (2025), plus new front window and patio door (2025) for added natural light. The lower level offers a separate walkout suite with full kitchen, in-suite laundry, large above-grade windows, spacious living area, additional bedroom, and updated bathroomideal for extended family or income potential. Professionally landscaped front and backyard (2021), new fence (2024), and driveway (2023). Major updates include roof (2022, 10-year warranty), furnace (2025), and front door (2025). A rare turnkey property offering comfort, versatility, and long-term value in a growing community, just steps from the future St. Luke Catholic Elementary School.
Details
| MLS # | 40856596 |
|---|---|
| Listing Type | For Sale |
| Style | House |
| Sub-Type | Resale |
| Status | Active |
| Days On Site | 1 |
| Listing Provided By | RE/MAX Escarpment Golfi Realty Inc. | Rob Golfi |
Features
| Bed(s) | 3 |
|---|---|
| Bath(s) | 2 Total |
| SQ Feet | 1,005 |
| Basement | Y |
| Story(s) | 1 |
| Zoning | R2-3 |
| Acreage | 0.09 |
Interior
| Appliances | Water Heater, Dishwasher, Dryer, Refrigerator, Washer |
|---|---|
| Rooms Total | 10 |
| Cooling | Central Air |
| Cooling Yes / No | No |
| Heating | Forced Air, Natural Gas |
| Heating Yes / No | Yes |
| Laundry Features | Lower Level |
Exterior
| Lot Features | Urban, Park, Schools |
|---|---|
| Construction Materials | Brick, Vinyl Siding |
| Roof | Asphalt Shing |
| Foundation Details | Poured Concrete |
Parking
| Parking Features | Asphalt |
|---|---|
| Open Parking Yes / No | Yes |
| Attached Garage Yes / No | No |
Utilities
| Sewer | Sewer (Municipal) |
|---|
Taxes
| Tax Annual Amount | 4067 |
|---|
Area Information
| Province | ON |
|---|---|
| Region | Niagara |
| City | Lincoln |
| Postal Code | L3J 0C2 |
| Area | Lincoln |
| Subarea | 981 Lincoln Lake |
| Community Name | 981 Lincoln Lake |
| School District | West Niagara Ss; Blessed Trinity |
| Elementary School | Senator Gibson Ps; St. Mark Cs |
| High School | West Niagara Ss; Blessed Trinity |
| Listing VS Median (in 981 Lincoln Lake) | |
Price: $599,900 low | high Med: $750,000 sqft: 1,005 low | high Med: 1,911 $ / sqft: $597 low | high Med: $392 On site: 1 low | high Med: 111 | |
Request a showing
Request a showing
Contact
Learn More About This Property

| Open House |
|---|
| In-Person 08/22 2:00 PM - 4:00 PM |
| In-Person 08/23 2:00 PM - 4:00 PM |
| Province | ON |
|---|---|
| Region | Niagara |
| City | Lincoln |
| Postal Code | L3J 0C2 |
| Area | Lincoln |
| Subarea | 981 Lincoln Lake |
| Community Name | 981 Lincoln Lake |
| School District | West Niagara Ss; Blessed Trinity |
| Elementary School | Senator Gibson Ps; St. Mark Cs |
| High School | West Niagara Ss; Blessed Trinity |
| Listing VS Median (in 981 Lincoln Lake) | |
Price: $599,900 low | high Med: $750,000 sqft: 1,005 low | high Med: 1,911 $ / sqft: $597 low | high Med: $392 On site: 1 low | high Med: 111 | |