452 Ramblewood Drive,Wasaga Beach, ON L9Z 1P4
Wasaga Beach, ON L9Z 1P4








Description
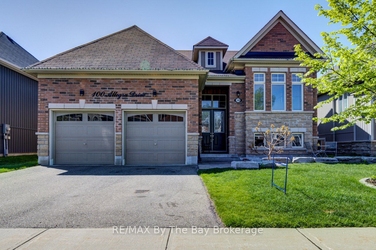
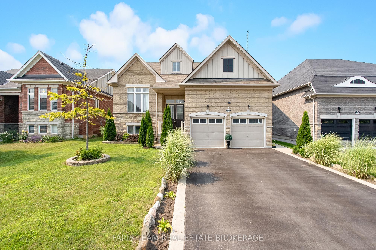
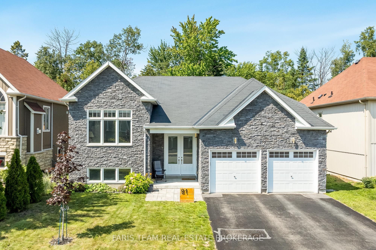
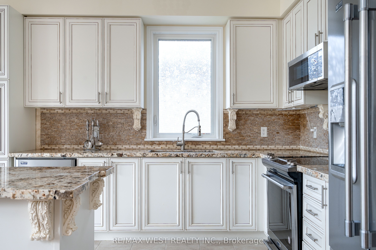
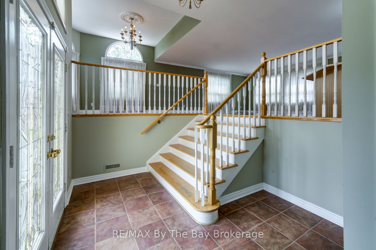
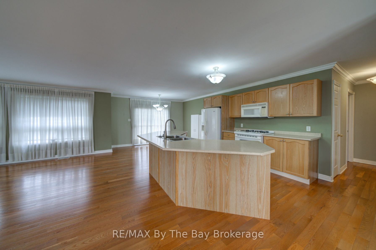
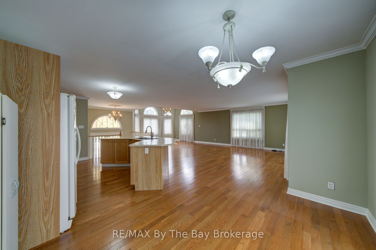
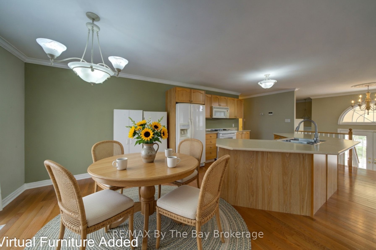
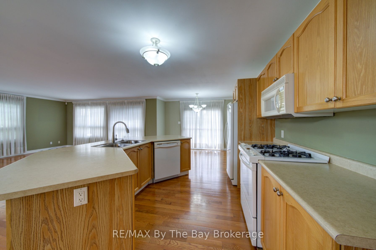
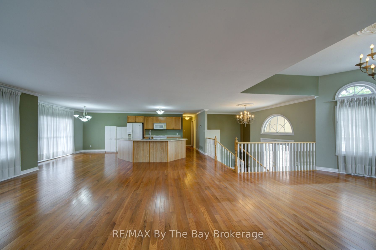
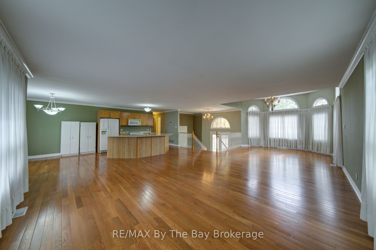
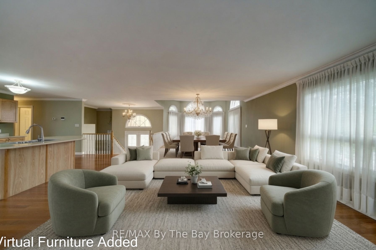
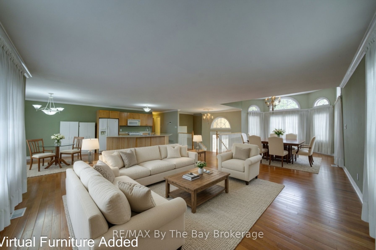
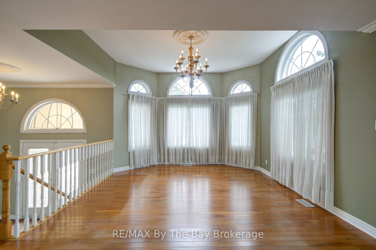
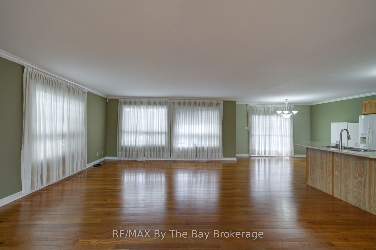
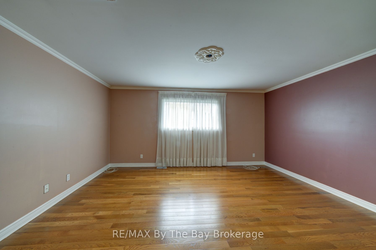
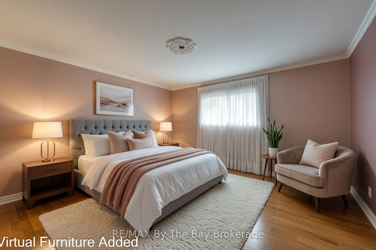
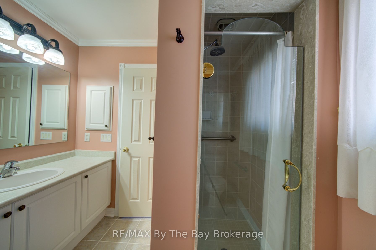
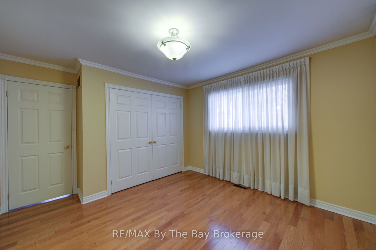
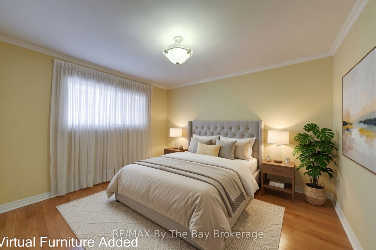
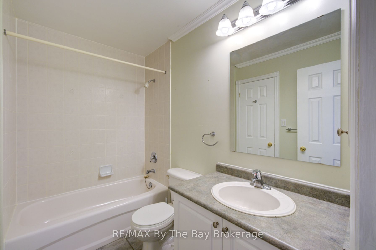
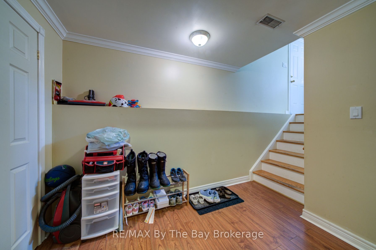
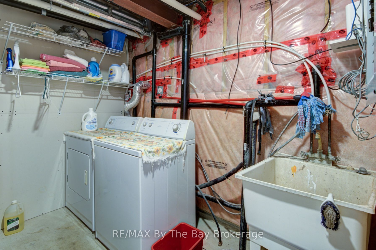
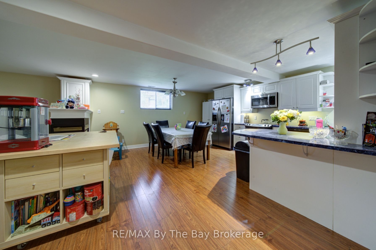
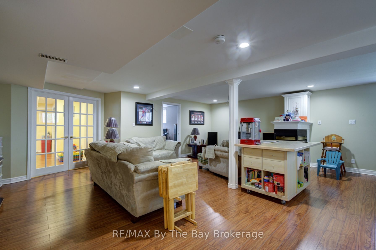
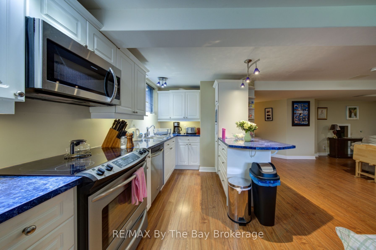
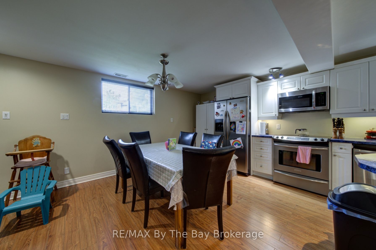
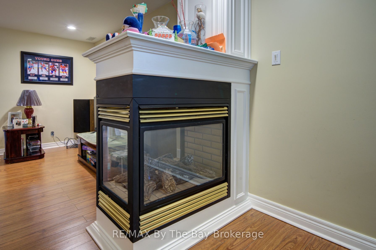
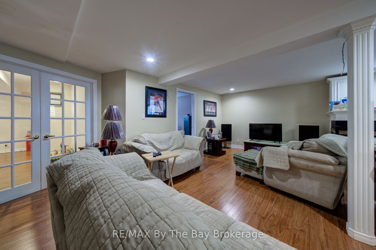
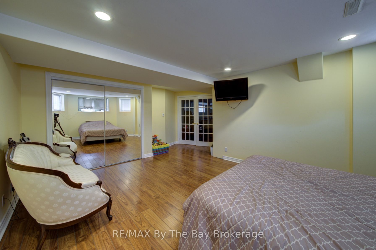
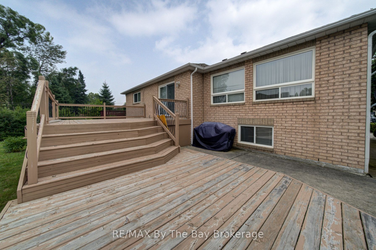
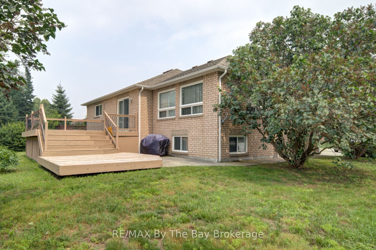
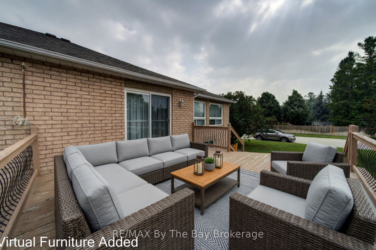
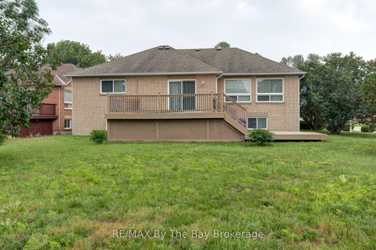
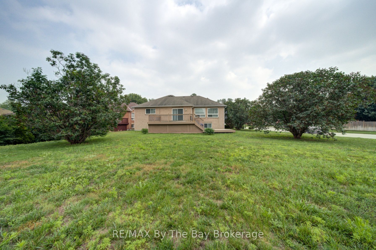
WELCOME to 452 Ramblewood Drive!! This must see, well maintained, all brick, raised bungalow, sits on a premium 65' X 142' corner lot in the mature and desirable community of Trillium Forest located in Wasaga's west end. As you enter the home you find yourself in a large foyer which also provides entry from a double car garage, leading to an open concept kitchen, dining, living room area. Large windows let in an abundance of natural light, highlighting the hardwood flooring and the ease of flow between these areas. The kitchen offers ample counter space and an eat in area with patio doors opening onto a a two level 450 sq. ft. deck where you can relax and enjoy the afternoon sun. The main level has 2 bedrooms including a spacious primary bedroom with a private ensuite bath and walk in closet. All of the flooring on the main level is hardwood with the exception of the two bathrooms and the foyer which have ceramic tile. The lower level downstairs is fully finished boasting another open concept kitchen, dining and family room area, with a double sided gas fireplace as well as 2 good size bedrooms and a 4 piece bath. Flooring on this level is laminate with ceramic tile in the bathroom. The layout of this home with the second kitchen in the lower level is perfect for individuals in search of a property with in-law capabilities. Shopping and the beach are a 5 minute drive away and a 25 minute drive will have you skiing down the slopes of Blue Mountain. Book your viewing now, you will not be disappointed.
Details
| MLS # | S13598984 |
|---|---|
| Listing Type | For Sale |
| Style | House |
| Sub-Type | Resale |
| Status | New |
| Year | 0 |
| Days On Site | 47 |
| Listing Provided By | RE/MAX By The Bay Brokerage | S13598984 550500 |
Features
| Bed(s) | 4 |
|---|---|
| Bath(s) | 3 |
| Garage | 2 |
| Basement | Y |
| Acreage | 0.22 |
Interior
| Interior Features | Carpet Free, In-Law Capability, Primary Bedroom - Main Floor, Sump Pump, Accessory Apartment |
|---|---|
| Lease To Own Equipment | None |
| Cooling | Central Air |
| Heat Source | Gas |
| Fireplace Features | Natural Gas, Family Room |
| Fireplace Yes / No | Yes |
Exterior
| Exterior Features | Landscaped, Deck, Year Round Living |
|---|---|
| Roof | Asphalt Shingle |
| Foundation Details | Poured Concrete |
| Construction Materials | Brick |
Parking
| Garage Yes / No | Yes |
|---|---|
| Parking Features | Front Yard Parking |
Utilities
| Sewer | Sewer |
|---|
Taxes
| Tax Annual Amount | 4204 |
|---|---|
| Tax Assessed Value | 354000 |
| Tax Legal Description | LT66 PL51M659, S/T RIGHT AS IN SC1092099; |
| Tax Year | 2025 |
Area Information
| Province | ON |
|---|---|
| Region | Simcoe |
| City | Wasaga Beach |
| Postal Code | L9Z 1P4 |
| Area | Wasaga Beach |
| Listing VS Median (in L9Z 1P4) | |
Price: $820,000 low | high Med: $0 On site: 47 low | high Med: | |
Request a showing
Request a showing
Contact
Learn More About This Property

| Province | ON |
|---|---|
| Region | Simcoe |
| City | Wasaga Beach |
| Postal Code | L9Z 1P4 |
| Area | Wasaga Beach |
| Listing VS Median (in L9Z 1P4) | |
Price: $820,000 low | high Med: $0 On site: 47 low | high Med: | |