4507 Ivy Gardens Crescent,Lincoln, ON L3J 0B1
Lincoln, ON L3J 0B1















Description
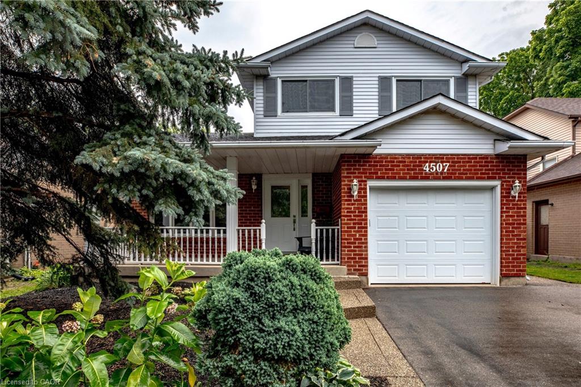
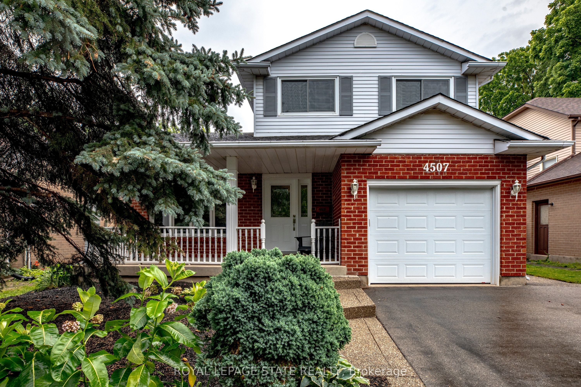
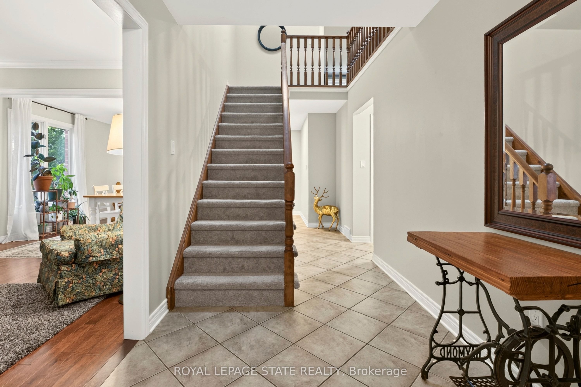
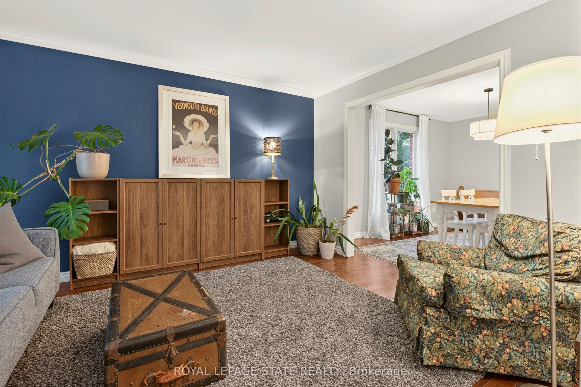
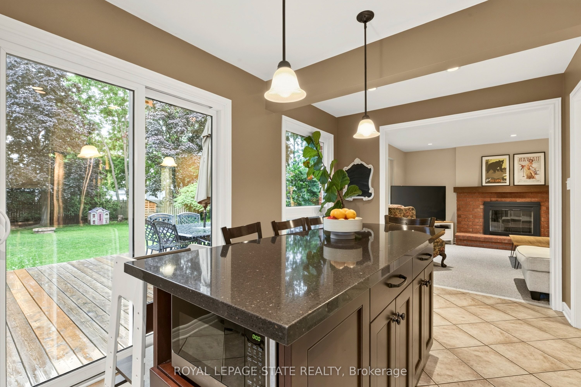
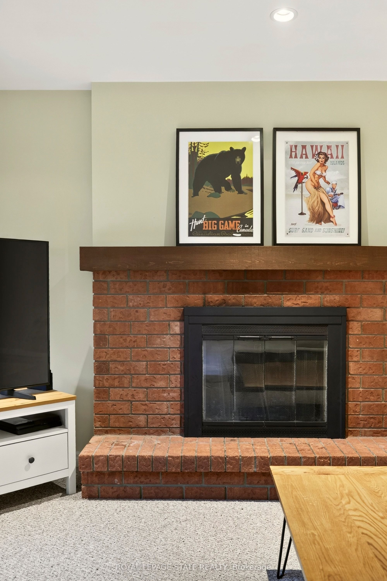
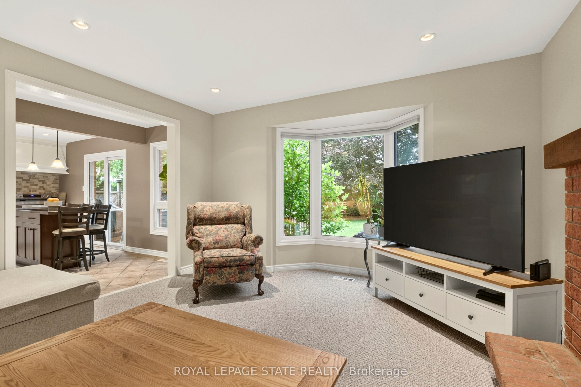
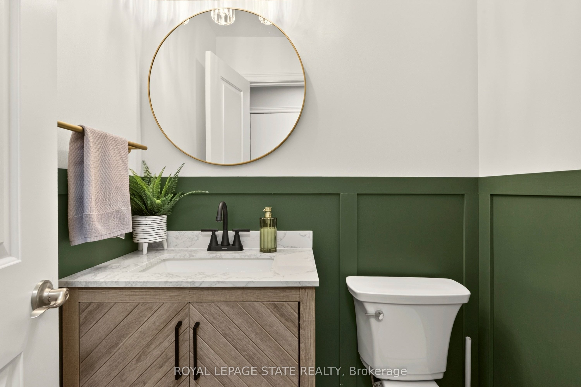
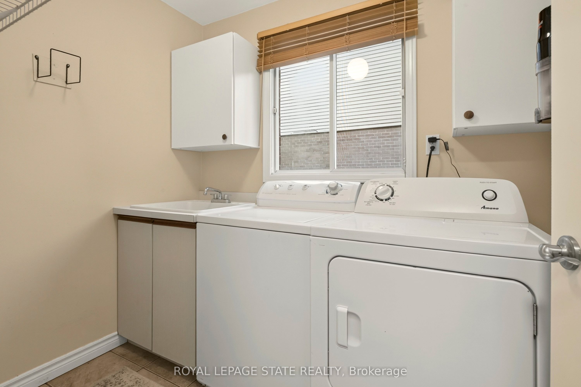
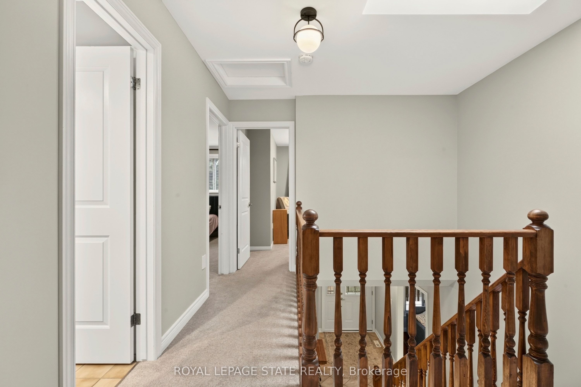
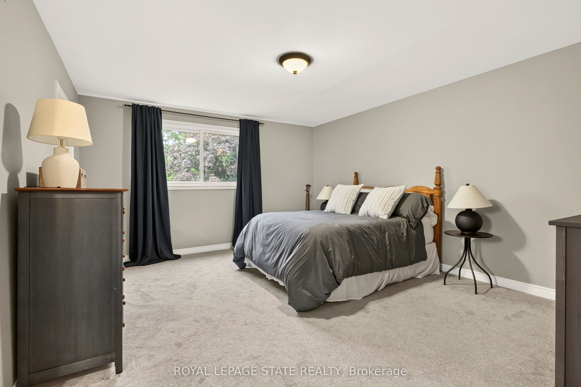
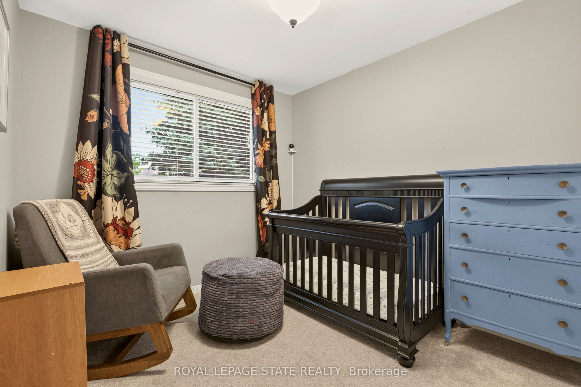
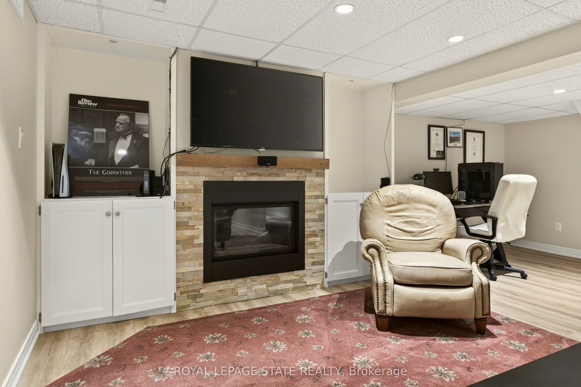
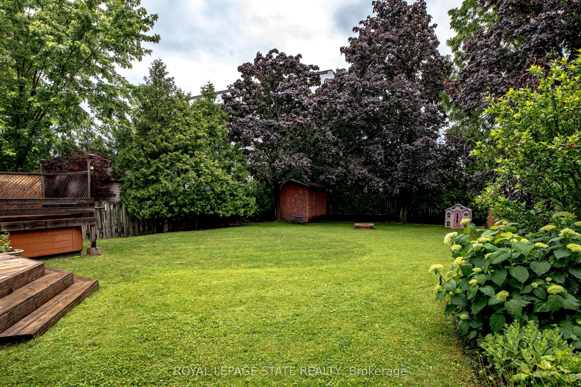
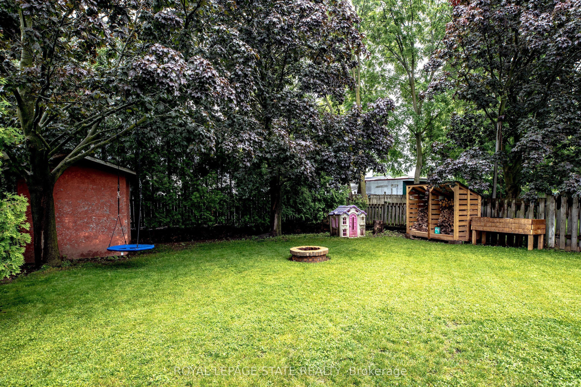
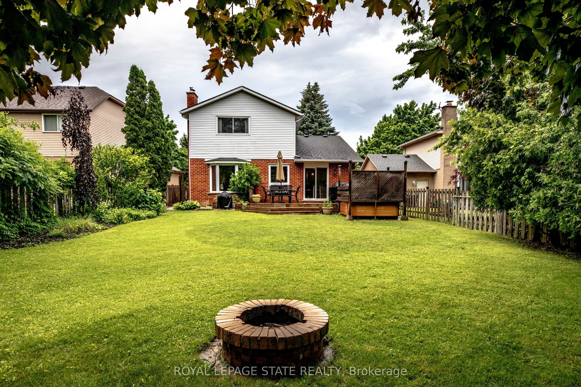
Welcome to 4507 Ivy Gardens Crescent!Offering the perfect blend of size, quality and mature neighbourhood this incredible home offers over 3000 square feet of finished living space and represents the perfect forever-home to plant your roots. The main floor features a large open concept living and dining space filled with nature light and modern touches. Heading into the kitchen you'll find a chef's dream with stainless steel appliances, plenty of quality cabinets, storage, multiple windows and sliding doors leading to the back deck. Just off the kitchen is a grand family room with bay windows, pot lights and a wood burning fireplace, ideal for hosting or relaxing on a cold winter's night. Rounding out the main floor you'll find a convenient 2-piece bath, laundry and inside access to the built-in garage. Upstairs you'll find 3 generous bedrooms including a primary with 3-piece ensuite and walk-in closet, large landing with skylight and a 4-piece bath. The fully finished basement adds over 1000 square feet of additional finished living space and offers a 4th bedroom, 3-piece bath, storage and a wonderful den with gas fireplace and bar. 4507 Ivy Gardens Crescent is situated on a great lot with mature trees, cozy front porch, back deck with hot tub and plenty of yard space to play and exercise your green thumb. Lincoln Lake is a quiet, family-friendly neighbourhood with convenient access to parks, schools, shopping and dining and just a short drive to the QEW and all the splendors of wine country. Quality updates throughout and truly turnkey.
Details
| MLS # | X13496256 |
|---|---|
| Listing Type | For Sale |
| Style | House |
| Sub-Type | Resale |
| Status | New |
| Year | 0 |
| Days On Site | 69 |
| Listing Provided By | ROYAL LEPAGE STATE REALTY | X13496256 288003 |
Features
| Bed(s) | 4 |
|---|---|
| Bath(s) | 4 |
| Garage | 1 |
| Basement | Y |
| Story(s) | 2 |
| Acreage | 0.16 |
Interior
| Interior Features | Auto Garage Door Remote, Storage, Water Heater Owned |
|---|---|
| Cooling | Central Air |
| Heat Source | Gas |
| Fireplace Features | Natural Gas, Wood |
| Fireplace Yes / No | Yes |
Exterior
| Exterior Features | Deck, Hot Tub, Landscaped, Patio, Privacy, Porch |
|---|---|
| Roof | Asphalt Shingle |
| Foundation Details | Concrete |
| Construction Materials | Vinyl Siding |
| Security Features | Carbon Monoxide Detectors, Smoke Detector |
Parking
| Garage Yes / No | Yes |
|---|---|
| Parking Features | Private Double |
Utilities
| Sewer | Sewer |
|---|
Taxes
| Tax Annual Amount | 5495.34 |
|---|---|
| Tax Legal Description | PCL 23-1, SEC 30M145; LT 23, PL 30M145; ; S/T LT62031 LINCOLN |
| Tax Year | 2025 |
Area Information
| Province | ON |
|---|---|
| Region | Niagara |
| City | Lincoln |
| Postal Code | L3J 0B1 |
| Area | 982 Beamsville |
| Listing VS Median (in L3J 0B1) | |
Price: $824,900 low | high Med: $0 On site: 69 low | high Med: | |
Request a showing
Request a showing
Contact
Learn More About This Property

| Province | ON |
|---|---|
| Region | Niagara |
| City | Lincoln |
| Postal Code | L3J 0B1 |
| Area | 982 Beamsville |
| Listing VS Median (in L3J 0B1) | |
Price: $824,900 low | high Med: $0 On site: 69 low | high Med: | |