
45 Tower Bridge Crescent,Markham, ON L6C 2M9
Markham, ON L6C 2M9

Description
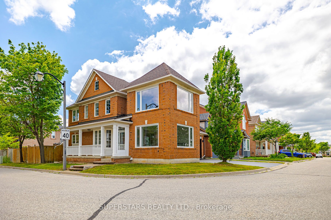
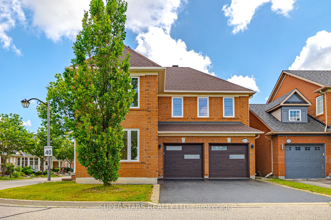
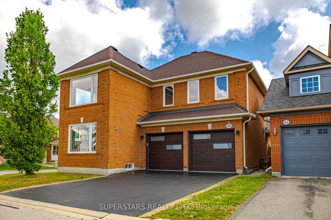
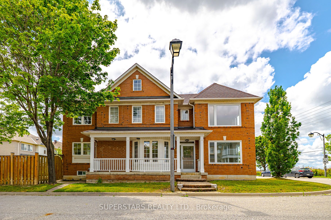
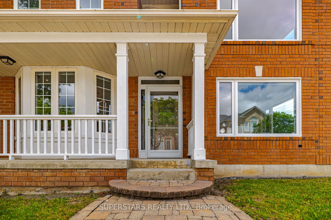
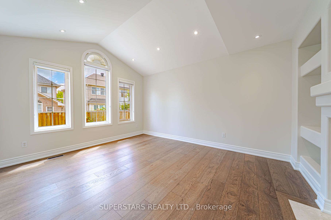
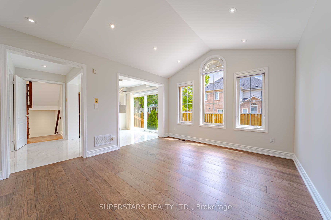
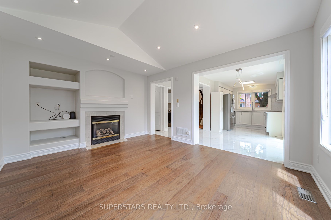
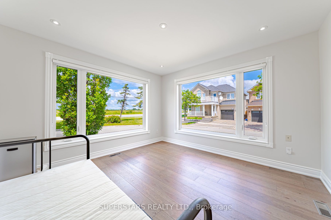
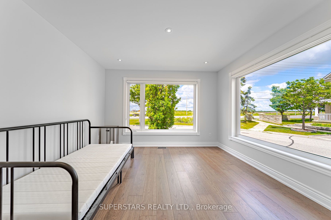
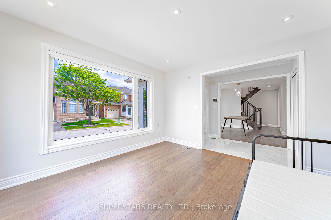
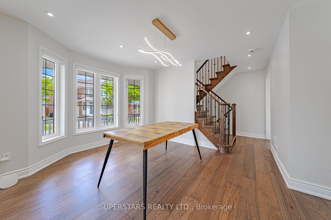
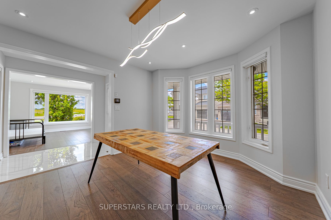
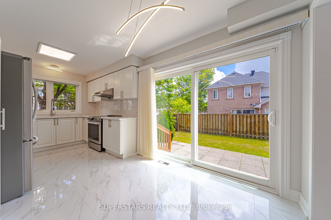
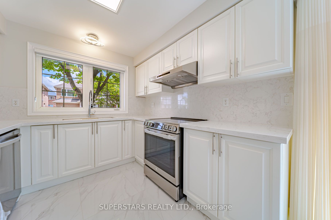
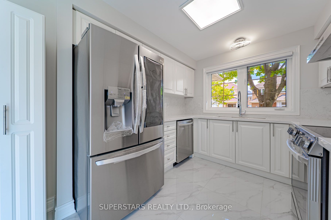
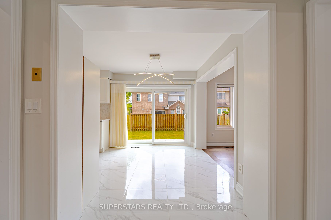
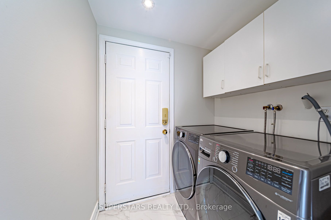
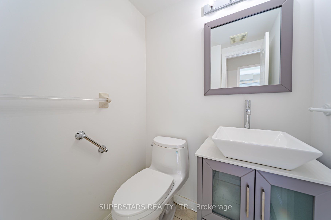
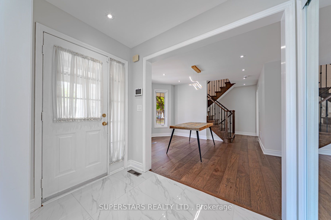
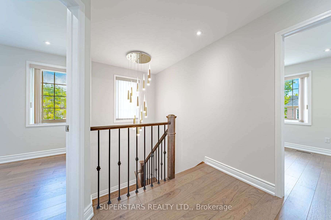
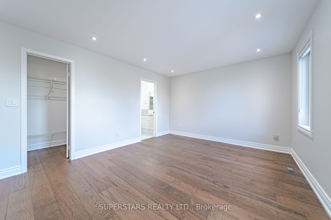
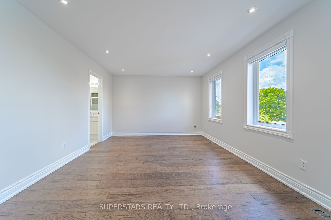
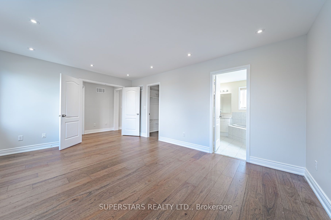
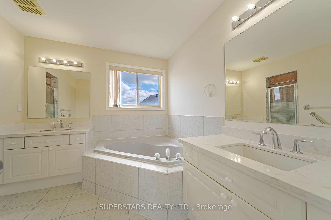
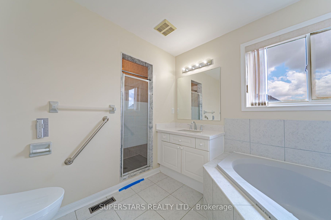
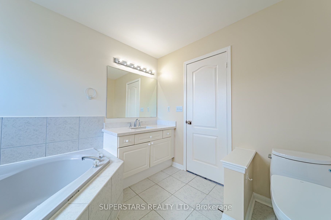
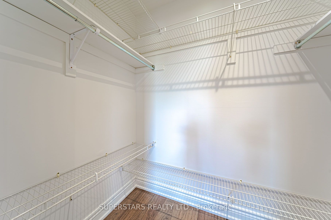
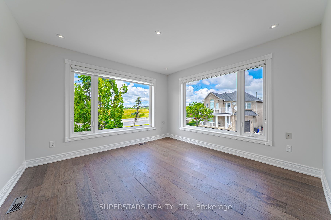
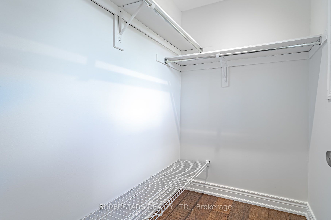
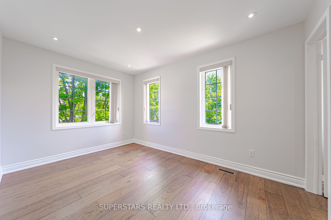
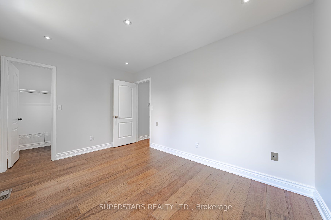
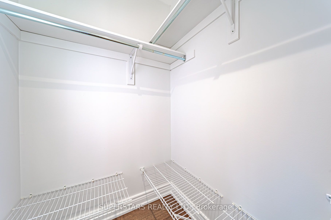
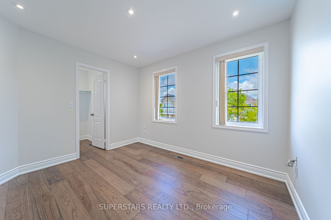
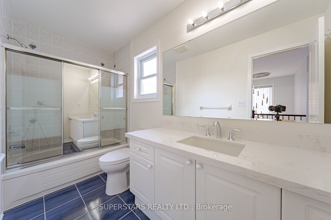
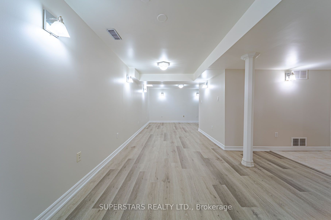
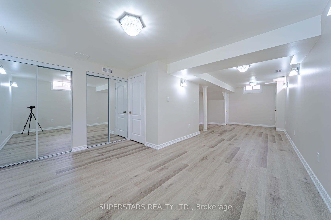
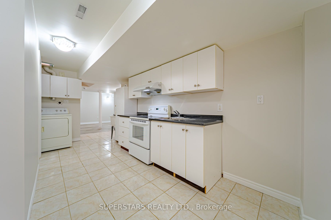
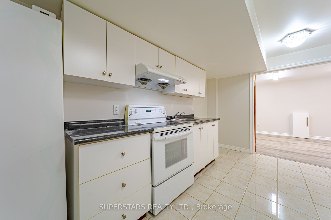
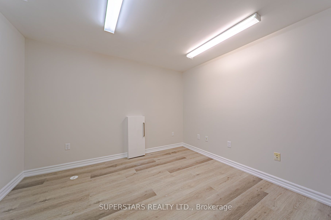
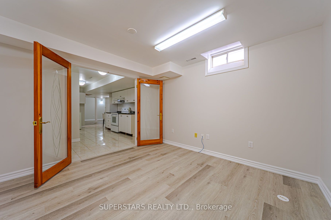
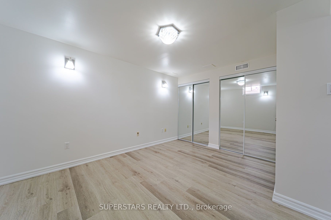
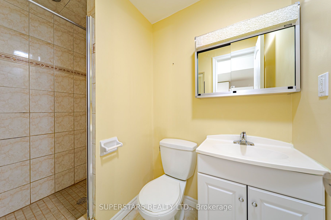
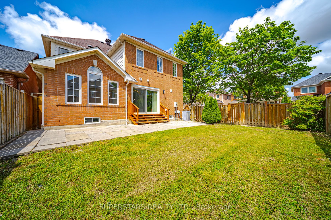
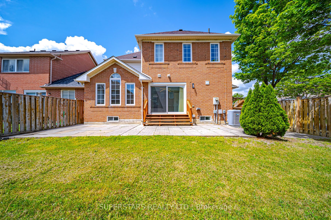
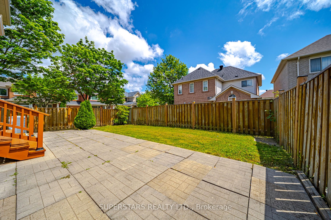
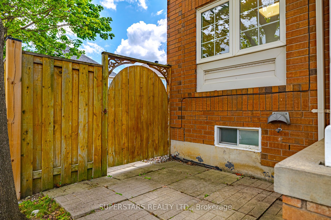
Experience Luxury Living In This Stunning Double Car Garage Detached Home Situated On A Premium Corner Lot In Berczy, Featuring A South-Facing Backyard And Showcasing Exceptional Craftsmanship And Over $200K Extensive High-End Upgrades Throughout. Designed With A Modern Aesthetic, This Impressive Residence Features Smooth Ceilings, Fresh Paint, Temperature-Adjustable & Dimmable Pot Lights & Stylish Light Fixtures. 7' Ultra Wide Engineered Hardwood Flooring, Premium 24' X 24' Tiles, Elegant Red Oak Stairs, And Upgraded Baseboards And Door Casings. Custom Sound Reduction Laminated Windows On The North And East Sides, Including 4 Oversized Picture Windows, Fill The Home With Natural Light While Enhancing Comfort And Efficiency. The Gourmet Kitchen Is Beautifully Finished With Cambria Signature Series Torquay Quartz Countertop, Refinished Cabinetry, Stainless Steel Smart Appliances, And Backsplash. Spacious Family Room Boasts Soaring Ceilings For An Open, Airy Feel. The 2nd Level Offers 4 Generously Sized Bedrooms And Beautifully Updated Bathrooms Featuring Quartz Counters And New Toto Toilets With Bidets. A Custom Wide Patio Door With Illusion Blinds And New Zebra Blinds For Other New Windows(2023). Finished Basement Offers Outstanding Flexibility With Premium Vinyl Flooring, A Recreation Room, Kitchen, Separate Laundry, Bedroom, And 3Pc Bathroom, Ideal For Extended Family Or Potential Income Opportunities. Major Mechanical Upgrades Include Carrier Infinity Smart Furnace And Air Conditioning System, Top-Of-Line Aprilaire Dehumidifier, Custom Smart Chi Garage Doors With Smart Openers, Upgraded 6' X 6' Fence Posts, Freshly Painted Front Porch With Tempered Glass(October 2023), Newly Installed Backyard Railings And Stairs (September 2025), And A Newly Resealed Asphalt Driveway (June 2026), Making This Exceptional Home Truly Move-In Ready. Top Ranking Castlemore Public School & Pierre Elliott Trudeau High School.
Details
| MLS # | N13661814 |
|---|---|
| Listing Type | For Sale |
| Style | House |
| Sub-Type | Resale |
| Status | New |
| Year | 0 |
| Days On Site | 17 |
| Listing Provided By | SUPERSTARS REALTY LTD. | N13661814 228000 |
Features
| Bed(s) | 5 |
|---|---|
| Bath(s) | 4 |
| Garage | 2 |
| Basement | Y |
| Story(s) | 2 |
| Acreage | 0.09 |
Interior
| Interior Features | Carpet Free |
|---|---|
| Cooling | Central Air |
| Heat Source | Gas |
| Fireplace Yes / No | Yes |
Exterior
| Roof | Unknown |
|---|---|
| Foundation Details | Unknown |
| Construction Materials | Brick |
Parking
| Garage Yes / No | Yes |
|---|
Utilities
| Sewer | Sewer |
|---|
Taxes
| Tax Annual Amount | 6265.62 |
|---|---|
| Tax Legal Description | PLANT 65M3368 LOT 240 |
| Tax Year | 2026 |
Area Information
| Province | ON |
|---|---|
| Region | York |
| City | Markham |
| Postal Code | L6C 2M9 |
| Area | Berczy |
| Listing VS Median (in L6C 2M9) | |
Price: $1,468,000 low | high Med: $0 On site: 17 low | high Med: | |
Request a showing
Request a showing
Contact
Learn More About This Property

| Province | ON |
|---|---|
| Region | York |
| City | Markham |
| Postal Code | L6C 2M9 |
| Area | Berczy |
| Listing VS Median (in L6C 2M9) | |
Price: $1,468,000 low | high Med: $0 On site: 17 low | high Med: | |
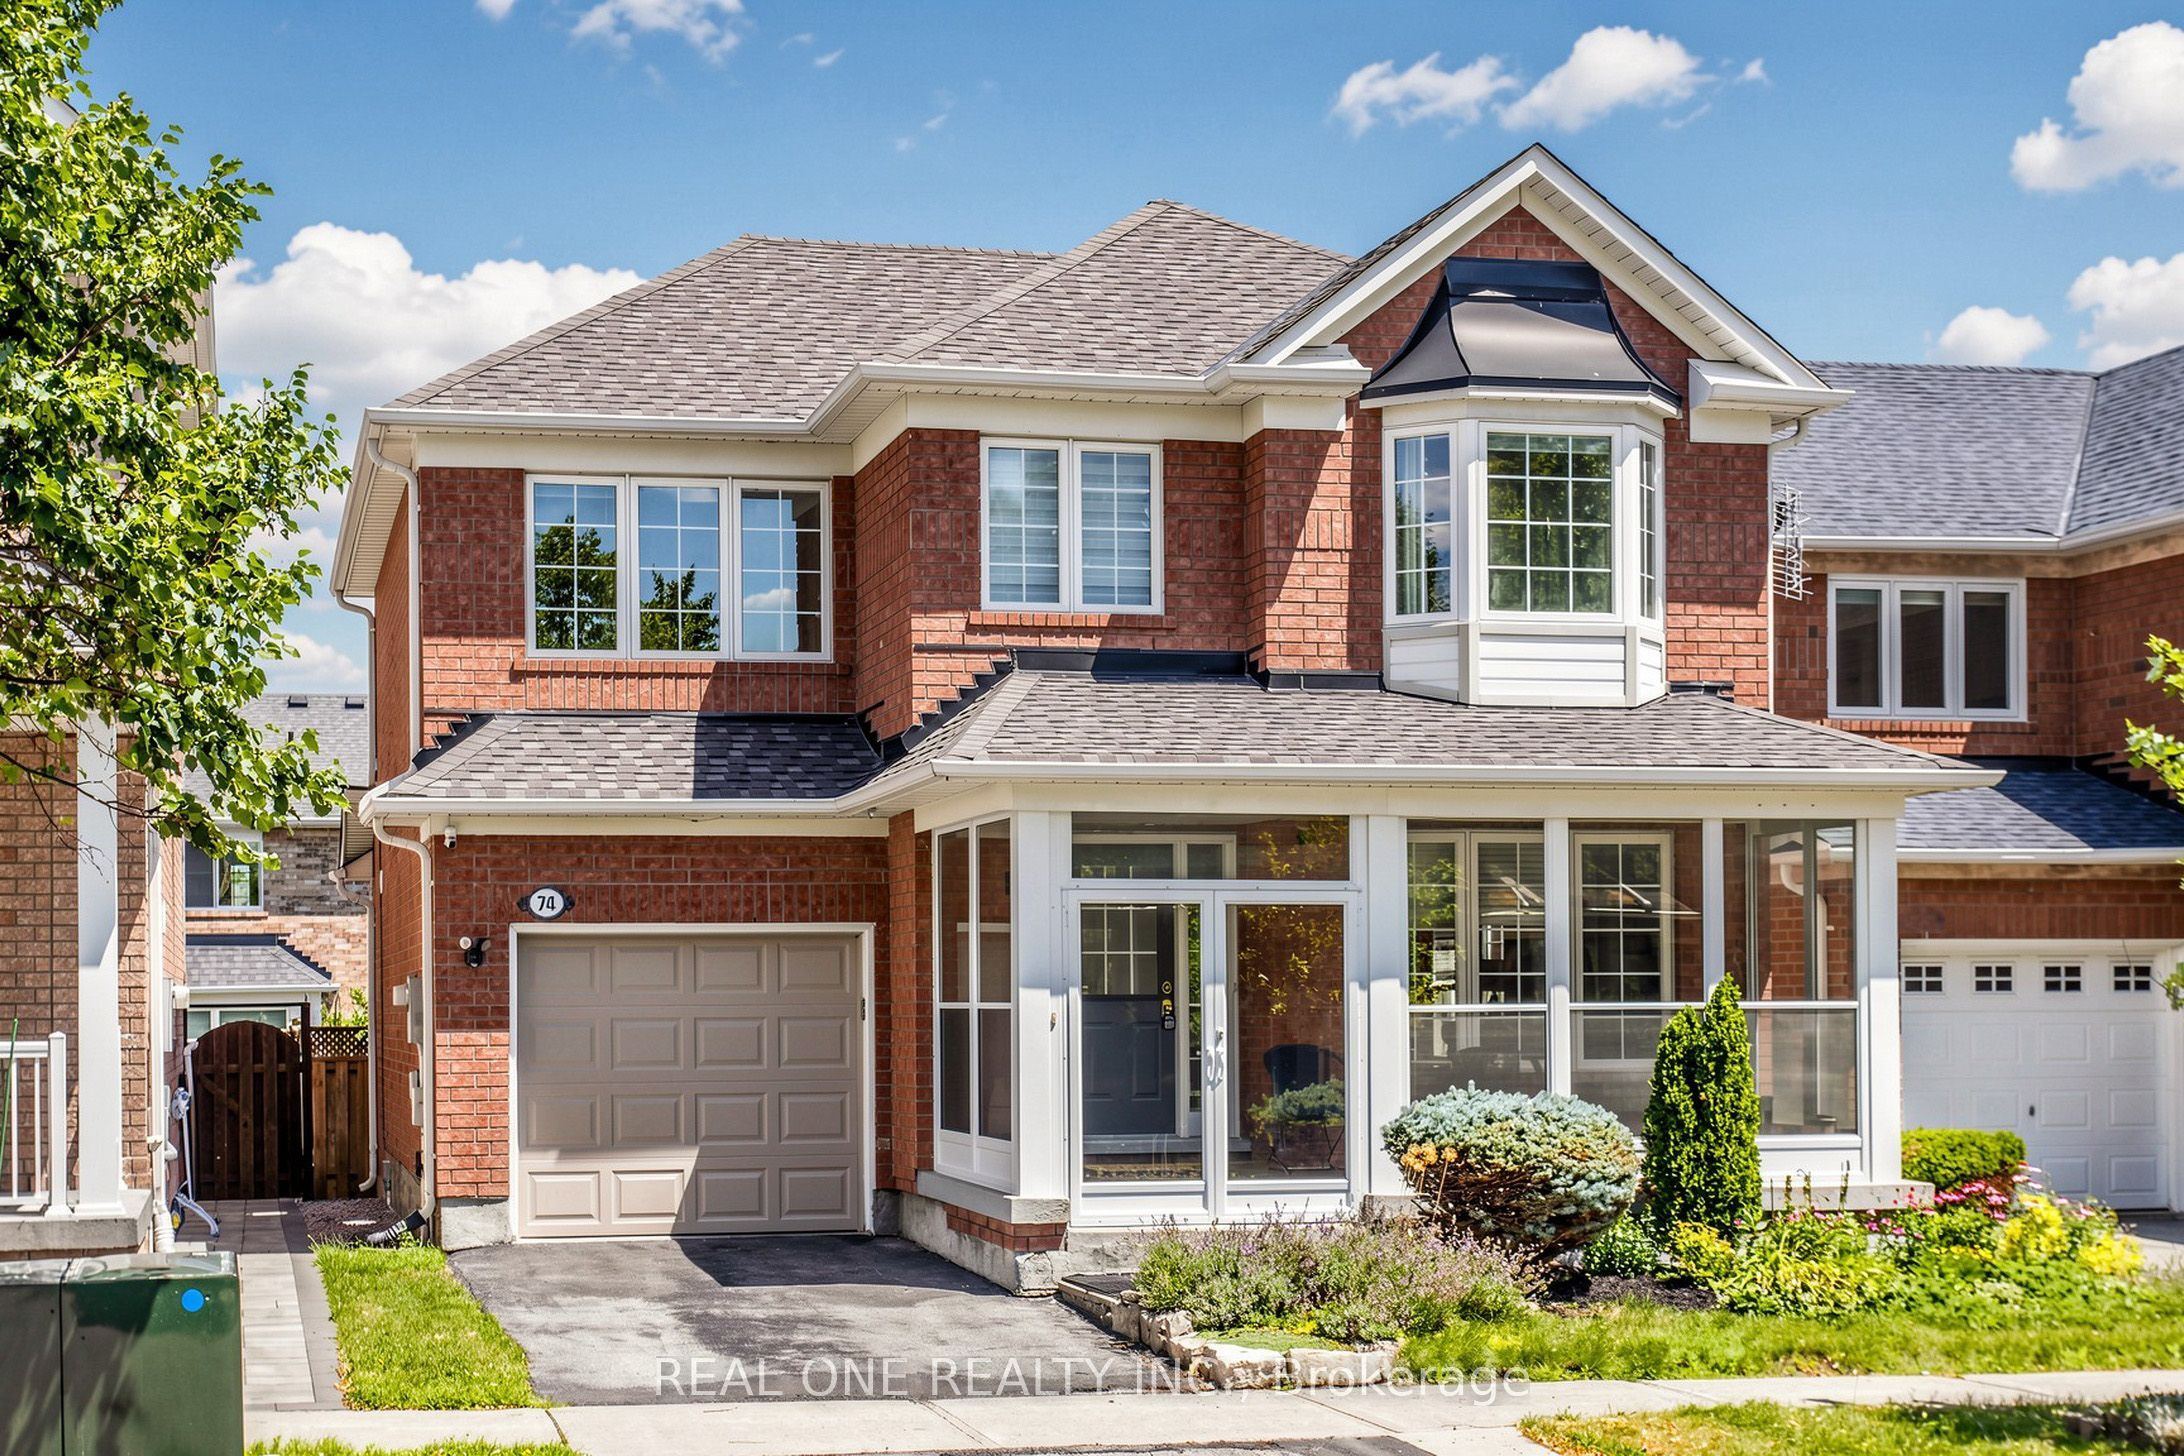 | $1,248,00074 Trojan CrescentMarkham, ON L6C 2N4 |