45 Pine Ridge Gate E,Gravenhurst, ON P1P 1Y4
Gravenhurst, ON P1P 1Y4

Description
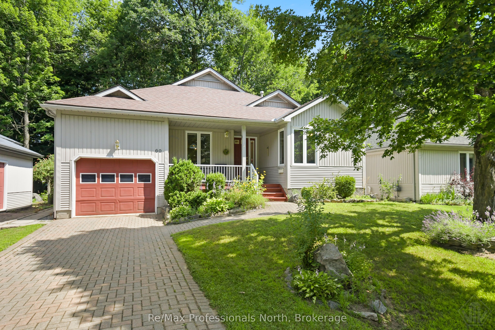
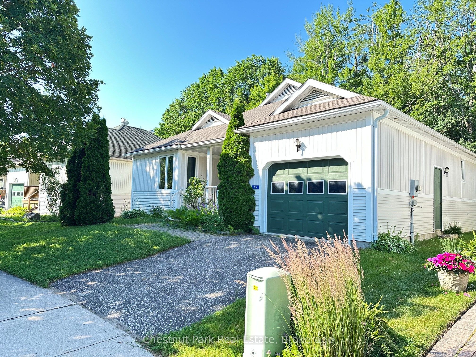
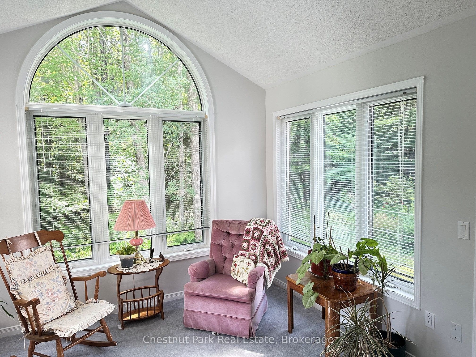
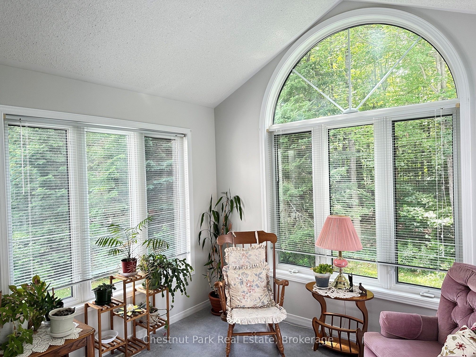
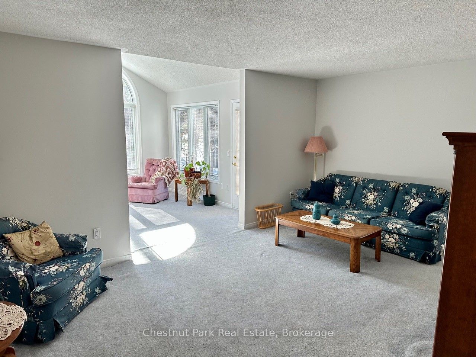
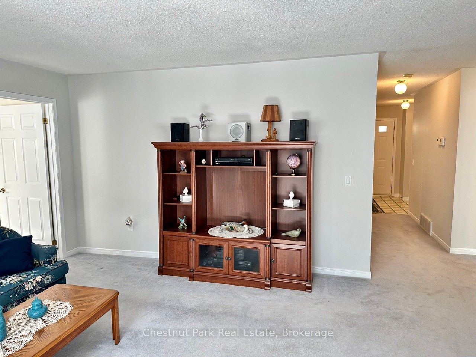
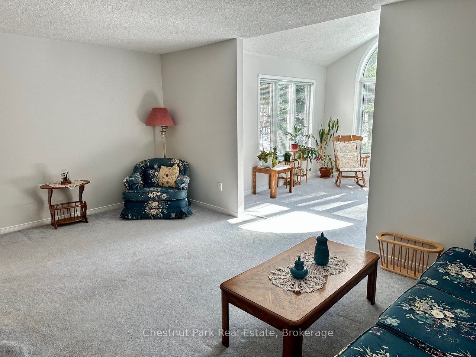
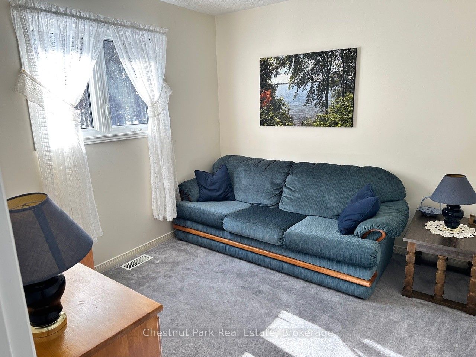
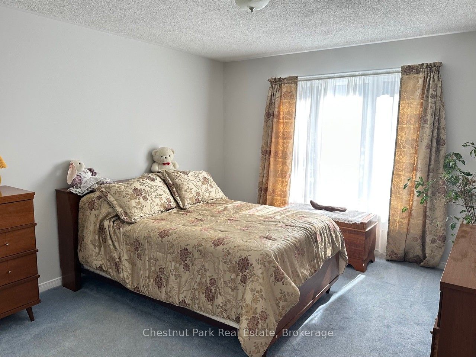
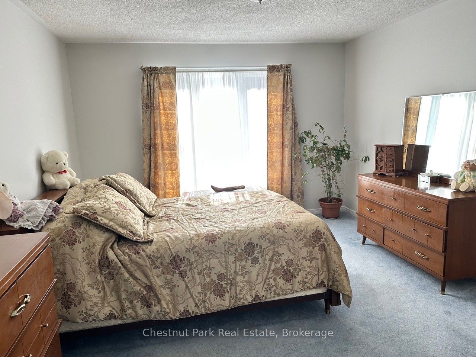
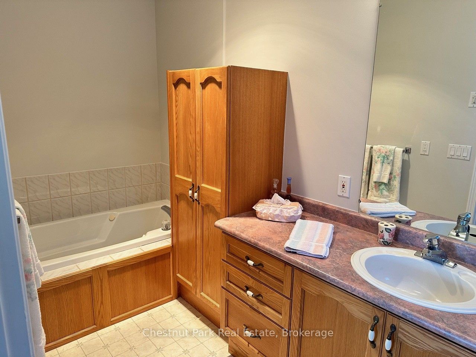
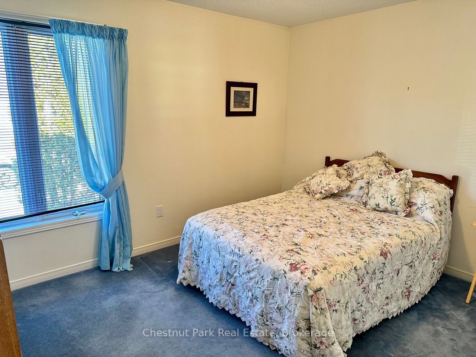
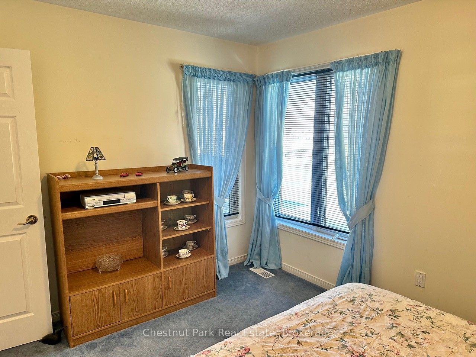
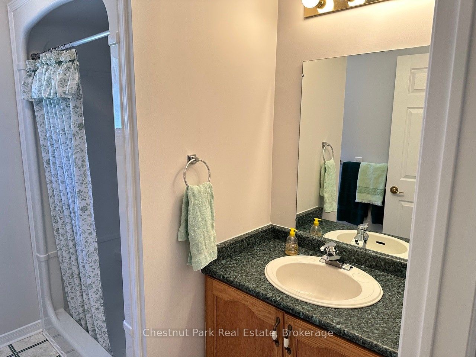
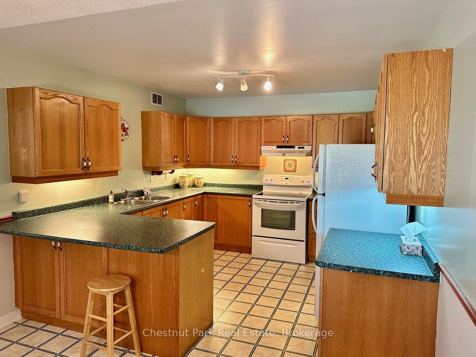
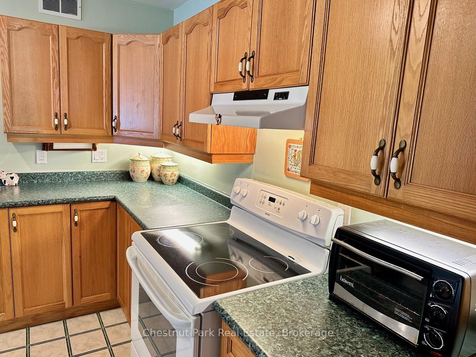
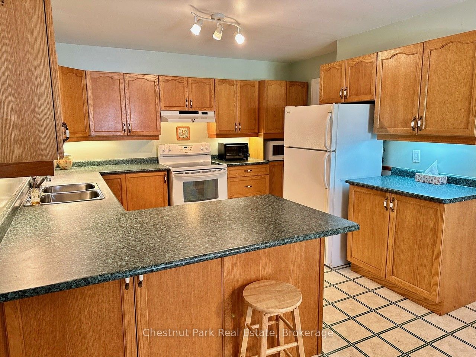
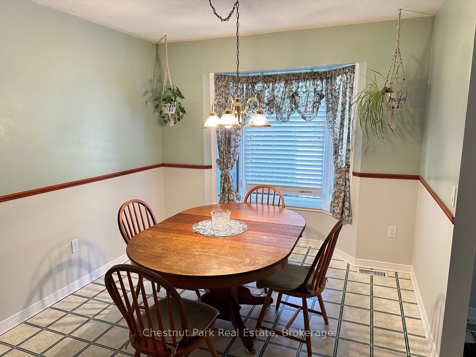
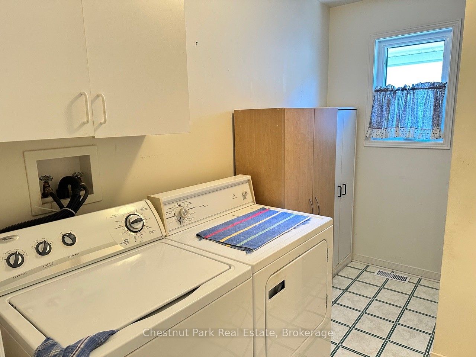
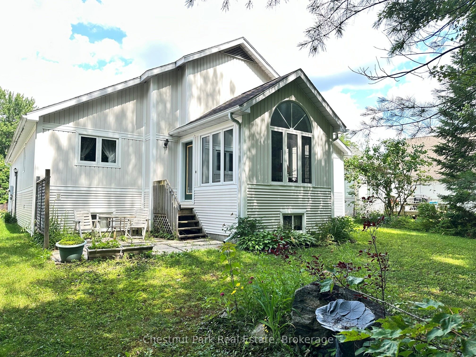
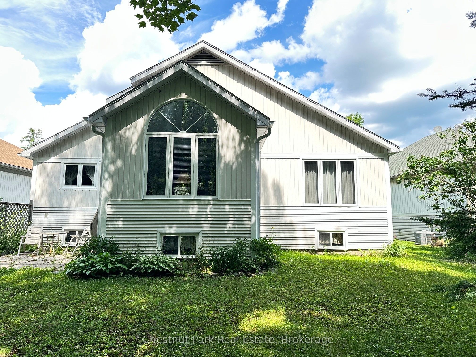
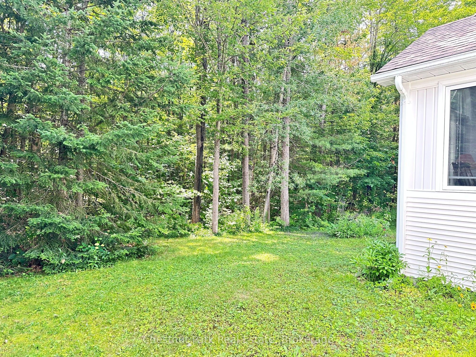
Welcome to the sought-after Pineridge adult community, located in Gravenhurst, Muskoka, where easy, low-maintenance living meets comfort and convenience. This well-maintained 1,513 sq. ft. bungalow, known as the Severn model, is thoughtfully designed for retirees seeking a relaxed lifestyle in a friendly neighbourhood that includes a clubhouse recreation area paid for by your Association fees. (see below). The main floor offers two bedrooms, including a spacious primary suite with dual closets and a private 4-piece ensuite. Start your day with a morning coffee on the covered front porch, a perfect spot to relax and enjoy the sunrise. The bright eat-in kitchen provides a functional and inviting space, ideal for both everyday living and entertaining. Additional highlights include main floor laundry and direct access to the attached single-car garage for added ease and practicality. At the rear of the home, unwind with peaceful forest views from your backyard patio or enjoy year-round comfort in the 4-seasaon sunroom - an ideal setting to take in beautiful Muskoka sunsets. The full unfinished basement offers excellent potential for storage, hobbies, or future development to suit your needs. Conveniently located within walking distance to Gull Lake Park, healthcare services, local shops, restaurants, and everyday amenities, this home truly offers a walkable and carefree lifestyle you are looking for in Muskoka. Pineridge Association fee: $360/year. Updates include roof shingles (2013) and furnace (2015). Property is being sold "as is where is".
Details
| MLS # | X12975124 |
|---|---|
| Listing Type | For Sale |
| Style | House |
| Sub-Type | Resale |
| Status | Price Change |
| Year | 0 |
| Days On Site | 147 |
| Listing Provided By | Chestnut Park Real Estate | X12975124 557200 |
Features
| Bed(s) | 2 |
|---|---|
| Bath(s) | 2 |
| Garage | 1 |
| Basement | Y |
| Acreage | 0.24 |
| Property View | Forest, Trees, Woods |
Interior
| Interior Features | Primary Bedroom - Main Floor, Storage |
|---|---|
| Cooling | Central Air |
| Heat Source | Gas |
| Fireplace Yes / No | No |
Exterior
| Exterior Features | Backs On Green Belt, Deck, Patio, Privacy, Porch, Year Round Living |
|---|---|
| Roof | Asphalt Shingle |
| Foundation Details | Concrete, Perimeter Wall, Poured Concrete |
| View | Forest, Trees/Woods |
| Construction Materials | Vinyl Siding |
Parking
| Garage Yes / No | Yes |
|---|---|
| Parking Features | Private |
Utilities
| Sewer | Sewer |
|---|
Taxes
| Tax Annual Amount | 3963.53 |
|---|---|
| Tax Assessed Value | 289000 |
| Tax Legal Description | PCL 10-1 SEC 35M654; LT 10 PL 35M654 GRAVENHURST S/T RIGHT IN LT202804; S/T LT202804; GRAVENHURST ; THE DISTRICT MUNICIPALITY OF MUSKOKA |
| Tax Year | 2025 |
Area Information
| Province | ON |
|---|---|
| Region | Muskoka |
| City | Gravenhurst |
| Postal Code | P1P 1Y4 |
| Area | Muskoka (S) |
| Listing VS Median (in P1P 1Y4) | |
Price: $595,000 low | high Med: $0 On site: 147 low | high Med: | |
Request a showing
Request a showing
Contact
Learn More About This Property

| Province | ON |
|---|---|
| Region | Muskoka |
| City | Gravenhurst |
| Postal Code | P1P 1Y4 |
| Area | Muskoka (S) |
| Listing VS Median (in P1P 1Y4) | |
Price: $595,000 low | high Med: $0 On site: 147 low | high Med: | |