
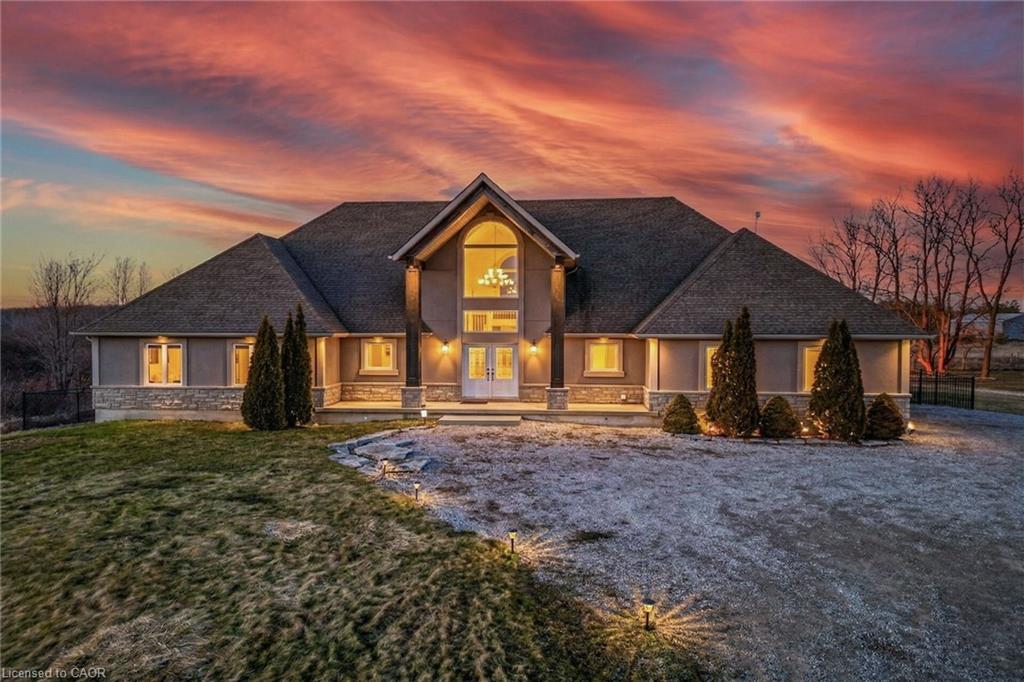
4491 Haldimand 20 Road,Dunnville, ON N1A 2W3
Dunnville, ON N1A 2W3



Description
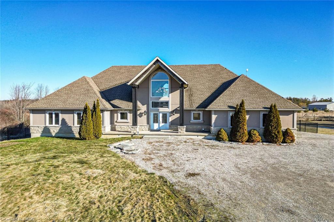
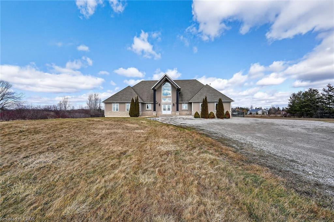
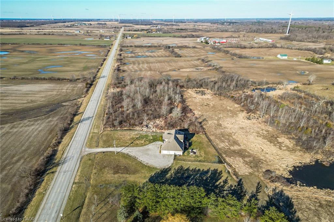
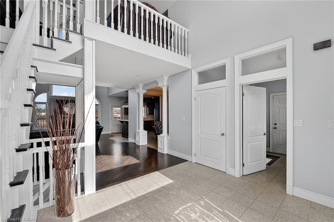
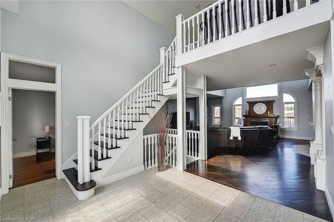
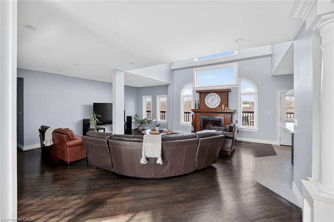
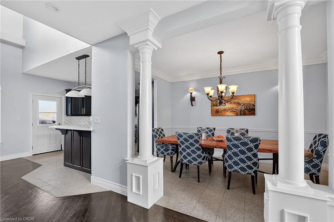
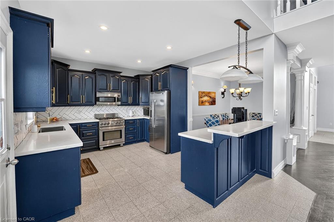
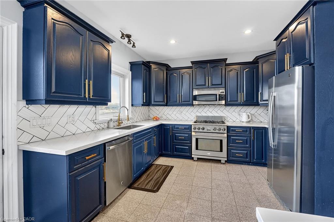
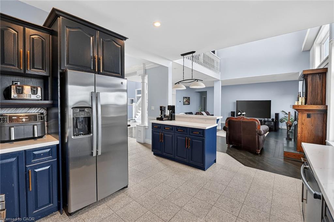
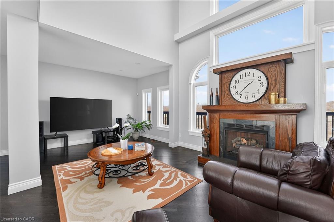
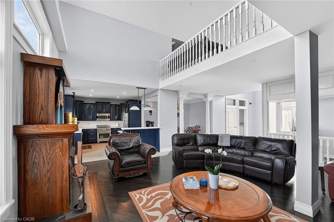
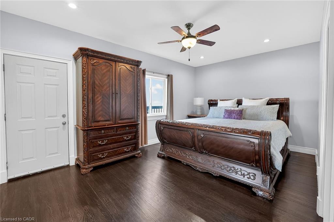
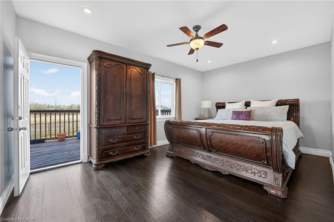
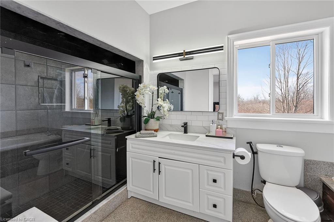
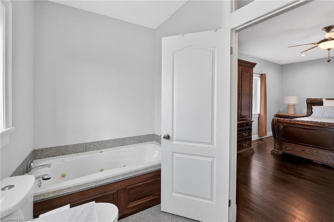
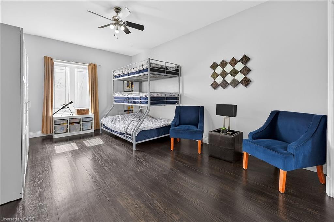
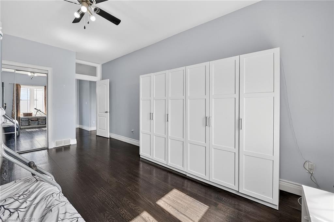
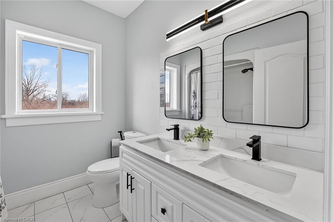
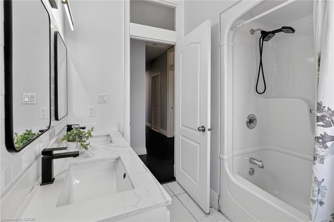
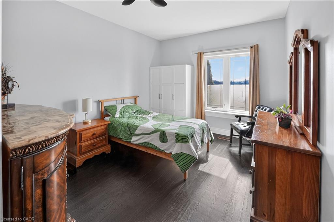
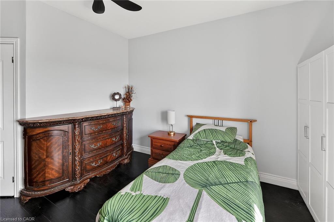
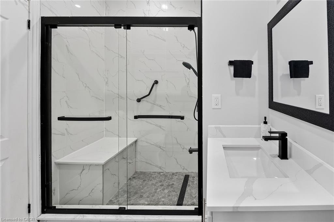
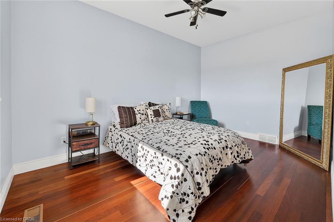
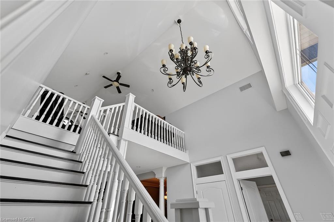
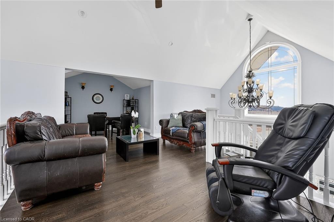
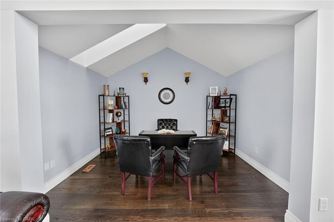
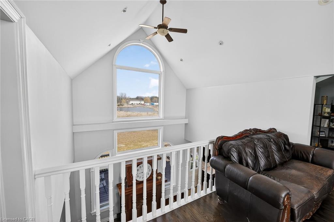
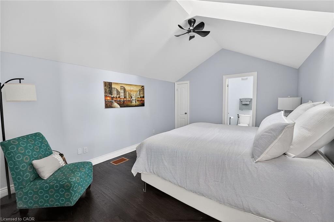
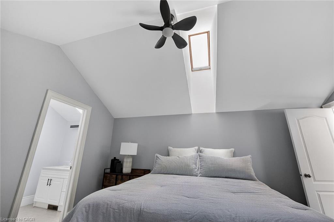
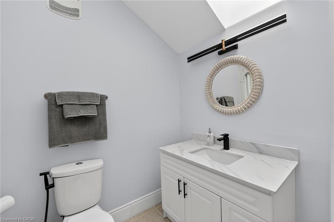
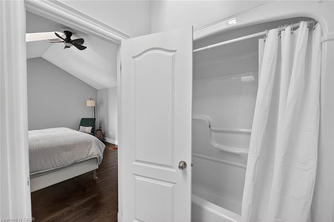
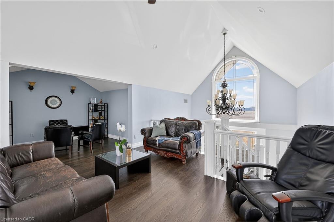
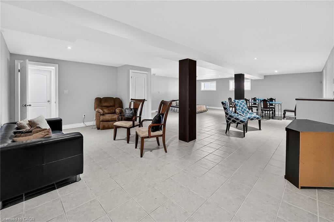
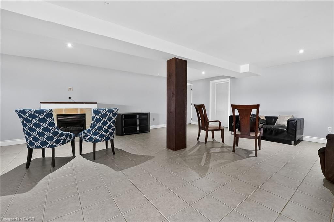
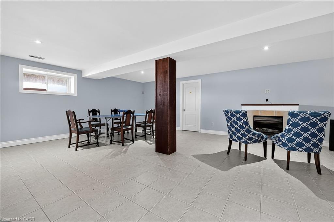
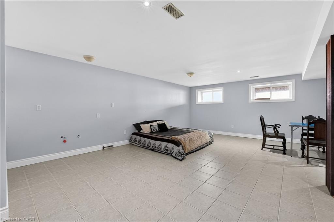
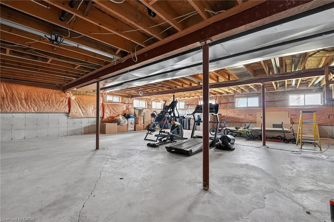
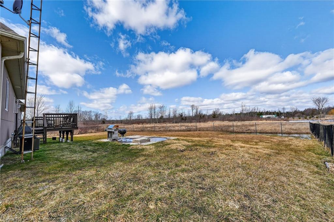
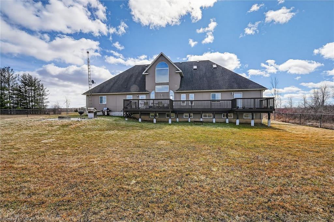
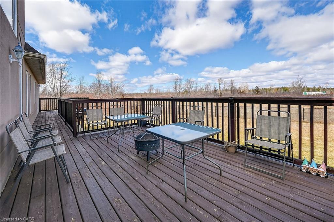
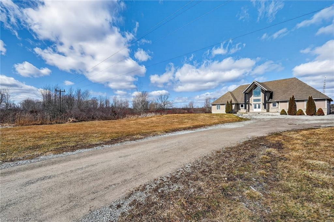
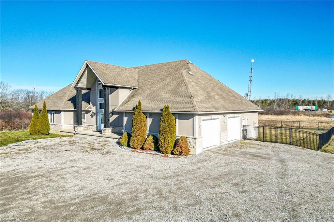
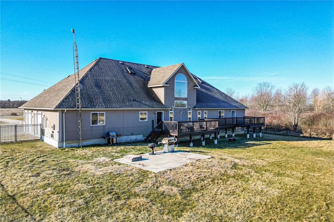
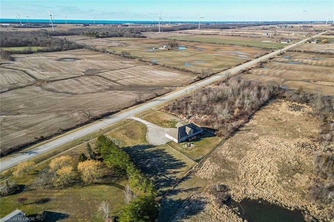
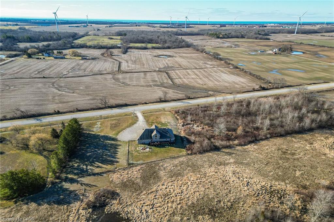
This 5-bedroom, 4-bathroom bungaloft delivers! Surrounded by nature yet conveniently located minutes from downtown, the property offers walkable access to Byng Island Conservation Area, home to Canada's largest outdoor pool along with nearby boat launches to the Grand River and Lake Erie. Inside, the open concept main level is anchored by a grand two-story foyer and a light-filled great room with soaring windows and a fireplace. The space flows seamlessly into a formal dining area and a well-appointed kitchen featuring granite countertops and stainless-steel appliances. The main floor primary suite offers privacy and functionality, complete with a walk-in closet, spa-style ensuite, and private access to an expansive deck overlooking water views and mature greenery. The upper level adds flexibility with a secondary living space, private office, and guest suite with its own ensuite, ideal for extended family, Airbnb or work-from-home living. The lower level, with separate access, provides additional living space with strong potential for multi-generational use or future customization for additional income.
Details
| MLS # | 40841628 |
|---|---|
| Listing Type | For Sale |
| Style | House |
| Sub-Type | Resale |
| Status | Active |
| Year | 2009 |
| Days On Site | 69 |
| Listing Provided By | RE/MAX Escarpment Realty Inc. | Heather Luppino |
Features
| Bed(s) | 5 |
|---|---|
| Bath(s) | 4 Total |
| SQ Feet | 3,040 |
| Garage | 3 |
| Basement | Y |
| Story(s) | 1 |
| Zoning | D A3 |
| Acreage | 2.80 |
| Water Front | Yes |
Interior
| Appliances | Built-in Microwave, Dishwasher, Dryer, Gas Stove, Refrigerator, Washer |
|---|---|
| Rooms Total | 19 |
| Interior Features | In-law Capability |
| Cooling | Central Air |
| Cooling Yes / No | No |
| Heating | Forced Air |
| Heating Yes / No | Yes |
| Fireplace Features | Family Room, Gas |
| Laundry Features | Main Level |
Exterior
| Lot Features | Rural, Rectangular, Ample Parking, Campground, Greenbelt |
|---|---|
| Construction Materials | Brick Veneer, Stucco |
| Roof | Asphalt Shing |
| Fencing | Full |
| Foundation Details | Poured Concrete |
| Waterfront Features | Access to Water |
Parking
| Garage Spaces | 3 |
|---|---|
| Parking Features | Attached Garage, Gravel, Inside Entry |
| Open Parking Yes / No | Yes |
| Attached Garage Yes / No | Yes |
Utilities
| Sewer | Septic Tank |
|---|
Taxes
| Tax Annual Amount | 8063 |
|---|
Area Information
| Province | ON |
|---|---|
| Region | Haldimand |
| City | Dunnville |
| Postal Code | N1A 2W3 |
| Area | Dunnville |
| Subarea | 602 Dunn |
| Community Name | 602 Dunn |
| Listing VS Median (in 602 Dunn) | |
Price: $1,199,900 low | high Med: $749,900 sqft: 3,040 low | high Med: 1,213 $ / sqft: $395 low | high Med: $619 On site: 69 low | high Med: 55 | |
Market Activity N1A 2W3
Request a showing
Request a showing
Contact
Learn More About This Property

| Province | ON |
|---|---|
| Region | Haldimand |
| City | Dunnville |
| Postal Code | N1A 2W3 |
| Area | Dunnville |
| Subarea | 602 Dunn |
| Community Name | 602 Dunn |
| Listing VS Median (in 602 Dunn) | |
Price: $1,199,900 low | high Med: $749,900 sqft: 3,040 low | high Med: 1,213 $ / sqft: $395 low | high Med: $619 On site: 69 low | high Med: 55 | |