

4470 Pinedale Drive,Niagara Falls, ON L2E 6M5
Niagara Falls, ON L2E 6M5




Description
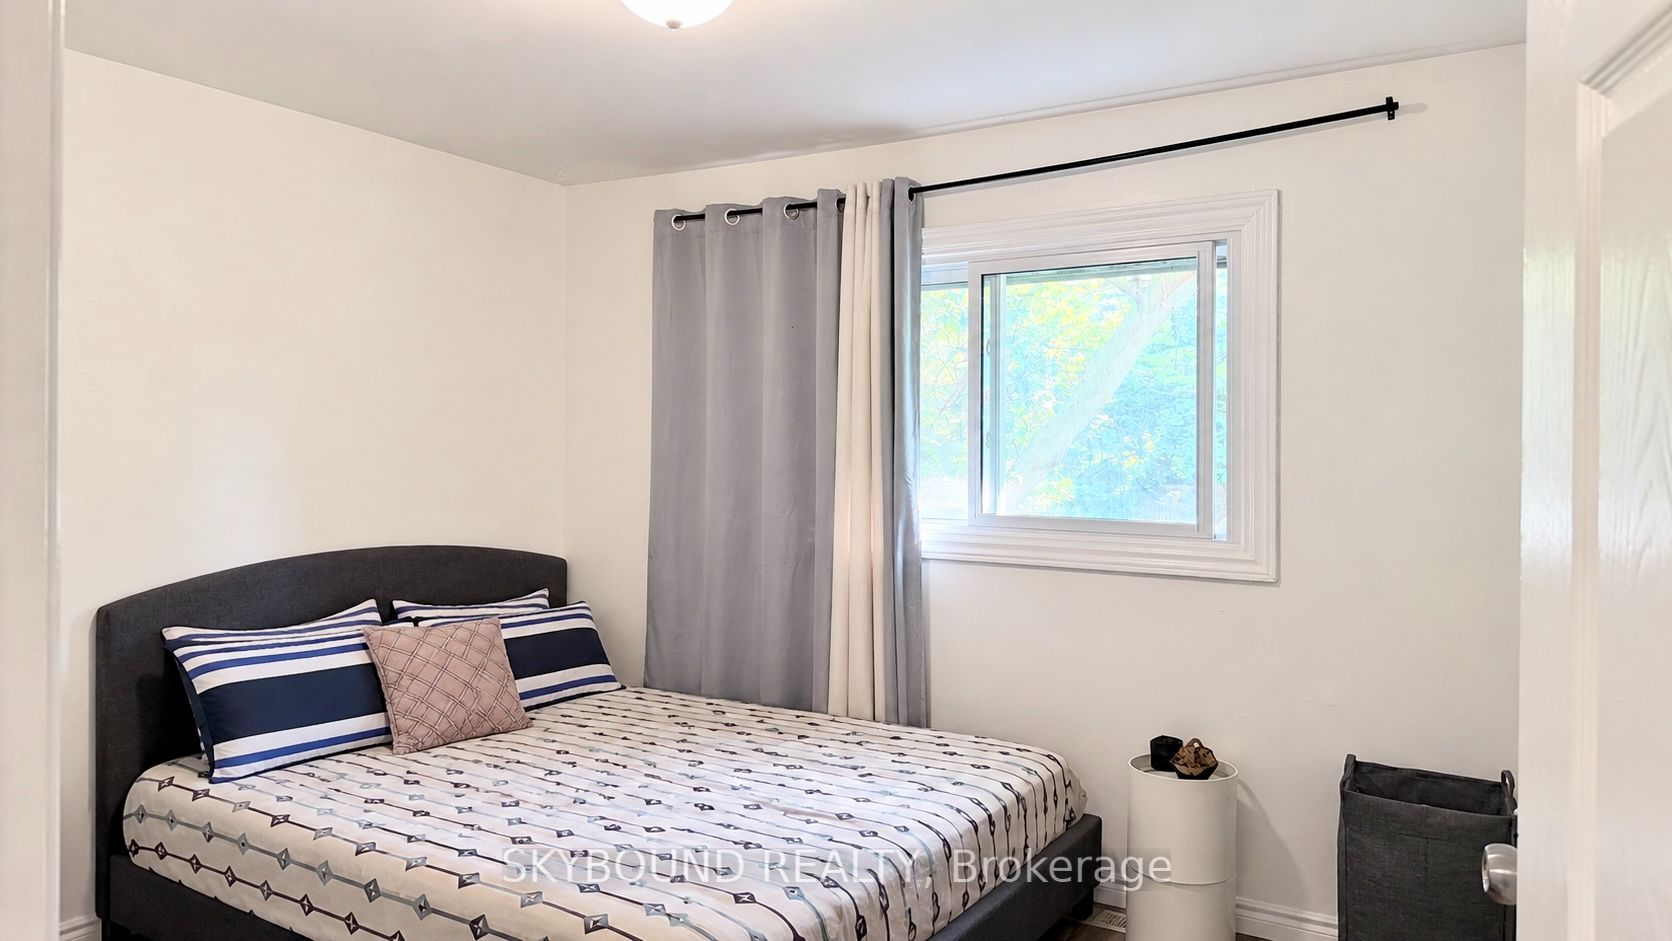
Welcome to the perfect blend of family living and investment potential! Nestled on a quiet, family-friendly court in one of Niagara Falls' most desirable neighbourhoods, this beautifully maintained 4-level side split offers exceptional versatility for homeowners, multi-generational families, or savvy investors alike. Step inside to a bright and inviting main level featuring a modern kitchen with granite countertops, a stylish tiled backsplash, and picturesque views of the expansive, fully fenced backyard-an ideal setting for summer BBQs, family gatherings, or simply unwinding in your own private oasis. The upper level offers three generously sized bedrooms and a beautifully appointed 4-piece bathroom, while the lower level features its own separate entrance and a fully equipped in-law suite complete with kitchen, living/dining area, bedrooms, bathrooms, and laundry. Whether you're accommodating extended family or generating additional rental income, this flexible layout provides endless possibilities. Live comfortably upstairs while offsetting your mortgage with income from the lower level. Pride of ownership is evident throughout, with numerous major updates completed in recent years, including the roof, furnace, central air conditioning, windows, and exterior siding, offering peace of mind for years to come. Conveniently located just minutes from schools, parks, shopping, restaurants, public transit, major highways, and all the attractions Niagara Falls has to offer, this is a rare opportunity to own a move-in-ready home in a location that truly has it all. Whether you're searching for your forever family home or your next smart investment, this property checks every box.
Details
| MLS # | X13535184 |
|---|---|
| Listing Type | For Sale |
| Style | House |
| Sub-Type | Resale |
| Status | Price Change |
| Year | 0 |
| Days On Site | 59 |
| Listing Provided By | SKYBOUND REALTY | X13535184 20015600 |
Features
| Bed(s) | 6 |
|---|---|
| Bath(s) | 3 |
| Basement | Y |
| Story(s) | 4 |
| Acreage | 0.17 |
| Property View | Trees, Woods |
Interior
| Interior Features | Carpet Free, In-Law Suite, Water Heater |
|---|---|
| Cooling | Central Air |
| Heat Source | Gas |
| Fireplace Yes / No | No |
Exterior
| Exterior Features | Landscaped |
|---|---|
| Roof | Asphalt Shingle |
| Foundation Details | Poured Concrete, Unknown |
| Topography | Flat |
| View | Trees/Woods |
| Construction Materials | Brick, Brick Front |
| Security Features | Smoke Detector |
Parking
| Garage Yes / No | No |
|---|---|
| Parking Features | Private Triple, Tandem |
Utilities
| Sewer | Sewer |
|---|
Taxes
| Tax Annual Amount | 3706 |
|---|---|
| Tax Legal Description | LT 16 PL 230 STAMFORD ; S/T AA86086 NIAGARA FALLS |
| Tax Year | 2025 |
Area Information
| Province | ON |
|---|---|
| Region | Niagara |
| City | Niagara Falls |
| Postal Code | L2E 6M5 |
| Area | 212 Morrison |
| Listing VS Median (in L2E 6M5) | |
Price: $699,000 low | high Med: $0 On site: 59 low | high Med: | |
Request a showing
Request a showing
Contact
Learn More About This Property

| Province | ON |
|---|---|
| Region | Niagara |
| City | Niagara Falls |
| Postal Code | L2E 6M5 |
| Area | 212 Morrison |
| Listing VS Median (in L2E 6M5) | |
Price: $699,000 low | high Med: $0 On site: 59 low | high Med: | |
