4446 Rogers Road,Burlington, ON L7L 1S3
Burlington, ON L7L 1S3

Description
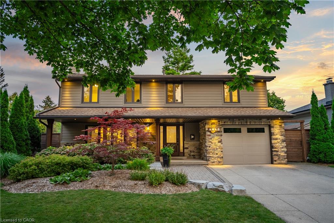
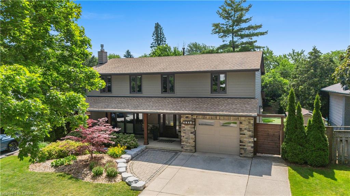
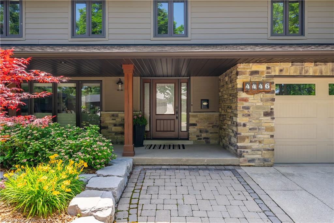
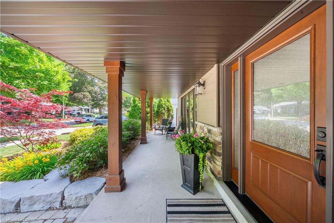
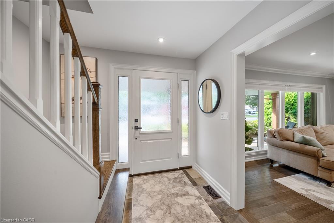
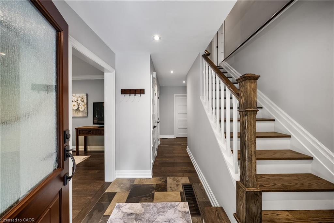
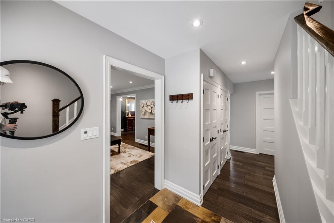
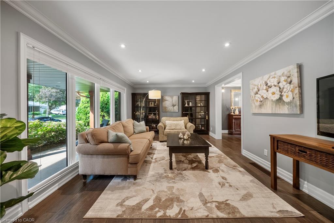
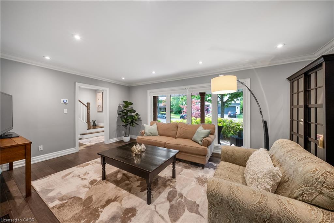
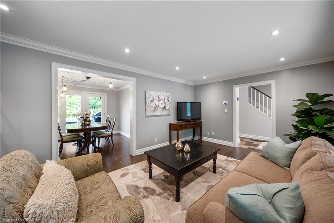
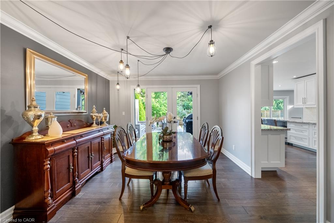
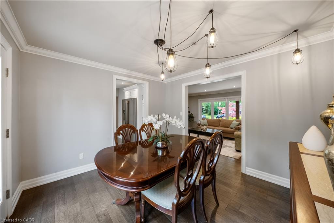
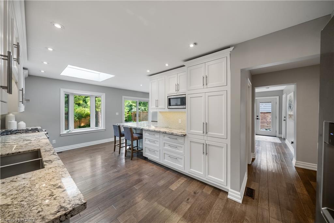
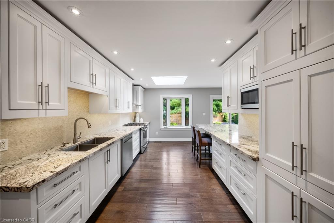
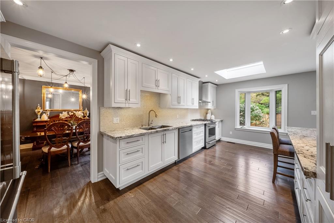
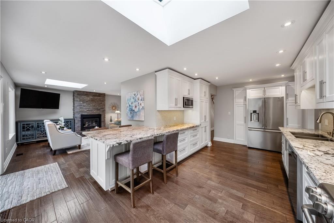
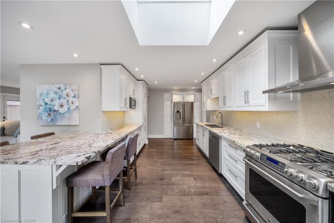
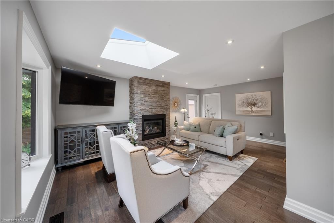
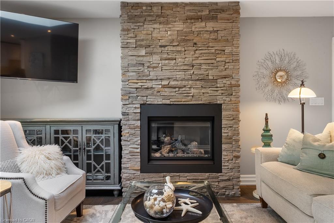
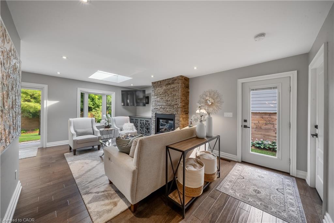
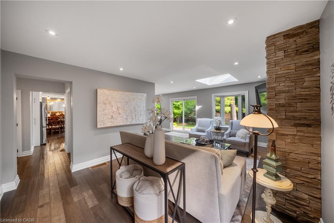
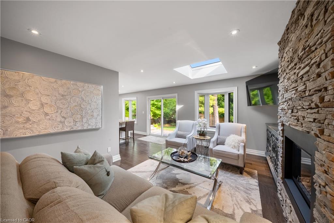
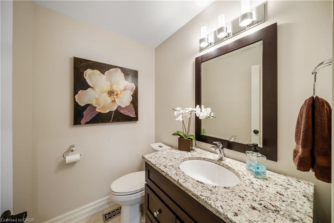
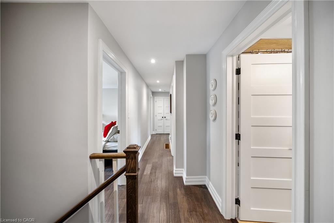
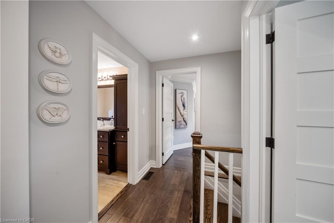
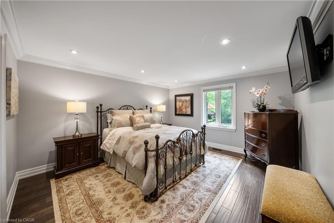
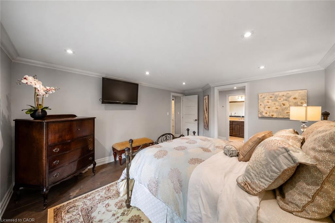
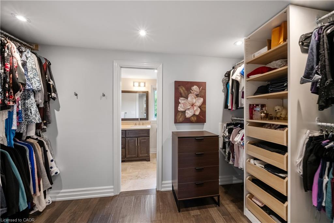
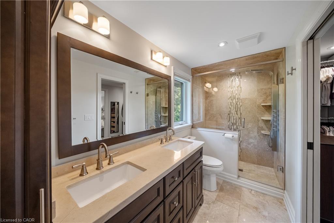
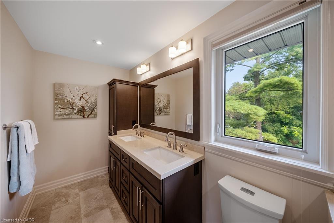
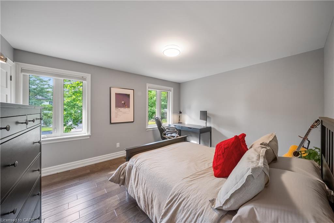
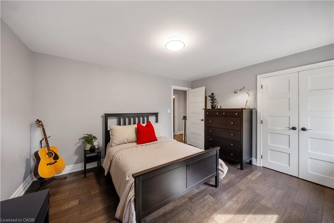
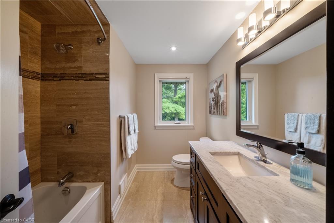
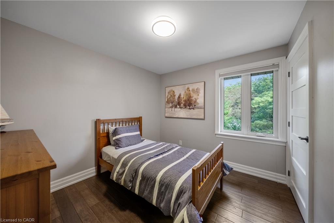
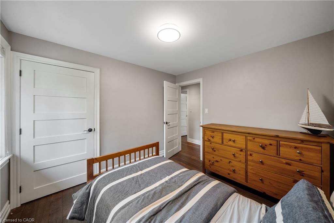
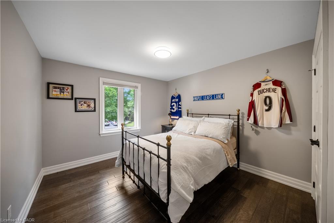
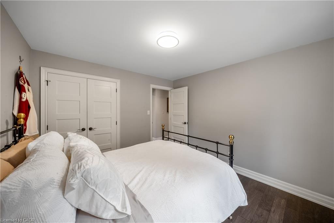
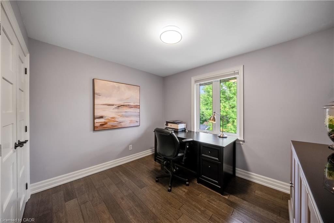
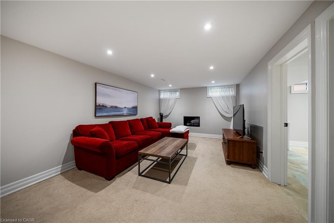
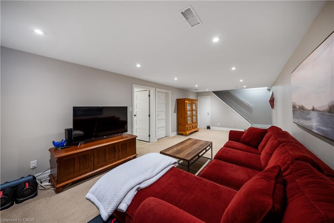
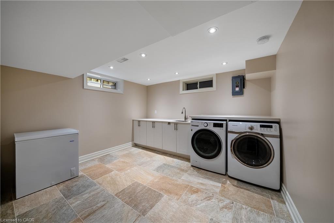
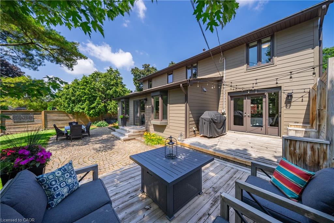
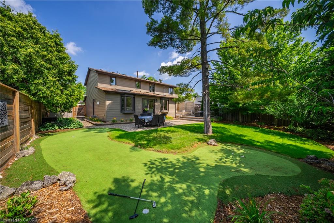
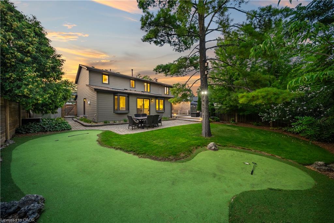
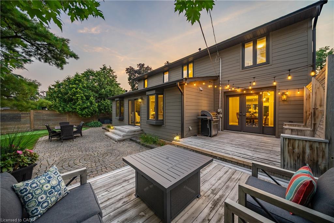
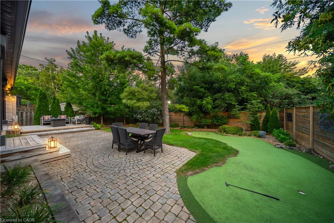
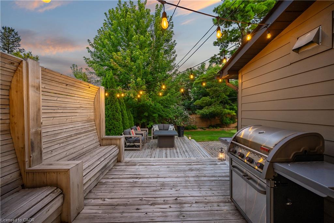
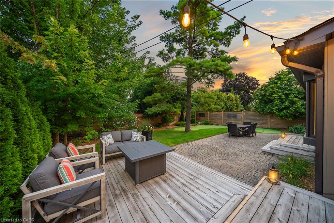
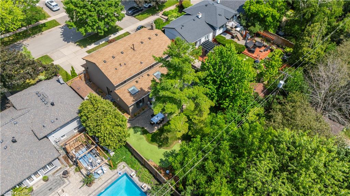
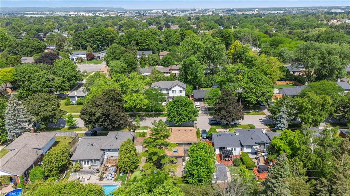
Homes on this stretch of South Burlington rarely change hands, and this one shows why. Set on a quiet, mature street with no through traffic, 4446 Rogers Road is a 5-bedroom family home offering 2,795 sq ft of finished living space, the kind that solves the short list every family home promises and few deliver: storage, light, a kitchen worth cooking in, and enough bedrooms that nobody's fighting for space. Formal living and dining rooms open into a sun-filled kitchen and second living space, where skylights and a gas fireplace anchor the everyday, and direct garage access makes the mornings easier. Step outside to a fully fenced, fully private backyard framed by mature trees, complete with a putting green and a deck built for long evenings. Upstairs, the primary suite sits privately on its own side of the home, with a walk-through closet and a 4-piece ensuite overlooking the backyard. Four additionalbedrooms, each with its own closet, share a large bathroom, ideal for a growing family. Hand-scraped hardwood runs through both the main and upper levels.Downstairs, a finished basement makes room for movie nights and entertaining alike, with a massive laundry room featuring heated floors and a furnace room offering plenty of storage. Freshly painted throughout, including all kitchen cabinetry, this home has been meticulously maintained and is ready for its next family.
Details
| MLS # | 40855546 |
|---|---|
| Listing Type | For Sale |
| Style | House |
| Sub-Type | Resale |
| Status | Pending |
| Year | 1965 |
| Days On Site | 14 |
| Listing Provided By | RE/MAX Escarpment Realty Inc. | Abbie Kaczmarek |
Features
| Bed(s) | 5 |
|---|---|
| Bath(s) | 3 Total |
| SQ Feet | 2,259 |
| Garage | 1 |
| Basement | Y |
| Story(s) | 2 |
| Zoning | R2.4 |
| Acreage | 0.17 |
| Property View | Yes |
Interior
| Appliances | Oven, Water Heater, Dishwasher, Dryer, Gas Stove, Microwave, Range Hood, Refrigerator, Stove, Washer |
|---|---|
| Rooms Total | 20 |
| Interior Features | Auto Garage Door Remote(s), Floor Drains, Upgraded Insulation, Work Bench |
| Cooling | Central Air |
| Cooling Yes / No | No |
| Heating | Fireplace-Gas, Forced Air, Natural Gas |
| Heating Yes / No | Yes |
| Fireplaces Total | 2 |
| Fireplace Features | Family Room, Gas, Other |
| Window Features | Window Coverings, Skylight(s) |
| Laundry Features | Lower Level, Sink |
Exterior
| Exterior Features | Landscaped, Lighting, Privacy, Year Round Living |
|---|---|
| Lot Features | Urban, Rectangular, Ample Parking, Arts Centre, Beach, Dog Park, Hospital, Landscaped, Library, Open Spaces, Park, Place of Worship, Playground Nearby, Quiet Area, School Bus Route, Schools |
| Construction Materials | Hardboard, Stone, Wood Siding, Other |
| Roof | Asphalt Shing |
| Fencing | Full |
| Foundation Details | Concrete Block |
| Patio And Porch Features | Deck, Patio, Porch |
| Security Features | Smoke Detector, Smoke Detector(s) |
Parking
| Garage Spaces | 1 |
|---|---|
| Parking Features | Attached Garage, Garage Door Opener, Inside Entry |
| Open Parking Yes / No | Yes |
| Attached Garage Yes / No | Yes |
Utilities
| Sewer | Sewer (Municipal) |
|---|
Taxes
| Tax Annual Amount | 7888.73 |
|---|
Area Information
| Province | ON |
|---|---|
| Region | Halton |
| City | Burlington |
| Postal Code | L7L 1S3 |
| Area | 33 Burlington |
| Subarea | 331 Shoreacres |
| Community Name | 331 Shoreacres |
| School District | Nelson |
| High School | Nelson |
| Listing VS Median (in 331 Shoreacres) | |
Price: $1,749,900 low | high Med: $2,049,000 sqft: 2,259 low | high Med: 1,885 $ / sqft: $775 low | high Med: $1,087 On site: 14 low | high Med: 14 | |
Request a showing
Request a showing
Contact
Learn More About This Property

| Province | ON |
|---|---|
| Region | Halton |
| City | Burlington |
| Postal Code | L7L 1S3 |
| Area | 33 Burlington |
| Subarea | 331 Shoreacres |
| Community Name | 331 Shoreacres |
| School District | Nelson |
| High School | Nelson |
| Listing VS Median (in 331 Shoreacres) | |
Price: $1,749,900 low | high Med: $2,049,000 sqft: 2,259 low | high Med: 1,885 $ / sqft: $775 low | high Med: $1,087 On site: 14 low | high Med: 14 | |