
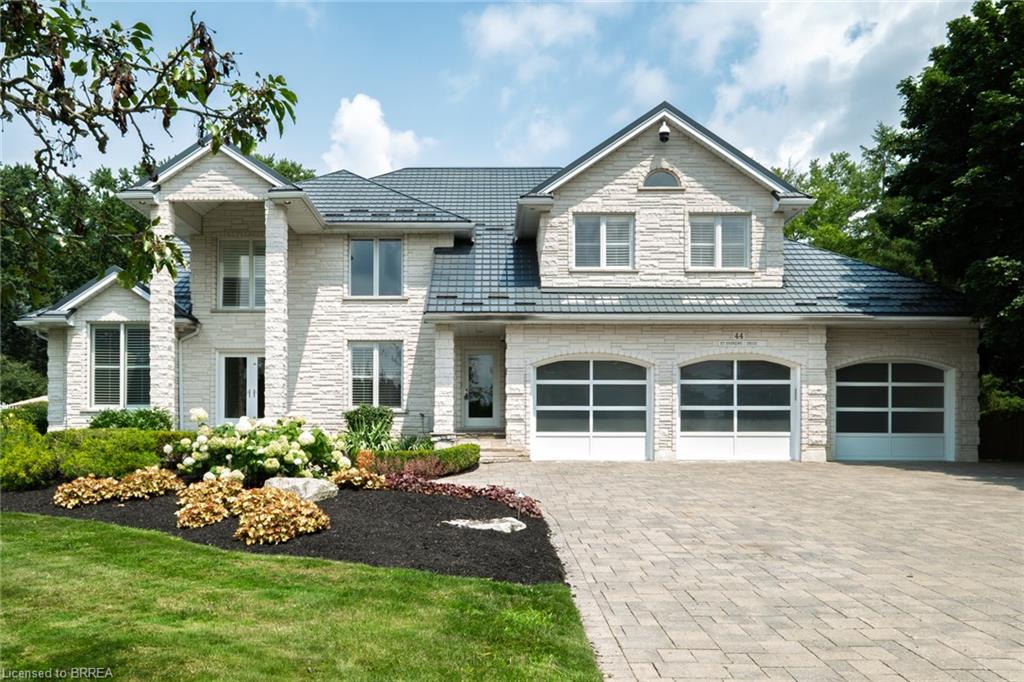
44 St Andrew's Drive,Brantford, ON N3T 6H3
Brantford, ON N3T 6H3


Description
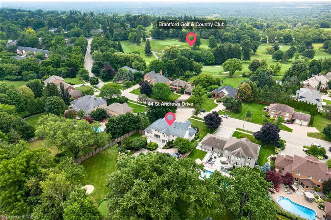
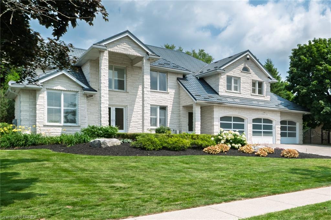
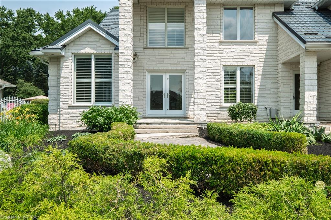
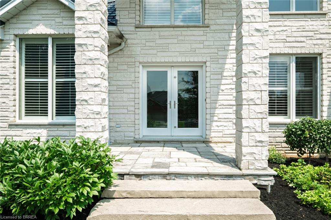
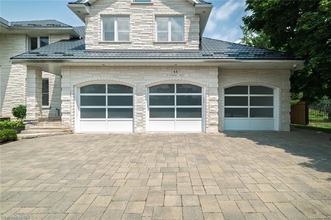
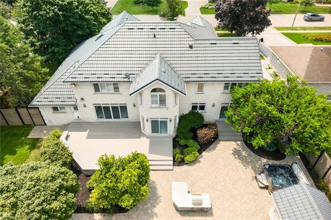
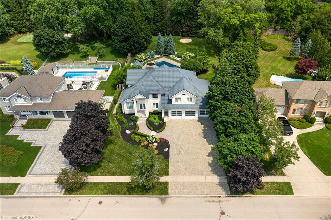
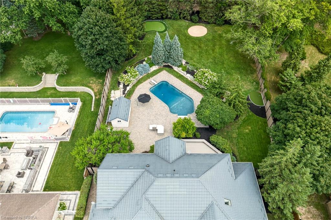
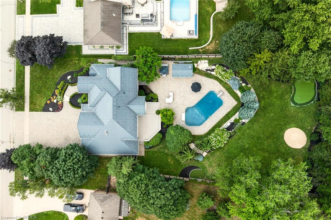
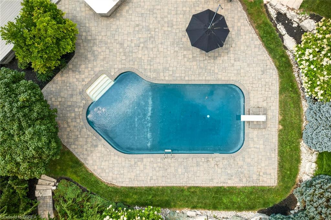
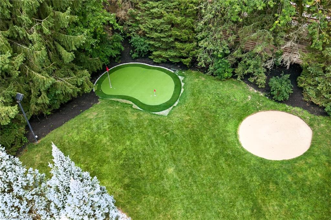
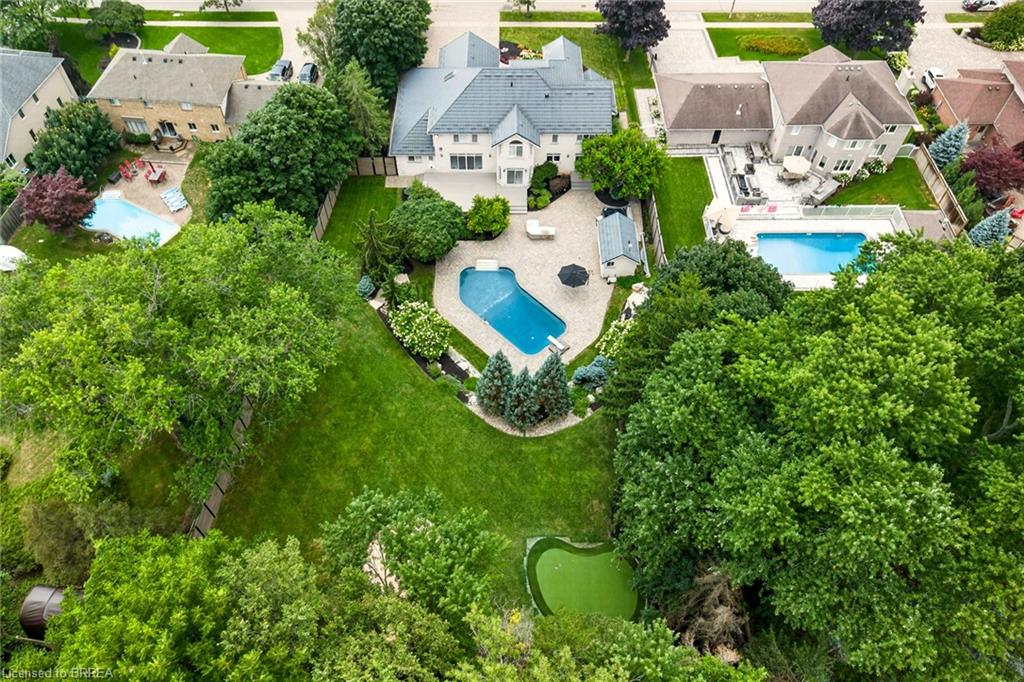
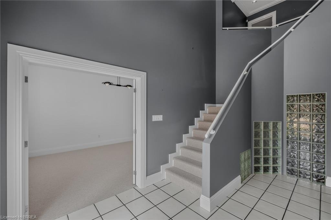
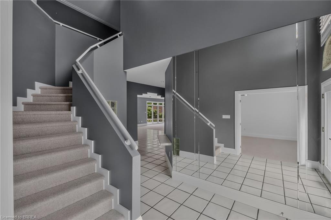
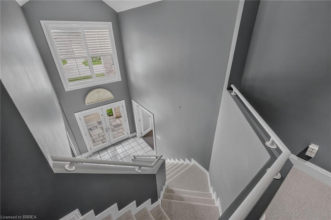
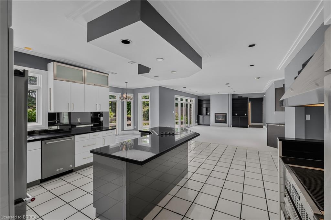
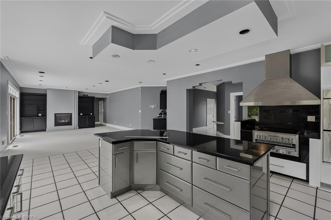
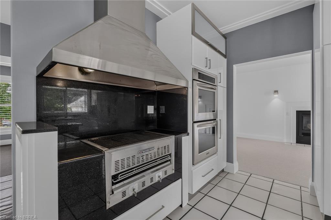
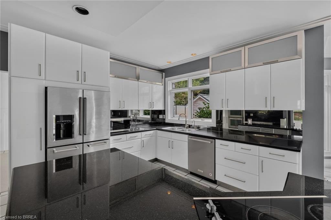
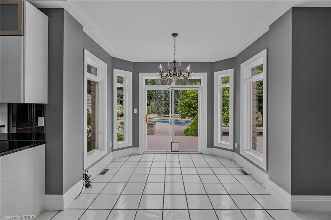
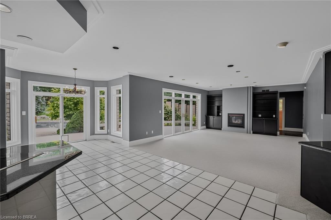
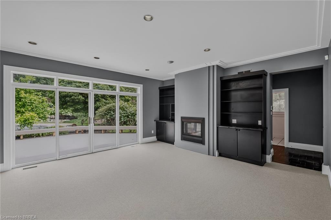
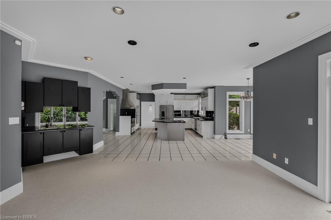
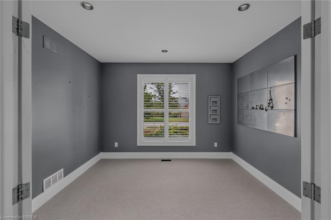
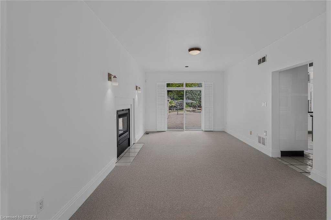
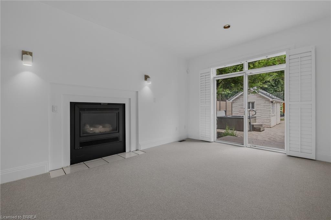
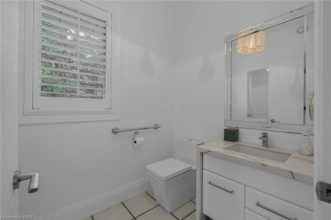
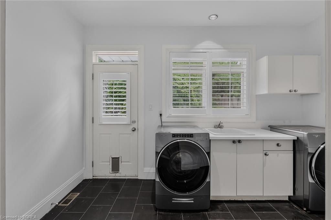
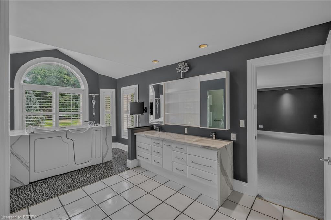
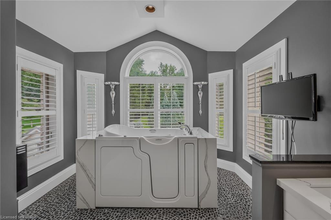
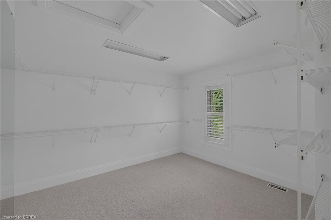
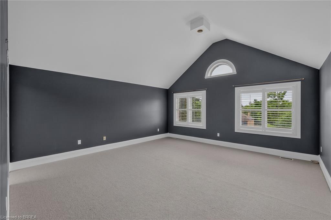
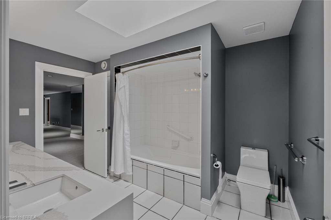
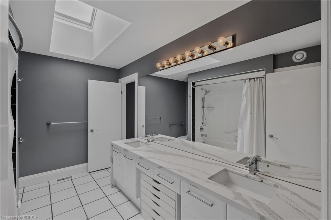
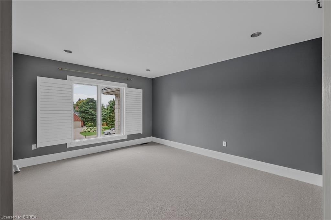
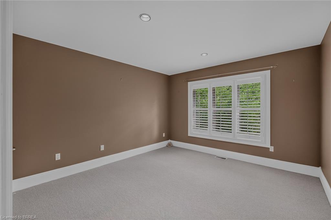
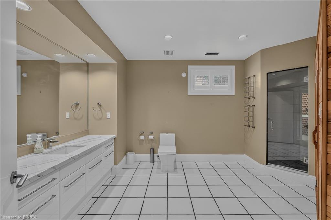
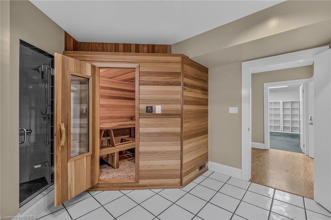
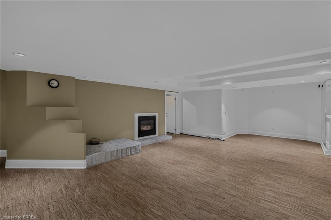
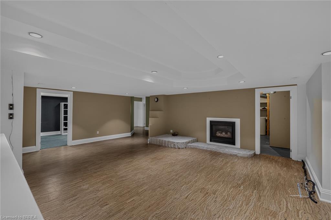
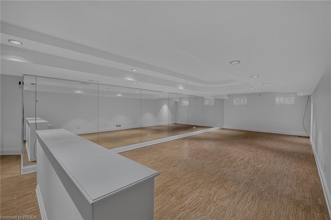
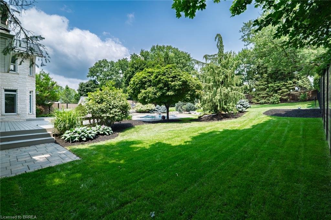
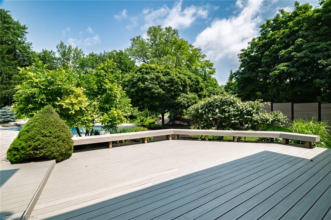
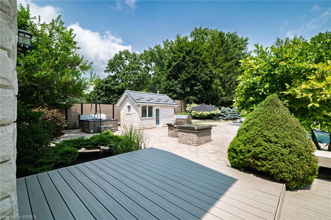
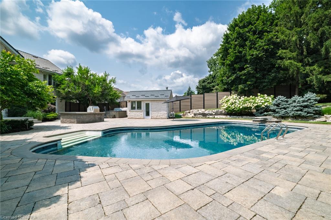
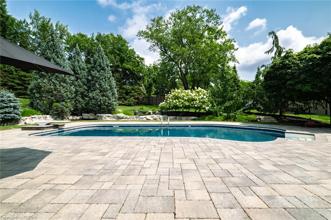
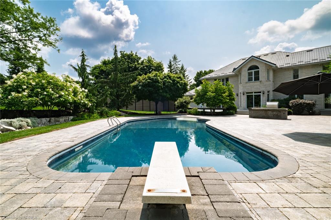
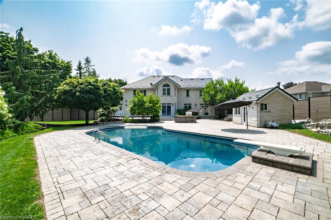
Prestigious Ava Heights location for this custom built all stone 2 storey home with phenomenal curb appeal steps to Brantford Golf & Country Club featuring 4,753 sq ft above grade & approx 6,300 sq ft finished living space with open concept design, 9' ceilings, 3 car attached garage with stairs to lower level, incredible landscaped yard with heated salt water inground pool with walk-in stairs, diving board & stone cabana with toilet & sink, hot tub, BBQ set up, teeing green area with sand bunker & putting green for some fun for golfers. 4 spacious bedrooms on upper level with huge master bedroom with ensuite bath & walk in closet, all other 3 bedrooms have walk in closets, main bath with skylight & ensuite privilege off 2nd largest bedroom. Spacious eat-in kitchen with centre island open to main floor family room with wet bar, fireplace & wall of windows perfect for entertaining. Walk out to large composite deck with built in benches for your family & friends, main floor mud room off garage with 2pc bath & large laundry area, main floor den/office, living room with 10 ft ceilings & large dining room off kitchen with fireplace & patio doors to yard, finished basement with rec room, huge gym area with a wall of mirrors could also be great ping pong or pool table room, 3pc bath with sauna, many other features like metal roof, back up generator, built in Christmas lights called Gemstone, irrigation system, new furnace & central air 2024, HRV, landscape lighting, 3 gas fireplaces, 2 steam showers, invisible dog fence, video security & alarm system, immediate possession available. Don't miss out on the opportunity on owning this fantastic home! Location, Location, Location!
Details
| MLS # | 40850186 |
|---|---|
| Listing Type | For Sale |
| Style | House |
| Sub-Type | Resale |
| Status | Active |
| Year | 1993 |
| Days On Site | 34 |
| Listing Provided By | Century 21 Heritage House LTD | George Lou Karmiris |
Features
| Bed(s) | 4 |
|---|---|
| Bath(s) | 4 Total |
| SQ Feet | 4,753 |
| Garage | 3 |
| Basement | Y |
| Pool | Yes |
| Story(s) | 2 |
| Zoning | R1A |
| Acreage | 0.80 |
| Golf Course | Yes |
Interior
| Appliances | Oven, Dishwasher, Dryer, Refrigerator, Stove, Washer |
|---|---|
| Rooms Total | 15 |
| Interior Features | Auto Garage Door Remote(s), Built-In Appliances, Sauna |
| Cooling | Central Air |
| Cooling Yes / No | No |
| Heating | Forced Air, Natural Gas |
| Heating Yes / No | Yes |
| Fireplaces Total | 3 |
| Laundry Features | Main Level |
Exterior
| Exterior Features | Built-in Barbecue, Landscape Lighting, Landscaped, Lawn Sprinkler System |
|---|---|
| Lot Features | Urban, Rectangular, Near Golf Course, Highway Access, Landscaped, Public Parking, Quiet Area, School Bus Route, Schools, Trails |
| Construction Materials | Stone |
| Roof | Metal |
| Fencing | Full |
| Foundation Details | Poured Concrete |
| Patio And Porch Features | Patio |
| Security Features | Smoke Detector |
Parking
| Garage Spaces | 3 |
|---|---|
| Parking Features | Attached Garage, Garage Door Opener, Paver Block |
| Open Parking Yes / No | Yes |
| Attached Garage Yes / No | Yes |
Utilities
| Sewer | Sewer (Municipal) |
|---|
Taxes
| Tax Annual Amount | 16078.69 |
|---|
Area Information
| Province | ON |
|---|---|
| Region | Brantford |
| City | Brantford |
| Postal Code | N3T 6H3 |
| Area | 2028 Henderson | Holmedale |
| Subarea | 2030 St. Andrew's |
| Community Name | 2030 St. Andrew's |
| School District | St John's High School |
| High School | St John's High School |
| Listing VS Median (in 2030 St. Andrew's) | |
Price: $1,999,500 low | high Med: $2,147,250 sqft: 4,753 low | high Med: 4,112 $ / sqft: $421 low | high Med: $541 On site: 34 low | high Med: 62.5 | |
Market Activity N3T 6H3
Request a showing
Request a showing
Contact
Learn More About This Property

| Province | ON |
|---|---|
| Region | Brantford |
| City | Brantford |
| Postal Code | N3T 6H3 |
| Area | 2028 Henderson | Holmedale |
| Subarea | 2030 St. Andrew's |
| Community Name | 2030 St. Andrew's |
| School District | St John's High School |
| High School | St John's High School |
| Listing VS Median (in 2030 St. Andrew's) | |
Price: $1,999,500 low | high Med: $2,147,250 sqft: 4,753 low | high Med: 4,112 $ / sqft: $421 low | high Med: $541 On site: 34 low | high Med: 62.5 | |