44 New Mountain Road,Hamilton, ON L8G 2R7
Hamilton, ON L8G 2R7









Description
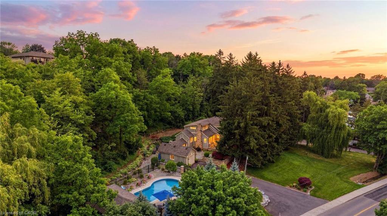
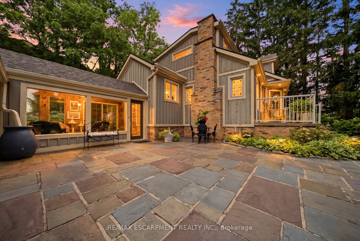
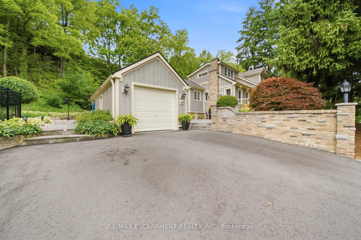
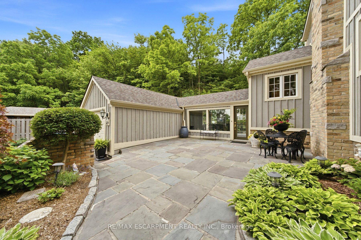
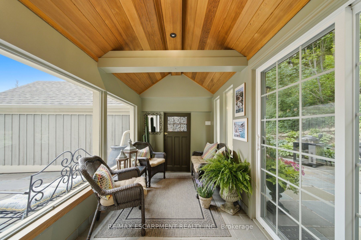
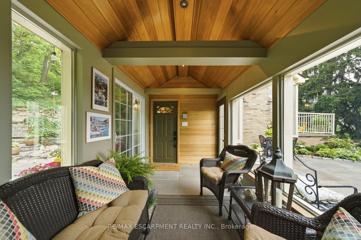
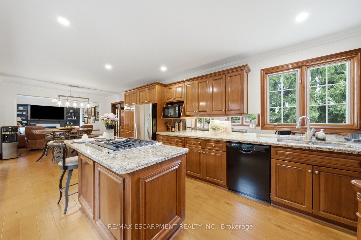
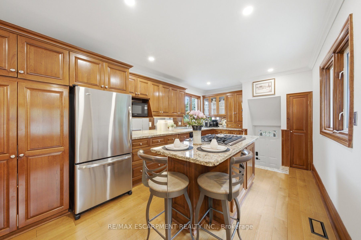
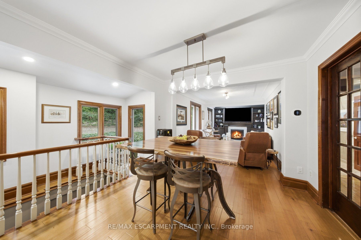
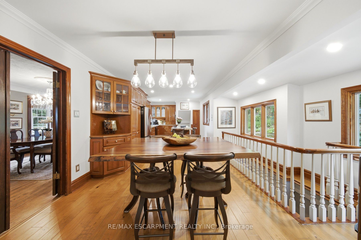
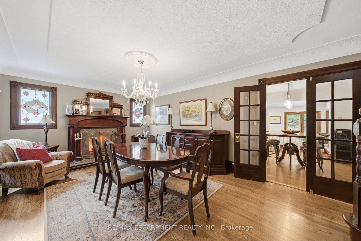
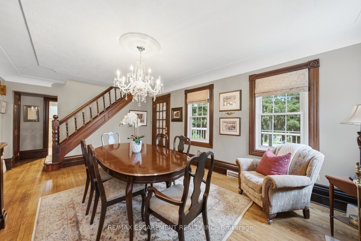
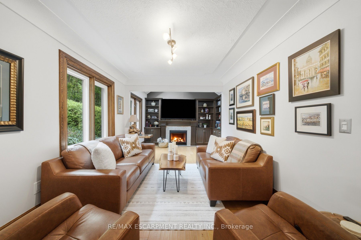
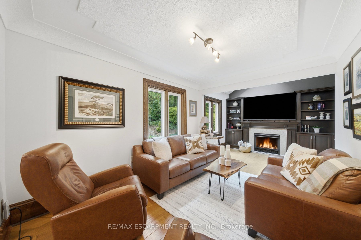
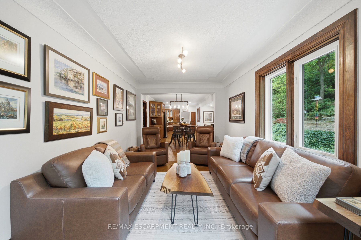
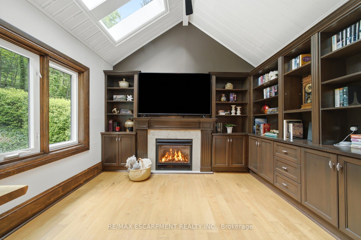
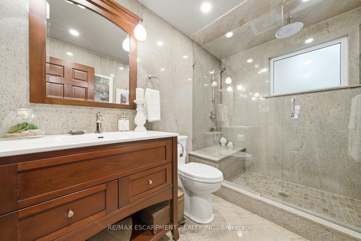
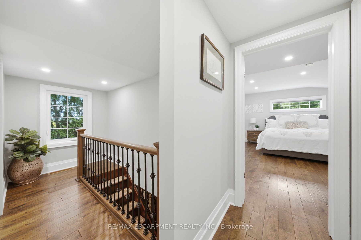
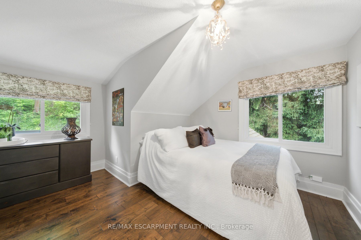
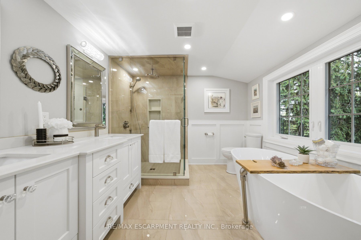
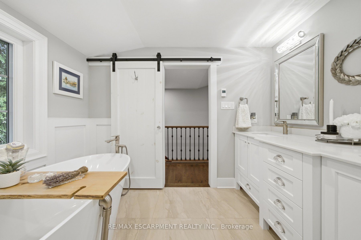
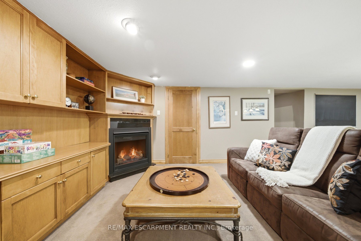
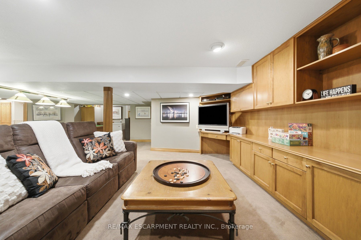
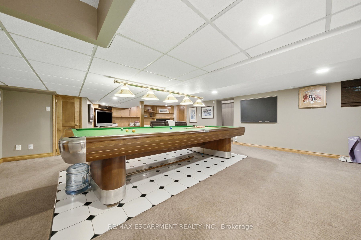
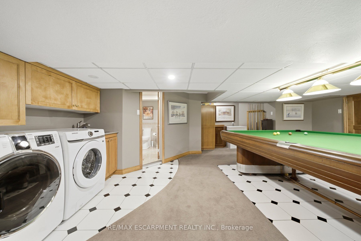
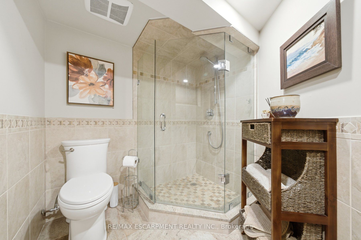
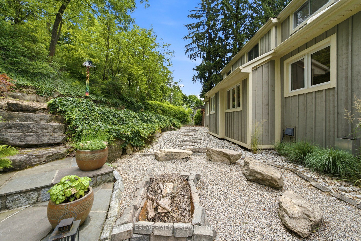
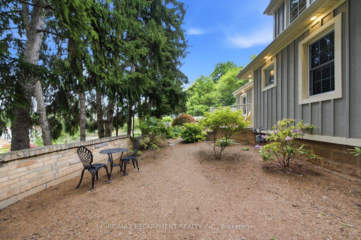
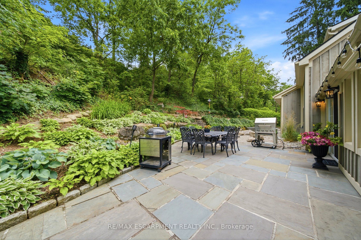
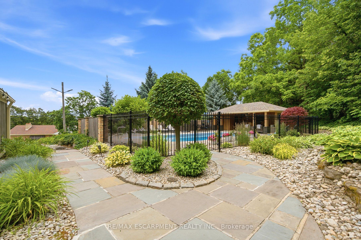
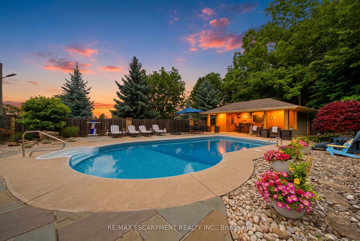
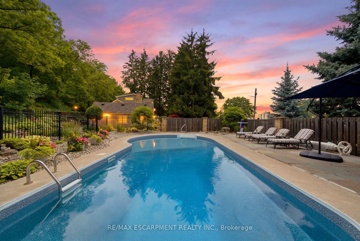
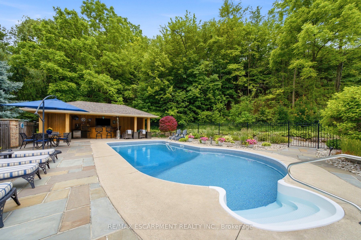
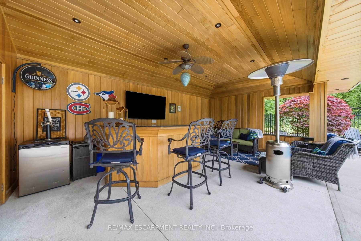
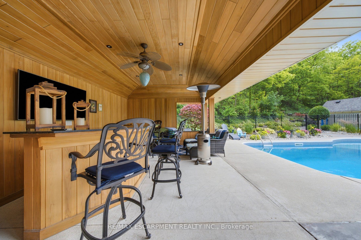
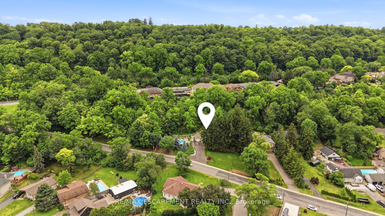
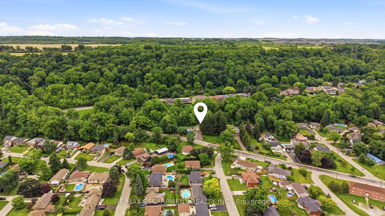
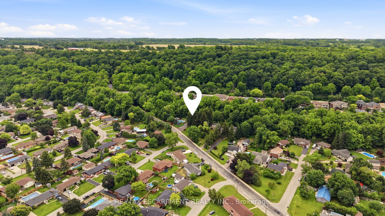
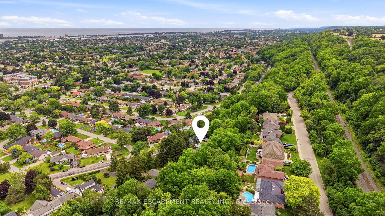
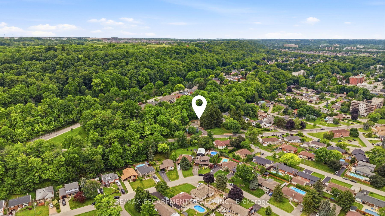
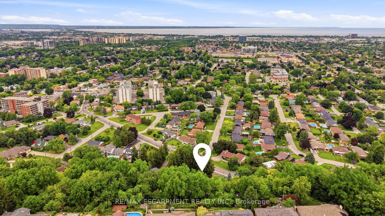
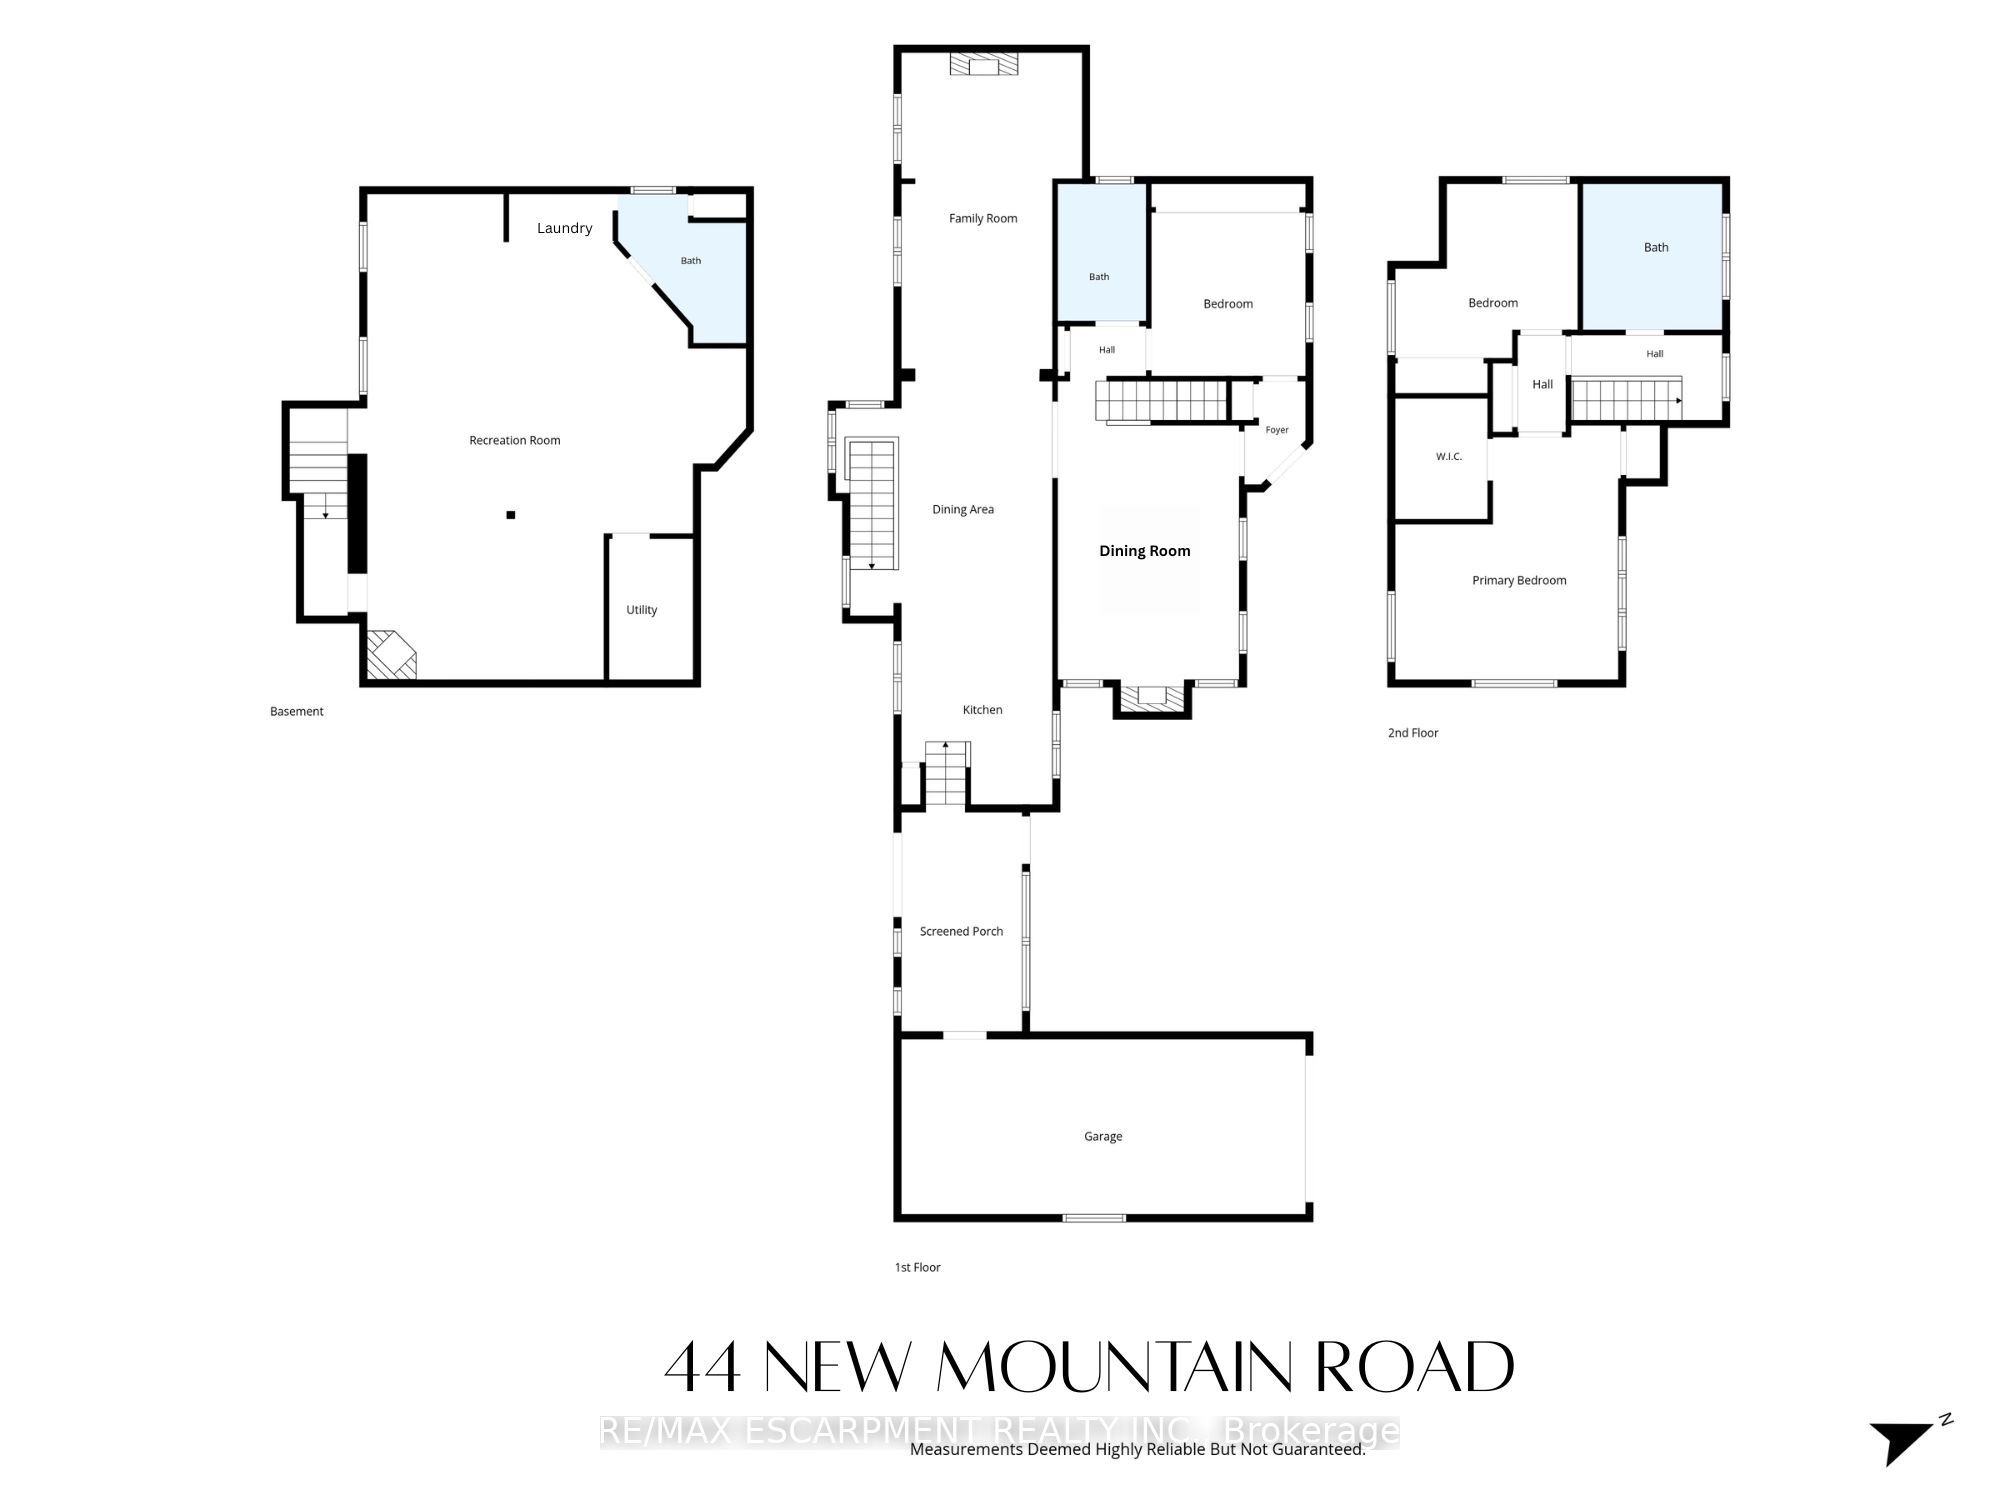
Welcome to 44 New Mountain Road in Stoney Creek, an exceptional 1.5-storey Board & Batten home set on a spectacular professionally landscaped ravine lot measuring approximately 217 x 289 ft. This 3-bedroom home blends timeless character with quality craftsmanship, featuring engineered hardwood flooring and professionally crafted custom cabinetry throughout, along with three fireplaces, including a wood-burning fireplace in the dining room and gas fireplaces in the family and recreation rooms.The custom kitchen is designed for everyday living and entertaining, offering granite countertops, a large centre island, and ample custom cabinetry. The inviting family room is enhanced by skylights, custom built-in cabinetry, and a gas fireplace. The main floor includes one bedroom and a beautifully updated 3-piece bathroom with a glass shower, while the upper level features two spacious bedrooms and a 5-piece bathroom complete with a glass shower and soaker tub.Step outside to your private backyard oasis featuring an 18' x 36' inground saltwater pool with a newer liner and saltwater system, flagstone patios, and an impressive 13.5' x 27' clear cedar cabana complete with granite countertops and a change room. Additional highlights include a BBQ gas hookup, an attached garage, a newly paved 9-car driveway, mature perennial gardens, and breathtaking ravine views offering exceptional privacy. A rare opportunity to own a truly one-of-a-kind property that combines comfort, craftsmanship, and resort-style outdoor living in one of Stoney Creek's most desirable locations.
Details
| MLS # | X13503810 |
|---|---|
| Listing Type | For Sale |
| Style | House |
| Sub-Type | Resale |
| Status | New |
| Year | 0 |
| Days On Site | 56 |
| Listing Provided By | RE/MAX ESCARPMENT REALTY INC. | X13503810 184004 |
Features
| Bed(s) | 3 |
|---|---|
| Bath(s) | 3 |
| Garage | 1 |
| Basement | Y |
| Pool | Yes |
| Story(s) | 1 |
| Acreage | 1.45 |
| Property View | Lake, Trees, Woods |
Interior
| Interior Features | Central Vacuum, Primary Bedroom - Main Floor, Water Heater Owned |
|---|---|
| Cooling | Central Air |
| Heat Source | Gas |
| Fireplace Features | Wood, Natural Gas |
| Fireplace Yes / No | Yes |
Exterior
| Exterior Features | Landscaped, Patio |
|---|---|
| Roof | Asphalt Shingle |
| Foundation Details | Concrete Block |
| View | Lake, Trees/Woods |
| Construction Materials | Board & Batten , Brick |
Parking
| Garage Yes / No | Yes |
|---|---|
| Parking Features | Private Double |
Utilities
| Sewer | Sewer |
|---|
Taxes
| Tax Annual Amount | 7015.23 |
|---|---|
| Tax Assessed Value | 494000 |
| Tax Legal Description | PT BLK A, PL 1395 , PART 1 , 62R11474 ; PT LT 23, CON 4 SALTFLEET , AS IN CD376524, EXCEPT PT 3, 62R11474 ; STONEY CREEK CITY OF HAMILTON |
| Tax Year | 2026 |
Area Information
| Province | ON |
|---|---|
| Region | Hamilton |
| City | Hamilton |
| Postal Code | L8G 2R7 |
| Area | Stoney Creek |
| Listing VS Median (in L8G 2R7) | |
Price: $1,499,900 low | high Med: $0 On site: 56 low | high Med: | |
Request a showing
Request a showing
Contact
Learn More About This Property

| Province | ON |
|---|---|
| Region | Hamilton |
| City | Hamilton |
| Postal Code | L8G 2R7 |
| Area | Stoney Creek |
| Listing VS Median (in L8G 2R7) | |
Price: $1,499,900 low | high Med: $0 On site: 56 low | high Med: | |