
$384,999 $2,067 est/mo Sourced by Back At You
44 Madison Avenue,Hamilton, ON L8L 5Y4
Hamilton, ON L8L 5Y4

Description
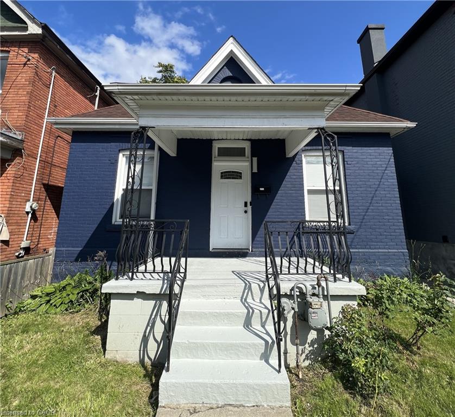
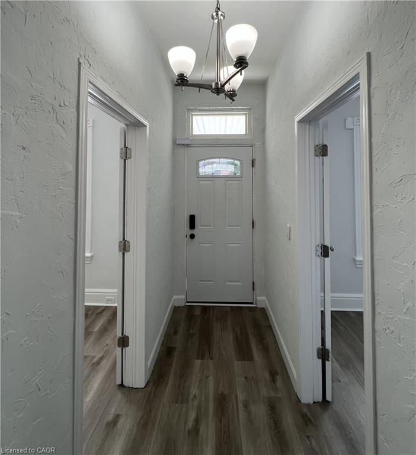
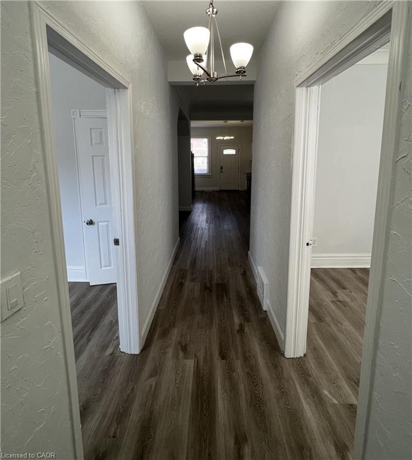
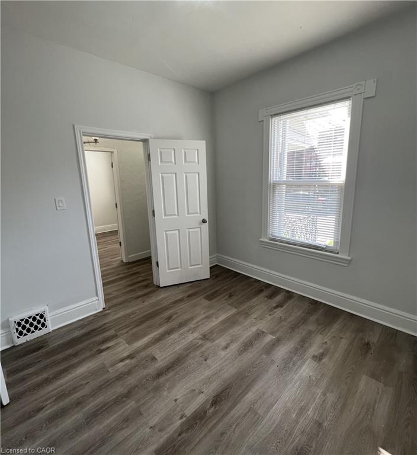
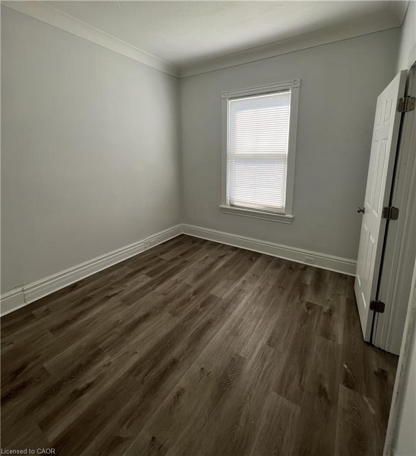
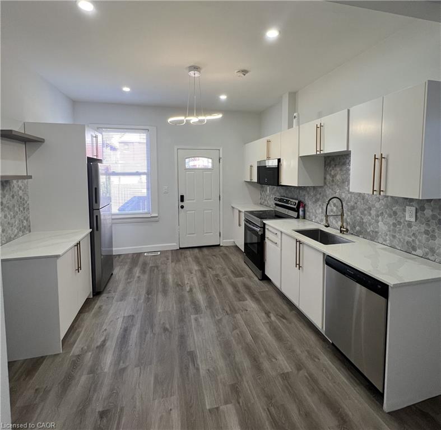
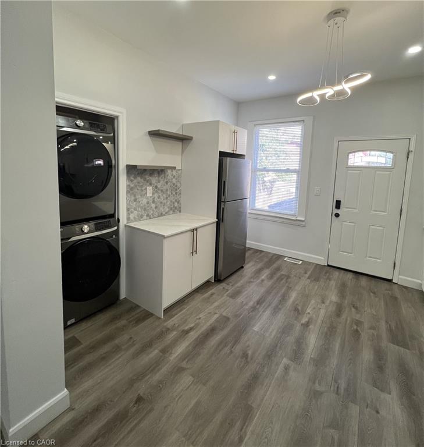
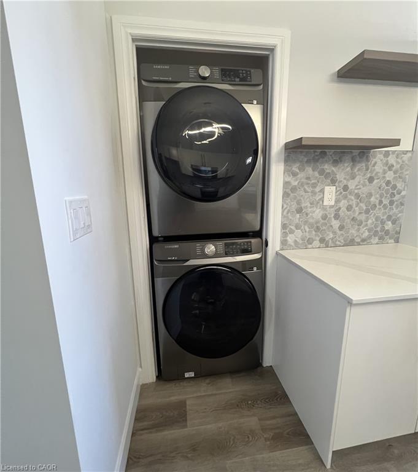
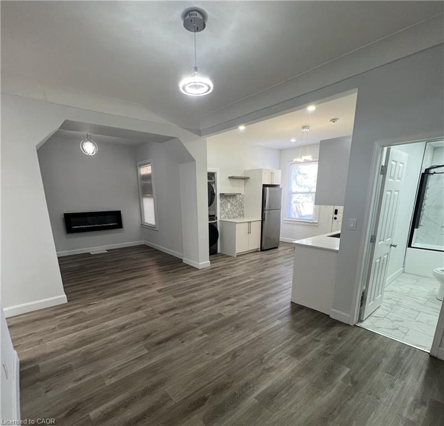
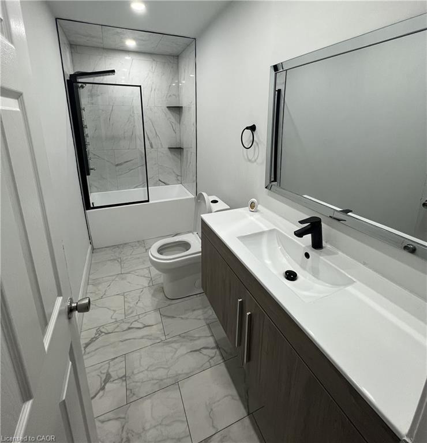
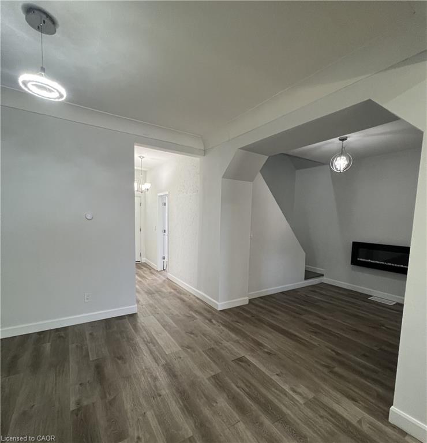
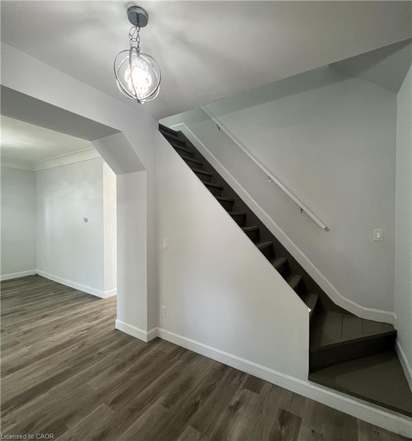
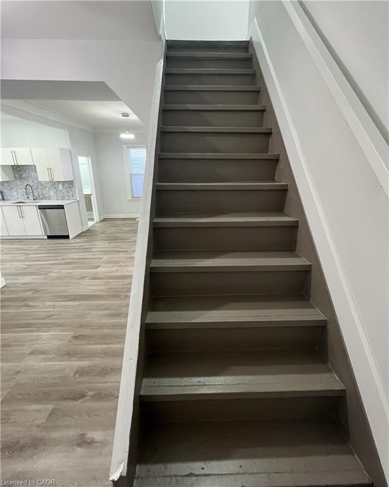
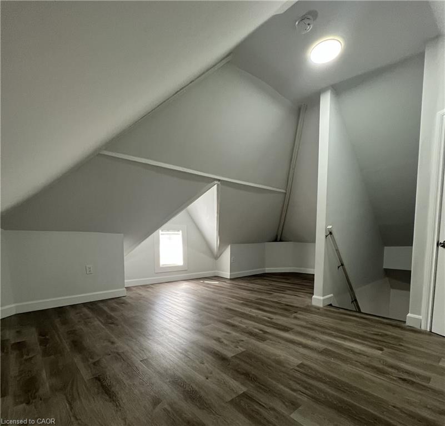
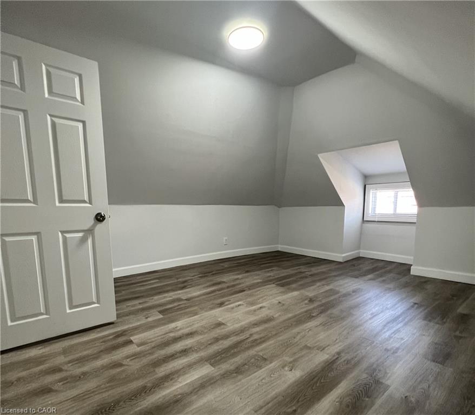
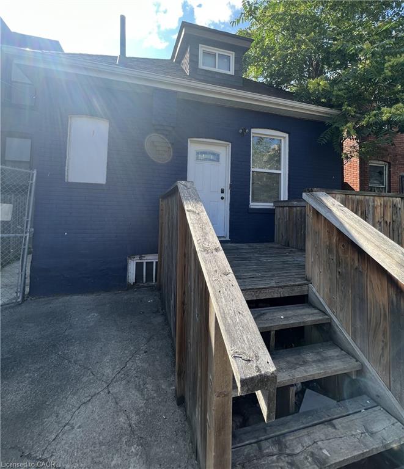
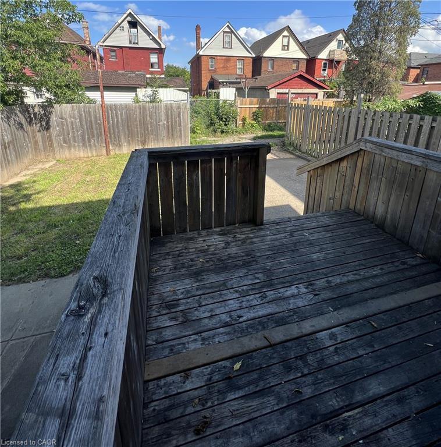
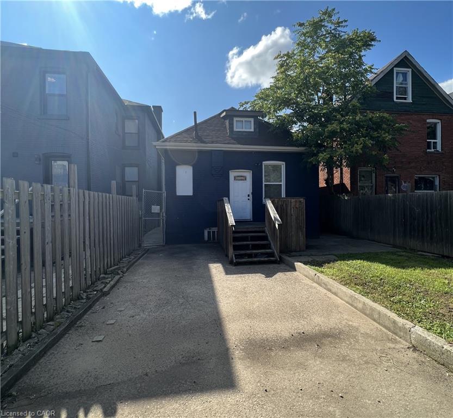
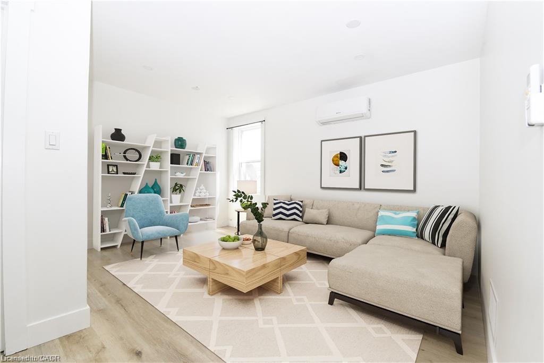
This modernized brick 2-storey home has everything you've been searching for! The main floor features 2 spacious bedrooms and an upgraded kitchen with stainless steel appliances, quartz countertops, and a convenient main-floor laundry. Upstairs, step into a second-floor family and entertaining area with an additional full bedroom, and the option to convert a linen closet into a second bathroom. The currently unfinished but full basement presents potential for an in-law suite or rental unit, ideal for investors or additional income. Centrally located near schools, parks, shopping, and transit, this move-in-ready home is perfect for first-time buyers or investors.
Details
| MLS # | 40834527 |
|---|---|
| Listing Type | For Sale |
| Style | House |
| Sub-Type | Resale |
| Status | Active |
| Days On Site | 100 |
| Listing Provided By | Royal LePage State Realty Inc. | Paulina Pasierbek |
Features
| Bed(s) | 3 |
|---|---|
| Bath(s) | 1 Total |
| SQ Feet | 1,068 |
| Basement | Y |
| Zoning | D |
| Acreage | 0.06 |
Interior
| Appliances | Dishwasher, Dryer, Microwave, Range Hood, Stove, Washer |
|---|---|
| Rooms Total | 8 |
| Interior Features | None |
| Cooling | Central Air |
| Cooling Yes / No | No |
| Heating | Forced Air |
| Heating Yes / No | Yes |
| Fireplaces Total | 1 |
| Fireplace Features | Electric, Family Room |
| Window Features | Window Coverings |
| Laundry Features | In Kitchen, Main Level |
Exterior
| Lot Features | Urban, Park, Public Transit, Schools, Shopping Nearby |
|---|---|
| Construction Materials | Brick |
| Roof | Asphalt Shing |
| Foundation Details | Concrete Block |
Parking
| Open Parking Yes / No | Yes |
|---|
Utilities
| Sewer | Sewer (Municipal) |
|---|
Taxes
| Tax Annual Amount | 2511 |
|---|
Area Information
| Province | ON |
|---|---|
| Region | Hamilton |
| City | Hamilton |
| Postal Code | L8L 5Y4 |
| Area | 20 Hamilton Centre |
| Subarea | 200 Gibson | Stipley |
| Community Name | 200 Gibson/Stipley |
| School District | Cathedral High School |
| Elementary School | Cathy Wever Elementary School |
| High School | Cathedral High School |
| Listing VS Median (in 200 Gibson/Stipley) | |
Price: $384,999 low | high Med: $426,500 sqft: 1,068 low | high Med: 1,017 $ / sqft: $360 low | high Med: $423 On site: 100 low | high Med: 29 | |
Request a showing
Request a showing
Contact
Learn More About This Property

| Province | ON |
|---|---|
| Region | Hamilton |
| City | Hamilton |
| Postal Code | L8L 5Y4 |
| Area | 20 Hamilton Centre |
| Subarea | 200 Gibson | Stipley |
| Community Name | 200 Gibson/Stipley |
| School District | Cathedral High School |
| Elementary School | Cathy Wever Elementary School |
| High School | Cathedral High School |
| Listing VS Median (in 200 Gibson/Stipley) | |
Price: $384,999 low | high Med: $426,500 sqft: 1,068 low | high Med: 1,017 $ / sqft: $360 low | high Med: $423 On site: 100 low | high Med: 29 | |
Nearby Listings (Within 1/4 mile)
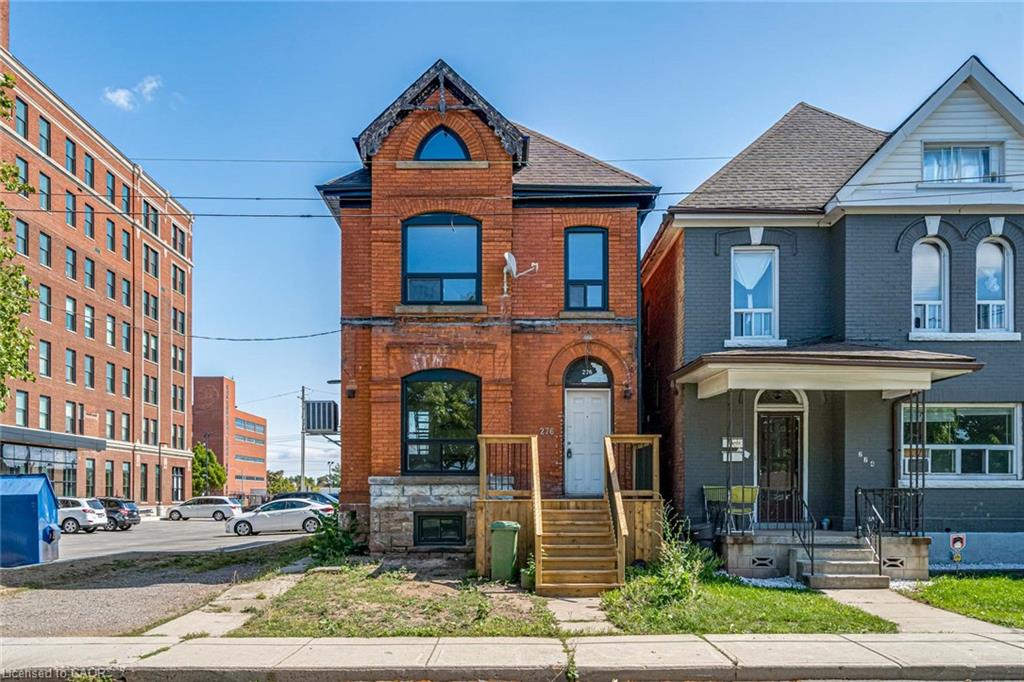
Price: $288K - $481K
sqft: 801 - 1,000
Listing Updated: August 7, 2026 at 4:07:30 PM PDT