
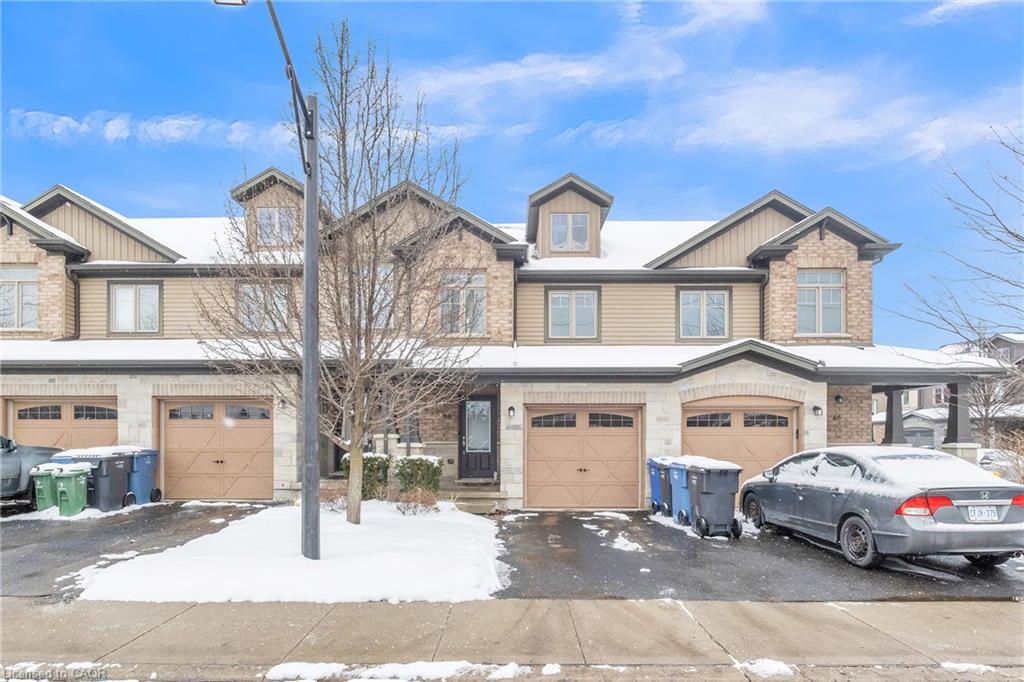
$639,900 $3,435 est/mo Sourced by Back At You
44 Arlington Crescent,Guelph, ON N1L 1C3
Guelph, ON N1L 1C3

Description
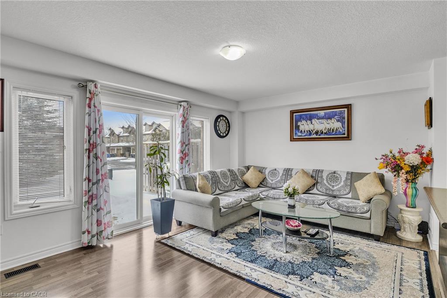
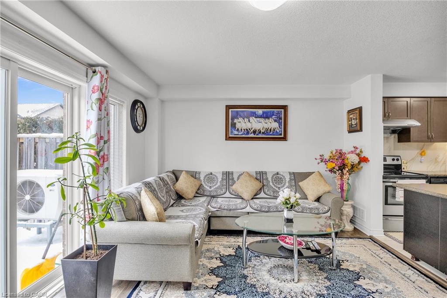
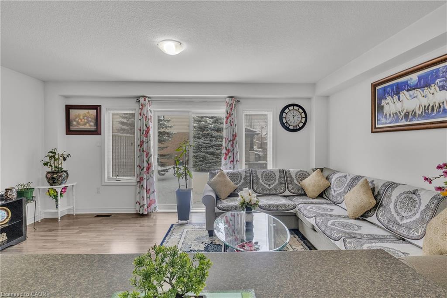
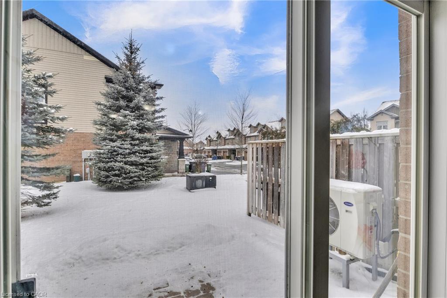
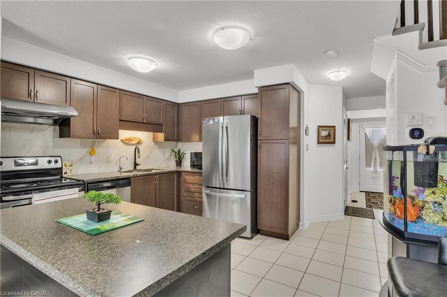
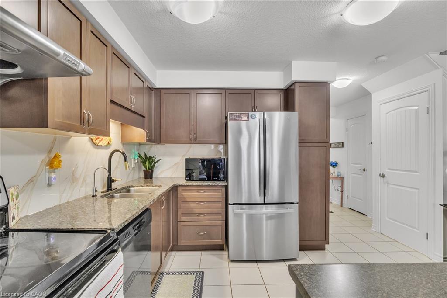
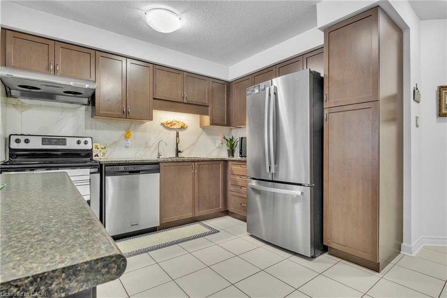
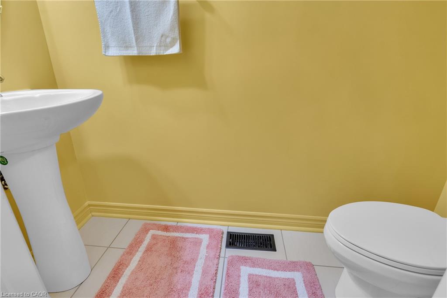
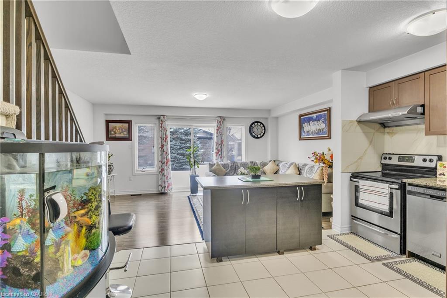
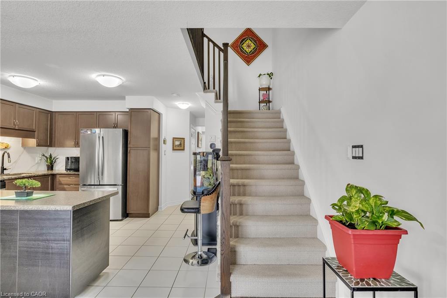
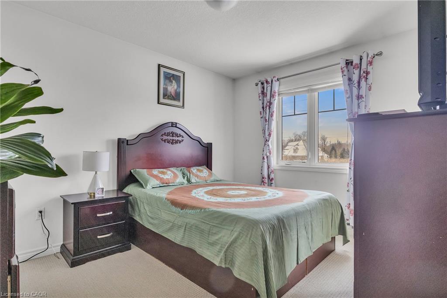
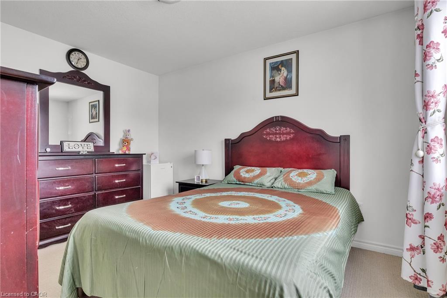
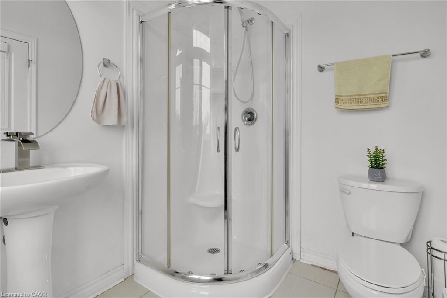
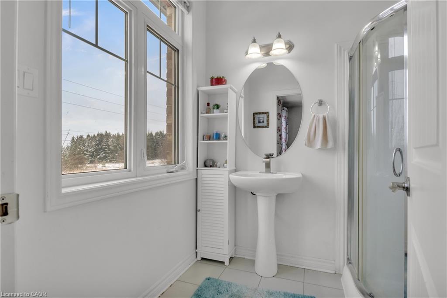
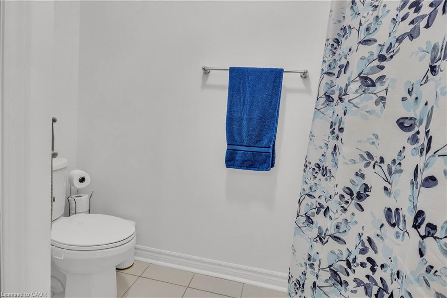
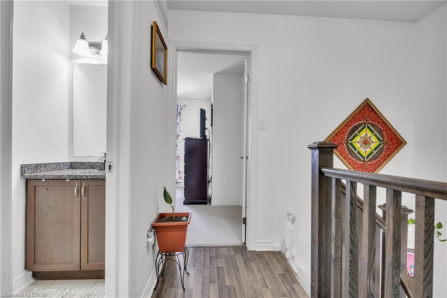
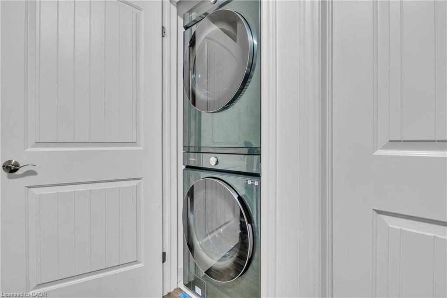
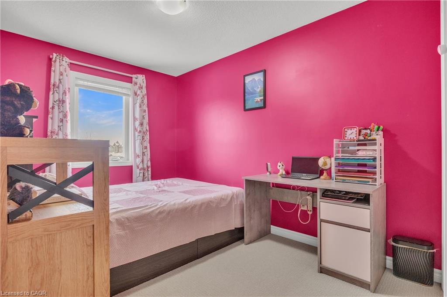
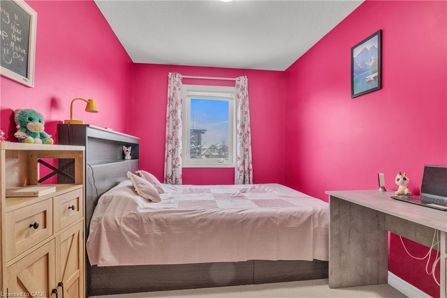
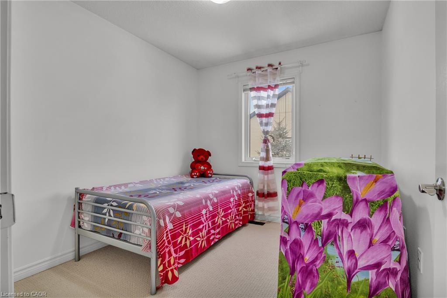
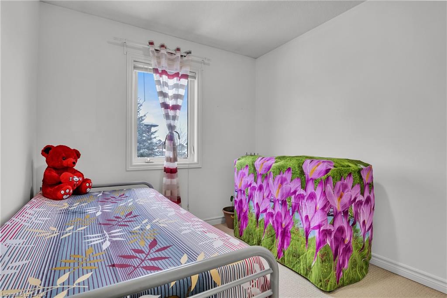
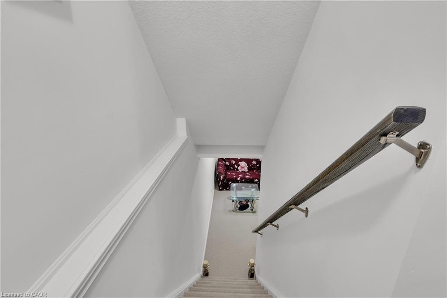
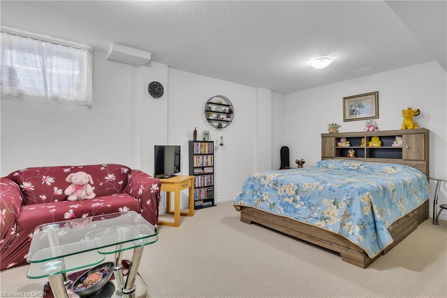
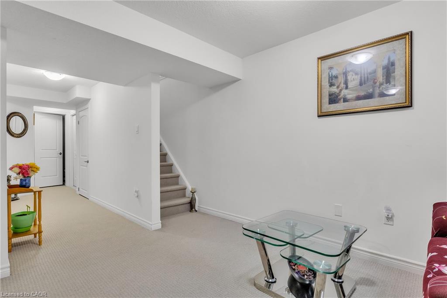
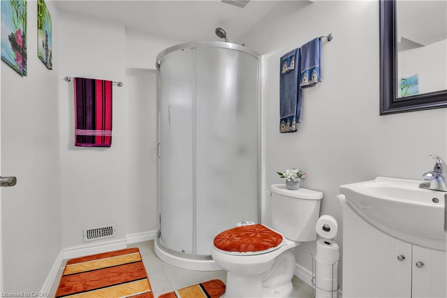
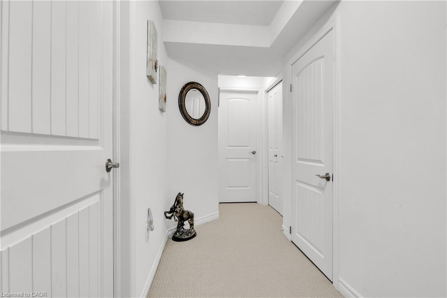
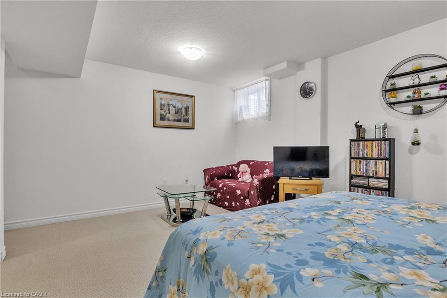
Luxury townhouse featuring a bright, open-concepted main floor with no home directly in front, offering added privacy and an open view. The upgraded kitchen boasts dark wood cabinetry, granite countertops, stylish backsplash, stainless steel appliances, and a large center island perfect for everyday living and entertaining. The second floor offers three spacious bedrooms, including a generous primary bedroom with a private ensuite, plus a 4 pieces main bathroom with granite vanity top and convenient front loaded washer and dryer. The fully finished basement provides additional living space with a large recreational room and a full bathroom. Ideally located close to schools, shopping, parks, transit, and all major amenities.
Details
| MLS # | 40857341 |
|---|---|
| Listing Type | For Sale |
| Style | Town House |
| HOA Dues | $443 |
| Sub-Type | Resale |
| Status | Active |
| Year | 2014 |
| Days On Site | 17 |
| Listing Provided By | Unity Realty Brokerage Inc | Samarjeet Sidhu |
Features
| Bed(s) | 3 |
|---|---|
| Bath(s) | 4 Total |
| SQ Feet | 1,231 |
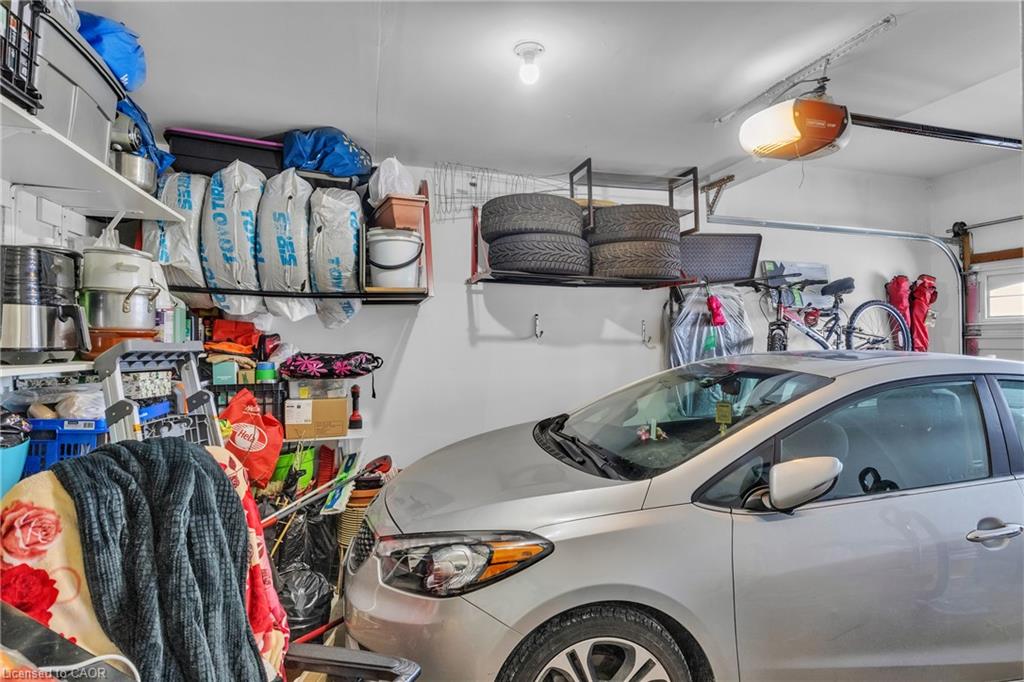
| Garage | 1 |
| Basement | Y |
| Story(s) | 2 |
| Zoning | R1-D |
| Acreage | 0.09 |
Interior
| Appliances | Dishwasher, Dryer, Refrigerator, Stove, Washer |
|---|---|
| Rooms Total | 11 |
| Interior Features | In-Law Floorplan |
| Cooling | Central Air |
| Cooling Yes / No | No |
| Heating | Forced Air, Natural Gas |
| Heating Yes / No | Yes |
| Window Features | Window Coverings |
| Laundry Features | In-Suite |
Exterior
| Lot Features | Urban, Cul-De-Sac, Highway Access, Hospital, Library, Park, Place of Worship, Public Transit, Quiet Area, School Bus Route, Schools |
|---|---|
| Construction Materials | Brick, Vinyl Siding |
| Roof | Asphalt Shing |
| Foundation Details | Poured Concrete |
Parking
| Garage Spaces | 1 |
|---|---|
| Parking Features | Attached Garage, Built-In, Exclusive, Asphalt |
| Open Parking Yes / No | Yes |
| Attached Garage Yes / No | Yes |
Utilities
| Sewer | Sewer (Municipal) |
|---|
Taxes
| Tax Annual Amount | 4892 |
|---|
Area Information
| Province | ON |
|---|---|
| Region | Wellington |
| City | Guelph |
| Postal Code | N1L 1C3 |
| Area | City of Guelph |
| Subarea | 18 Pineridge | Westminster Woods |
| Community Name | 18 Pineridge/Westminster Woods |
| Listing VS Median (in 18 Pineridge/Westminster Woods) | |
Price: $639,900 low | high Med: $635,000 sqft: 1,231 low | high Med: 1,134 $ / sqft: $520 low | high Med: $560 On site: 17 low | high Med: 69 | |
Request a showing
Request a showing
Contact
Learn More About This Property

| Province | ON |
|---|---|
| Region | Wellington |
| City | Guelph |
| Postal Code | N1L 1C3 |
| Area | City of Guelph |
| Subarea | 18 Pineridge | Westminster Woods |
| Community Name | 18 Pineridge/Westminster Woods |
| Listing VS Median (in 18 Pineridge/Westminster Woods) | |
Price: $639,900 low | high Med: $635,000 sqft: 1,231 low | high Med: 1,134 $ / sqft: $520 low | high Med: $560 On site: 17 low | high Med: 69 | |
Nearby Listings (Within 1/4 mile)
Price: $479K - $799K
sqft: 923 - 1,500
Listing Updated: August 20, 2026 at 3:28:39 PM PDT