


Description
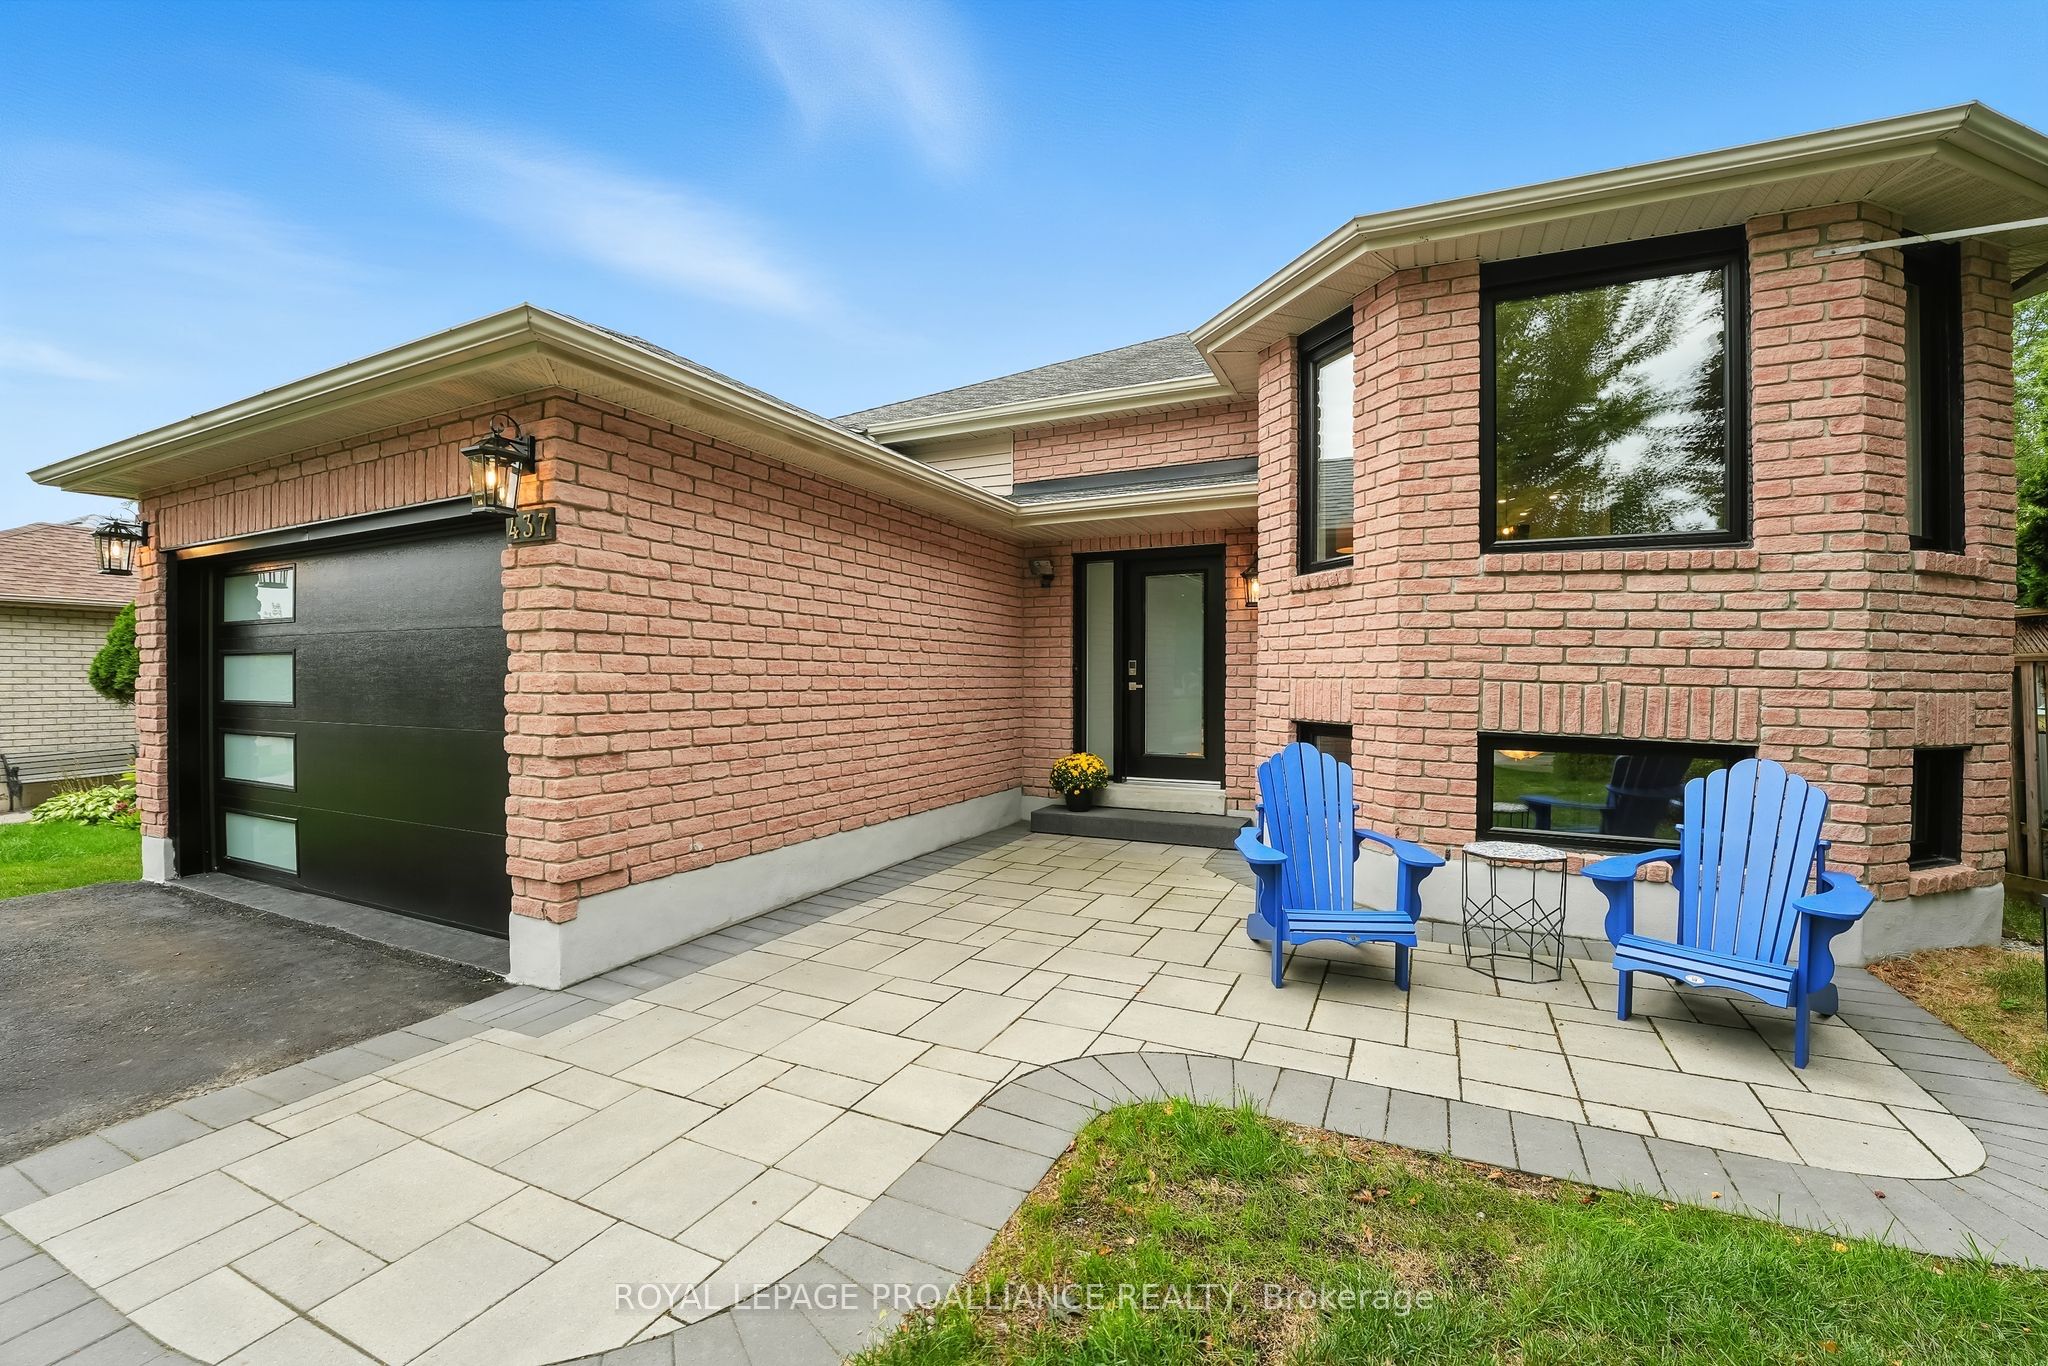
Designed with comfort, elegance, and functionality in mind, this property offers exceptional Designed with comfort, elegance, and functionality in mind, this property offers exceptional Home Depot, and Terry Fox School, and just minutes from downtown. Scenic walking trails, parks along the creek, and the YMCA are all within walking distance. Inside, expansive custom windows allow for plenty of natural light throughout, while elegant hardwood flooring adds warmth. The gourmet kitchen features a peninsula island and abundant cabinetry, designed for entertaining and seamlessly connected to the open-concept dining and living areas. The fully finished basement includes a natural gas fireplace and a walkout to the backyard deck. The spacious deck off the kitchen functions as an extra summer room, perfect for relaxing or entertaining. The exterior offers an attached 1 12-car garage with exterior opener, driveway parking for four vehicles, and a lovely, green backyard-ideal for enjoying the outdoors while still being minutes from town and Hwy 401. Recent upgrades make this home truly move-in ready. Highlights include a custom kitchen with quartz countertops and waterfall peninsula (2023), renovated bathrooms, refinished hardwood flooring, new stairs and railings, LVP flooring in the basement, new appliances, expanded front patio, new windows, doors, patio door, awning fabric, garage door, water softener, new decks, and a custom closet organizer in the primary suite. Additional improvements include ceramic tile at the front entrance, extra attic insulation, furnace, and central air.
Details
| MLS # | X12642698 |
|---|---|
| Listing Type | For Sale |
| Style | House |
| Sub-Type | Resale |
| Status | New |
| Year | 0 |
| Days On Site | 252 |
| Listing Provided By | ROYAL LEPAGE PROALLIANCE REALTY | X12642698 179001 |
Features
| Bed(s) | 3 |
|---|---|
| Bath(s) | 2 |
| Garage | 1 |
| Basement | Y |
| Acreage | 0.11 |
| Property View | Trees, Woods |
Interior
| Interior Features | Central Vacuum, Floor Drain, Primary Bedroom - Main Floor, Upgraded Insulation, Water Heater, Water Softener, Water Meter |
|---|---|
| Cooling | Central Air |
| Heat Source | Gas |
| Fireplace Features | Natural Gas, Rec Room |
| Fireplace Yes / No | Yes |
Exterior
| Exterior Features | Awnings, Deck, Patio, Year Round Living |
|---|---|
| Roof | Asphalt Shingle |
| Foundation Details | Poured Concrete |
| Topography | Level |
| View | Trees/Woods |
| Construction Materials | Brick |
| Security Features | Carbon Monoxide Detectors, Smoke Detector |
Parking
| Garage Yes / No | Yes |
|---|---|
| Parking Features | Private Double, Private |
Utilities
| Sewer | Sewer |
|---|
Taxes
| Tax Annual Amount | 4770.1 |
|---|---|
| Tax Legal Description | PCL 64-1 SEC 39M739; LT 64 PL 39M739 COBOURG S/T A RIGHT IN FAVOUR OF GEORGE WIMPEY CANADA LIMITED, AS IN LT10032;COBOURG |
| Tax Year | 2025 |
Area Information
| Province | ON |
|---|---|
| Region | Northumberland |
| City | Cobourg |
| Postal Code | K9A 5M8 |
| Area | Cobourg |
Request a showing
Request a showing
Contact
Learn More About This Property

| Province | ON |
|---|---|
| Region | Northumberland |
| City | Cobourg |
| Postal Code | K9A 5M8 |
| Area | Cobourg |
