437 6th Concession Road E,Flamborough, ON L8B 1A3
Flamborough, ON L8B 1A3

Description
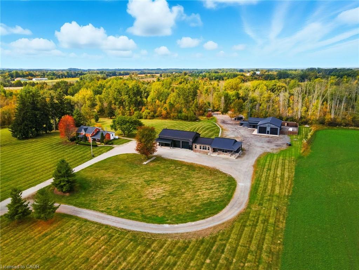
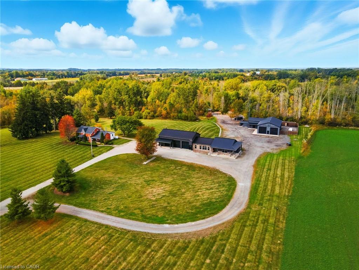
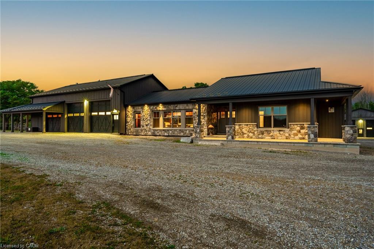
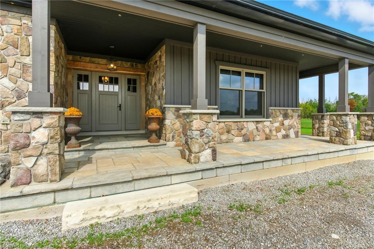
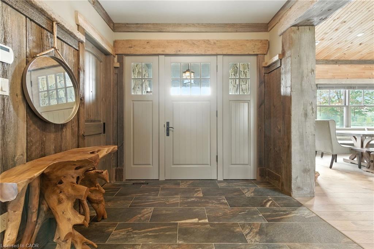
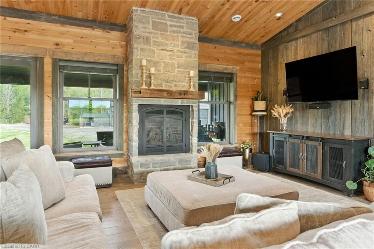
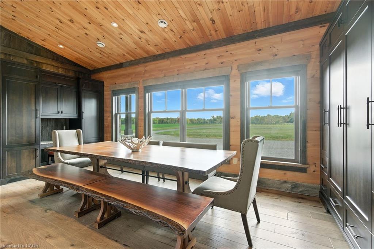
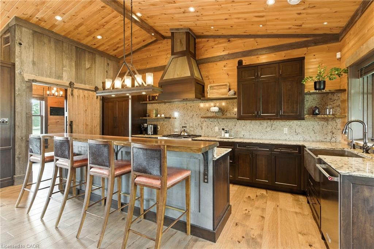
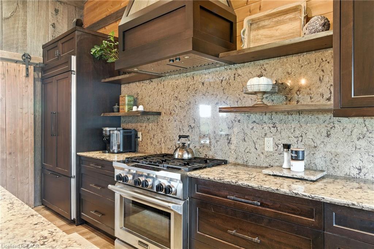
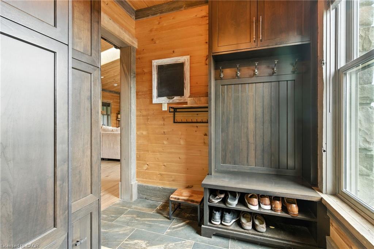
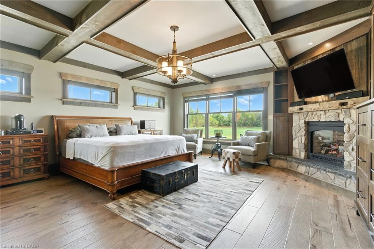
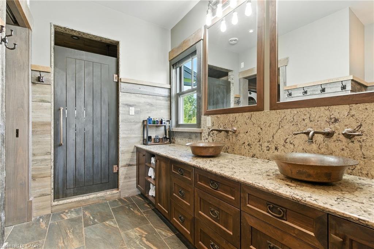
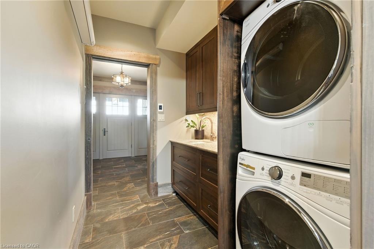
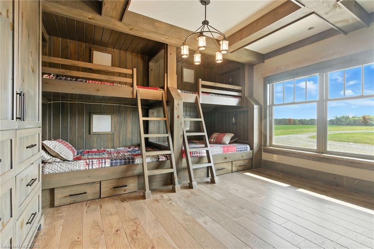
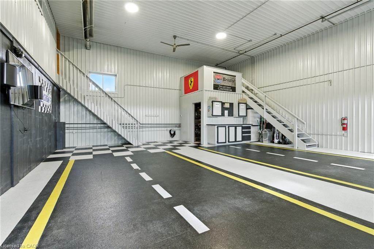
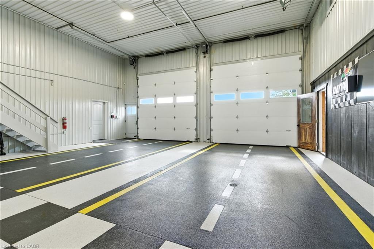
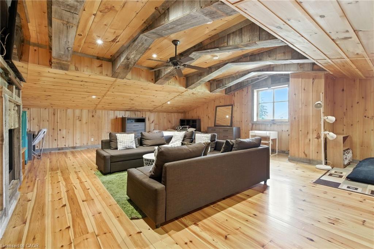
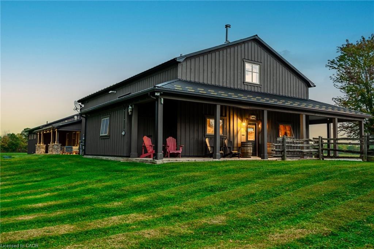
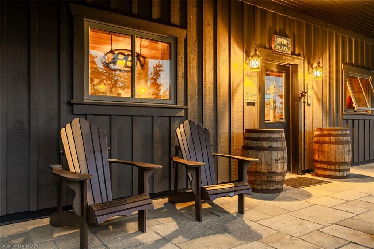
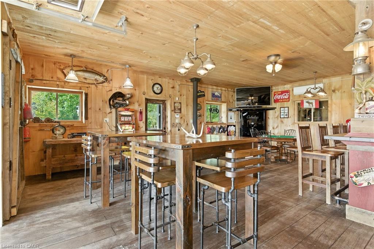
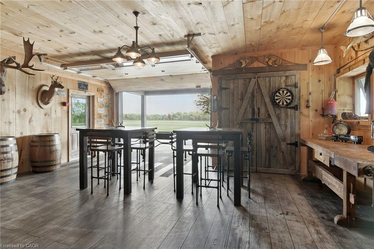
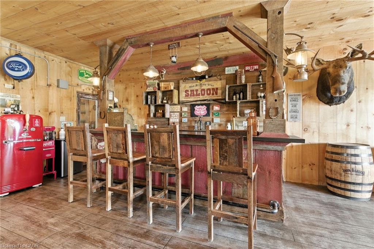
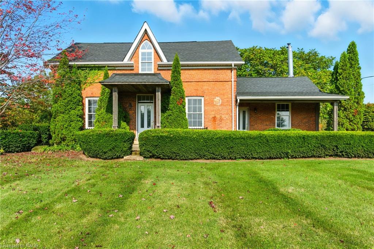
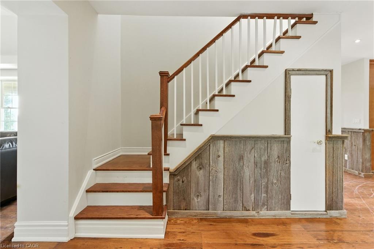
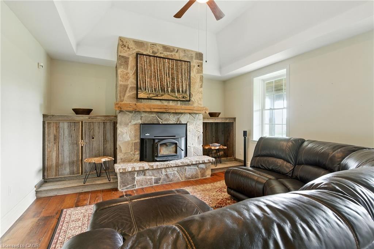
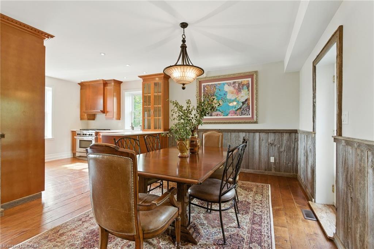
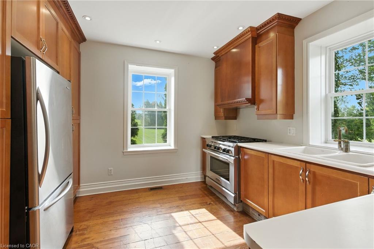
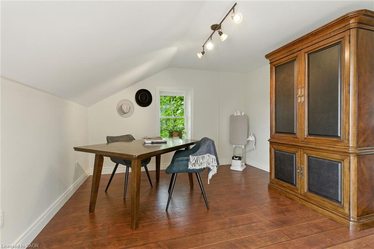
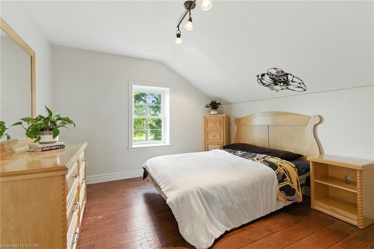
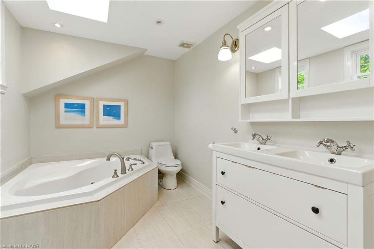

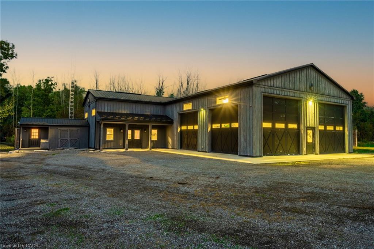
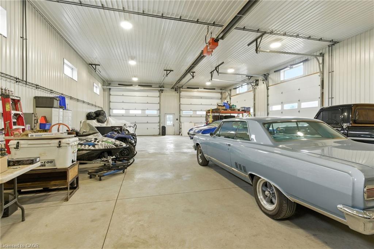
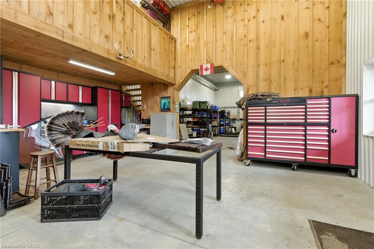
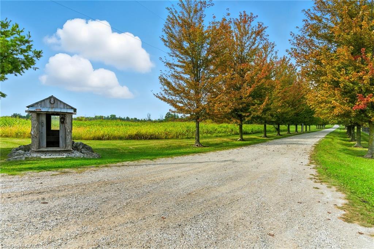
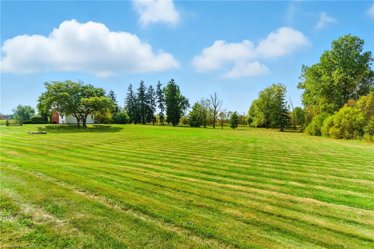
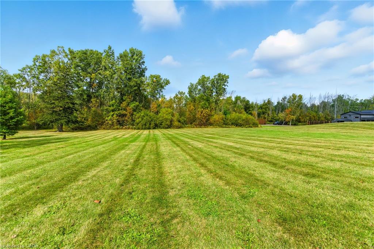
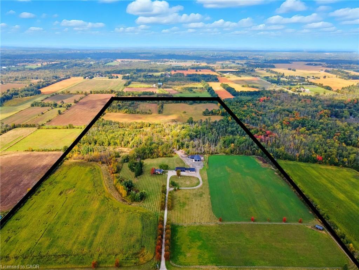
A remarkable country estate where historic character, modern luxury and extraordinary versatility come together. Privately positioned nearly 2,000 ft from the road, this approx. 96-acre retreat offers exceptional privacy just minutes from Burlington and only 6 minutes from Waterdown. Featuring two distinct residences, including an original 1893 farmhouse offering approx. 2,162 sq. ft., heated by propane and serviced by a 40-ft drilled well. The impressive custom-built barndominium (2015) offers over 5,600 sq. ft. of beautifully designed living space with open-concept living, soaring ceilings and generous proportions. Heated by natural gas and serviced by a 70-ft well supplying a 5,000-gallon cistern. A two-storey garage with loft offers exceptional space for the car enthusiast, collector or additional flexible use. A separate gas-heated workshop spanning over 3,500 sq. ft. provides outstanding possibilities for trades, hobbies, equipment, vehicles or storage. The estate is supported by a powerful 100 kW generator for reliable backup power. Adding unforgettable character is a one-of-a-kind country-western inspired saloon, perfect for entertaining and private gatherings. Zoned A-1, P7 and P8, the approx. 96 acres include 10 acres of manicured grounds, 38 farmed acres, approx. 20 acres with protected treed designations, 4 acres of paddocks and approx. 24 acres of bush. A long winding driveway completes this rare country estate offering luxury, privacy, history and exceptional versatility.
Details
| MLS # | 40854191 |
|---|---|
| Listing Type | For Sale |
| Style | House |
| Sub-Type | Resale |
| Status | Active |
| Year | 2015 |
| Days On Site | 10 |
| Listing Provided By | RE/MAX Escarpment Realty Inc. | Elena Cipriano |
Features
| Bed(s) | 6 |
|---|---|
| Bath(s) | 4 Total |
| SQ Feet | 7,653 |
| Garage | 4 |
| Basement | Y |
| Building(s) | 2 |
| Zoning | A1, P7, P8 |
Interior
| Appliances | Built-in Microwave, Dishwasher, Dryer, Freezer, Gas Stove, Hot Water Tank Owned, Range Hood, Refrigerator, Washer |
|---|---|
| Rooms Total | 16 |
| Interior Features | High Speed Internet, Auto Garage Door Remote(s) |
| Cooling | Central Air |
| Cooling Yes / No | No |
| Heating | Forced Air, Natural Gas |
| Heating Yes / No | Yes |
| Fireplaces Total | 3 |
| Fireplace Features | Family Room, Living Room, Gas, Wood Burning |
| Window Features | Window Coverings |
| Laundry Features | In-Suite |
Exterior
| Lot Features | Airport, Hobby Farm |
|---|---|
| Construction Materials | Hardboard, Stone, Wood Siding |
| Roof | Metal |
| Foundation Details | Poured Concrete |
| Security Features | Smoke Detector, Alarm System |
Parking
| Garage Spaces | 4 |
|---|---|
| Parking Features | Attached Garage, Garage Door Opener |
| Attached Garage Yes / No | Yes |
Utilities
| Utilities | Electricity Connected, Natural Gas Connected |
|---|---|
| Sewer | Septic Tank |
Taxes
| Tax Annual Amount | 4309 |
|---|
Area Information
| Province | ON |
|---|---|
| Region | Hamilton |
| City | Flamborough |
| Postal Code | L8B 1A3 |
| Area | 43 Flamborough |
| Subarea | 044 Flamborough East |
| Community Name | 044 Flamborough East |
| Listing VS Median (in 044 Flamborough East) | |
Price: $3,850,000 low | high Med: $1,825,000 sqft: 7,653 low | high Med: 2,918 $ / sqft: $503 low | high Med: $662 On site: 10 low | high Med: 802 | |
Request a showing
Request a showing
Contact
Learn More About This Property

| Province | ON |
|---|---|
| Region | Hamilton |
| City | Flamborough |
| Postal Code | L8B 1A3 |
| Area | 43 Flamborough |
| Subarea | 044 Flamborough East |
| Community Name | 044 Flamborough East |
| Listing VS Median (in 044 Flamborough East) | |
Price: $3,850,000 low | high Med: $1,825,000 sqft: 7,653 low | high Med: 2,918 $ / sqft: $503 low | high Med: $662 On site: 10 low | high Med: 802 | |