433 Manorhill Avenue,Peterborough, ON K9J 6H7
Peterborough, ON K9J 6H7

















Description
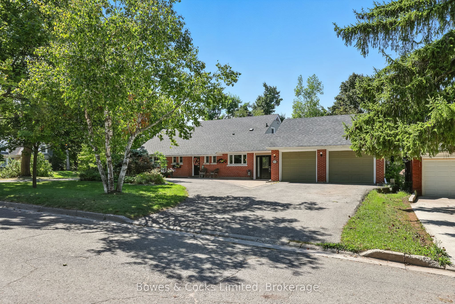
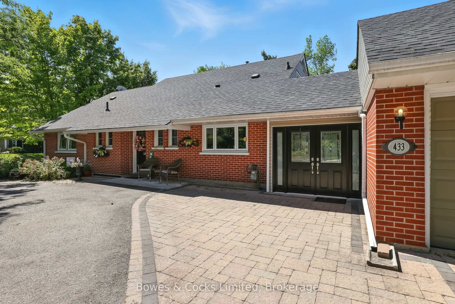
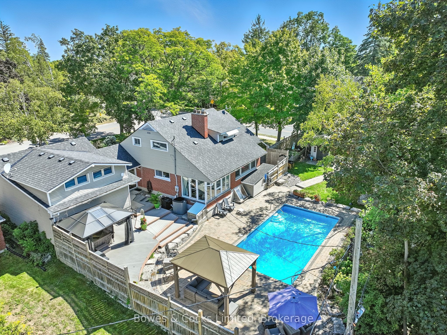
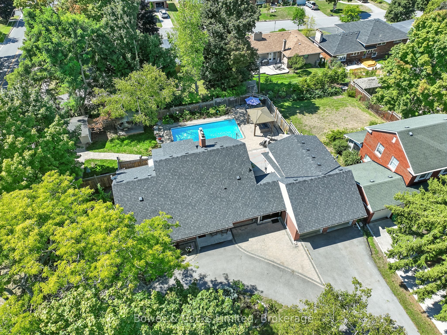
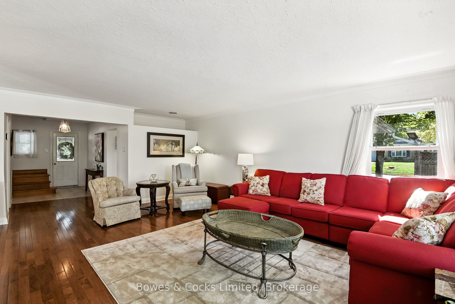
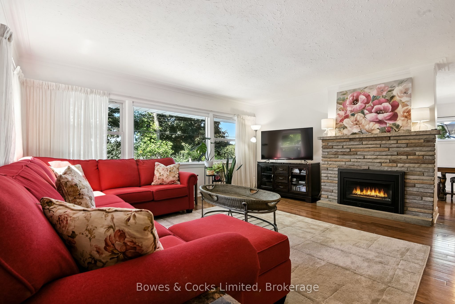
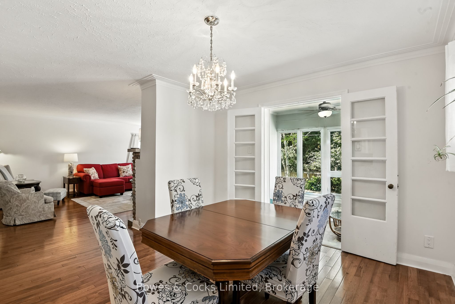
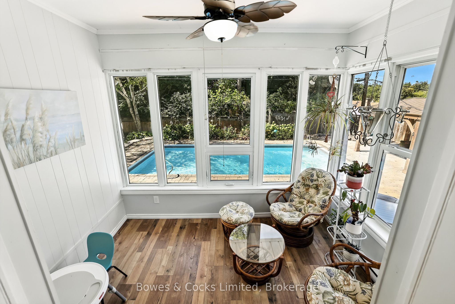
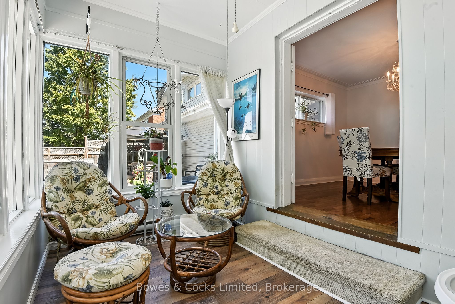
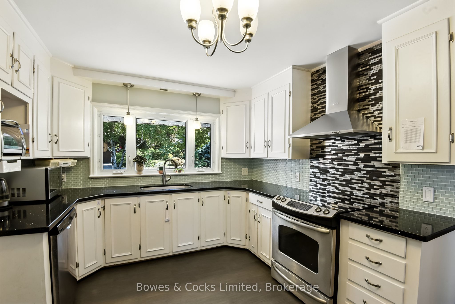
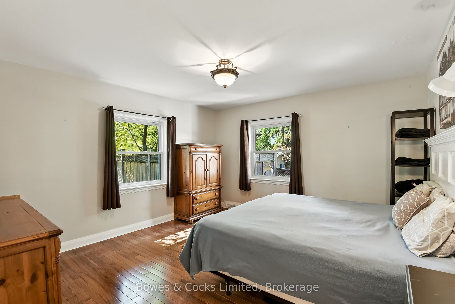
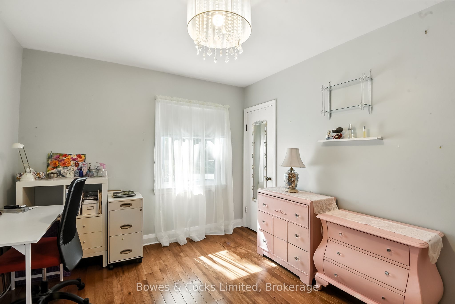
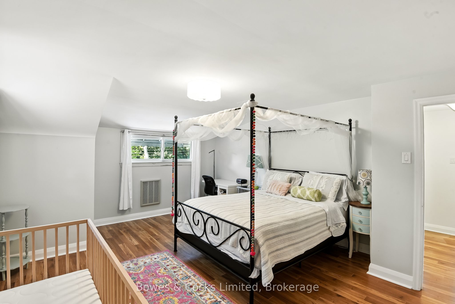
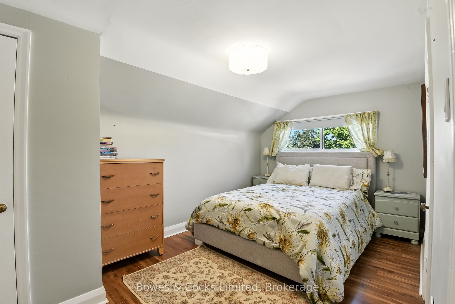
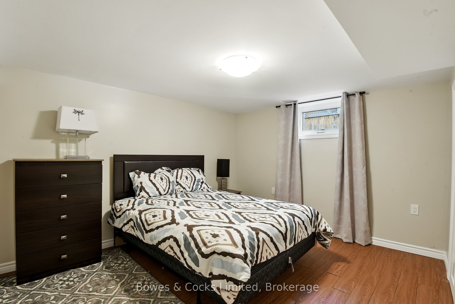
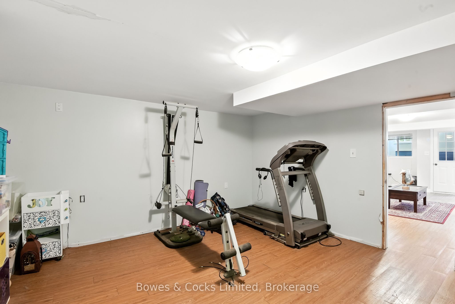
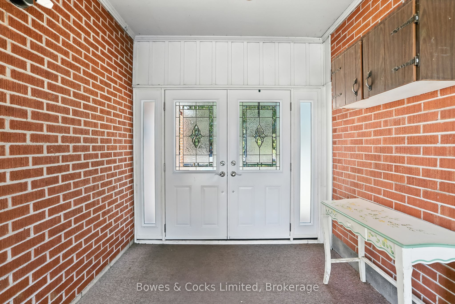
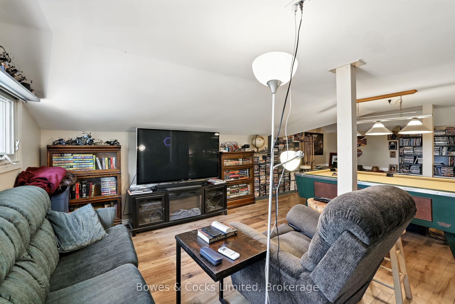
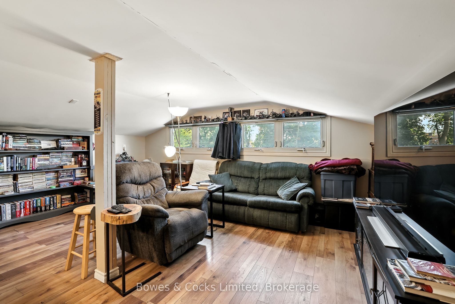
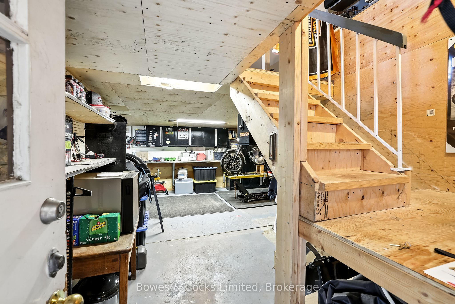
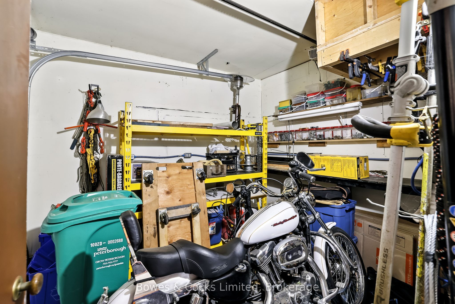
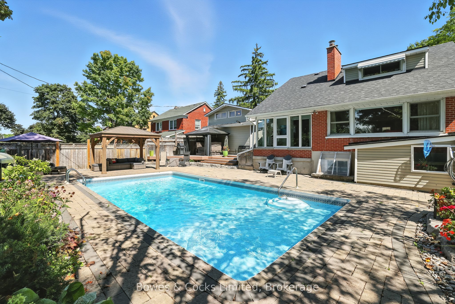
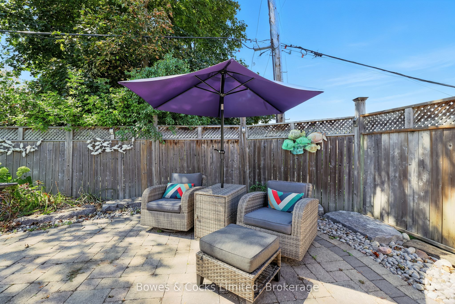
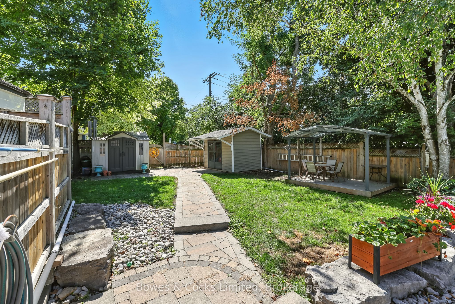
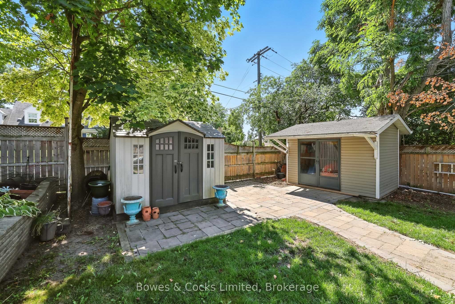
Welcome to 433 Manorhill Avenue. This expansive, solid-brick home is set on a double-wide corner lot with mature trees, offering a serene, country-like feel in Peterborough's highly desirable Old West End. The main floor welcomes you with comfort and elegance, featuring two bedrooms, a full bathroom, a formal living and dining room, an updated kitchen and a lovely sunroom. With engineered hardwood floors throughout, a cozy brick fireplace, and large windows overlooking the pool and gardens, creating a perfect space to relax. Upstairs, you'll find two additional spacious bedrooms and another full bathroom. The lower level offers excellent potential for multigenerational living or guest accommodations, complete with its own separate entrance, a bedroom, kitchenette, bathroom, and a cozy living room with a welcoming brick fireplace. The fully fenced backyard is a private retreat, professionally landscaped with raised garden beds, perennial flower beds, and interlocking stone surrounding the large inground pool. Multiple gazebos, and generous patio space provide the perfect setting for entertaining or unwinding. The oversized attached two-car garage includes a workshop and a loft designed as a mancave-complete with a pool table and lounge space. Ideally located within walking distance to Peterborough Regional Health Centre, shopping, schools, and amenities, this home truly offers it all: space, character, privacy and a lifestyle you'll love.
Details
| MLS # | X13531844 |
|---|---|
| Listing Type | For Sale |
| Style | House |
| Sub-Type | Resale |
| Status | New |
| Year | 0 |
| Days On Site | 60 |
| Listing Provided By | Bowes & Cocks Limited | X13531844 10003500 |
Features
| Bed(s) | 5 |
|---|---|
| Bath(s) | 3 |
| Garage | 2 |
| Basement | Y |
| Pool | Yes |
| Story(s) | 1 |
| Acreage | 0.28 |
| Property View | Garden, Pool |
Interior
| Interior Features | Built-In Oven, Guest Accommodations, In-Law Capability, Primary Bedroom - Main Floor, Storage, Sump Pump, Water Heater Owned |
|---|---|
| Cooling | Central Air |
| Heat Source | Gas |
| Fireplace Features | Natural Gas |
| Fireplace Yes / No | Yes |
Exterior
| Exterior Features | Landscaped, Patio, Privacy, Porch, Year Round Living |
|---|---|
| Roof | Asphalt Shingle |
| Foundation Details | Concrete Block |
| Topography | Dry, Flat |
| View | Garden, Pool |
| Construction Materials | Brick, Vinyl Siding |
Parking
| Garage Yes / No | Yes |
|---|---|
| Parking Features | Circular Drive, Private |
Utilities
| Sewer | Sewer |
|---|
Taxes
| Tax Annual Amount | 7377.31 |
|---|---|
| Tax Legal Description | LT24 PL 67Q (NORTH MONAGHAN) ; PETERBOROUGH |
| Tax Year | 2025 |
Area Information
| Province | ON |
|---|---|
| Region | Peterborough |
| City | Peterborough |
| Postal Code | K9J 6H7 |
| Area | Town Ward 3 |
| Listing VS Median (in K9J 6H7) | |
Price: $949,000 low | high Med: $0 On site: 60 low | high Med: | |
Request a showing
Request a showing
Contact
Learn More About This Property

| Province | ON |
|---|---|
| Region | Peterborough |
| City | Peterborough |
| Postal Code | K9J 6H7 |
| Area | Town Ward 3 |
| Listing VS Median (in K9J 6H7) | |
Price: $949,000 low | high Med: $0 On site: 60 low | high Med: | |