

431 Victoria Beach Road,Cramahe, ON K0K 1S0
Cramahe, ON K0K 1S0









Description
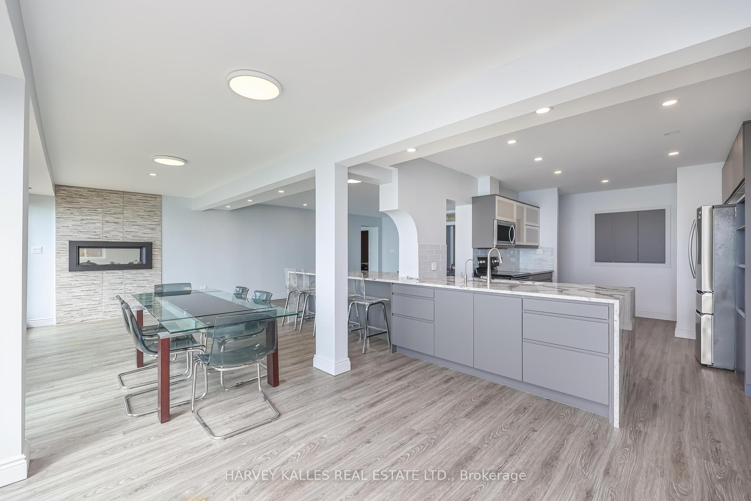
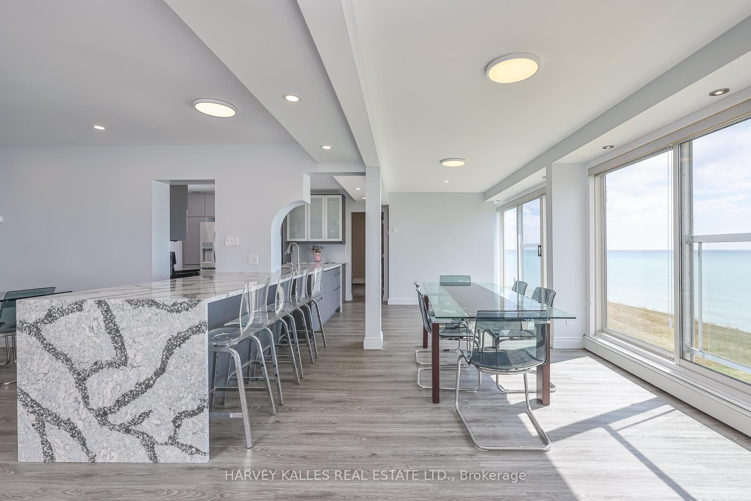
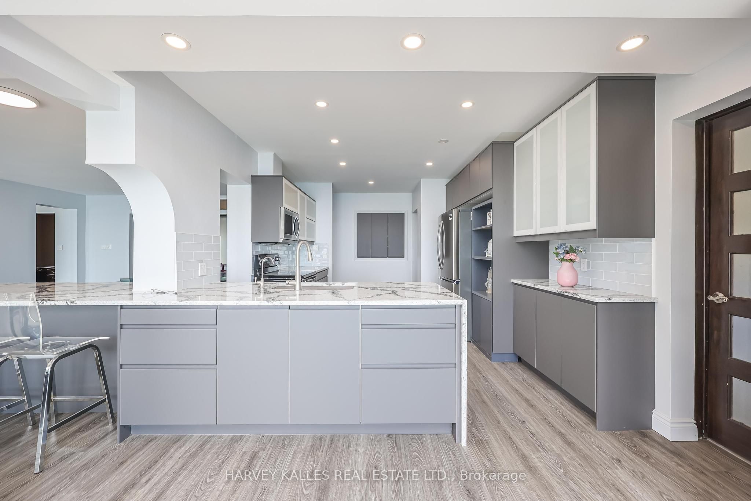
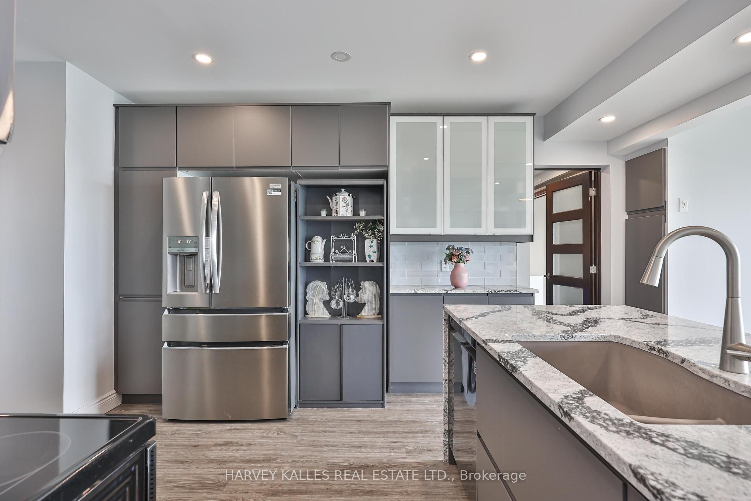
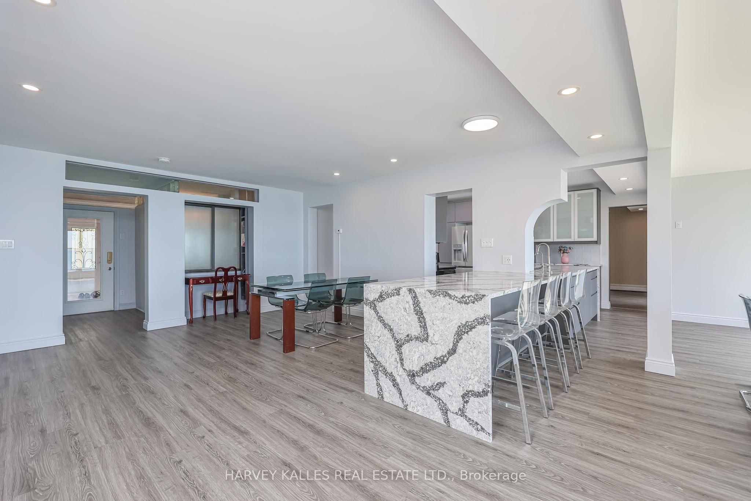
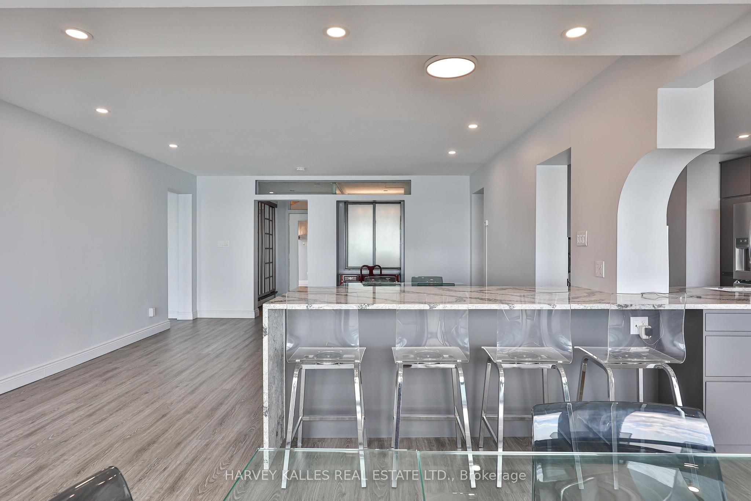
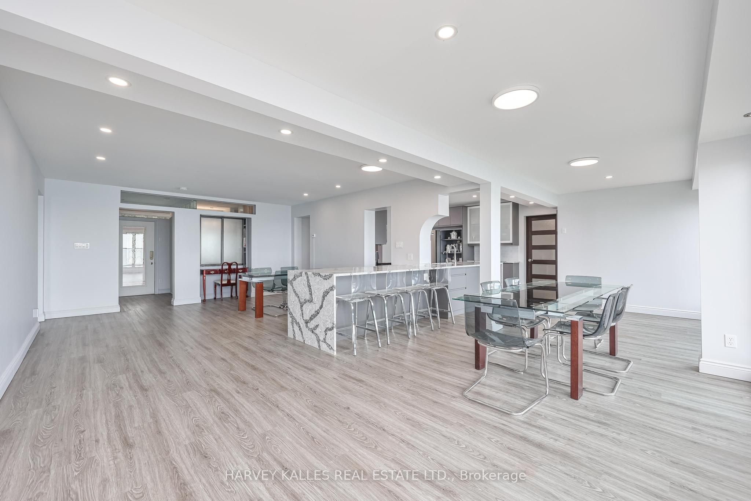
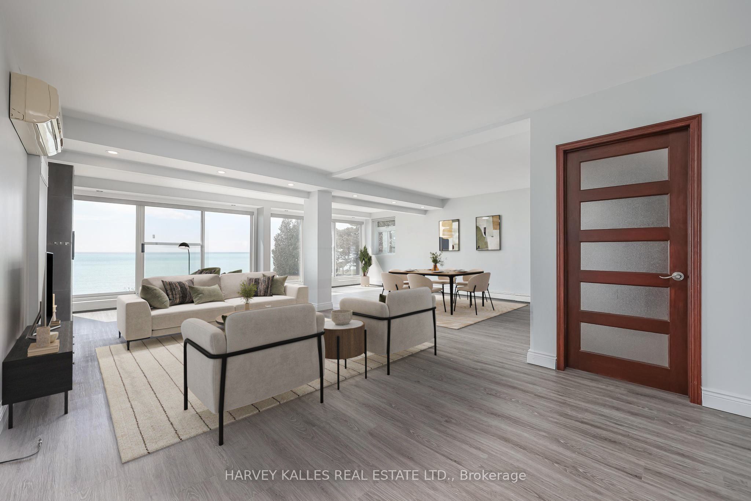
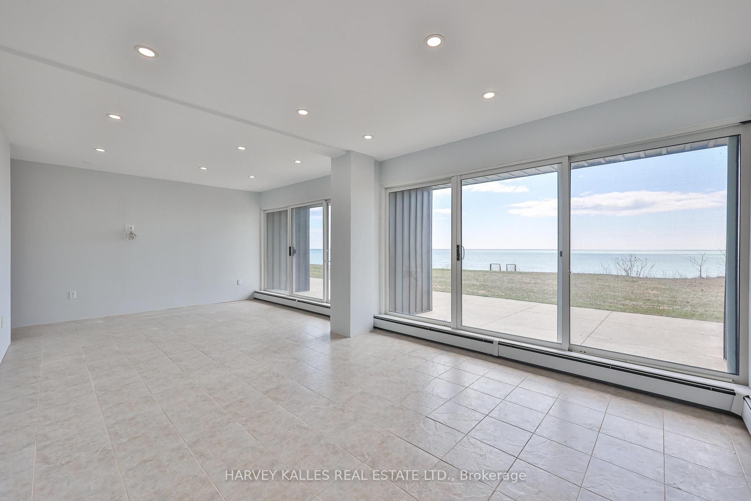
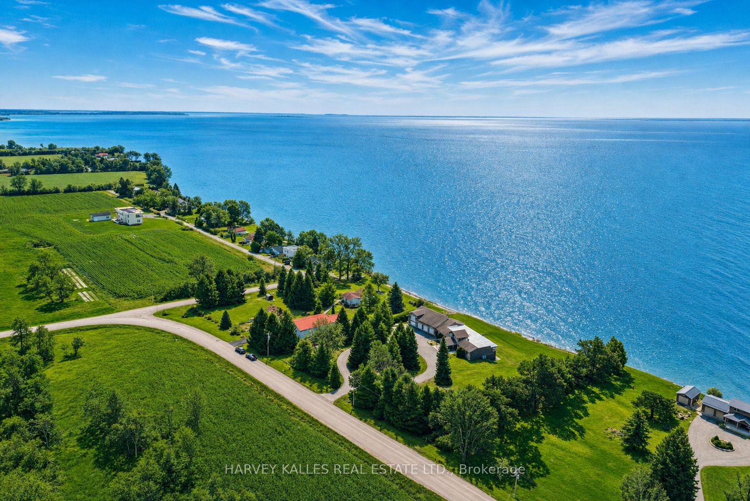
Welcome to your private Colborne Estate - where luxury living meets the shores of Lake Ontario.Set on a tranquil, park-like 1.84-acre lot with your own private beach, this custom-built bungalow offers 5,074 sq ft of exceptional living space designed around 1 thing: The Lake. Floor-to-ceiling windows span the entire south side on both levels, framing unobstructed panoramic views of Lake Ontario that change with every season & every hour of the day.The 3,446 sq ft main floor features a split bedroom plan, anchored by a chef's kitchen overlooking the water - complete with an extended island, stunning waterfall quartz counters, & seating for every friend & family member you can gather. The primary retreat includes a private sitting room, en-suite washroom & multiple large closets. 3 additional bedrooms, 2 washrooms, & a generous family room complete this layout. & for year-round wellness, a cedar-lined pool room houses an indoor swim spa with a lap current & convenient motorized cover.The lower level is a 1,628 sq ft fully finished, self-contained residence with 5 walkouts to the lake - all with floor-to-ceiling windows flooding the space with light & waterfront views. It features a full kitchen, separate laundry, & a split-bedroom layout with a primary retreat including ensuite washroom & kitchenette, plus 2 additional bedrooms & 2 washrooms. An ideal guest suite, in-law apartment, or income-generating rental.Storage & flexibility abound: a 3-car garage, plus a 4th 2 car tandem, RV or large boat garage with EV & RV charging. Workshop or storage loft above the garage, & a 3rd-floor loft with future potential for additional living space.Zoned for both family living & Bed & Breakfast use, this property presents an exceptional lifestyle opportunity or income-generating investment.All of this just 10 minutes from Highway 401, 1 hour from Toronto, steps from downtown Colborne & Brighton, minutes to Presqu'ile Provincial Park, & a scenic 30minute drive to Prince Edward County
Details
| MLS # | X13633518 |
|---|---|
| Listing Type | For Sale |
| Style | House |
| Sub-Type | Resale |
| Status | Price Change |
| Year | 0 |
| Days On Site | 35 |
| Listing Provided By | HARVEY KALLES REAL ESTATE LTD. | X13633518 303500 |
Features
| Bed(s) | 7 |
|---|---|
| Bath(s) | 5 |
| Garage | 5 |
| Basement | Y |
| Pool | Yes |
| Acreage | 1.88 |
| Water Front | Direct |
| Property View | Lake |
Interior
| Interior Features | Accessory Apartment, Auto Garage Door Remote, Primary Bedroom - Main Floor, On Demand Water Heater, Carpet Free, Water Softener, Water Treatment, Floor Drain |
|---|---|
| Cooling | Wall Unit(s) |
| Heat Source | Gas |
| Fireplace Features | Living Room |
| Fireplace Yes / No | Yes |
Exterior
| Exterior Features | Fishing, Landscaped, Year Round Living, Recreational Area, Privacy |
|---|---|
| Roof | Membrane, Asphalt Shingle |
| Foundation Details | Concrete Block |
| Water View | Unobstructive |
| Waterfront Features | Beach Front, Stairs to Waterfront |
| View | Lake |
| Construction Materials | Vinyl Siding, Stone |
Parking
| Garage Yes / No | Yes |
|---|---|
| Parking Features | Circular Drive |
Utilities
| Sewer | Septic |
|---|
Taxes
| Tax Annual Amount | 11457 |
|---|---|
| Tax Legal Description | PT LT 27 CON BROKEN FRONT CRAMAHE PT 2, 38R2300; CRAMAHE |
| Tax Year | 2025 |
Other
| Docking Type | None |
|---|
Area Information
| Province | ON |
|---|---|
| Region | Northumberland |
| City | Cramahe |
| Postal Code | K0K 1S0 |
| Area | Rural Cramahe |
| Listing VS Median (in K0K 1S0) | |
Price: $1,449,000 low | high Med: $242,500 On site: 35 low | high Med: 50 | |
Request a showing
Request a showing
Contact
Learn More About This Property

| Province | ON |
|---|---|
| Region | Northumberland |
| City | Cramahe |
| Postal Code | K0K 1S0 |
| Area | Rural Cramahe |
| Listing VS Median (in K0K 1S0) | |
Price: $1,449,000 low | high Med: $242,500 On site: 35 low | high Med: 50 | |

