
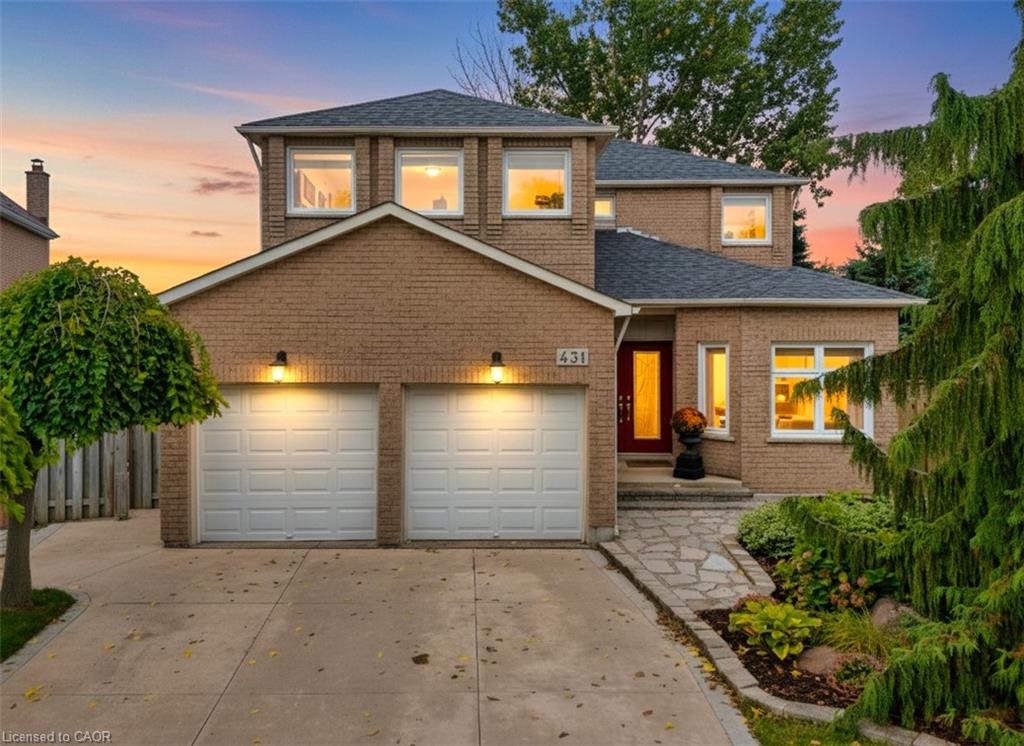
431 Naomi Crescent,Mississauga, ON L5B 3S7
Mississauga, ON L5B 3S7

Description
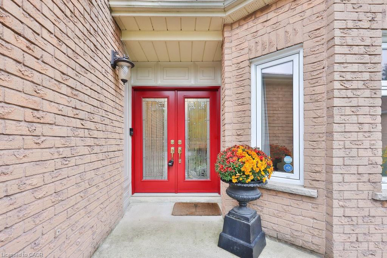
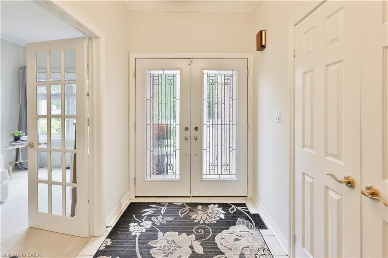
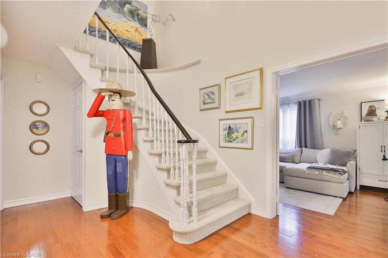
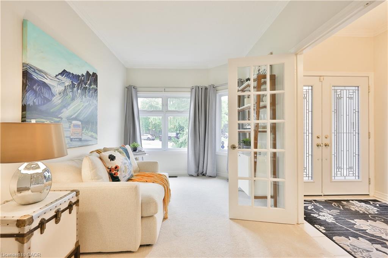
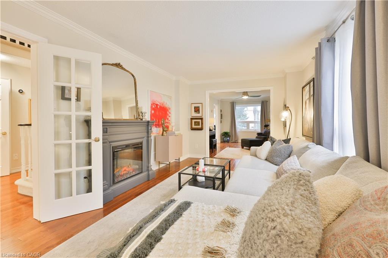
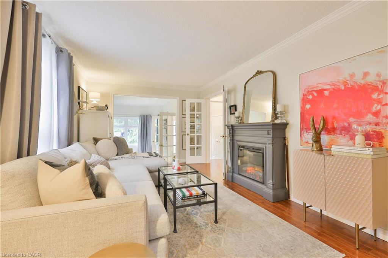
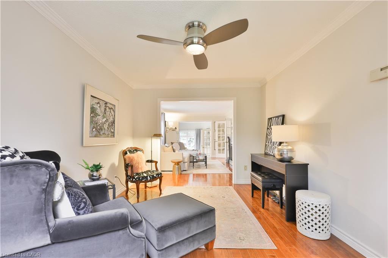
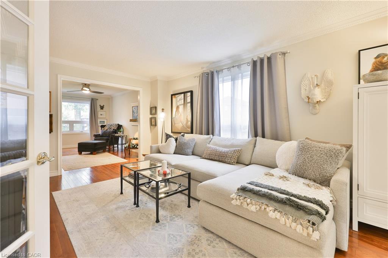
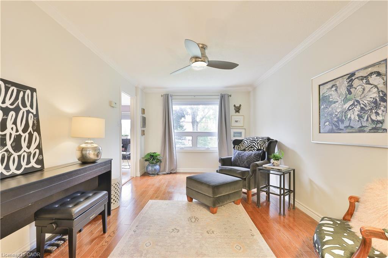
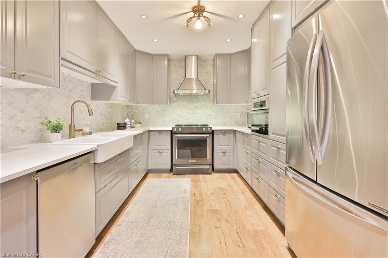
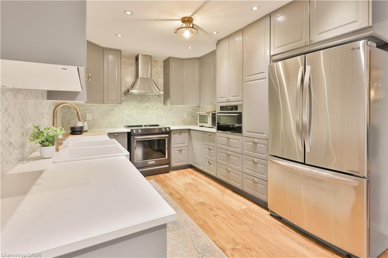
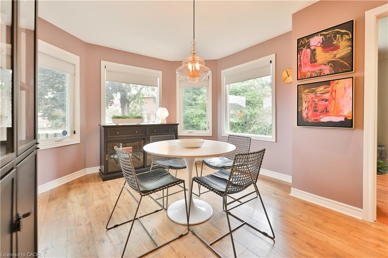
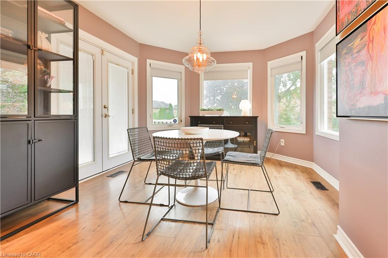
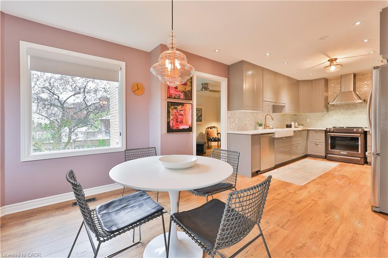
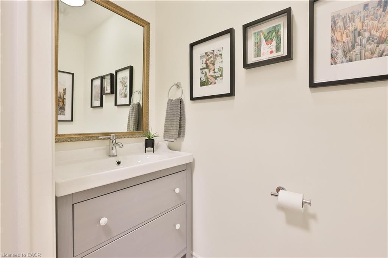
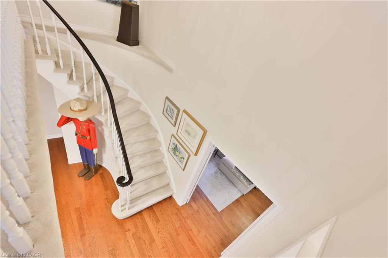
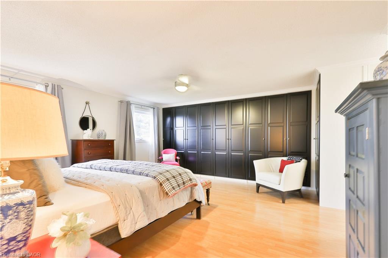
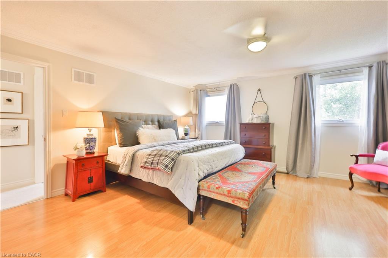
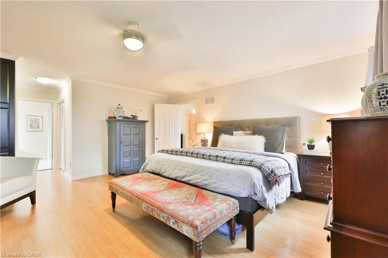
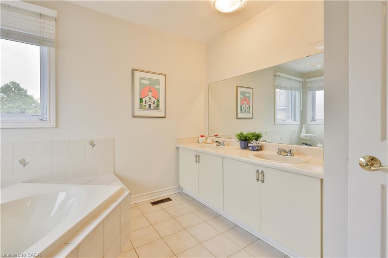
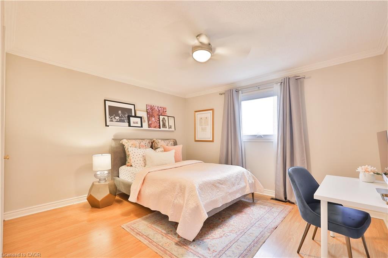
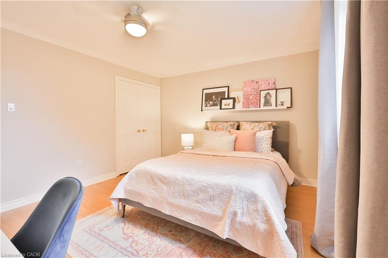
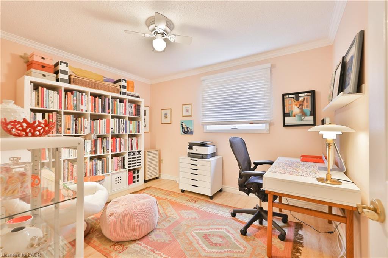
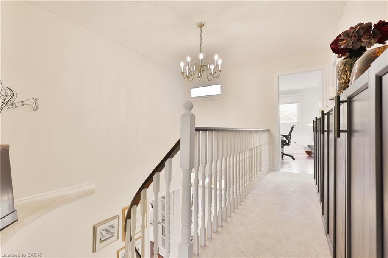
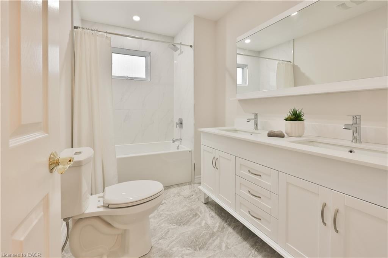
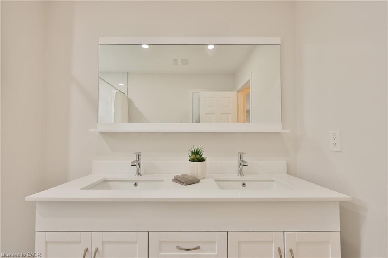
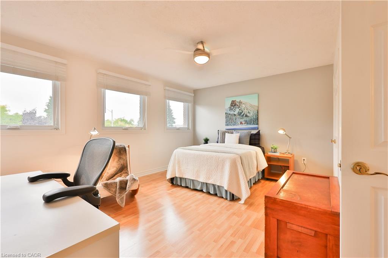
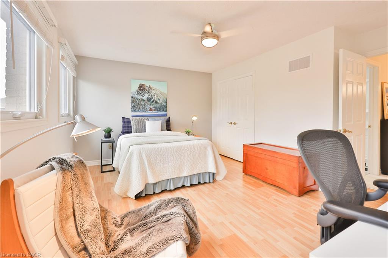
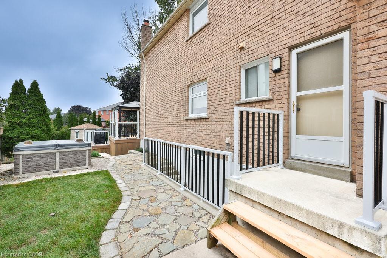
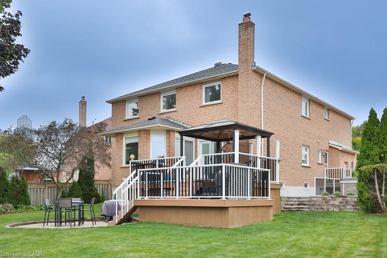
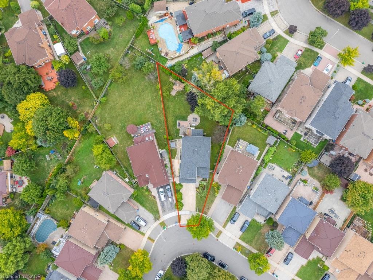
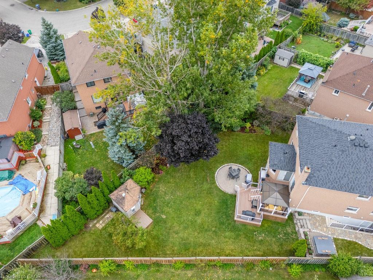
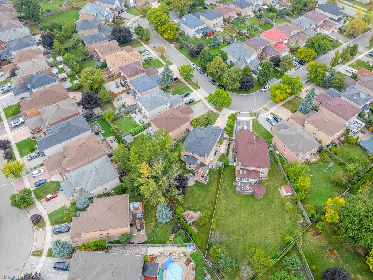
Beautiful Family Home Offered For The First Time By The Original Owners, Nestled On A Quiet Crescent And Set On A Premium Pie-Shaped Lot Extending Approximately 190' Deep. Sun-Filled Rooms, Timeless Character, And Pride Of Ownership Are Evident Throughout. The Main Floor Features A Front Office/Den, A Bright Above-Grade Family Room With Fireplace, And A Fully Renovated Kitchen (2019) With Quartz Countertops, Upgraded Appliances, And Ample Storage. The Breakfast Area Offers A Walkout To A Spacious Two-Tiered Deck Overlooking A Private Backyard With Mature Trees, Professional Landscaping, And Hot Tub - Perfect For Entertaining. The Lower Level Provides Great Flexibility With A Walk-Up Entrance And Above-Grade Windows, Ideal For An In-Law Suite Or Extended Family Living. Conveniently Located Close To Reputable Schools, Parks, Shopping, And Dining, Including Square One. A Wonderful Opportunity To Own In A Peaceful, Family-Friendly Neighbourhood With Everyday Conveniences Nearby.
Details
| MLS # | 40829624 |
|---|---|
| Listing Type | For Sale |
| Style | House |
| Sub-Type | Resale |
| Status | Pending |
| Year | 1989 |
| Days On Site | 98 |
| Listing Provided By | RE/MAX REALTY ENTERPRISES INC | Josh Medeiros |
Features
| Bed(s) | 4 |
|---|---|
| Bath(s) | 3 Total |
| SQ Feet | 2,850 |
| Garage | 2 |
| Basement | Y |
| Story(s) | 2 |
| Zoning | R4 |
| Acreage | 0.09 |
| Property View | Yes |
Interior
| Appliances | Water Heater, Built-in Microwave, Dishwasher, Dryer, Range Hood, Refrigerator, Stove, Washer |
|---|---|
| Rooms Total | 16 |
| Interior Features | Central Vacuum, Built-In Appliances, Ceiling Fan(s), In-law Capability |
| Cooling | Central Air |
| Cooling Yes / No | No |
| Heating | Fireplace(s), Forced Air, Natural Gas |
| Heating Yes / No | Yes |
| Fireplaces Total | 1 |
| Window Features | Window Coverings |
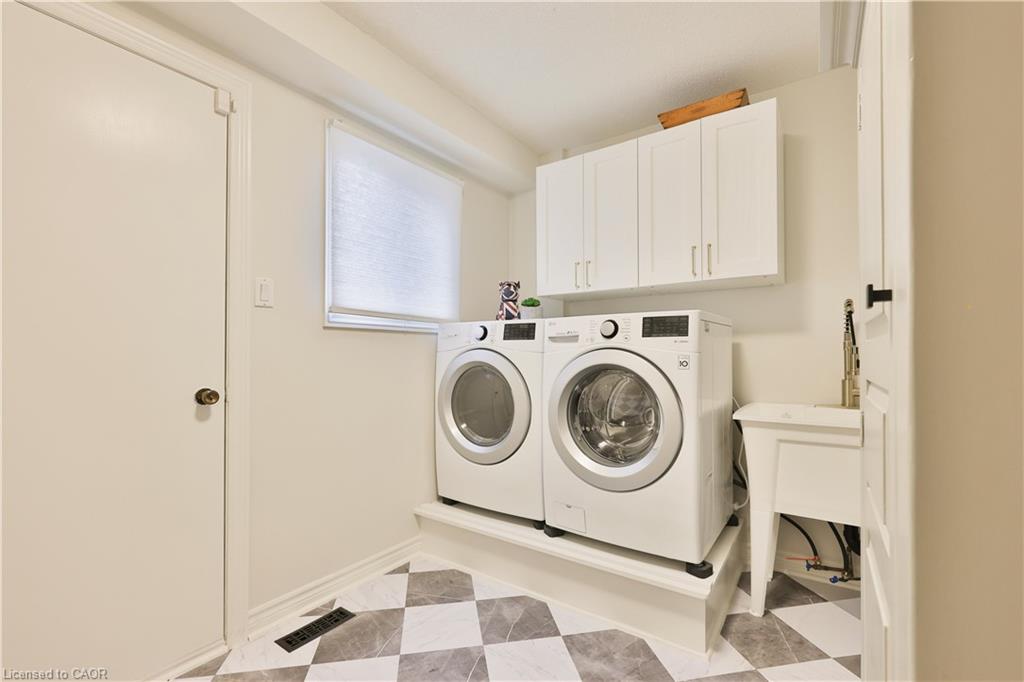
| Laundry Features | Laundry Room, Main Level, Sink |
Exterior
| Accessibility Features | Accessible Public Transit Nearby, Open Floor Plan |
|---|---|
| Exterior Features | Landscaped, Privacy, Private Entrance, Year Round Living |
| Lot Features | Urban, Landscaped, Major Highway, Park, Place of Worship, Playground Nearby, Public Parking, Public Transit, Quiet Area, Rec./Community Centre, Schools, Shopping Nearby, Trails |
| Construction Materials | Brick |
| Roof | Asphalt Shing |
| Fencing | Full |
| Foundation Details | Poured Concrete |
| Patio And Porch Features | Deck, Patio |
| Security Features | Smoke Detector, Smoke Detector(s) |
Parking
| Garage Spaces | 2 |
|---|---|
| Parking Features | Attached Garage, Built-In, Concrete |
| Open Parking Yes / No | Yes |
| Attached Garage Yes / No | Yes |
Utilities
| Utilities | Cable Available, Cell Service, Electricity Connected, Garbage/Sanitary Collection, High Speed Internet Avail, Natural Gas Connected, Recycling Pickup, Street Lights, Phone Available |
|---|---|
| Sewer | Sewer (Municipal) |
Taxes
| Tax Annual Amount | 10535 |
|---|
Area Information
| Province | ON |
|---|---|
| Region | Peel |
| City | Mississauga |
| Postal Code | L5B 3S7 |
| Area | MS Mississauga |
| Subarea | 0220 Fairview |
| Community Name | 0220 Fairview |
| Listing VS Median (in 0220 Fairview) | |
Price: $1,425,000 low | high Med: $588,000 sqft: 2,850 low | high Med: 1,039 $ / sqft: $500 low | high Med: $566 On site: 98 low | high Med: 36 | |
Request a showing
Request a showing
Contact
Learn More About This Property

| Province | ON |
|---|---|
| Region | Peel |
| City | Mississauga |
| Postal Code | L5B 3S7 |
| Area | MS Mississauga |
| Subarea | 0220 Fairview |
| Community Name | 0220 Fairview |
| Listing VS Median (in 0220 Fairview) | |
Price: $1,425,000 low | high Med: $588,000 sqft: 2,850 low | high Med: 1,039 $ / sqft: $500 low | high Med: $566 On site: 98 low | high Med: 36 | |