430 Avens Street,Waterloo, ON N2V 0B5
Waterloo, ON N2V 0B5









Description
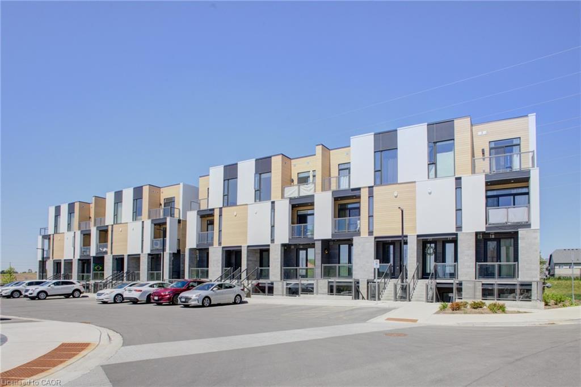
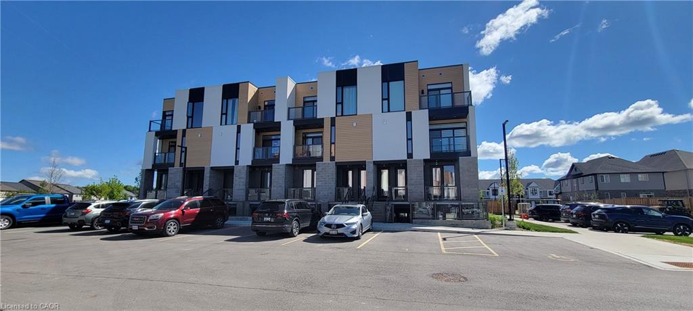
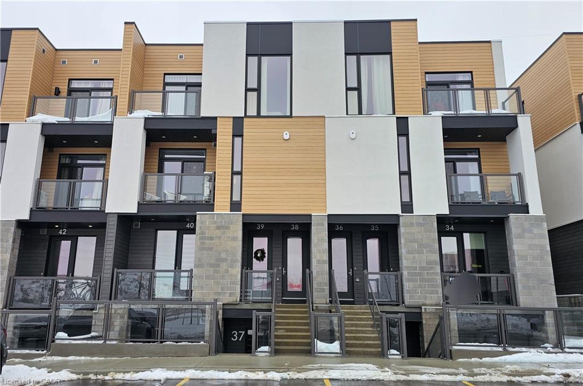
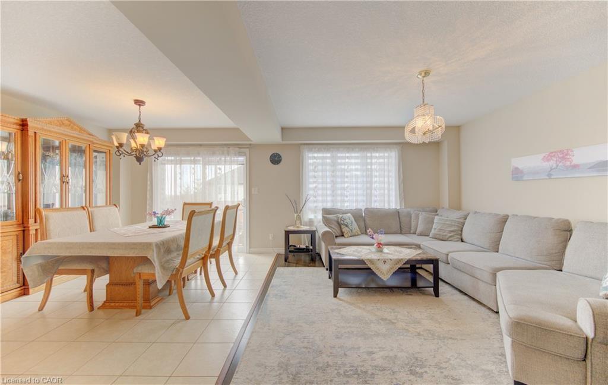
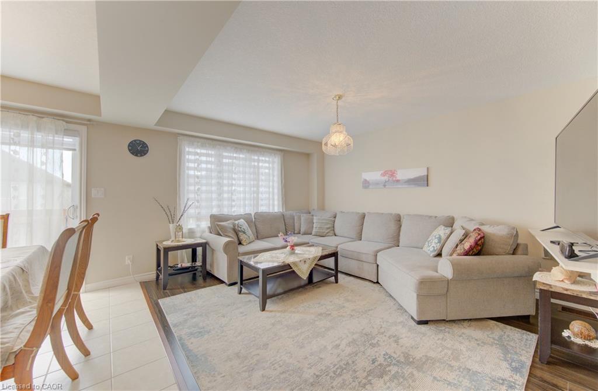
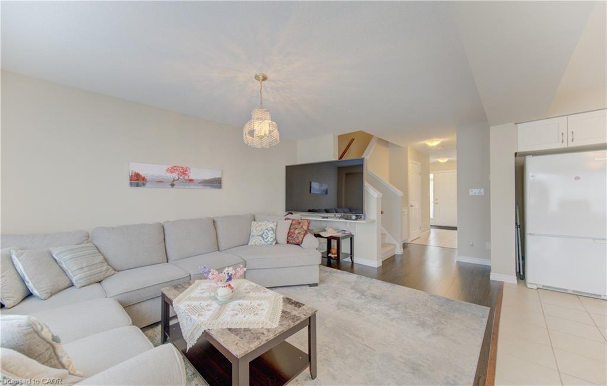
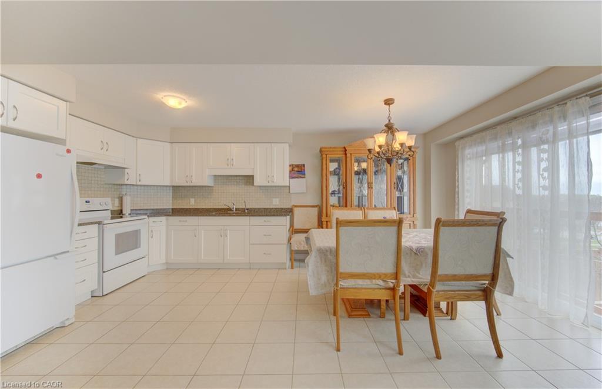
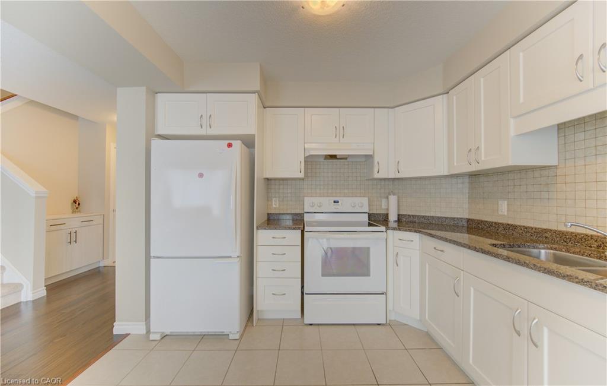
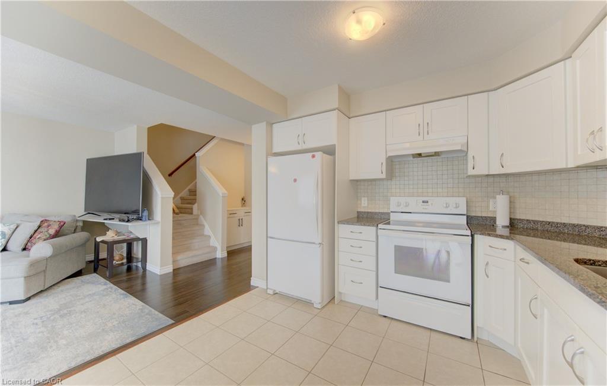
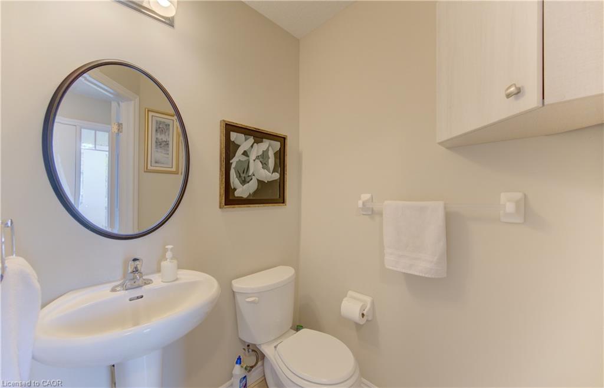
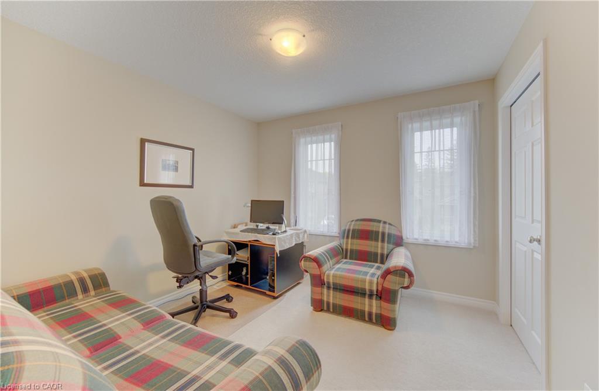
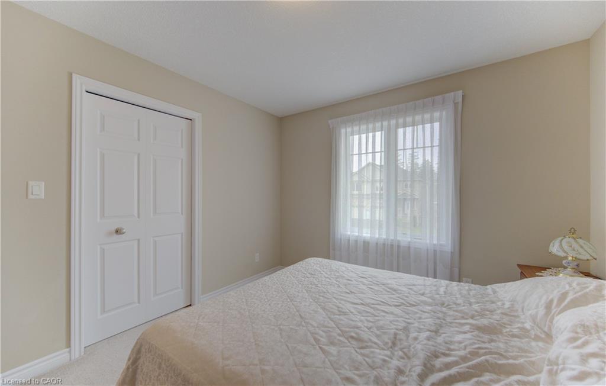
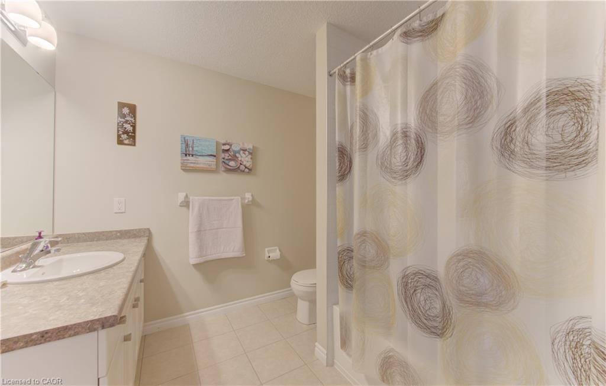
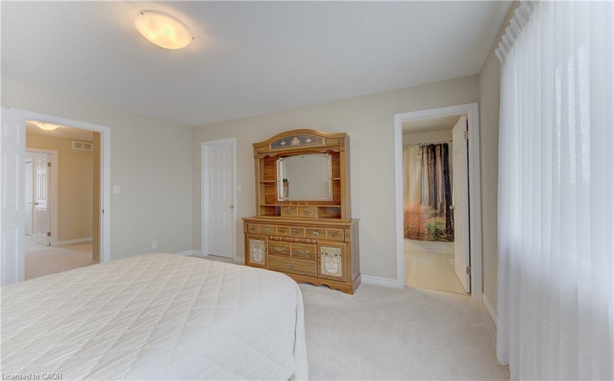
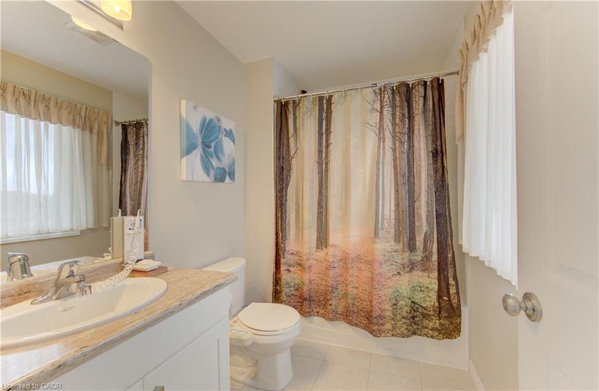
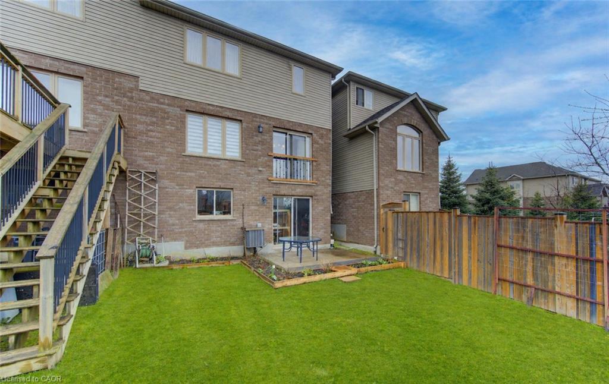
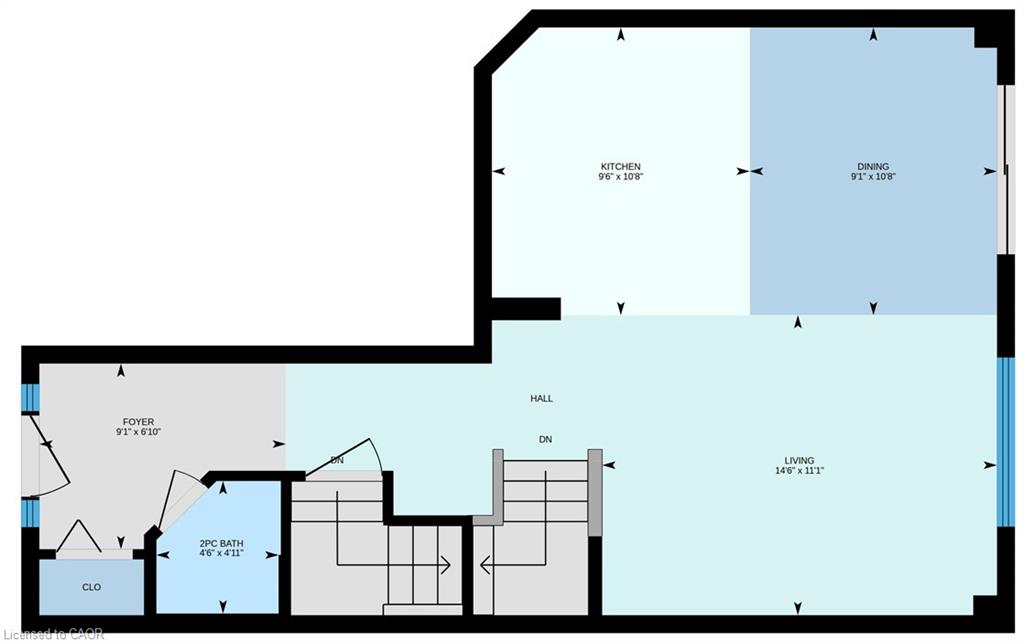
Welcome home to this inviting freehold townhouse in Waterloo, offering 3 bedrooms, 2.5 bathrooms and 1460 SQFT of finished living space. The open-concept main floor creates a bright, welcoming space where cooking, dining, and relaxing naturally come together. With a carpet-free main level, this home is not only stylish but easy to maintain. Upstairs, three generously sized bedrooms offer peaceful retreats for the whole family. The primary bedroom is a true sanctuary, complete with a walk-in closet and a private 4-piece ensuite - your own space to unwind at the end of the day. Two additional bedrooms and a full bath provide flexibility for children, guests, or a home office. The unfinished walkout basement opens up endless possibilities, ready for you to create the space you’ve always envisioned - whether it’s a cozy Rec room, home gym, or play area. There is also a bathroom rough-in already in place for added convenience. Outside, the spacious patio invites barbecues, quiet evenings, and relaxed weekends, while the partially fenced yard offers a comfortable balance of openness and privacy. The oversized garage is 1.5-car wide and driveway allows for two additional vehicles. Ideally located close to scenic walking trails, schools, shopping, and everyday amenities, this home offers not just a place to live, but a place to truly settle in and enjoy life in Waterloo. ** The Seller will welcome your offer at any time (Not holding an offer date)**
Details
| MLS # | 40855318 |
|---|---|
| Listing Type | For Sale |
| Style | Town House |
| Sub-Type | Resale |
| Status | Pending |
| Year | 2014 |
| Days On Site | 9 |
| Listing Provided By | Royal LePage Wolle Realty | Flav Onsen |
Features
| Bed(s) | 3 |
|---|---|
| Bath(s) | 3 Total |
| SQ Feet | 1,462 |
| Garage | 1 |
| Basement | Y |
| Story(s) | 2 |
| Zoning | NR-TL |
| Acreage | 0.06 |
Interior
| Appliances | Water Heater Owned, Water Purifier, Water Softener, Dryer, Refrigerator, Stove, Washer |
|---|---|
| Rooms Total | 10 |
| Interior Features | Auto Garage Door Remote(s), Rough-in Bath |
| Cooling | Central Air |
| Cooling Yes / No | No |
| Heating | Forced Air, Natural Gas |
| Heating Yes / No | Yes |
| Laundry Features | In Basement |
Exterior
| Lot Features | Rural, Rectangular, Park, Public Parking, Public Transit, Schools, Shopping Nearby, Trails |
|---|---|
| Construction Materials | Brick, Stone, Vinyl Siding |
| Roof | Asphalt Shing |
| Fencing | Fence - Partial |
| Foundation Details | Poured Concrete |
| Patio And Porch Features | Patio |
Parking
| Garage Spaces | 1.5 |
|---|---|
| Parking Features | Attached Garage, Garage Door Opener, Asphalt |
| Open Parking Yes / No | Yes |
| Attached Garage Yes / No | Yes |
Utilities
| Sewer | Sewer (Municipal) |
|---|
Taxes
| Tax Annual Amount | 4812 |
|---|
Area Information
| Province | ON |
|---|---|
| Region | Waterloo |
| City | Waterloo |
| Postal Code | N2V 0B5 |
| Area | 4 Waterloo West |
| Subarea | 443 Columbia Forest | Clair Hills |
| Community Name | 443 Columbia Forest/Clair Hills |
| Listing VS Median (in 443 Columbia Forest/Clair Hills) | |
Price: $649,900 low | high Med: $662,450 sqft: 1,462 low | high Med: 1,372 $ / sqft: $445 low | high Med: $484 On site: 9 low | high Med: 31 | |
Market Activity N2V 0B5
Request a showing
Request a showing
Contact
Learn More About This Property

| Province | ON |
|---|---|
| Region | Waterloo |
| City | Waterloo |
| Postal Code | N2V 0B5 |
| Area | 4 Waterloo West |
| Subarea | 443 Columbia Forest | Clair Hills |
| Community Name | 443 Columbia Forest/Clair Hills |
| Listing VS Median (in 443 Columbia Forest/Clair Hills) | |
Price: $649,900 low | high Med: $662,450 sqft: 1,462 low | high Med: 1,372 $ / sqft: $445 low | high Med: $484 On site: 9 low | high Med: 31 | |