
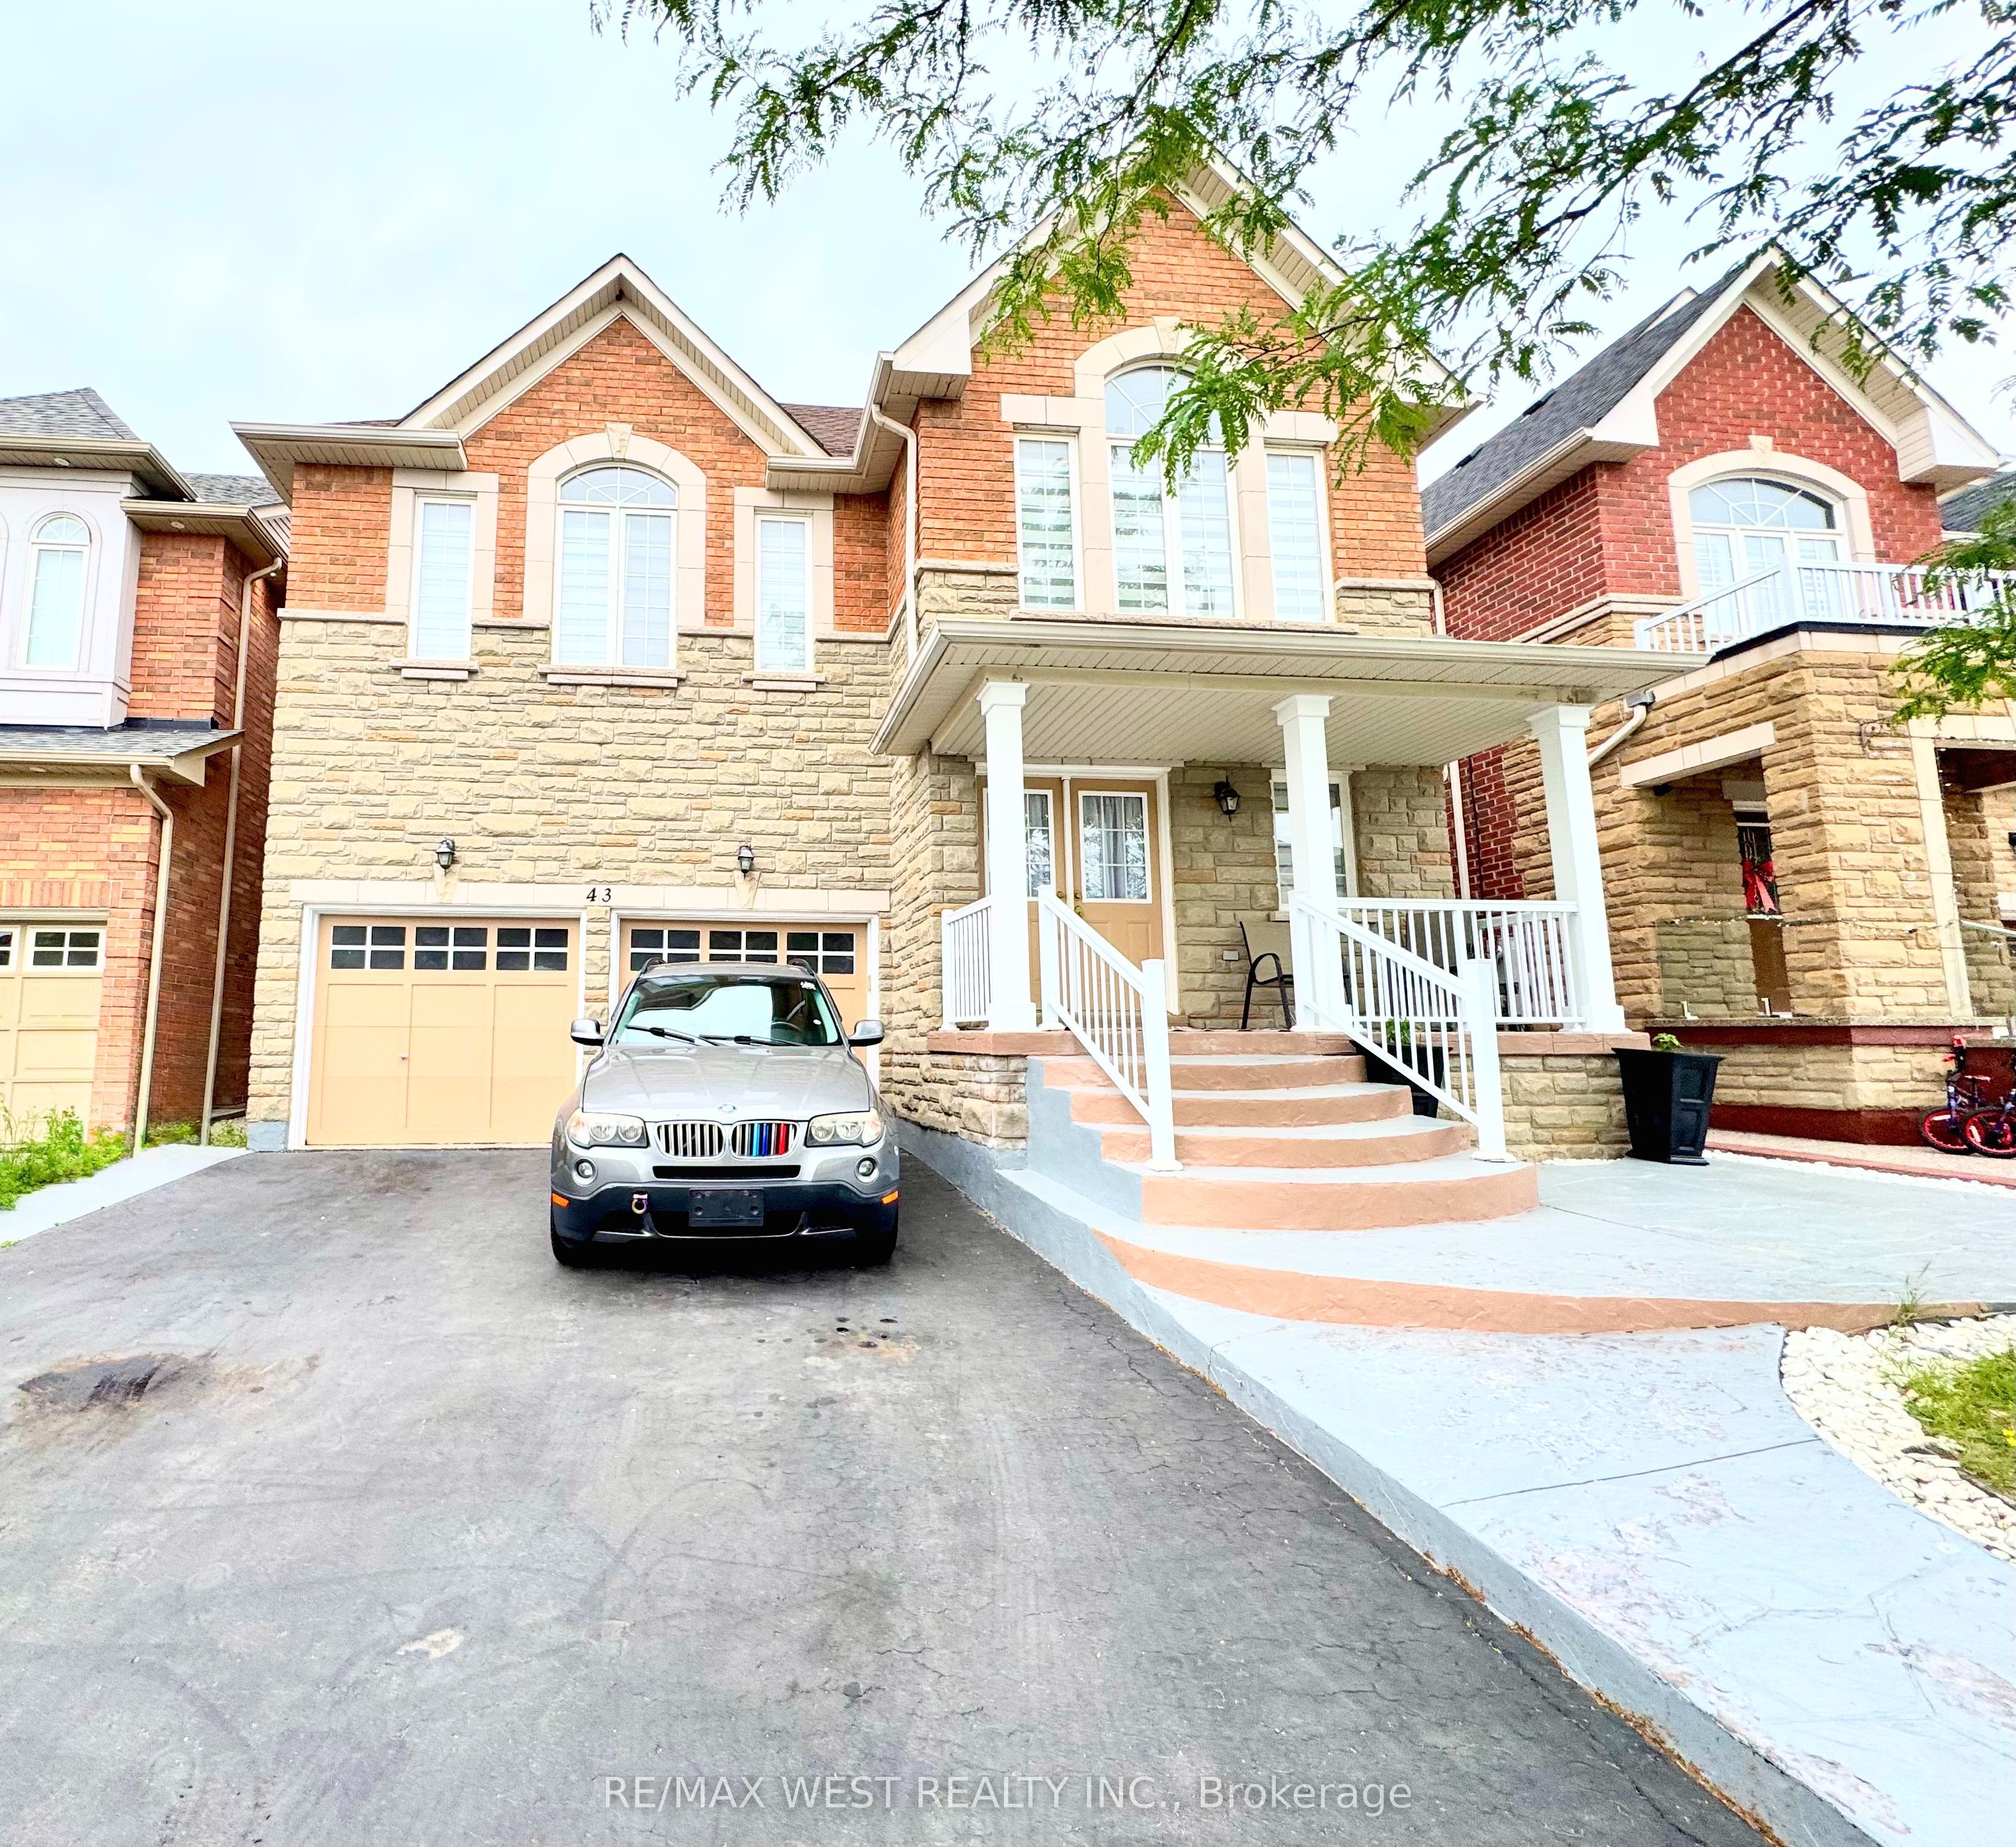
43 Tatra Crescent,Brampton, ON L6Y 0K5
Brampton, ON L6Y 0K5

Description
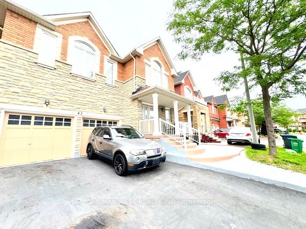
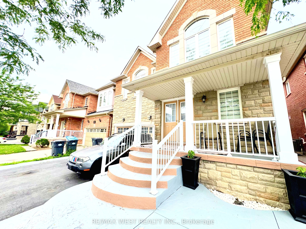
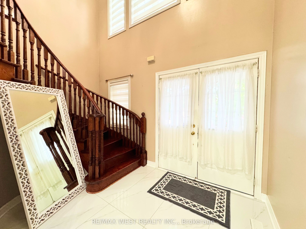
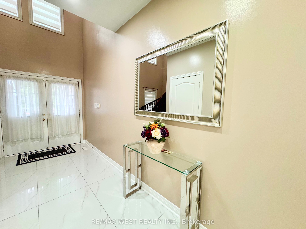
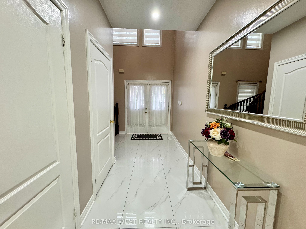
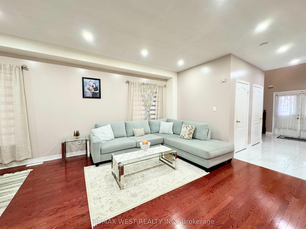
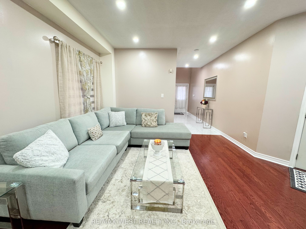
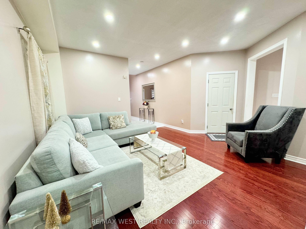
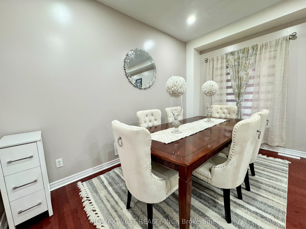
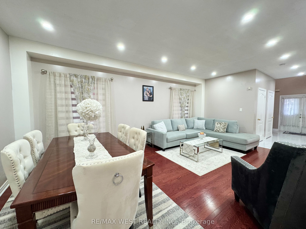
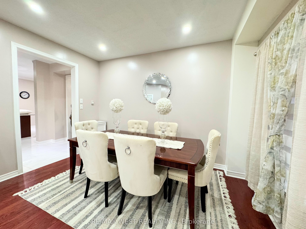
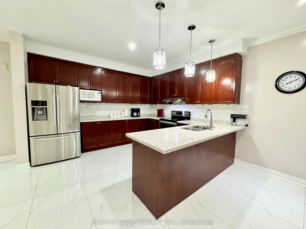
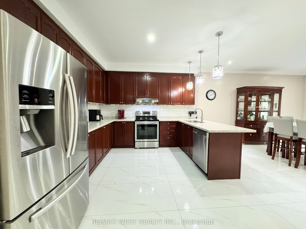
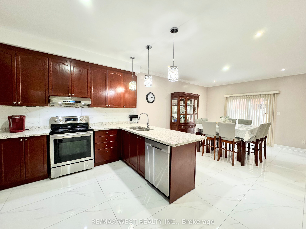
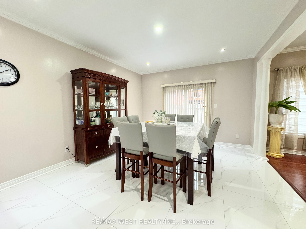

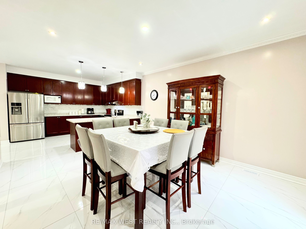
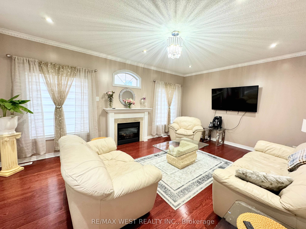
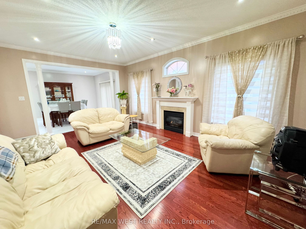
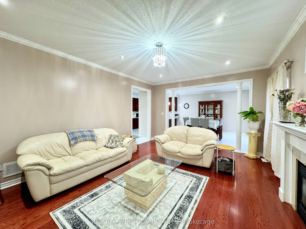
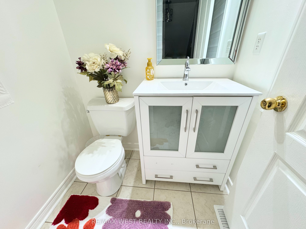
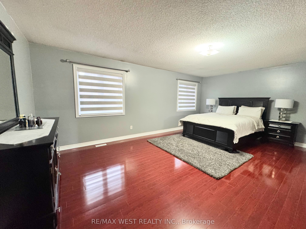
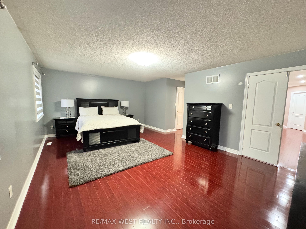
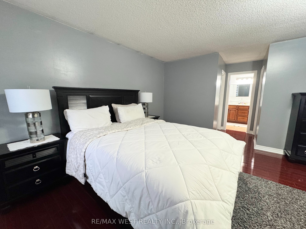
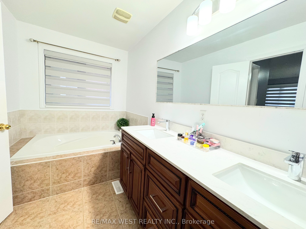
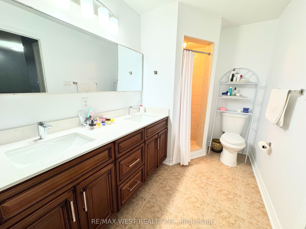
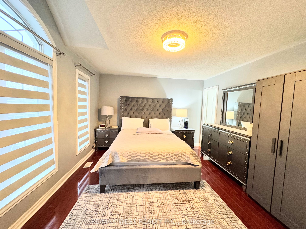
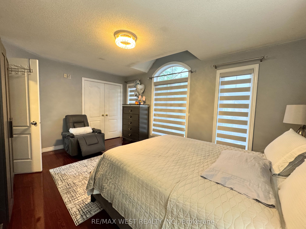
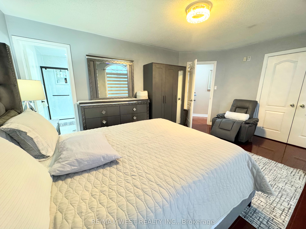
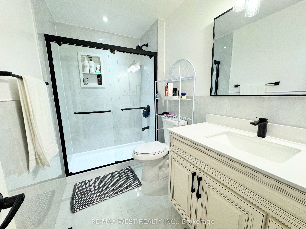
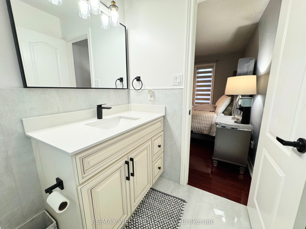
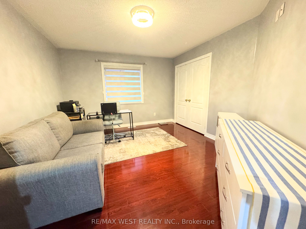
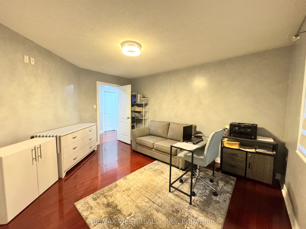
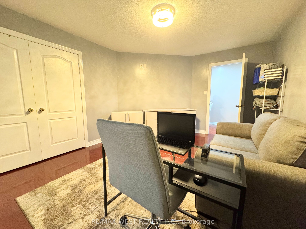
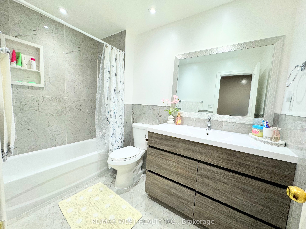
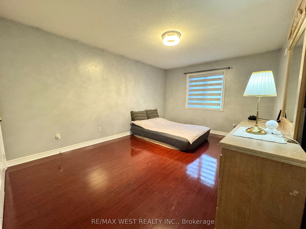
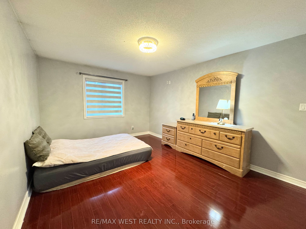
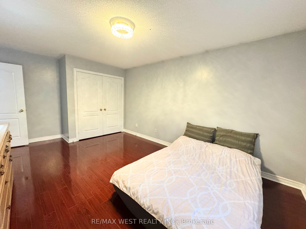
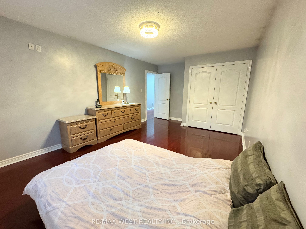
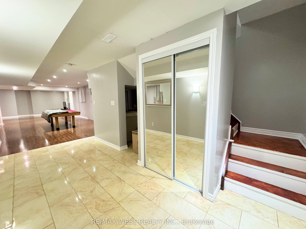
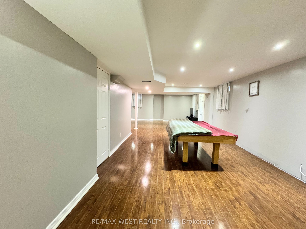
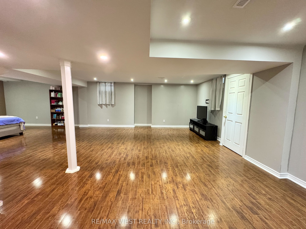
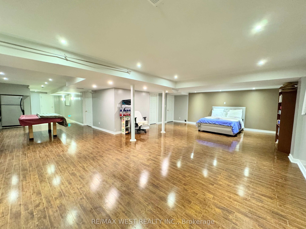
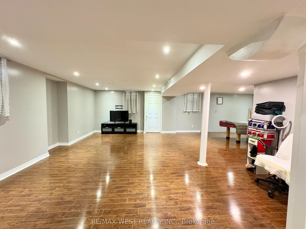
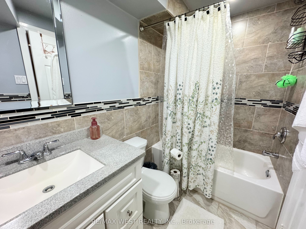
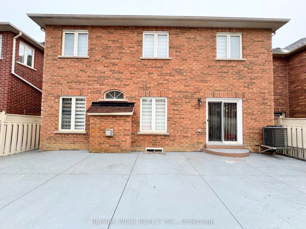
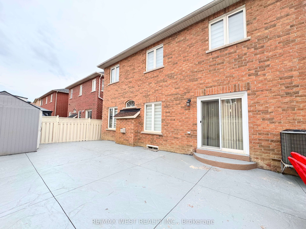
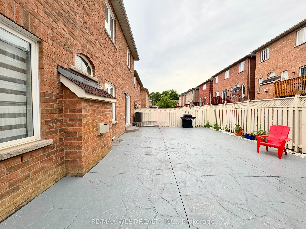
Discover 43 Tetra Crescent, Brampton-a meticulously cared-for, single-owner home that shows pride and comfort. Step inside to 9-foot ceilings, gleaming hardwood floors, elegant crown molding, modern pot lights, and a welcoming fireplace, all creating a bright and inviting main floor. The gourmet kitchen showcases quartz countertops, a designer backsplash, and premium stainless steel appliances. An elegant oak staircase leads to spacious bedrooms and a convenient second-floor laundry. The finished basement-with its private entrance and kitchen rough-in-offers versatile space for extended family or potential rental income. Outdoor living is effortless thanks to striking curb appeal, an extended stamped-concrete driveway, and a fully finished stamped-concrete backyard-perfect for entertaining with minimal upkeep. Recent upgrades, including a roof (2024), a hot water heater (2024), and a furnace (2018). Enjoy internal garage access and a prime location in a sought-after, family-friendly neighborhood close to top schools, parks, shopping, transit, and major highways. This lovingly maintained home is an exceptional opportunity for families or investors seeking value and versatility in South Brampton.
Details
| MLS # | W13494356 |
|---|---|
| Listing Type | For Sale |
| Style | House |
| Sub-Type | Resale |
| Status | New |
| Year | 0 |
| Days On Site | 61 |
| Listing Provided By | RE/MAX WEST REALTY INC. | JAINARINE (JAY) BRIJPAUL |
Features
| Bed(s) | 4 |
|---|---|
| Bath(s) | 5 |
| Garage | 2 |
| Basement | Y |
| Story(s) | 2 |
| Acreage | 0.08 |
Interior
| Interior Features | Carpet Free, In-Law Capability |
|---|---|
| Cooling | Central Air |
| Heat Source | Gas |
| Fireplace Features | Family Room |
| Fireplaces Total | 1 |
| Fireplace Yes / No | Yes |
Exterior
| Roof | Asphalt Shingle |
|---|---|
| Foundation Details | Concrete |
| Topography | Flat |
| Construction Materials | Brick |
Parking
| Garage Yes / No | Yes |
|---|---|
| Parking Features | Private Double |
Utilities
| Sewer | Sewer |
|---|
Taxes
| Tax Annual Amount | 8873 |
|---|---|
| Tax Legal Description | LOT 94, PLAN 43M1707, BRAMPTON; T/W EASEMENT OVER PT LT 1 CON 3 WHS DES PT 3 PL 43R-28458 AS IN CH23063 ; S/T EASE FOR ENTRY AS IN PR1366115 ; S/T ROW IN FAVOUR OF LT 93, PL 43M1707 OVER PT 7, 43R31651 AS IN PR1366115 ; T/W ROW OVER PT LT 93, PL 43M1707 DES PT 6, 43R31651 AS IN PR1366115 |
| Tax Year | 2025 |
Area Information
| Province | ON |
|---|---|
| Region | Peel |
| City | Brampton |
| Postal Code | L6Y 0K5 |
| Area | Bram West |
| Listing VS Median (in L6Y 0K5) | |
Price: $1,450,000 low | high Med: $0 On site: 61 low | high Med: | |
Request a showing
Request a showing
Contact
Learn More About This Property

| Province | ON |
|---|---|
| Region | Peel |
| City | Brampton |
| Postal Code | L6Y 0K5 |
| Area | Bram West |
| Listing VS Median (in L6Y 0K5) | |
Price: $1,450,000 low | high Med: $0 On site: 61 low | high Med: | |
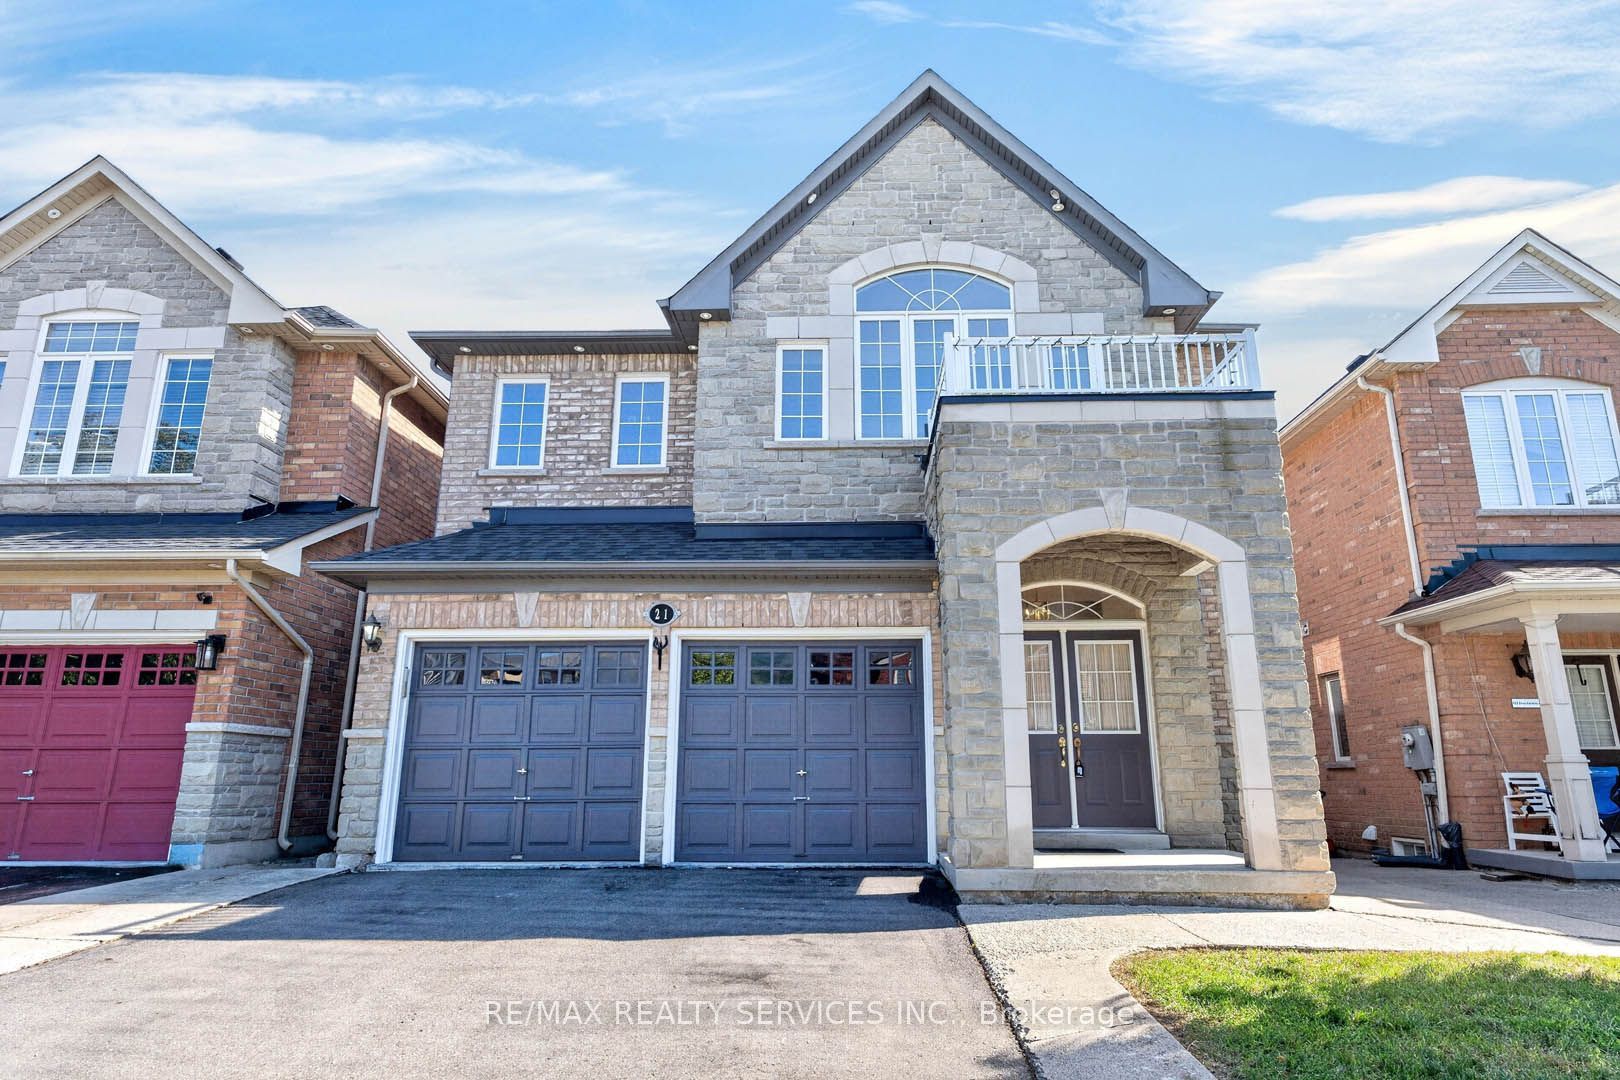 | $1,069,00021 Tatra CrescentBrampton, ON L6Y 0K6 |
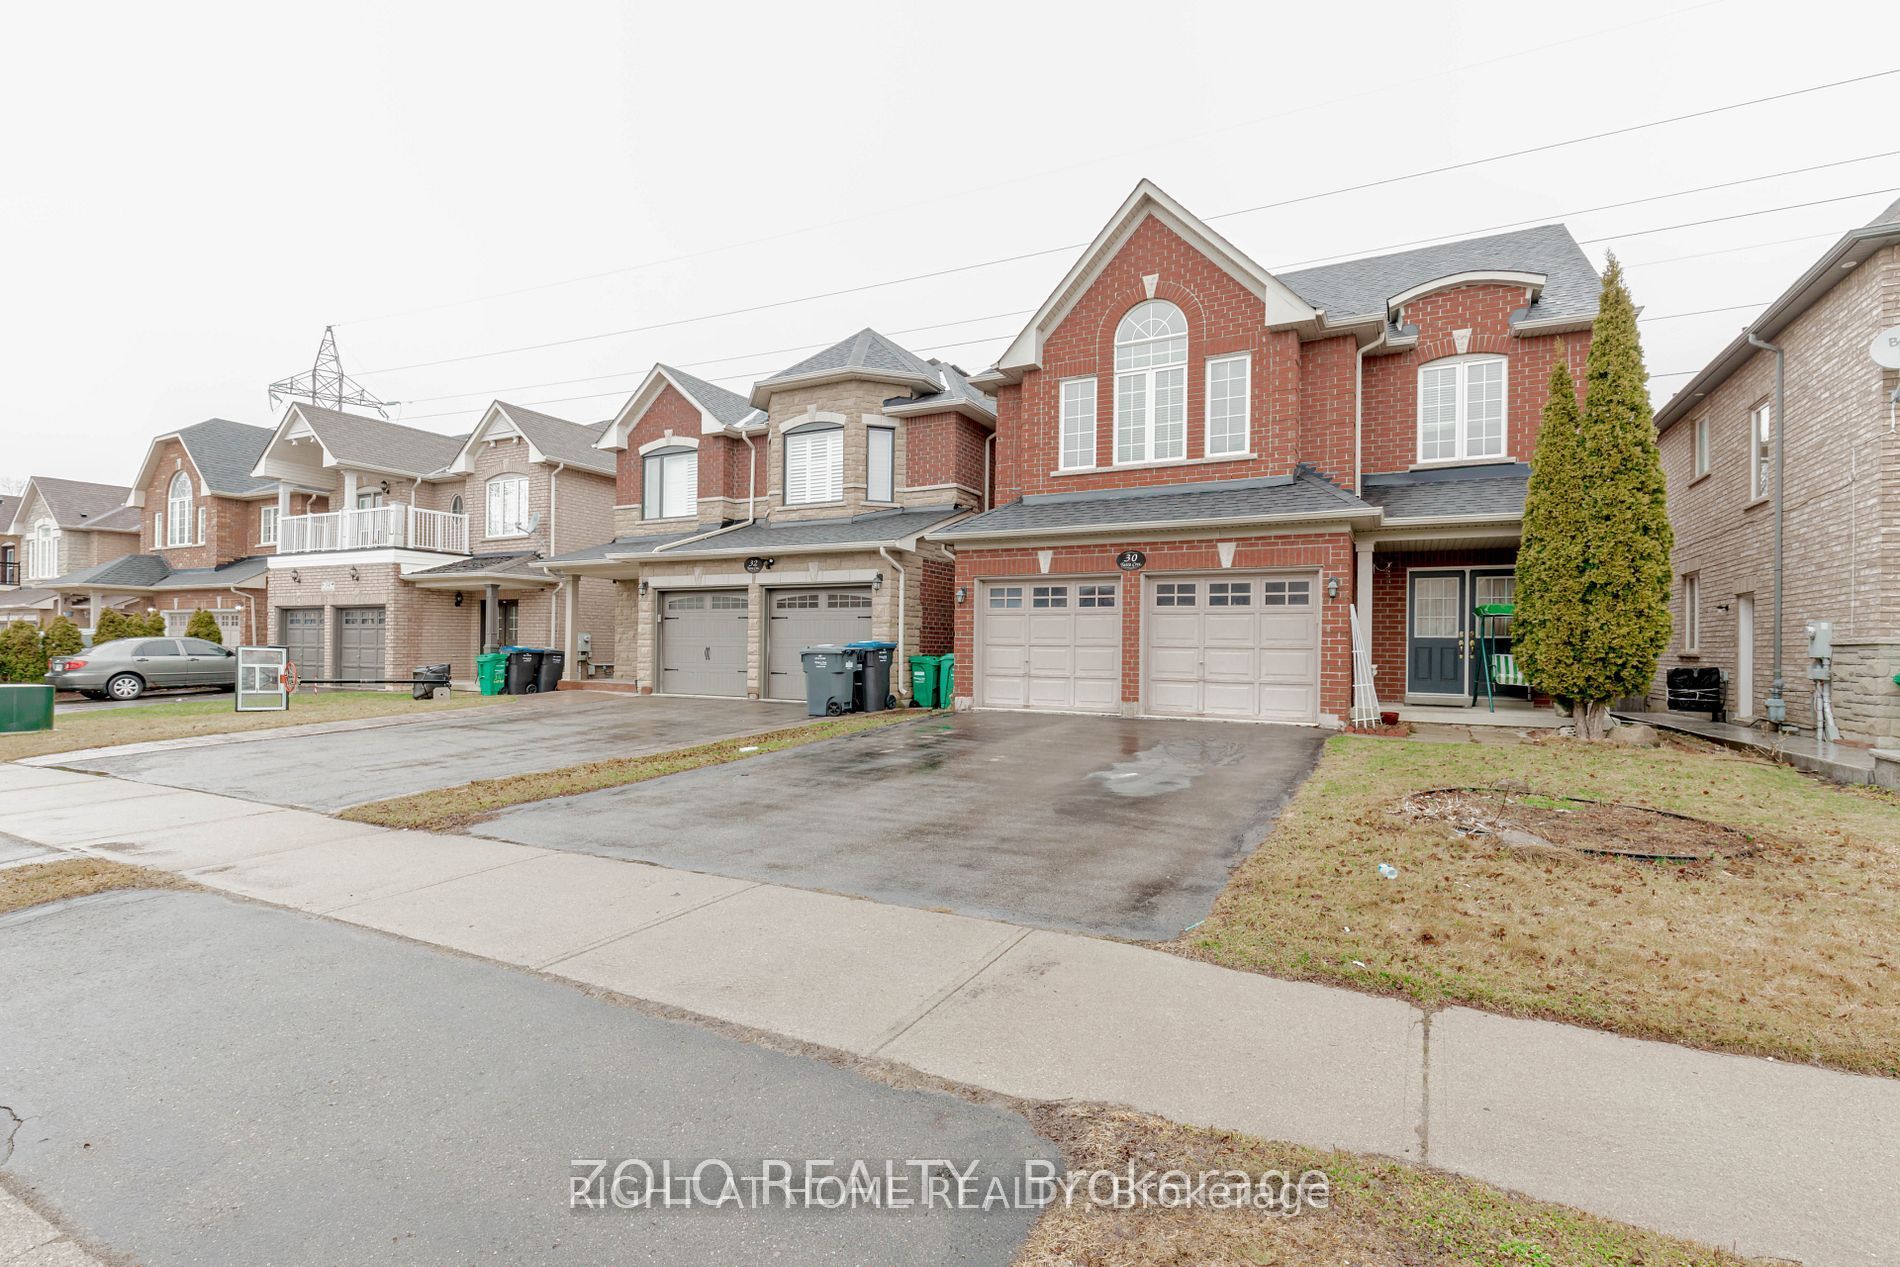 | $1,099,00030 Tatra CrescentBrampton, ON L6Y 0K6 |
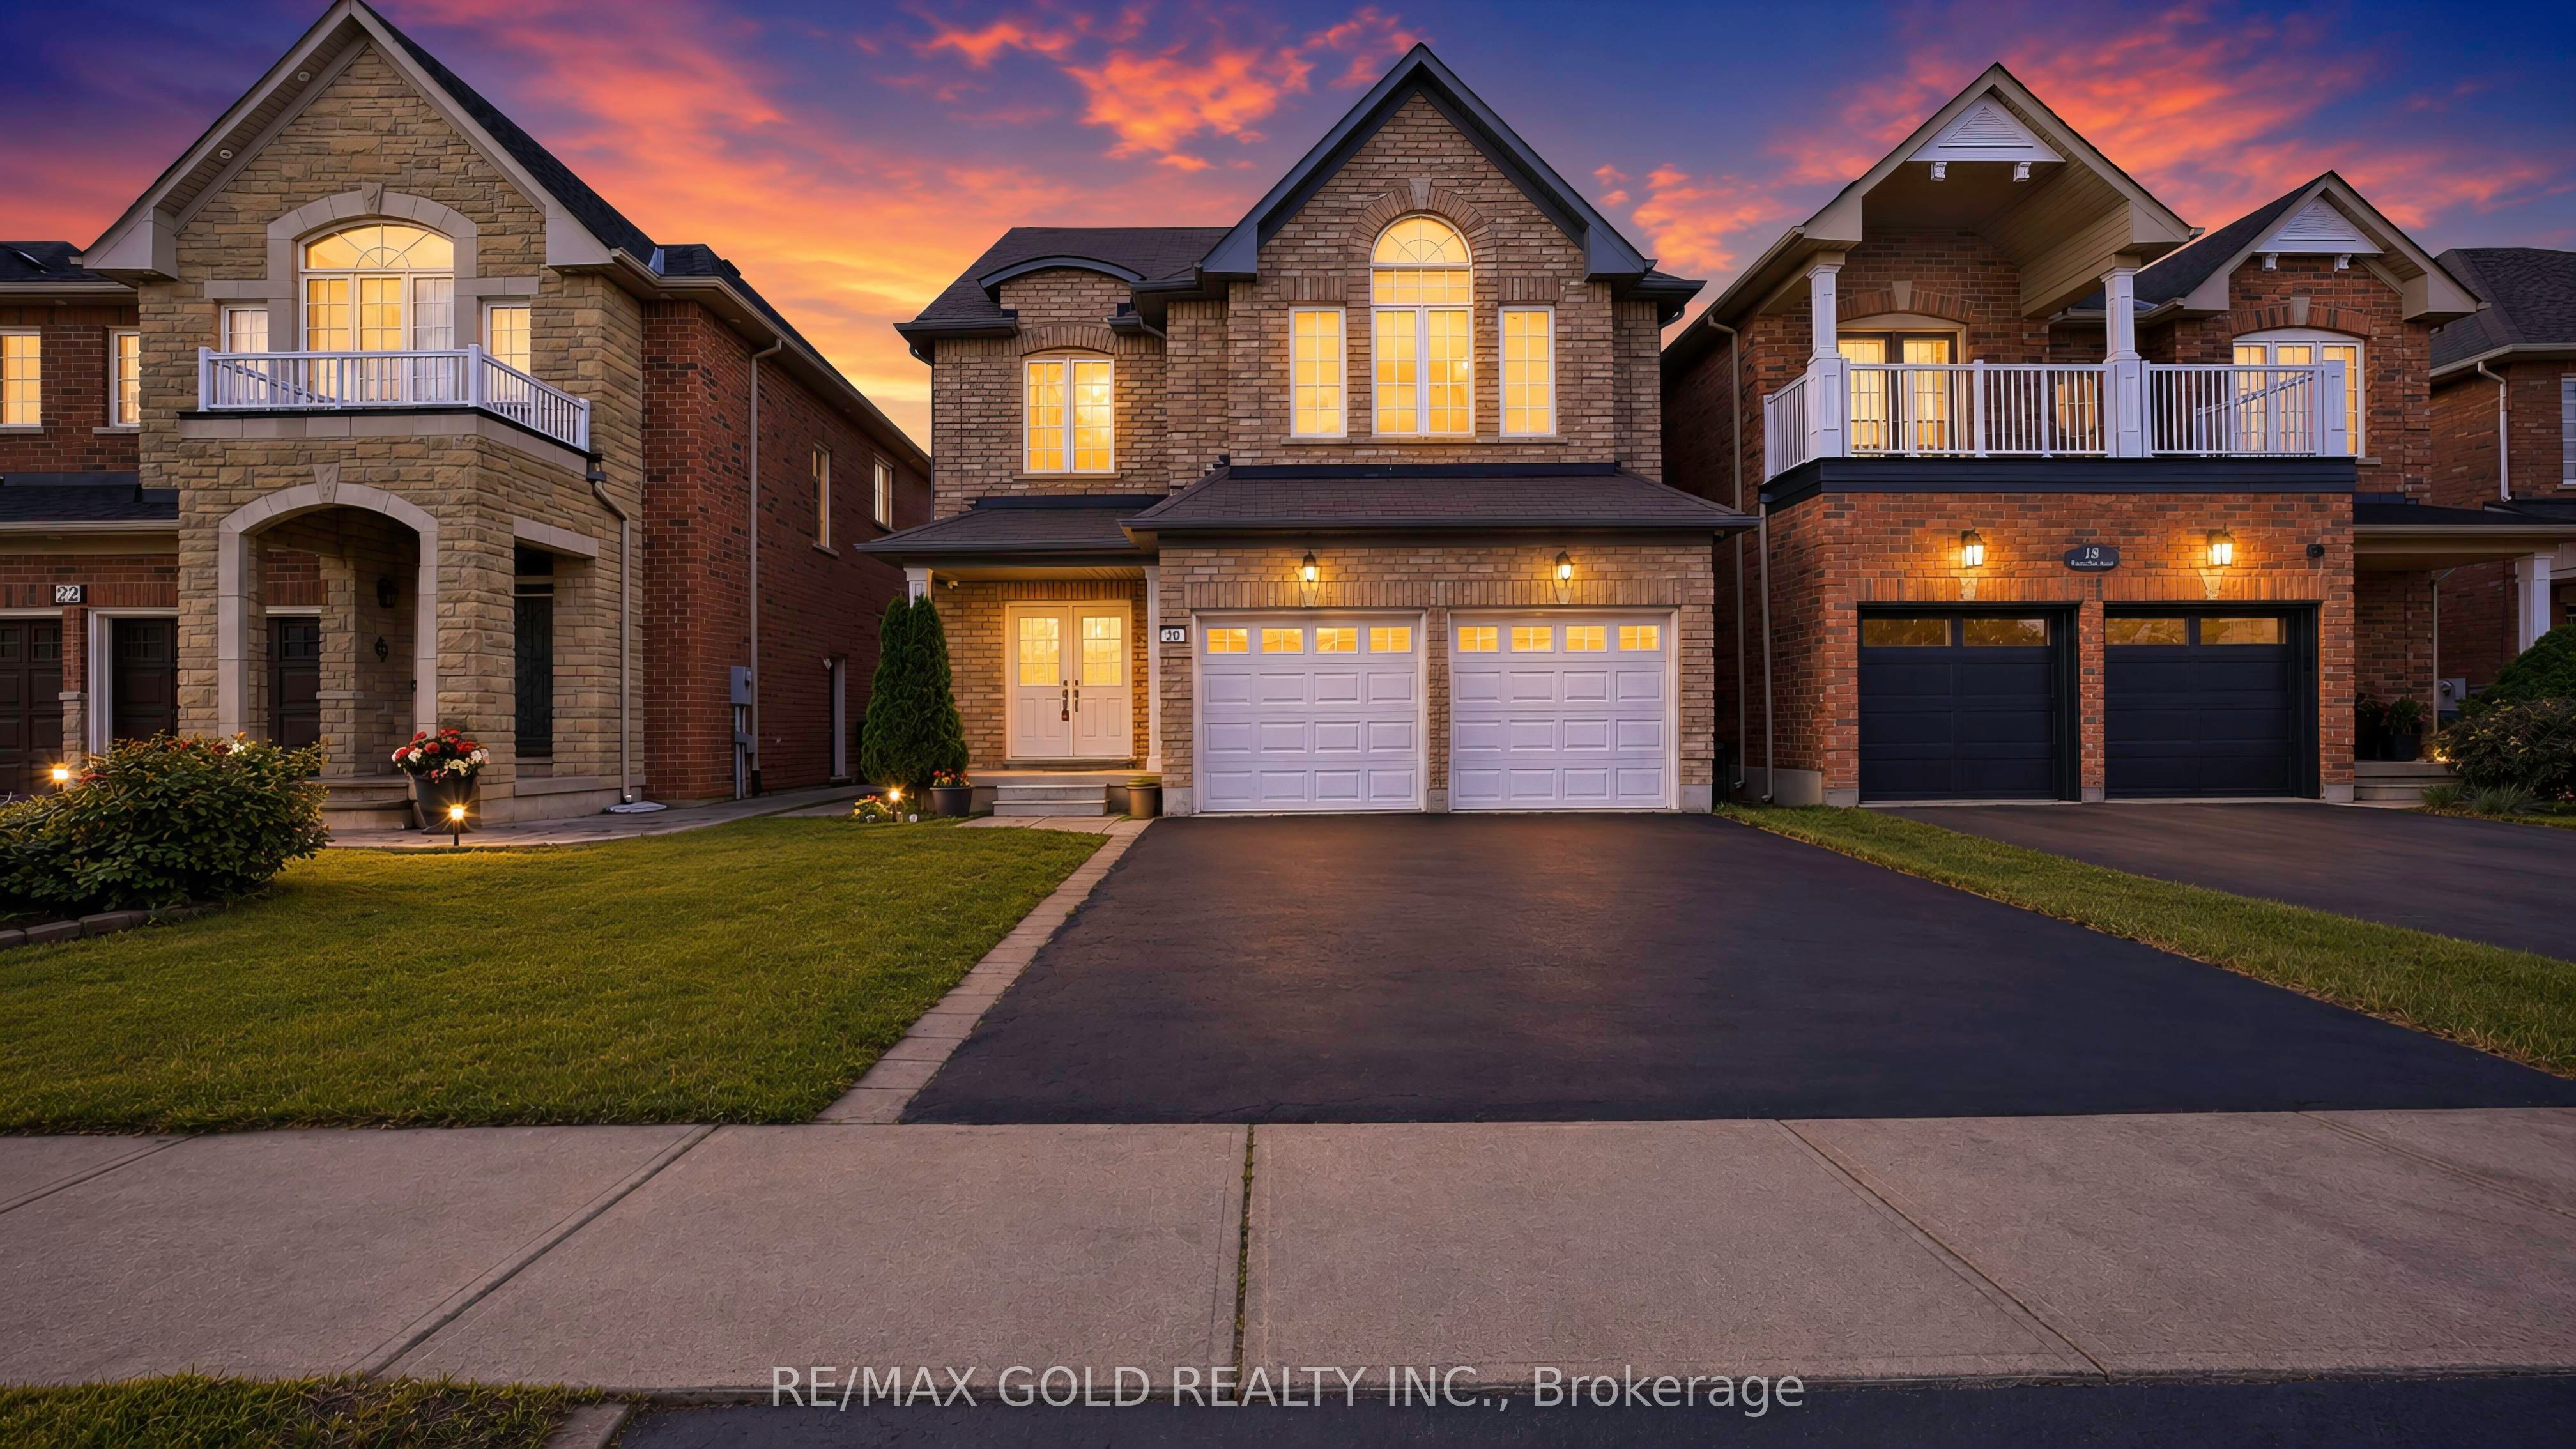 | $1,065,00020 Tatra CrescentBrampton, ON L6Y 0K5 |