New Listing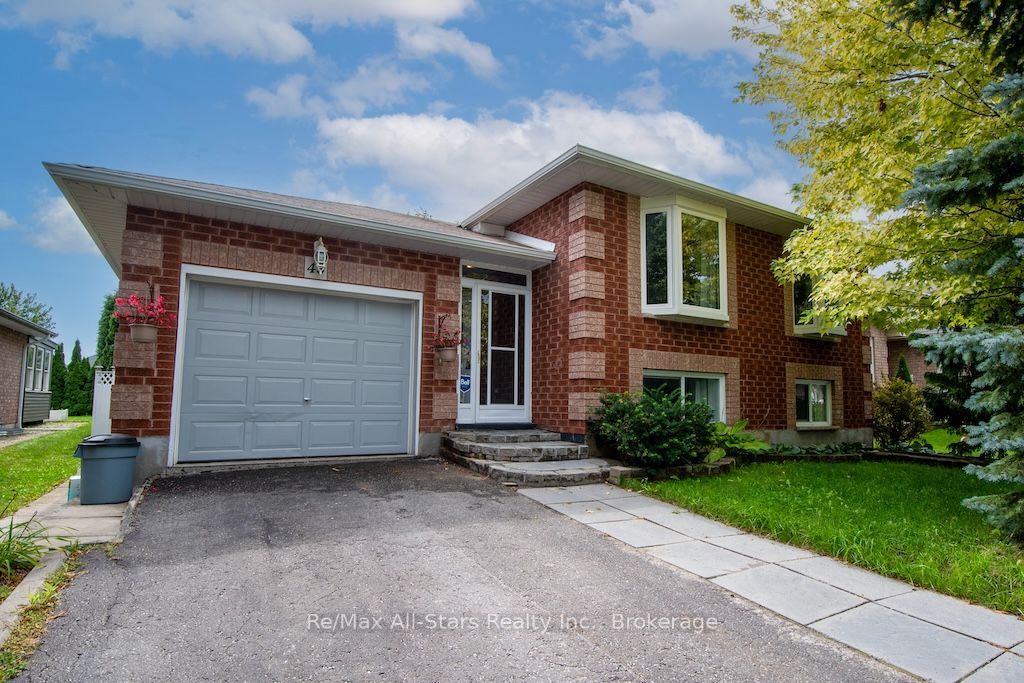
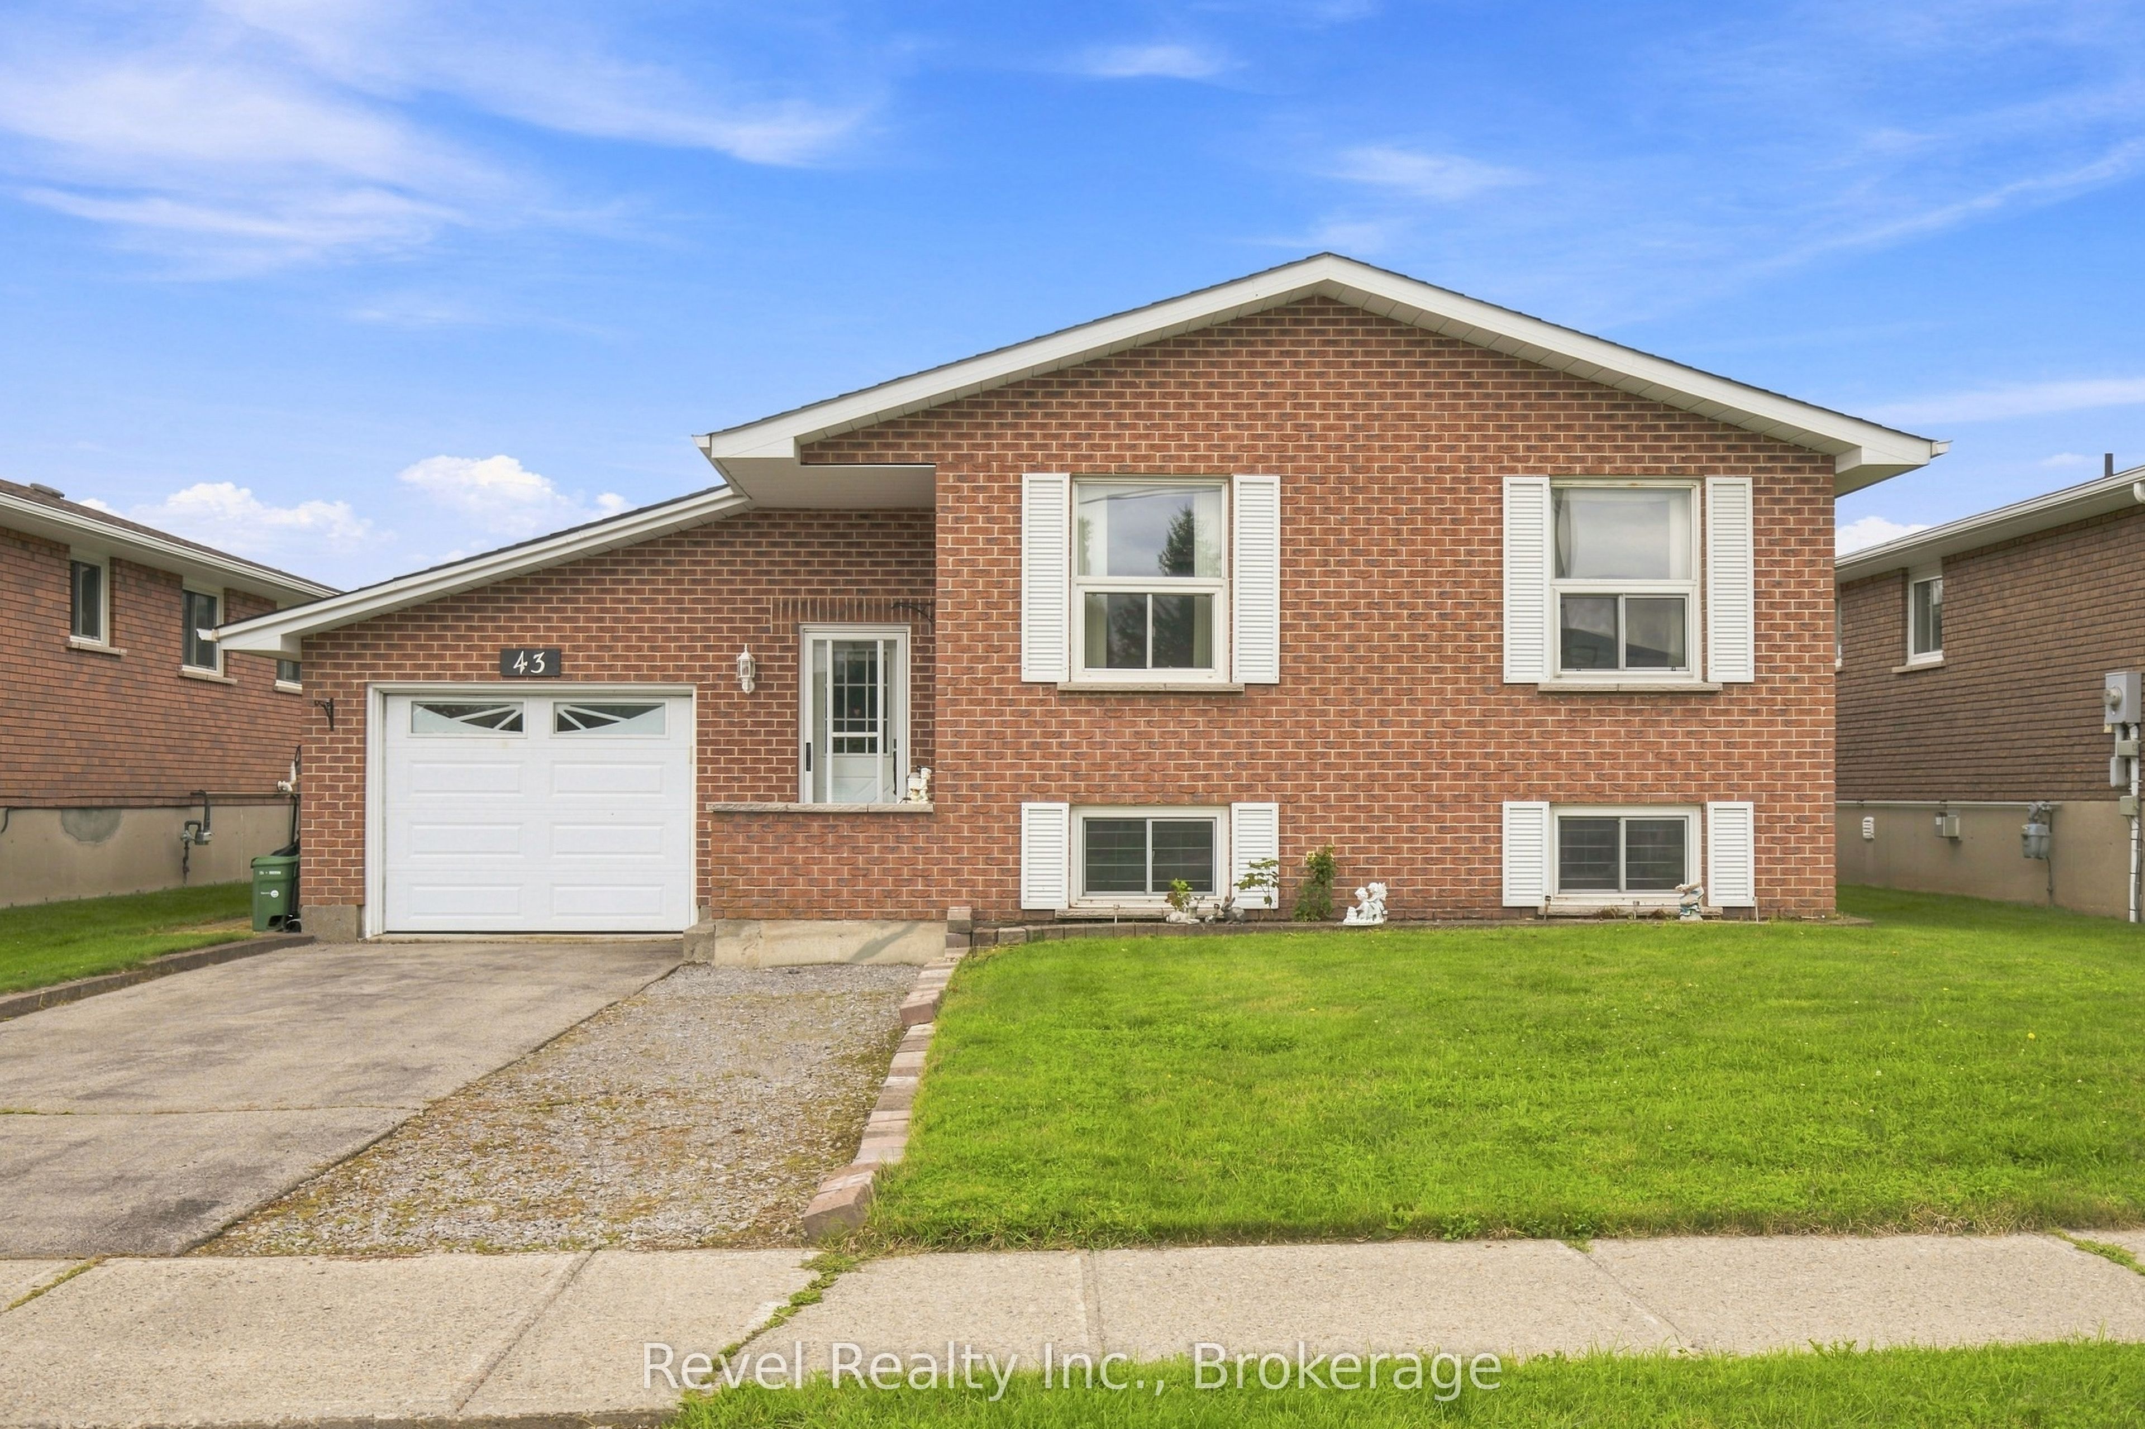
43 Mcgibbon Boulevard,Kawartha Lakes, ON K9V 6G4
Kawartha Lakes, ON K9V 6G4

Description
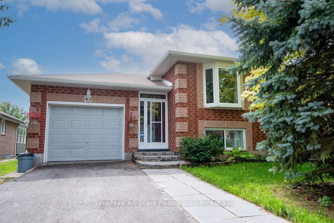
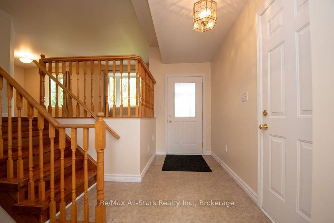
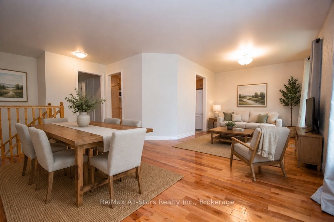
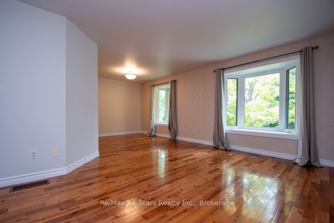
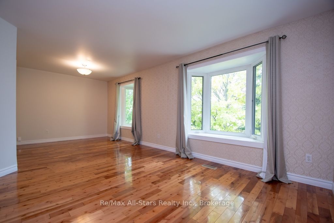
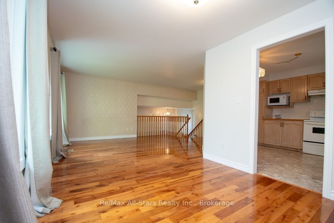
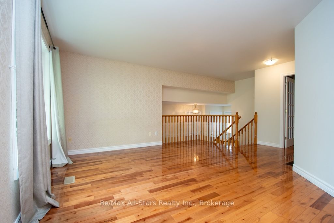
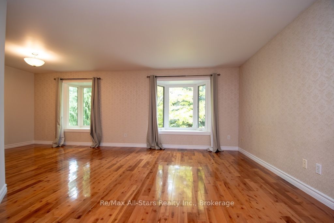
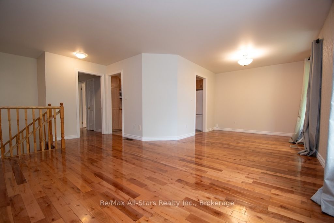
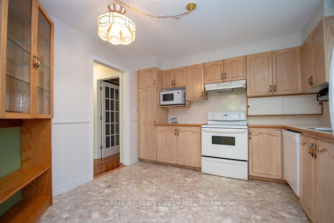
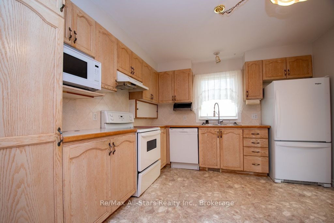
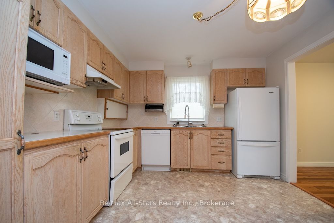
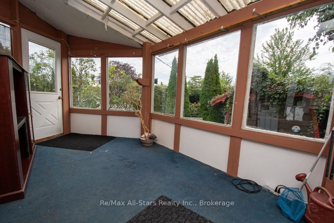
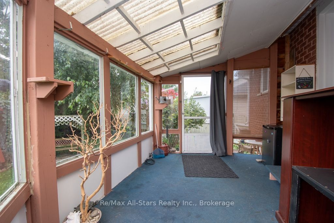
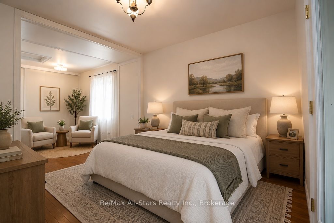
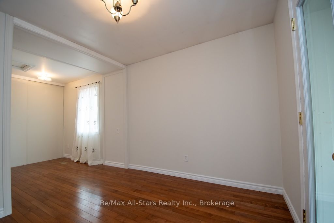
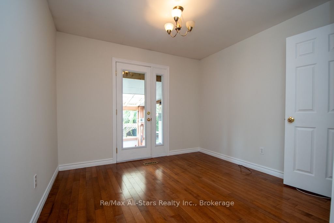
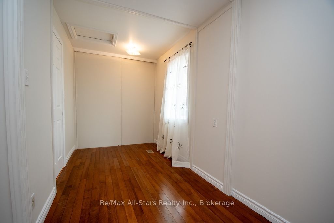
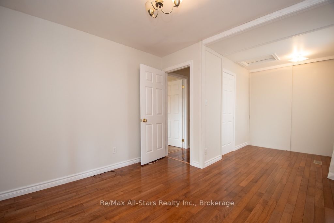
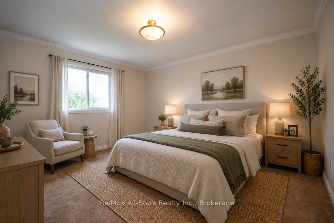
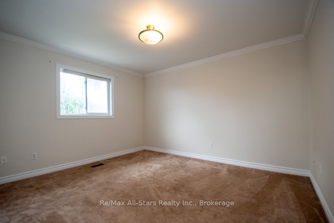
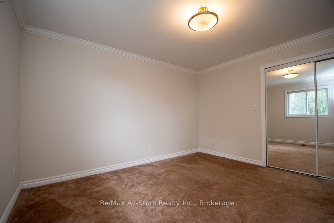
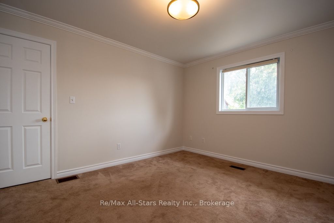
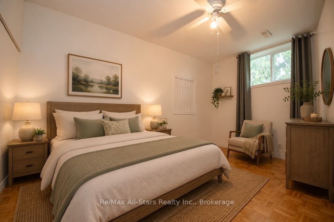
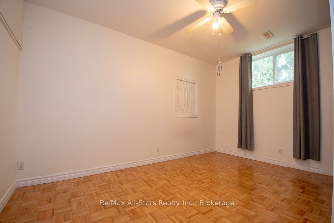
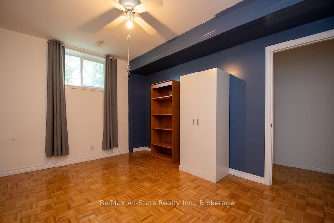
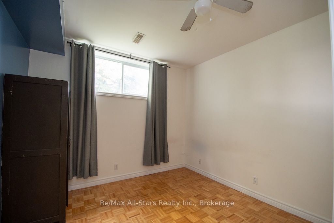
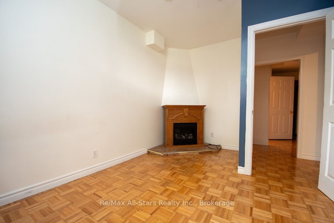
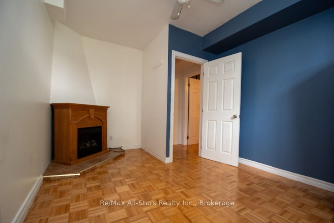
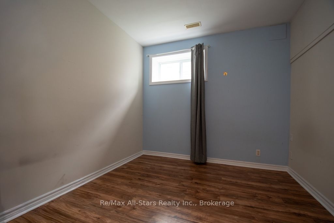
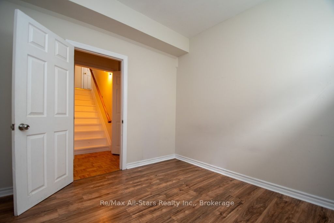
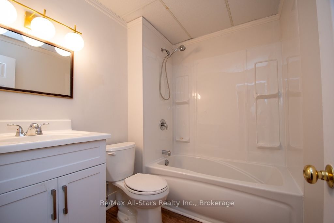
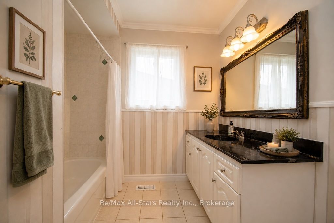
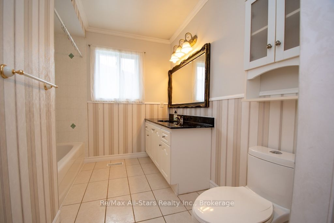
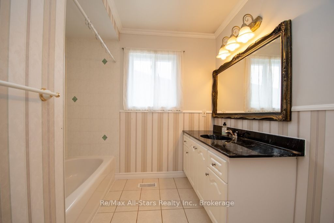
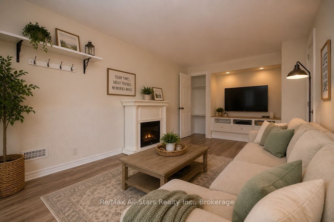
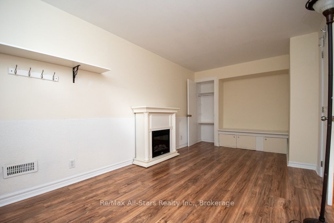
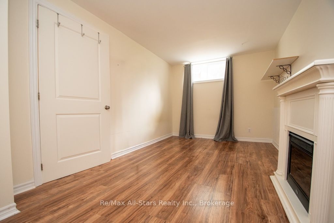
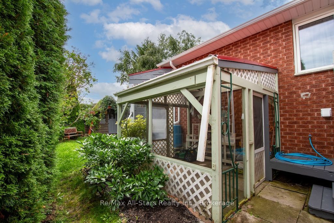
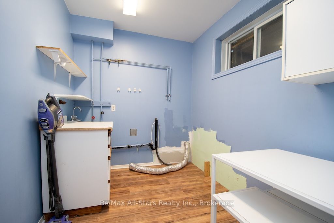
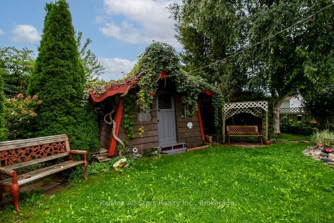
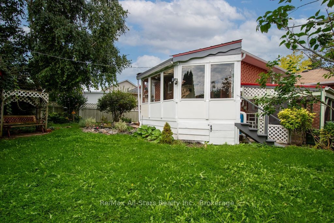
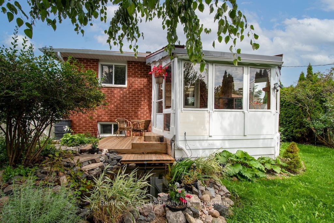
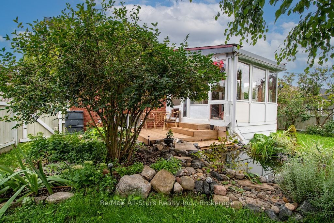
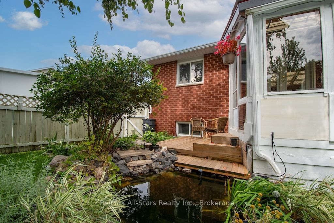
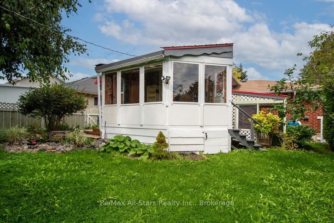
Welcome to 43 McGibbon Blvd, ideally located in a desirable neighborhood in the Town of Lindsay. Recently painted and thoroughly cleaned, this well-maintained home offers comfortable living space both inside and out. The main floor features a spacious foyer with convenient access to the rear yard, an open-concept living And dining area with beautiful hardwood floors, and an eat-in kitchen with ample cupboard space. Two Generous-sized bedrooms include a primary bedroom with a walkout to a charming three-season sunroom. A four-piece bathroom completes the main level. The fully finished basement provides excellent additional living space with two bedrooms, a three-piece Bathroom, laundry area and comfortable family room-ideal for a growing family, guests or a home office. Step outside and enjoy a beautiful, mature lot featuring established trees, perennial gardens and a private Rear-yard oasis complete with a pond and garden shed. A peaceful setting to relax and enjoy the outdoors. Conveniently located close to schools, Fleming College, shopping, public transit and Ross Memorial Hospital. A wonderful opportunity in a sought-after Lindsay neighborhood! Some rooms have been virtually staged.
Details
| MLS # | X13748710 |
|---|---|
| Listing Type | For Sale |
| Style | House |
| Sub-Type | Resale |
| Status | New |
| Year | 0 |
| Days On Site | 4 |
| Listing Provided By | Re/Max All-Stars Realty Inc. | X13748710 142007 |
Features
| Bed(s) | 4 |
|---|---|
| Bath(s) | 2 |
| Garage | 1 |
| Basement | Y |
| Acreage | 0.13 |
Interior
| Interior Features | Primary Bedroom - Main Floor |
|---|---|
| Heating Yes / No | Yes |
| Cooling Yes / No | Yes |
| Cooling | Central Air |
| Heat Source | Gas |
| Fireplace Yes / No | Yes |
| Rooms Total | 12 |
Exterior
| Roof | Asphalt Shingle |
|---|---|
| Foundation Details | Poured Concrete |
| Construction Materials | Brick, Vinyl Siding |
Parking
| Attached Garage Yes / No | Yes |
|---|---|
| Garage Yes / No | Yes |
| Parking Features | Private |
Utilities
| Sewer | Sewer |
|---|
Taxes
| Tax Annual Amount | 4296.68 |
|---|---|
| Tax Legal Description | LT 21 - 1 PLAN 57M748, 57M748 KAWARTHA LAKES |
| Tax Year | 2026 |
Area Information
| Province | ON |
|---|---|
| Region | Kawartha Lakes |
| City | Kawartha Lakes |
| Postal Code | K9V 6G4 |
| Area | Lindsay |
| Listing VS Median (in K9V 6G4) | |
Price: $519,900 low | high Med: $0 On site: 4 low | high Med: | |
Request a showing
Request a showing
Contact
Learn More About This Property

| Province | ON |
|---|---|
| Region | Kawartha Lakes |
| City | Kawartha Lakes |
| Postal Code | K9V 6G4 |
| Area | Lindsay |
| Listing VS Median (in K9V 6G4) | |
Price: $519,900 low | high Med: $0 On site: 4 low | high Med: | |