
 New Listing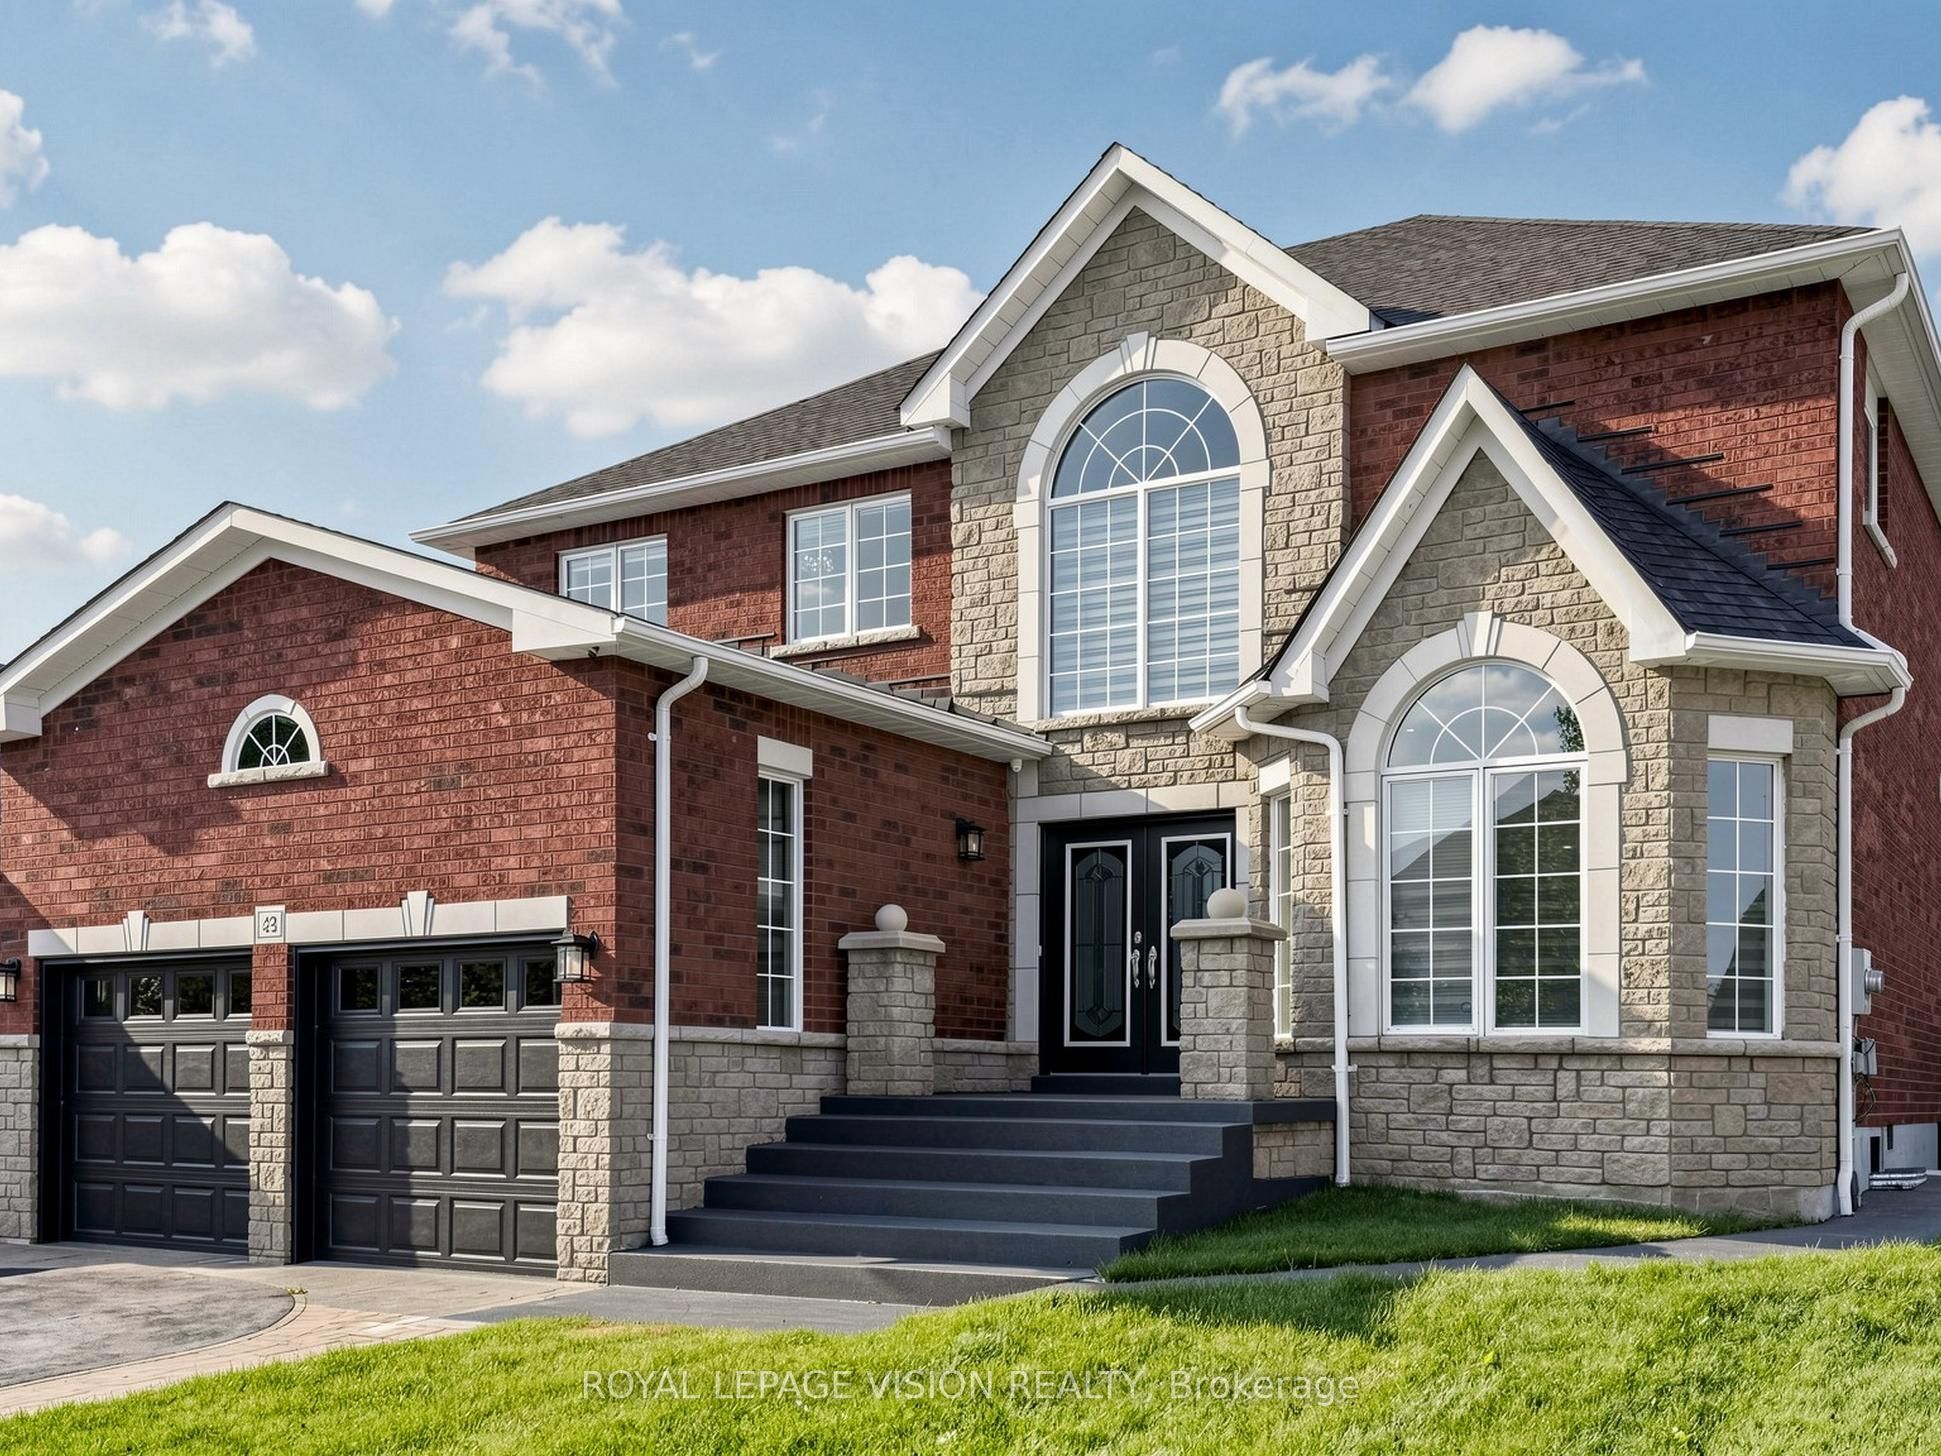
$1,400,000 $7,516 est/mo Sourced by Back At You
43 Mac Carl Crescent,Whitby, ON L1R 2T6
Whitby, ON L1R 2T6

Description
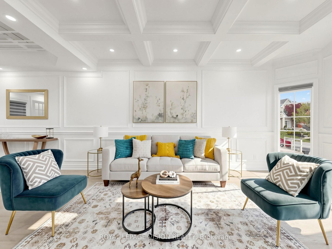
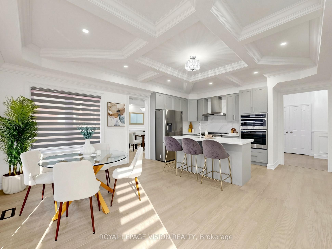
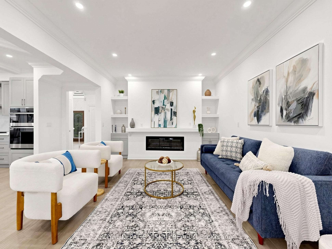
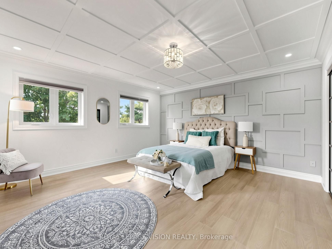
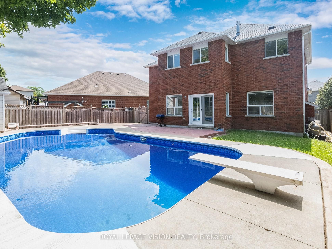
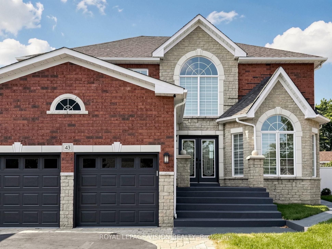
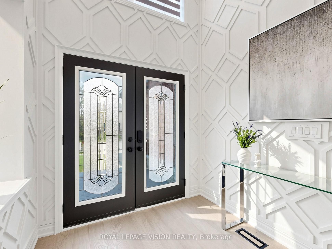
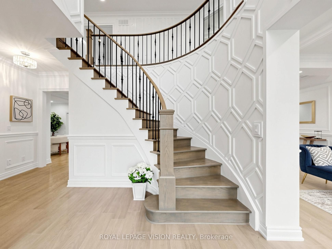
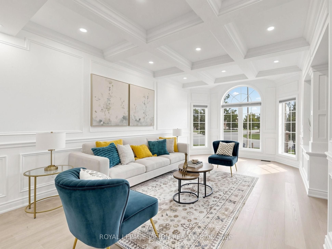
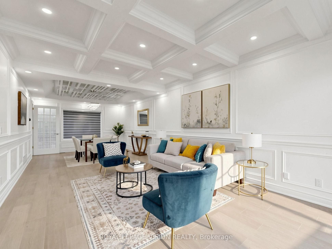
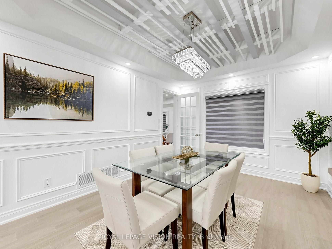
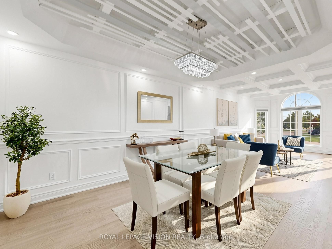
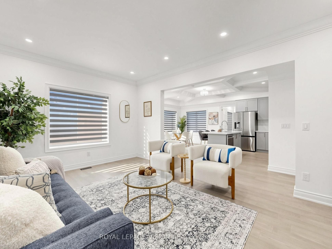
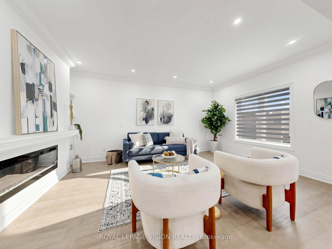
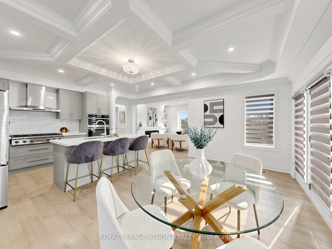
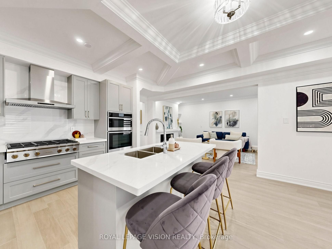
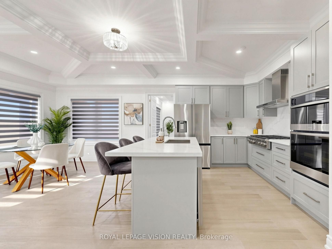
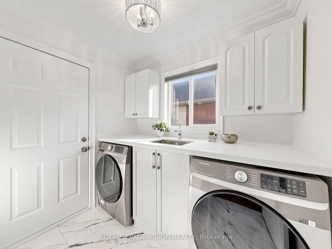
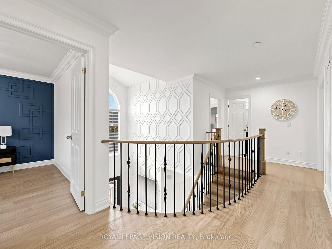
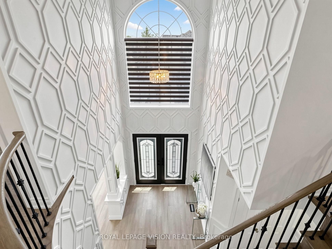
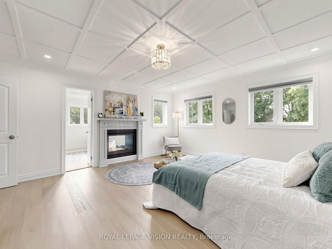
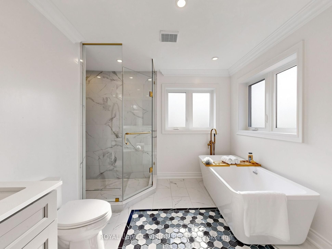
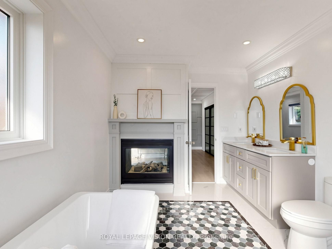
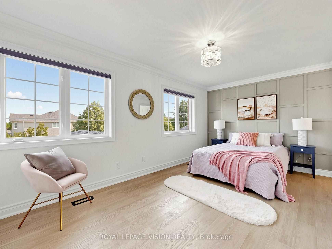
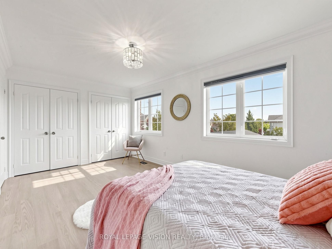
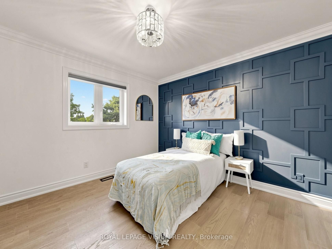
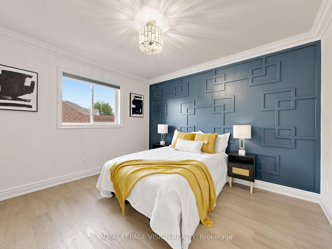
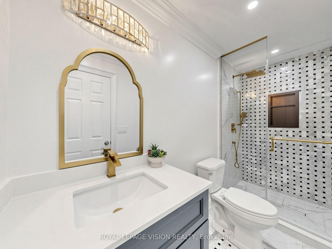
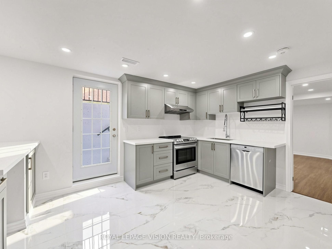
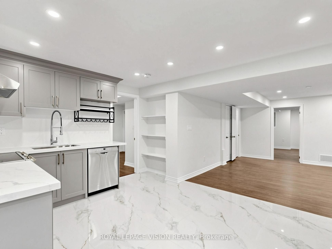
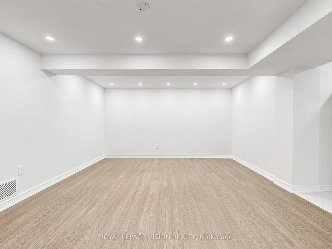
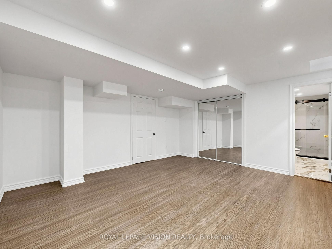
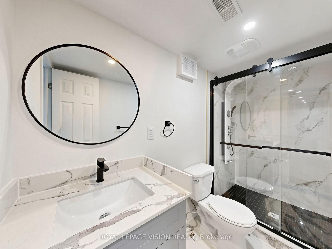
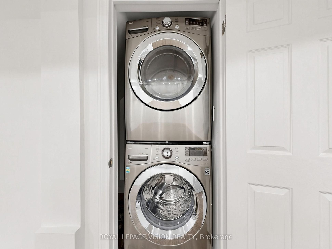
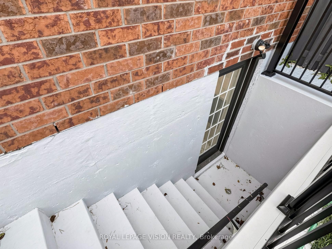
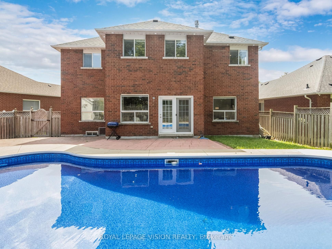
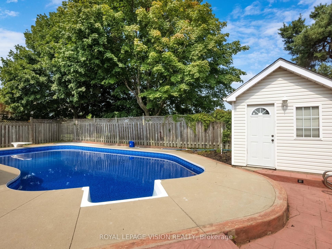
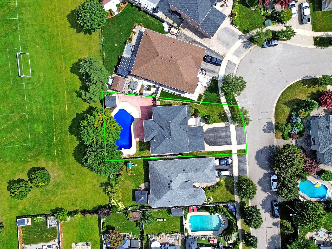
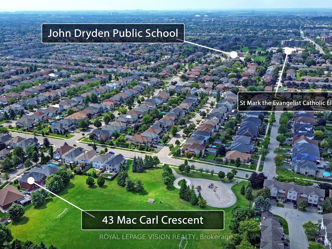
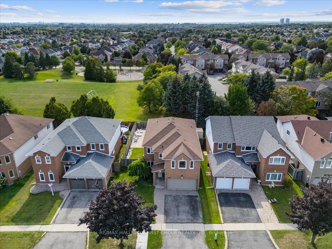
Luxurious 4+2 Bedroom, 4+2 Washroom Delta Rae Home With Over 3800 Sqft Of Living Space. ***LEGAL 2 Bedroom, 2 Full Washroom Basement Apartment with Separate Entrance***. $$$ Spent On Premium Upgrades. Large Private Backyard With An Inground Pool, Backing Onto A Park. 9Ft Ceiling On Main Floor. Custom Accent Walls, Premium Light Fixtures. Hardwood Floors. Quartz Counters/Backsplash. Crown Moulding/Wainscotting Throughout. Too Many Upgrades To List, Must See!
Details
| MLS # | E13684762 |
|---|---|
| Listing Type | For Sale |
| Style | House |
| Sub-Type | Resale |
| Status | New |
| Year | 0 |
| Days On Site | 6 |
| Listing Provided By | ROYAL LEPAGE VISION REALTY | E13684762 026300 |
Features
| Bed(s) | 6 |
|---|---|
| Bath(s) | 6 |
| Garage | 2 |
| Basement | Y |
| Pool | Yes |
| Story(s) | 2 |
| Acreage | 0.13 |
Interior
| Interior Features | Accessory Apartment |
|---|---|
| Cooling | Central Air |
| Heat Source | Gas |
| Fireplace Yes / No | Yes |
Exterior
| Roof | Asphalt Shingle |
|---|---|
| Foundation Details | Concrete |
| Construction Materials | Brick, Stone |
Parking
| Garage Yes / No | Yes |
|---|---|
| Parking Features | Private Double |
Utilities
| Sewer | Sewer |
|---|
Taxes
| Tax Annual Amount | 11111.72 |
|---|---|
| Tax Legal Description | LOT 93, PLAN 40M-1960, WHITBY. S/T A RIGHT AS IN LT 918847 |
| Tax Year | 2025 |
Area Information
| Province | ON |
|---|---|
| Region | Durham |
| City | Whitby |
| Postal Code | L1R 2T6 |
| Area | Rolling Acres |
| Listing VS Median (in L1R 2T6) | |
Price: $1,400,000 low | high Med: $0 On site: 6 low | high Med: | |
Request a showing
Request a showing
Contact
Learn More About This Property

| Province | ON |
|---|---|
| Region | Durham |
| City | Whitby |
| Postal Code | L1R 2T6 |
| Area | Rolling Acres |
| Listing VS Median (in L1R 2T6) | |
Price: $1,400,000 low | high Med: $0 On site: 6 low | high Med: | |
Nearby Listings (Within 1/10 mile)
Price: $1.5M - $1.75M
sqft: 0 - 0
Listing Updated: August 17, 2026 at 3:48:26 PM PDT