
43 Compton Crescent,London South, ON N6C 4E9
London South, ON N6C 4E9

Description
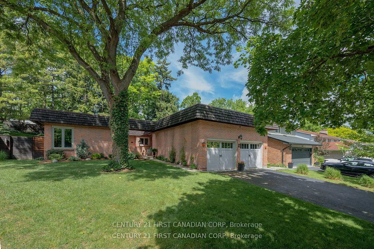
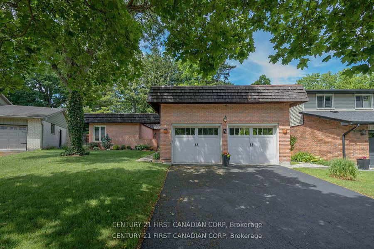
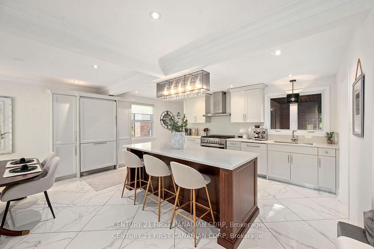
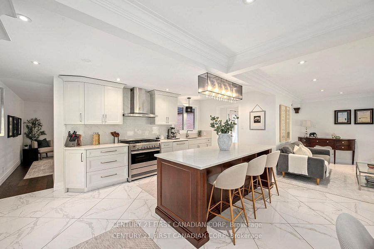
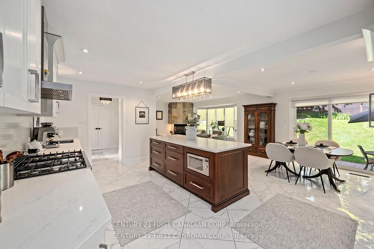
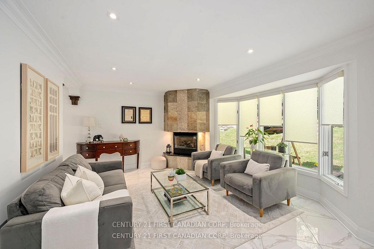
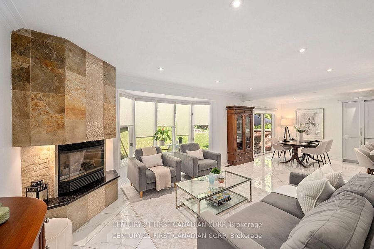
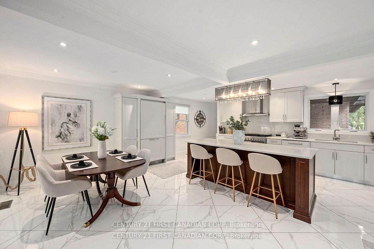
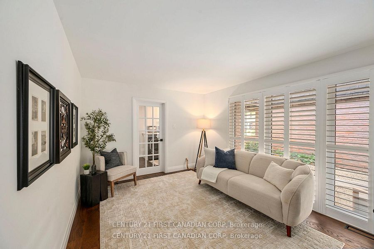
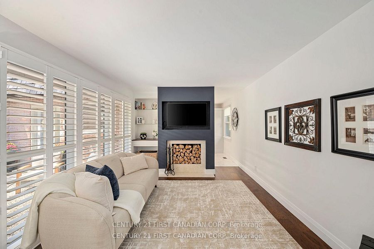
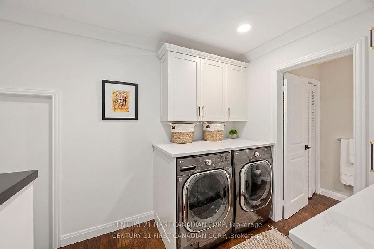
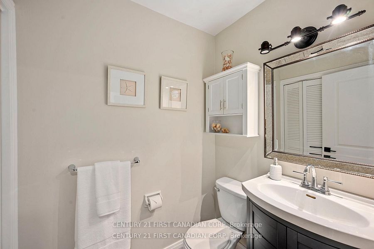
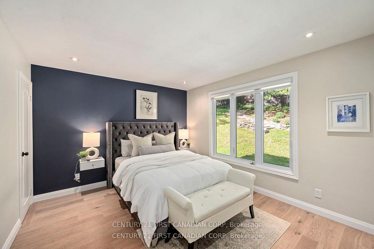
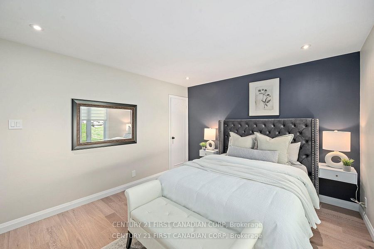
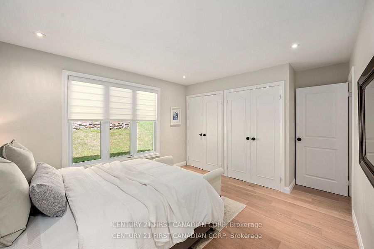
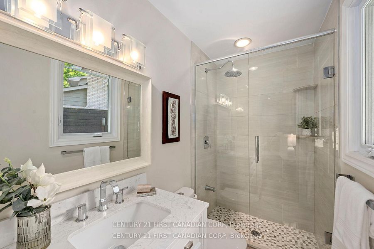
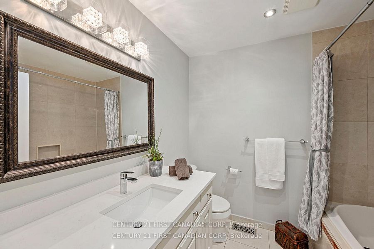
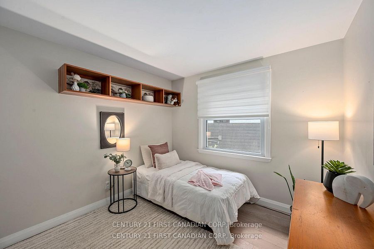
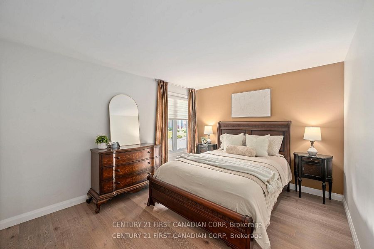
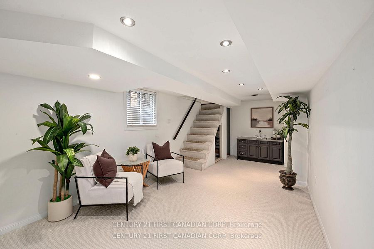
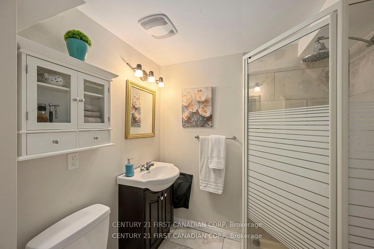
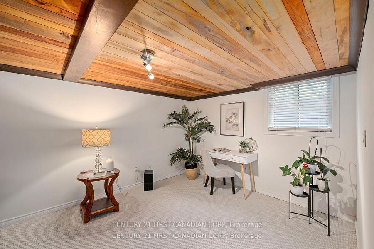
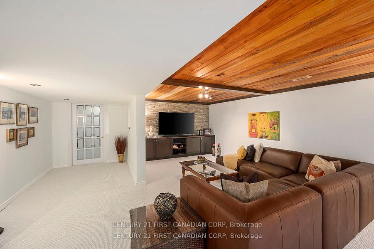
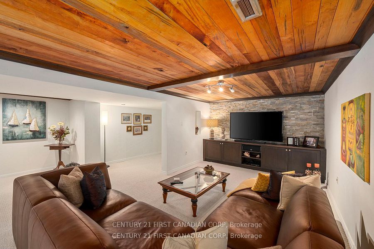
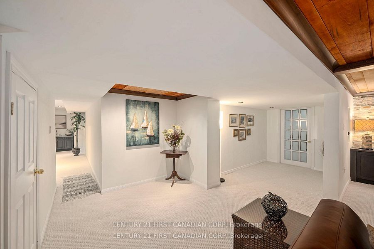
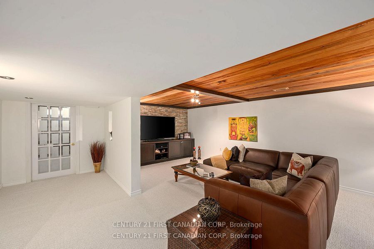
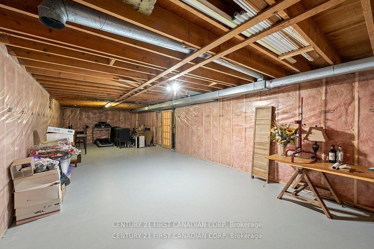
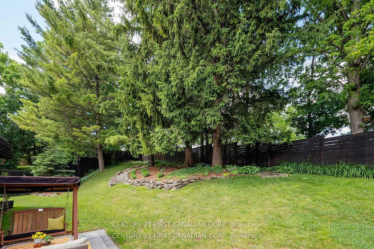
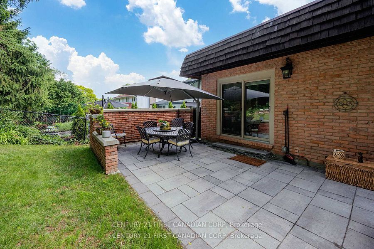
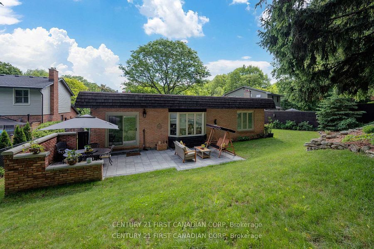
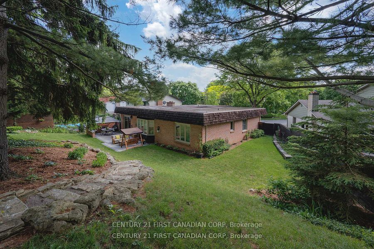
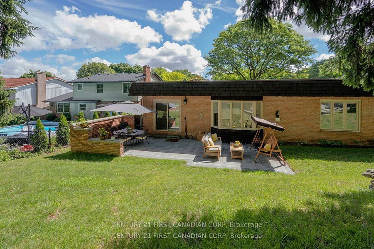
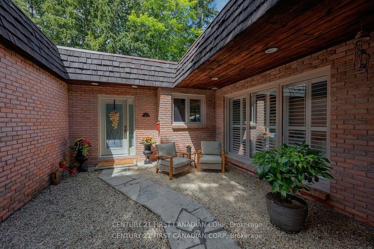
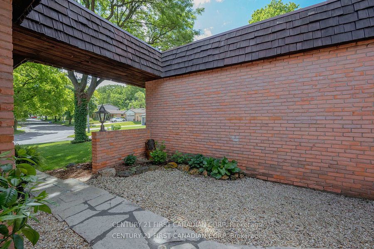
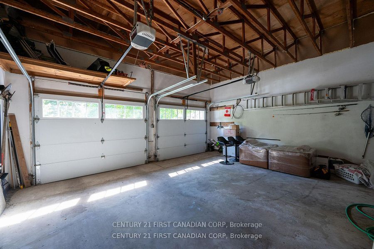
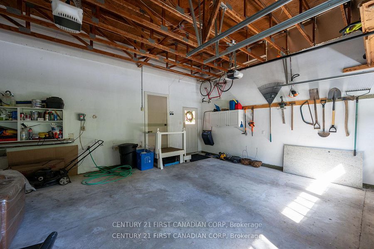
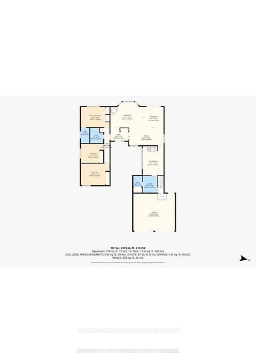
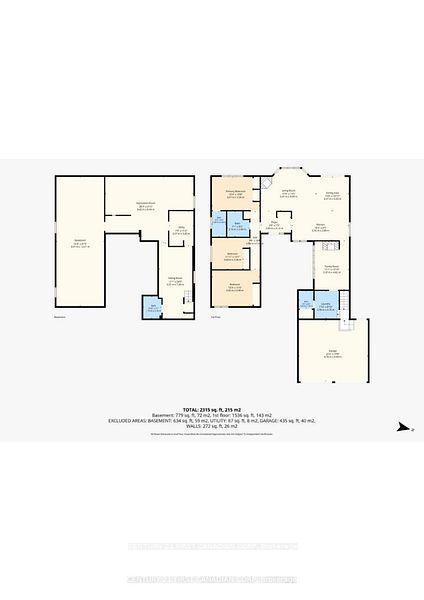
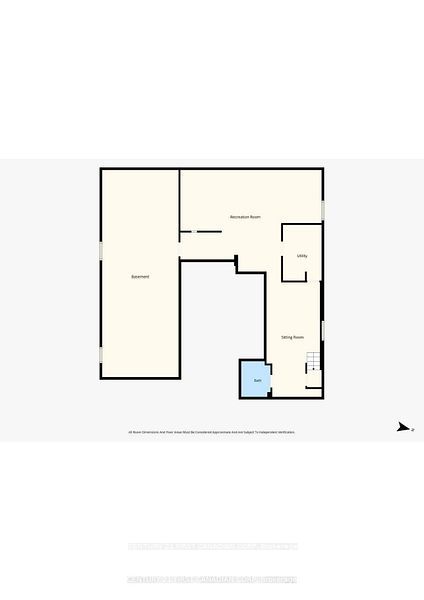
Welcome to 43 Compton Crescent, a beautiful executive ranch offering 3 bedrooms and 3.5 bathrooms in one of London's most desirable neighbourhoods. Ideally located within walking distance of the prestigious Highland Golf & Country Club and less than a five-minute drive to Wortley Village and Victoria Hospital, this home provides the perfect balance of leisure and convenience. From the moment you arrive, you'll appreciate the impressive double-car garage and professionally landscaped front yard and the oversized court yard thoughtfully designed to be both attractive and low maintenance. Step inside to a welcoming foyer that leads to a custom-designed kitchen featuring a large eat-at island, quartz countertops and backsplash, gas stove,premium built-in appliances and direct views of the backyard. The adjoining dining area creates an ideal space for everyday living and entertaining. Just off the kitchen are two distinct living spaces. The living room offers a cozy gas fireplace and charming bay window, while the family room provides an elegant setting for hosting guests, complete with a wood-burning fireplace featuring a marble surround and California shutters. The main level includes three generously sized bedrooms. The primary suite overlooks the backyard and features a bright 3-piece ensuite with a walk-in shower and built-in niches. Convenient main-floor laundry with ample built-in storage adds to the home's functionality. The lower level offers a spacious recreation room with a custom built-in television cabinet and recently installed carpeting. A convenient 3-piece bathroom makes movie nights and entertaining effortless. An additional unfinished area provides endless possibilities for a home gym, office, workshop, or future living space. Outside, the private backyard has been thoughtfully designed to showcase mature landscaping while creating a peaceful retreat. Enjoy summer evenings on the interlock paver stone patio & walkway, surrounded by lush greenery.
Details
| MLS # | X13518642 |
|---|---|
| Listing Type | For Sale |
| Style | House |
| Sub-Type | Resale |
| Status | Sold Conditional Escape |
| Year | 0 |
| Days On Site | 65 |
| Listing Provided By | CENTURY 21 FIRST CANADIAN CORP | X13518642 371303 |
Features
| Bed(s) | 3 |
|---|---|
| Bath(s) | 4 |
| Garage | 2 |
| Basement | Y |
| Acreage | 0.14 |
Interior
| Interior Features | Auto Garage Door Remote, Primary Bedroom - Main Floor |
|---|---|
| Cooling | Central Air |
| Heat Source | Gas |
| Fireplace Features | Family Room, Living Room, Wood, Natural Gas |
| Fireplace Yes / No | Yes |
Exterior
| Exterior Features | Landscape Lighting, Landscaped, Lighting, Patio, Privacy, Porch, Year Round Living |
|---|---|
| Roof | Cedar, Flat |
| Foundation Details | Concrete |
| Construction Materials | Brick |
Parking
| Garage Yes / No | Yes |
|---|---|
| Parking Features | Private Double |
Utilities
| Sewer | Sewer |
|---|
Taxes
| Tax Annual Amount | 5046 |
|---|---|
| Tax Legal Description | LT 11 PLAN 969 S/T 272121 LONDON/WESTMINSTER |
| Tax Year | 2025 |
Area Information
| Province | ON |
|---|---|
| Region | Middlesex |
| City | London South |
| Postal Code | N6C 4E9 |
| Area | South R |
| Listing VS Median (in N6C 4E9) | |
Price: $799,900 low | high Med: $0 On site: 65 low | high Med: | |
Request a showing
Request a showing
Contact
Learn More About This Property

| Province | ON |
|---|---|
| Region | Middlesex |
| City | London South |
| Postal Code | N6C 4E9 |
| Area | South R |
| Listing VS Median (in N6C 4E9) | |
Price: $799,900 low | high Med: $0 On site: 65 low | high Med: | |


