43 Carstad Crescent,Vaughan, ON L4H 1H5
Vaughan, ON L4H 1H5


Description
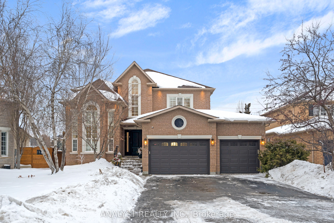
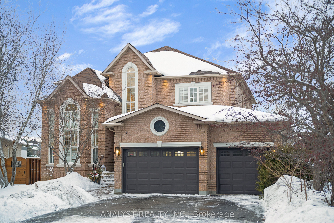
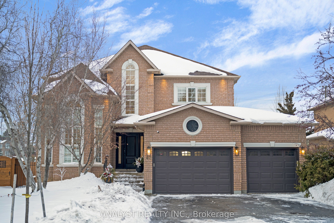
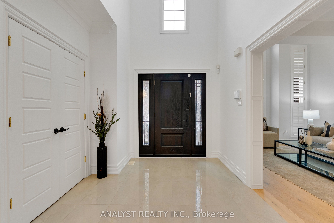
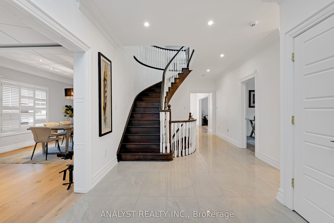
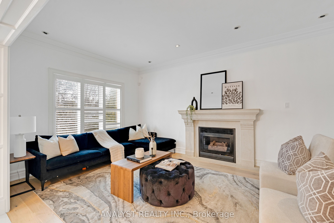
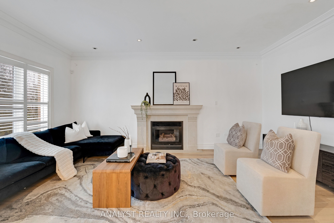
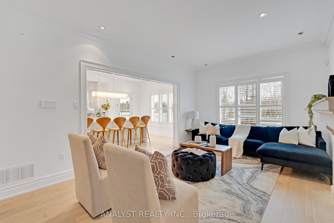
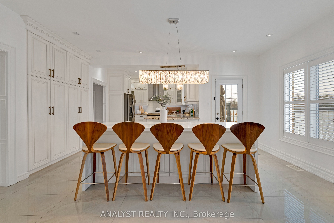
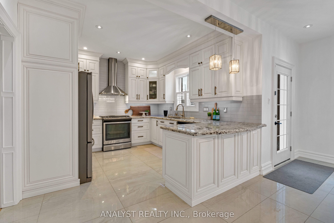
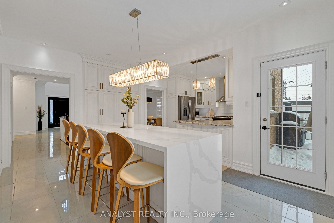
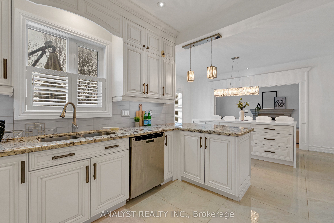
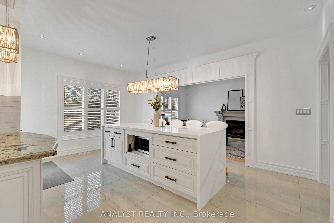
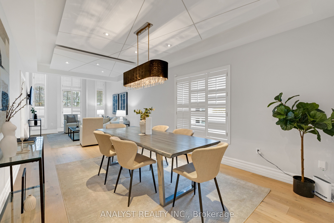
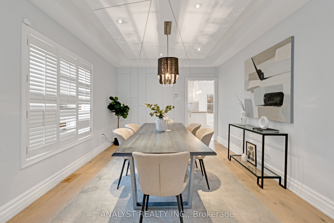
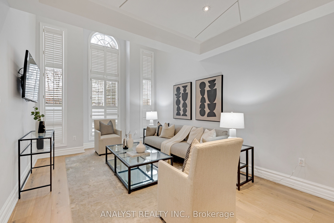
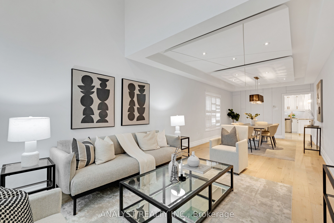
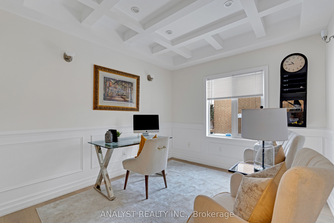
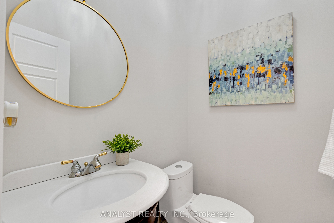
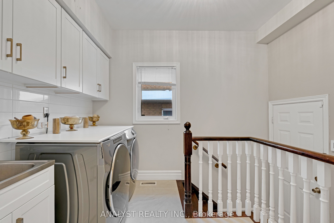
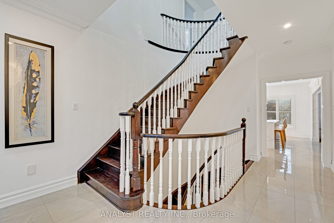
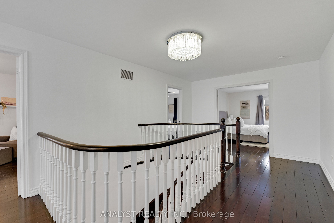
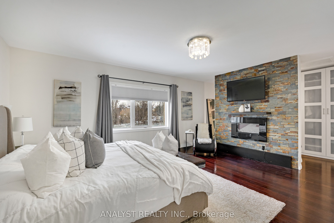
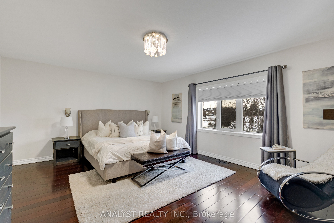
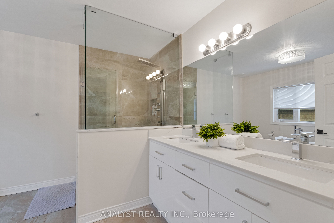
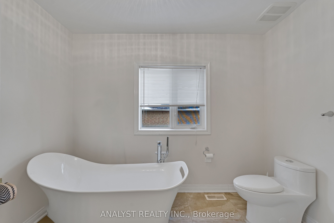
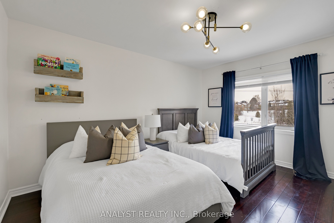
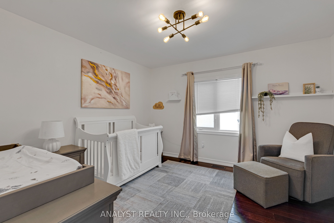
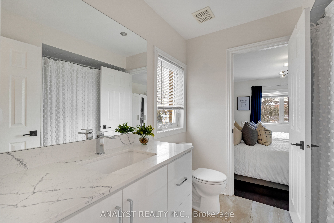
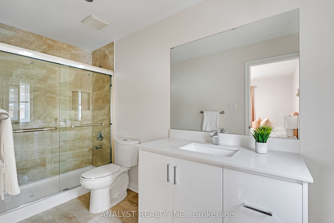
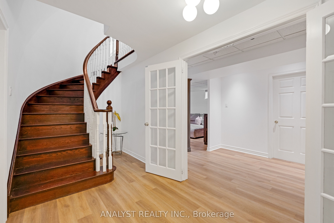
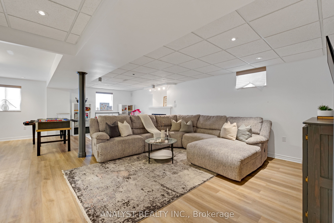
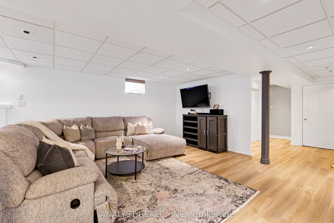
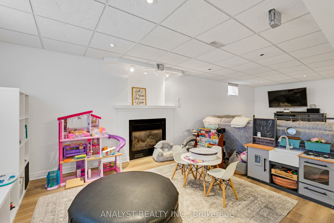
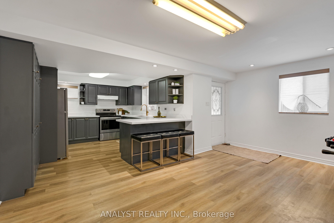
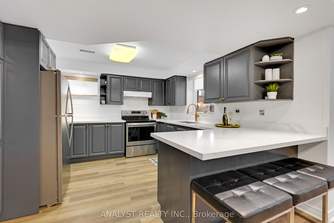
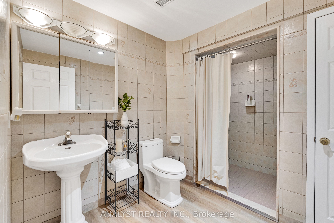
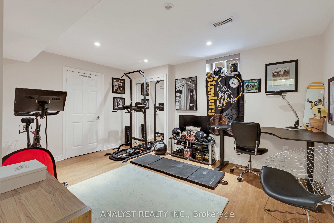
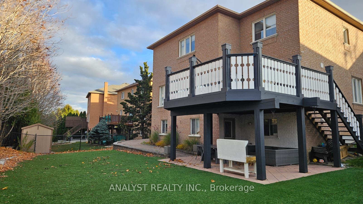
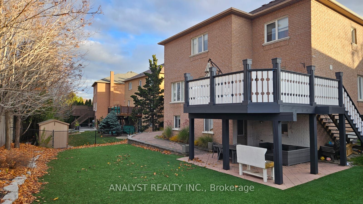
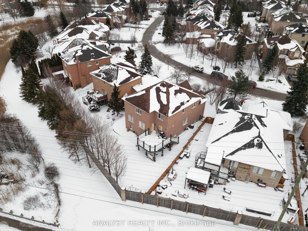
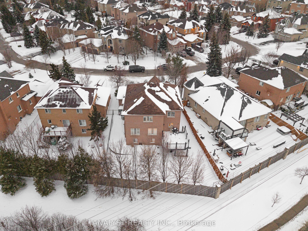
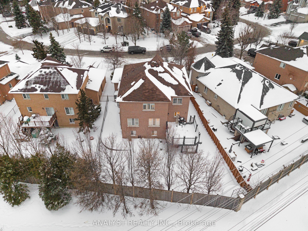
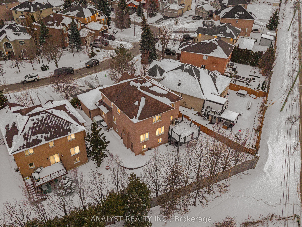
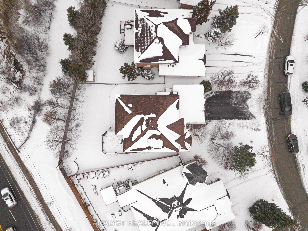
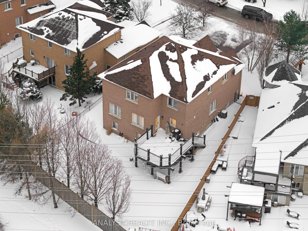
This beautifully customized residence offers outstanding curb appeal, highlighted by a gorgeous new front door and a widened 6-car driveway leading to a 2.5-car garage. Situated on an irregular pie-shaped lot widening to approximately 75 ft at the rear, the property delivers both presence and privacy.The main floor has been extensively upgraded with all-new hardwood flooring, modern baseboards, and smooth ceilings throughout. The custom gourmet kitchen features granite countertops, upgraded island surfaces, porcelain tile flooring, designer backsplash, breakfast bar, and stainless steel appliances - seamlessly blending style and function. An oversized deck directly off the kitchen creates seamless indoor-outdoor living and is ideal for entertaining.Upstairs, the luxurious primary retreat showcases a fireplace, striking stone accent wall, and custom cabinetry. Bathrooms have been thoughtfully updated with new flooring, upgraded countertops, and a spa-inspired super shower and bath.The professionally finished walk-out basement offers exceptional versatility with new flooring, a full kitchen with upgraded countertops, recreation room, bedroom, full bath, and direct access to the expansive backyard - providing true walk-out convenience and excellent in-law or extended family potential.Outdoor highlights include a custom-stained and painted oversized deck and approximately 2,000 sq. ft. of low-maintenance astro turf - creating an ideal space for entertaining and year-round enjoyment.A rare opportunity to own a fully upgraded, turnkey home with space, style, and superior craftsmanship inside and out.
Details
| MLS # | N12782168 |
|---|---|
| Listing Type | For Sale |
| Style | House |
| Sub-Type | Resale |
| Status | Price Change |
| Year | 0 |
| Days On Site | 204 |
| Listing Provided By | ANALYST REALTY INC. | N12782168 331300 |
Features
| Bed(s) | 5 |
|---|---|
| Bath(s) | 5 |
| Garage | 2 |
| Basement | Y |
| Story(s) | 2 |
| Acreage | 0.15 |
Interior
| Interior Features | Built-In Oven, In-Law Capability, Central Vacuum |
|---|---|
| Heating Yes / No | Yes |
| Cooling Yes / No | Yes |
| Cooling | Central Air |
| Heat Source | Gas |
| Fireplace Yes / No | Yes |
| Rooms Total | 12 |
Exterior
| Roof | Asphalt Shingle |
|---|---|
| Foundation Details | Poured Concrete |
| Lot Features | Irregular Lot |
| Construction Materials | Brick |
Parking
| Attached Garage Yes / No | Yes |
|---|---|
| Garage Yes / No | Yes |
| Parking Features | Private Double |
Utilities
| Sewer | Sewer |
|---|
Taxes
| Tax Annual Amount | 9200 |
|---|---|
| Tax Legal Description | Pcl 93-1 Sec 65M3068 Lt 93 |
| Tax Year | 2026 |
Area Information
| Province | ON |
|---|---|
| Region | York |
| City | Vaughan |
| Postal Code | L4H 1H5 |
| Area | Islington Woods |
| Listing VS Median (in L4H 1H5) | |
Price: $2,499,999 low | high Med: $0 On site: 204 low | high Med: | |
Request a showing
Request a showing
Contact
Learn More About This Property

| Province | ON |
|---|---|
| Region | York |
| City | Vaughan |
| Postal Code | L4H 1H5 |
| Area | Islington Woods |
| Listing VS Median (in L4H 1H5) | |
Price: $2,499,999 low | high Med: $0 On site: 204 low | high Med: | |