

Description
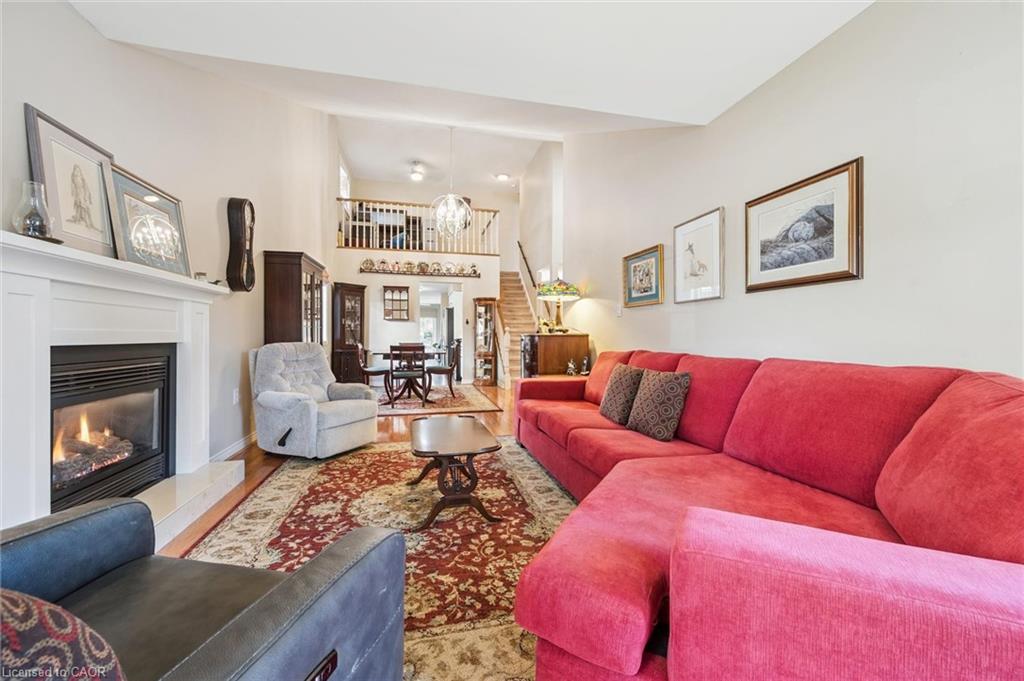
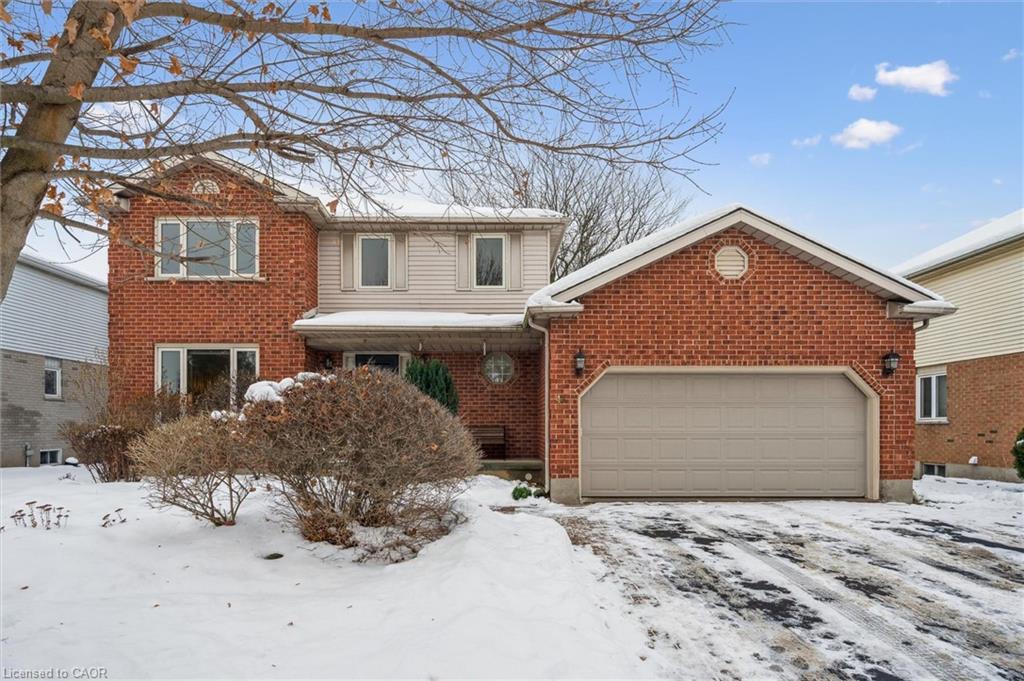
Welcome to 43 Brady Lane, a charming two-storey red brick home nestled in Guelph's sought-after Kortright East neighbourhood. Offering four parking spaces, including a double garage, this well-maintained home is ideal for growing families. The main floor features a bright family room with large windows that flow seamlessly into the dining area, while the open-concept kitchen and living room create a welcoming space for everyday living and entertaining. The living room is highlighted by soaring ceilings and a cozy gas fireplace. A convenient 2-piece bathroom and main-floor laundry complete this level.Upstairs, you'll find three spacious bedrooms, a 4-piece main bathroom, and a generous primary retreat with two closets and a private 4-piece ensuite featuring a relaxing jetted tub. The finished basement adds even more versatility with two recreation rooms and a bar-perfect for movie nights, hobbies, or hosting friends. Outside, enjoy a large back deck and a fully fenced yard, ideal for kids, pets, and summer gatherings. Located close to schools, parks, everyday amenities, and just minutes from the University of Guelph, this is a wonderful place to call home.
Details
| MLS # | 40793932 |
|---|---|
| Listing Type | For Sale |
| Style | House |
| Sub-Type | Resale |
| Status | Active |
| Days On Site | 250 |
| Listing Provided By | Royal LePage Royal City Realty | Andra Arnold |
Features
| Bed(s) | 3 |
|---|---|
| Bath(s) | 3 Total |
| SQ Feet | 1,959 |
| Garage | 2 |
| Basement | Y |
| Zoning | RL.1 |
| Acreage | 0.19 |
| Golf Course | Yes |
Interior
| Appliances | Bar Fridge, Instant Hot Water, Water Heater, Water Purifier, Water Softener, Dishwasher, Dryer, Freezer, Range Hood, Refrigerator, Washer |
|---|---|
| Rooms Total | 17 |
| Interior Features | High Speed Internet, Central Vacuum, Auto Garage Door Remote(s), Ceiling Fan(s), Separate Heating Controls, Separate Hydro Meters, Water Meter, Wet Bar, Work Bench |
| Cooling | Central Air, Humidity Control |
| Cooling Yes / No | No |
| Heating | Baseboard, Forced Air, Natural Gas |
| Heating Yes / No | Yes |
| Fireplaces Total | 1 |
| Fireplace Features | Family Room, Insert, Gas |
| Window Features | Window Coverings, Skylight(s) |
Exterior
| Exterior Features | Separate Hydro Meters |
|---|---|
| Lot Features | Urban, City Lot, Near Golf Course, Greenbelt, Highway Access, Landscaped, Open Spaces, Place of Worship, Playground Nearby, Public Transit, Quiet Area, Regional Mall, School Bus Route, Schools, Shopping Nearby |
| Construction Materials | Aluminum Siding, Brick Veneer |
| Roof | Asphalt Shing |
| Fencing | Full |
| Foundation Details | Poured Concrete |
| Patio And Porch Features | Deck, Porch |
| Security Features | Carbon Monoxide Detector, Smoke Detector, Carbon Monoxide Detector(s), Smoke Detector(s) |
Parking
| Garage Spaces | 2 |
|---|---|
| Parking Features | Attached Garage, Garage Door Opener |
| Open Parking Yes / No | Yes |
| Attached Garage Yes / No | Yes |
Utilities
| Utilities | Cable Connected, Cell Service, Garbage/Sanitary Collection, Recycling Pickup, Street Lights, Phone Connected, Underground Utilities |
|---|---|
| Sewer | Sewer (Municipal) |
Taxes
| Tax Annual Amount | 7883 |
|---|
Area Information
| Province | ON |
|---|---|
| Region | Wellington |
| City | Guelph |
| Postal Code | N1L 1A4 |
| Area | City of Guelph |
| Subarea | 14 Kortright East |
| Community Name | 14 Kortright East |
Request a showing
Request a showing
Contact
Learn More About This Property

| Province | ON |
|---|---|
| Region | Wellington |
| City | Guelph |
| Postal Code | N1L 1A4 |
| Area | City of Guelph |
| Subarea | 14 Kortright East |
| Community Name | 14 Kortright East |