43-201 Westbank Trail,Stoney Creek, ON L8J 0H4
Stoney Creek, ON L8J 0H4












Description
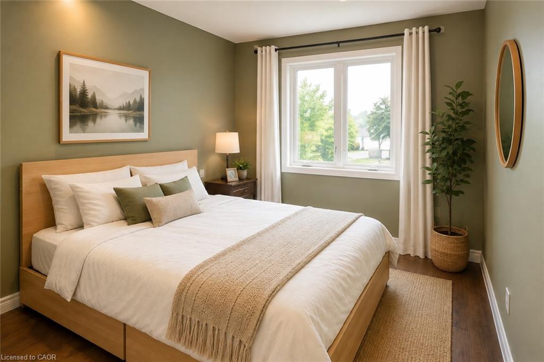

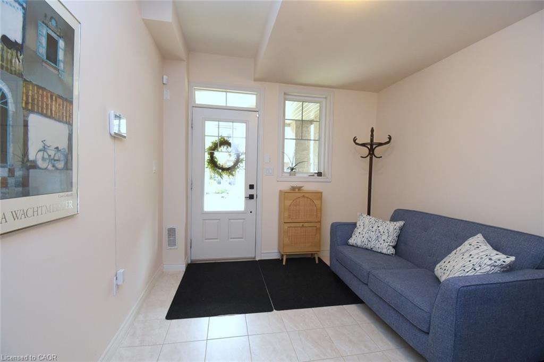
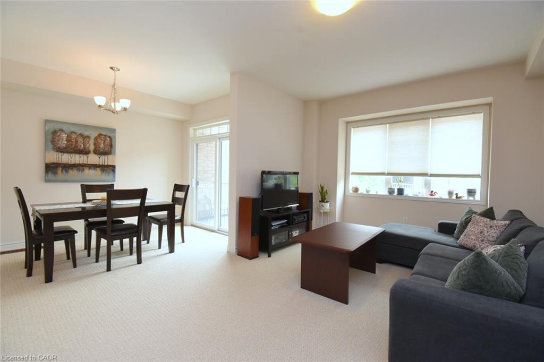
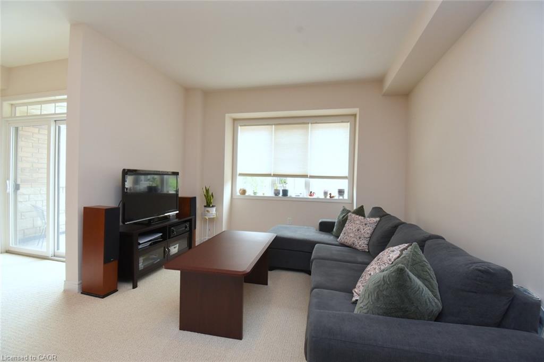
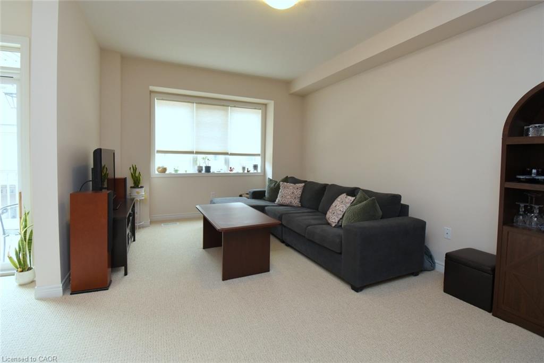
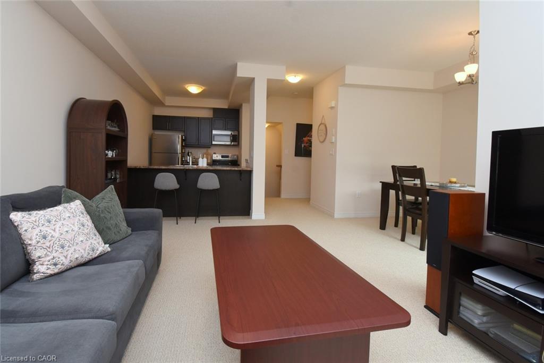
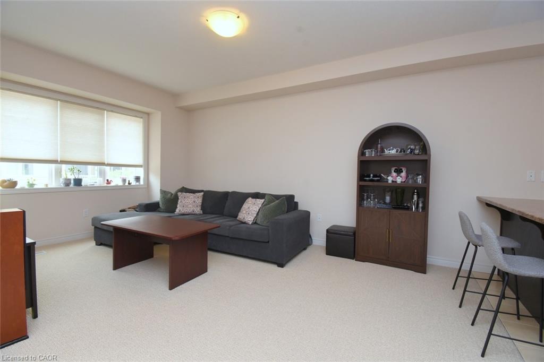
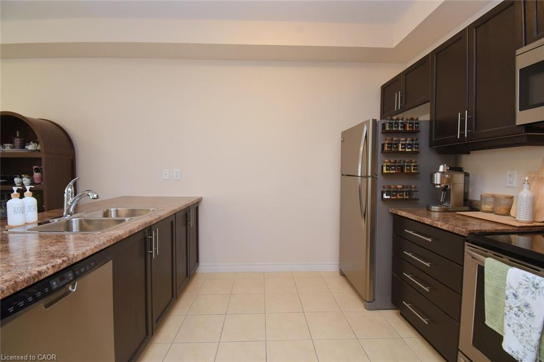
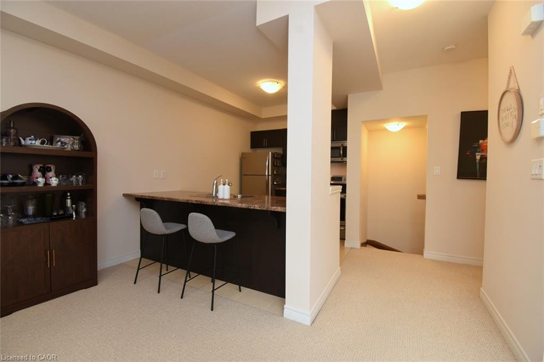
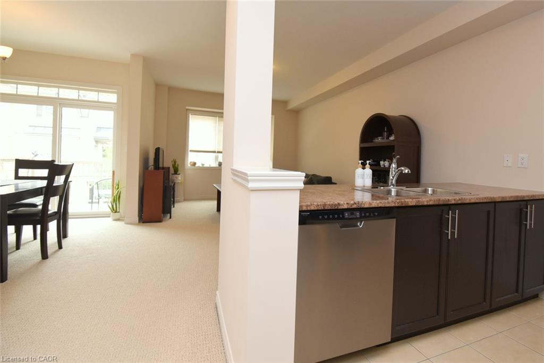
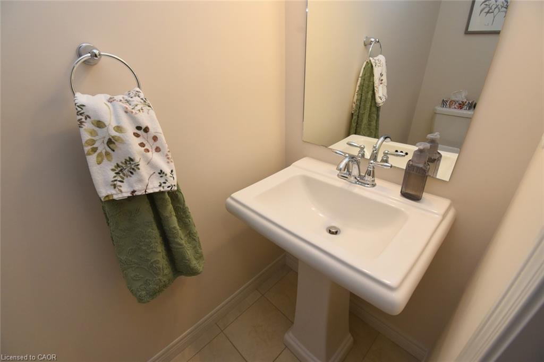
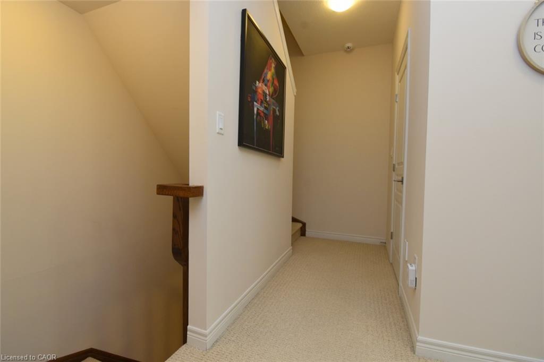
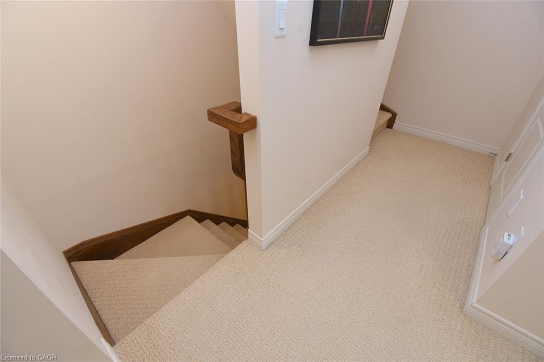
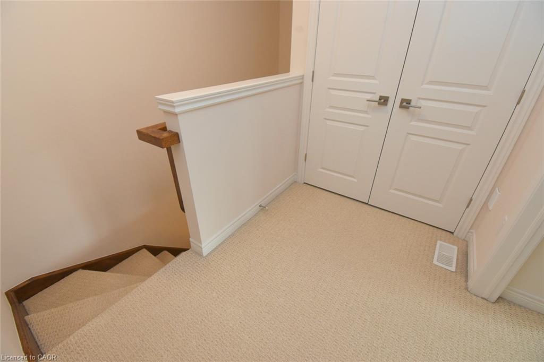
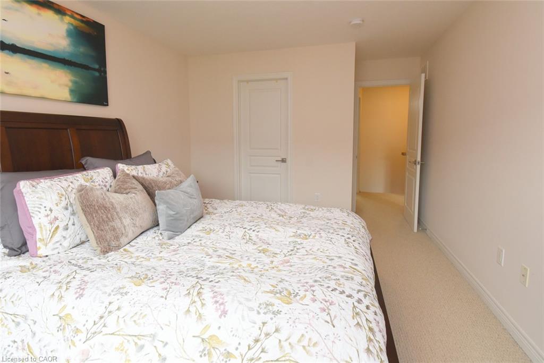
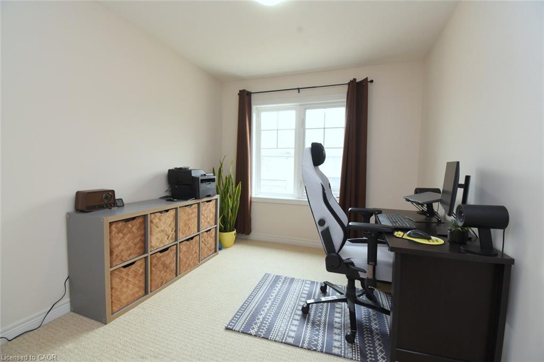
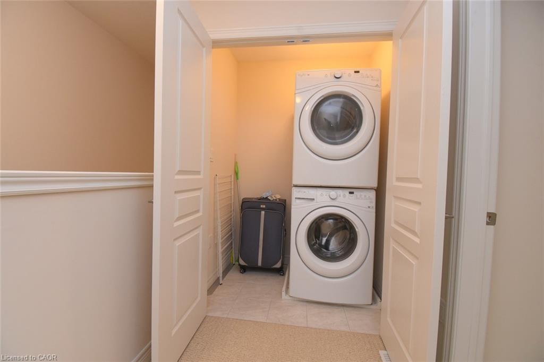
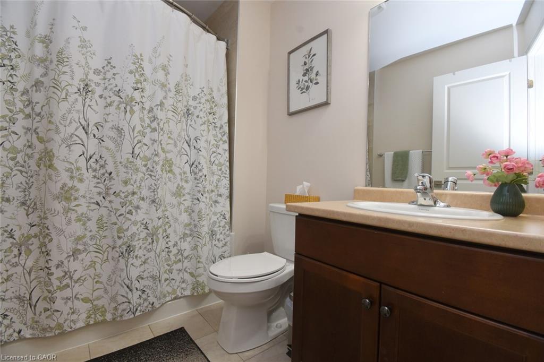
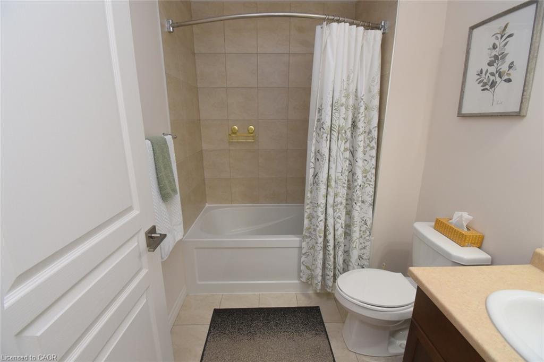
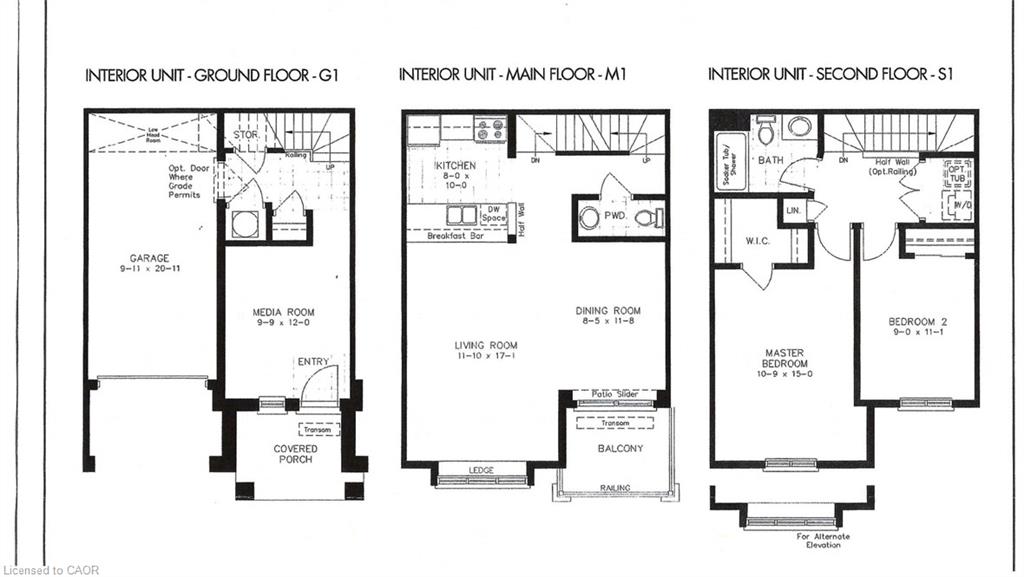
This stunning and well maintained Losani built 3 sty "FREEHOLD" townhome is move-in ready. Ideally located in Upper Stoney Creek. Commuting is a breeze and unmatched convenience. Highly sought-after family friendly neighbourhood offering a perfect location to sooo many amenities e.g. Rec Centre, library, walking and biking trails, parks, Felker's Falls, Red Hill Valley Expressway, Confederation GO (15 minutes), Bruce Trail, theatres, restaurants, shopping, public transit, schools and more. The main level offers inviting foyer/sitting/office space with storage and inside entry to garage. The open concept 2nd level features living room/dining room combo, kitchen with breakfast bar, 2 piece bath and step out from the dining area onto a private balcony. The 3rd level has handy laundry closet, large primary bedroom retreat with walk-in closet and a good-sized 2nd bedroom with ample closet and lovely 4 pc bathroom. Low road fee of $90/month with prompt snow removal. Shingles replaced 2026 with transferrable warranty. Call to arrange a personal viewing.
Details
| MLS # | 40849118 |
|---|---|
| Listing Type | For Sale |
| Style | Town House |
| HOA Dues | $90 |
| Sub-Type | Resale |
| Status | Active |
| Year | 2015 |
| Days On Site | 55 |
| Listing Provided By | RE/MAX Escarpment Realty Inc. | Penny Bryce |
Features
| Bed(s) | 2 |
|---|---|
| Bath(s) | 2 Total |
| SQ Feet | 1,362 |
| Garage | 1 |
| Story(s) | 3 |
| Zoning | RM3-46 |
| Acreage | 0.02 |
Interior
| Appliances | Dishwasher, Dryer, Refrigerator, Stove, Washer |
|---|---|
| Rooms Total | 9 |
| Interior Features | Central Vacuum, Water Meter |
| Cooling | Central Air |
| Cooling Yes / No | No |
| Heating | Forced Air, Natural Gas |
| Heating Yes / No | Yes |
| Window Features | Window Coverings |
| Laundry Features | Laundry Closet |
Exterior
| Exterior Features | Balcony |
|---|---|
| Lot Features | Urban, Rectangular, Ample Parking, Hospital, Library, Park, Place of Worship, Playground Nearby, Public Transit, Rec./Community Centre, Schools, Shopping Nearby, Trails |
| Construction Materials | Brick Veneer, Stone, Stucco |
| Roof | Asphalt Shing |
| Foundation Details | Poured Concrete |
| Patio And Porch Features | Open, Porch |
| Security Features | Carbon Monoxide Detector(s), Smoke Detector(s) |
Parking
| Garage Spaces | 1 |
|---|---|
| Parking Features | Attached Garage, Asphalt, Inside Entry |
| Open Parking Yes / No | Yes |
| Attached Garage Yes / No | Yes |
Utilities
| Utilities | Cable Connected, Cell Service, Electricity Connected, Garbage/Sanitary Collection, High Speed Internet Avail, Natural Gas Available, Recycling Pickup, Street Lights, Phone Connected |
|---|---|
| Sewer | Sewer (Municipal) |
Taxes
| Tax Annual Amount | 3869.28 |
|---|
Area Information
| Province | ON |
|---|---|
| Region | Hamilton |
| City | Stoney Creek |
| Postal Code | L8J 0H4 |
| Area | 50 Stoney Creek |
| Subarea | 500 Heritage Green |
| Community Name | 500 Heritage Green |
| School District | Saltfleet (Public) & Bishop Ryan |
| Elementary School | Bill Green (Public) & St. Paul ( |
| High School | Saltfleet (Public) & Bishop Ryan |
| Listing VS Median (in 500 Heritage Green) | |
Price: $574,900 low | high Med: $788,950 sqft: 1,362 low | high Med: 1,730 $ / sqft: $422 low | high Med: $456 On site: 55 low | high Med: 75 | |
Request a showing
Request a showing
Contact
Learn More About This Property

| Province | ON |
|---|---|
| Region | Hamilton |
| City | Stoney Creek |
| Postal Code | L8J 0H4 |
| Area | 50 Stoney Creek |
| Subarea | 500 Heritage Green |
| Community Name | 500 Heritage Green |
| School District | Saltfleet (Public) & Bishop Ryan |
| Elementary School | Bill Green (Public) & St. Paul ( |
| High School | Saltfleet (Public) & Bishop Ryan |
| Listing VS Median (in 500 Heritage Green) | |
Price: $574,900 low | high Med: $788,950 sqft: 1,362 low | high Med: 1,730 $ / sqft: $422 low | high Med: $456 On site: 55 low | high Med: 75 | |