
4297 East Avenue E 10,Lincoln, ON L0R 1B6
Lincoln, ON L0R 1B6

















Description
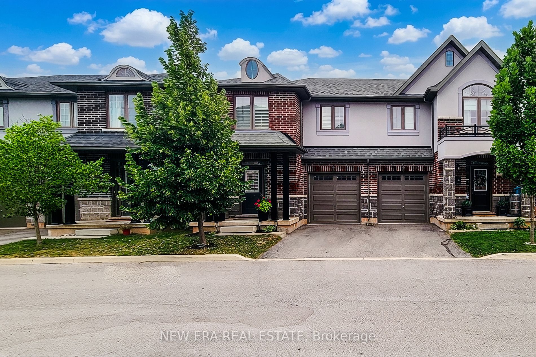
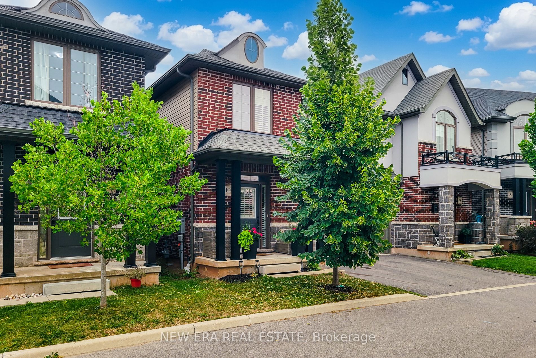
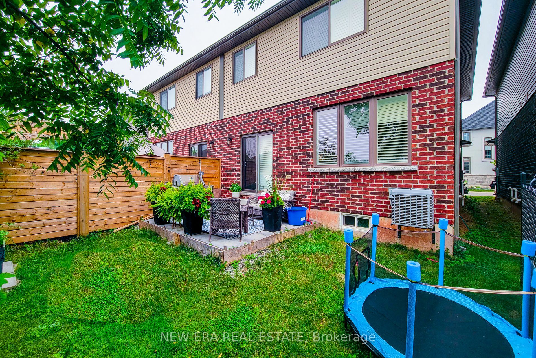
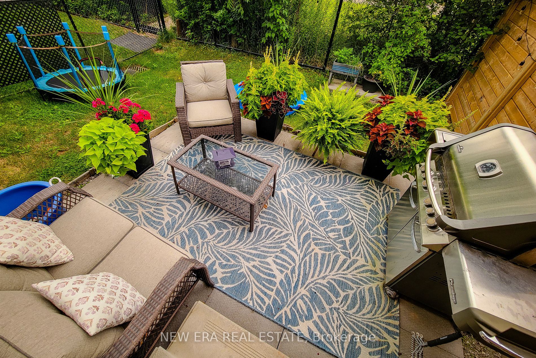
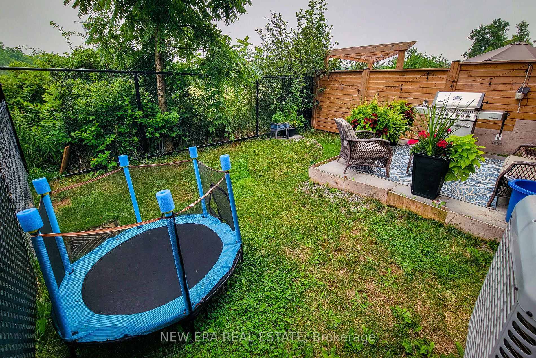
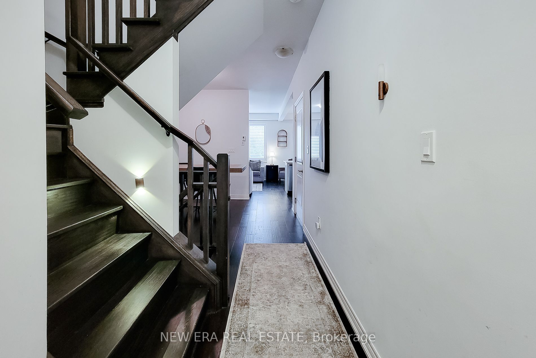
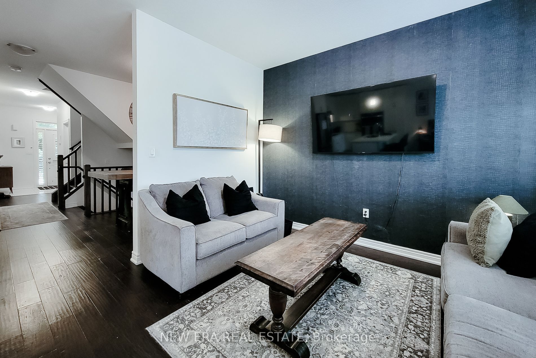
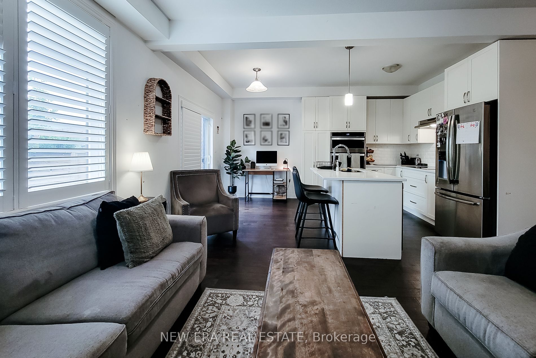
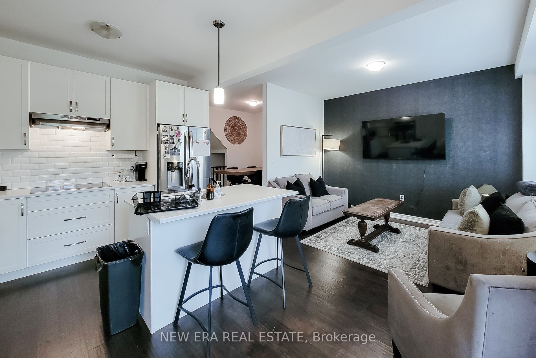
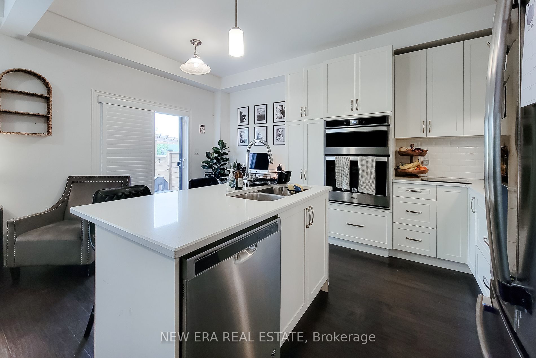
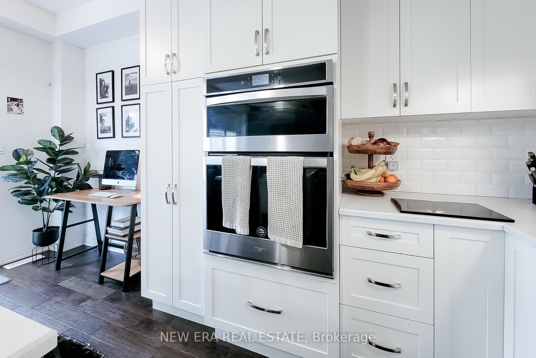
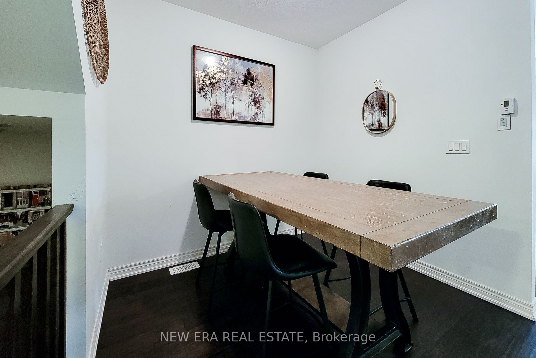
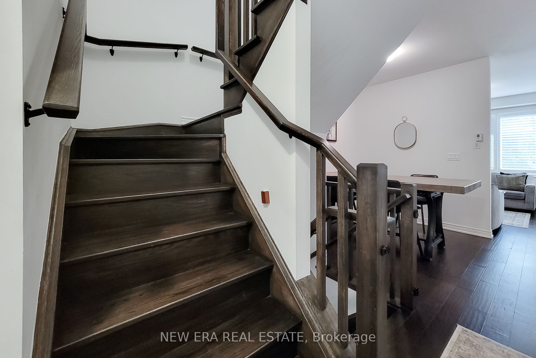
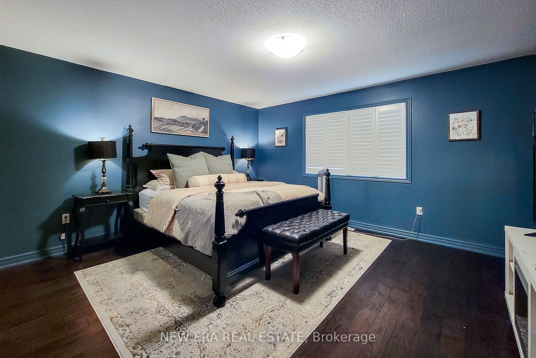
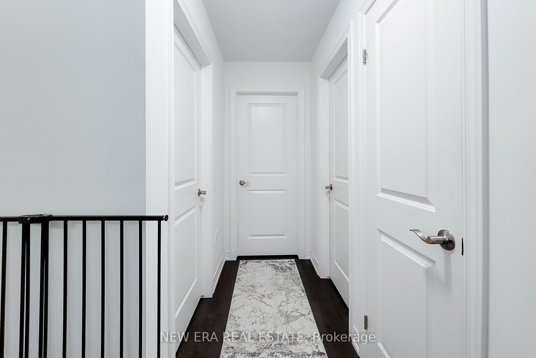
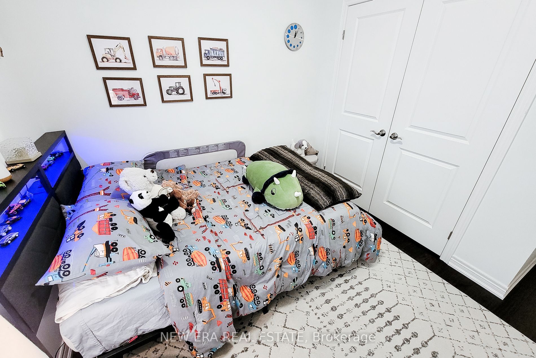
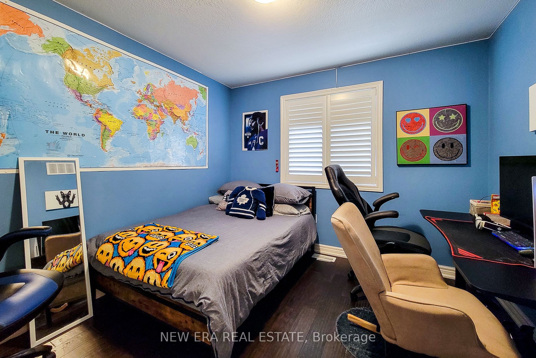
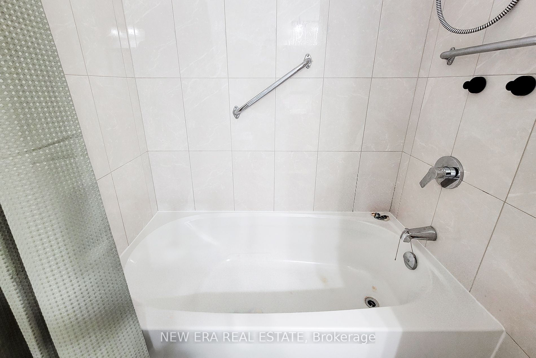
Welcome to this beautifully maintained 2-storey semi-detached home offering 1,895 sq ft of stylish living space in the heart of Beamsville! Perfectly situated with no rear neighbours, this home backs onto a sports field, providing peaceful views and added privacy. Step inside to a bright, open concept main floor designed for both everyday living and entertaining. The inviting living room flows seamlessly into the spacious eat-in kitchen is sure to impress with quartz countertops, stainless steel appliances, built-in double ovens, countertop range, tiled backsplash, ample cabinetry, and an island with breakfast bar. A convenient 2-piece powder room, separate dining room and walk-out to the fully fenced backyard complete the main level. Upstairs, the spacious primary bedroom features a walk-in closet and a private 3-piece ensuite with a walk-in shower. Two additional good sized bedrooms, a 4-piece main bathroom, and the convenience of bedroom-level laundry make this upper level ideal for families. Enjoy outdoor living in the fully fenced backyard with no homes behind, offering direct views of the adjoining sports field-an ideal setting for relaxing, entertaining, or watching the kids play. Located in one of Beamsville's most desirable family-friendly neighbourhoods, this home is just minutes from schools, parks, shopping, restaurants, wineries, highway access, and all major amenities. Combining modern finishes, a functional layout, and an unbeatable location, this move-in ready home is one you won't want to miss!
Details
| MLS # | X13579146 |
|---|---|
| Listing Type | For Sale |
| Style | House |
| Sub-Type | Resale |
| Status | Price Change |
| Year | 0 |
| Days On Site | 45 |
| Listing Provided By | NEW ERA REAL ESTATE | X13579146 342100 |
Features
| Bed(s) | 3 |
|---|---|
| Bath(s) | 3 |
| Garage | 1 |
| Basement | Y |
| Story(s) | 2 |
| Acreage | 0.04 |
Interior
| Interior Features | Built-In Oven, Countertop Range, Sump Pump, Water Heater, Water Meter |
|---|---|
| Lease To Own Equipment | None |
| Cooling | Central Air |
| Heat Source | Gas |
| Fireplace Yes / No | No |
Exterior
| Exterior Features | Year Round Living |
|---|---|
| Roof | Asphalt Shingle |
| Foundation Details | Poured Concrete |
| Construction Materials | Brick, Vinyl Siding |
Parking
| Garage Yes / No | Yes |
|---|---|
| Parking Features | Inside Entry, Mutual |
Utilities
| Sewer | Sewer |
|---|
Taxes
| Tax Annual Amount | 5743.64 |
|---|---|
| Tax Legal Description | LOT 13, PLAN 30M453 T/W AN UNDIVIDED COMMON INTEREST IN NIAGARA NORTH COMMON ELEMENTS CONDOMINIUM PLAN NO. 306 SUBJECT TO AN EASEMENT AS IN NR509771 SUBJECT TO AN EASEMENT IN GROSS AS IN NR509776 SUBJECT TO AN EASEMENT AS IN NR509777 SUBJECT TO AN EASEMENT IN FAVOUR OF NIAGARA NORTH COMMON ELEMENTS CONDOMINIUM PLAN NO. 306 AS IN NR521942 TOWN OF LINCOLN |
| Tax Year | 2026 |
Area Information
| Province | ON |
|---|---|
| Region | Niagara |
| City | Lincoln |
| Postal Code | L0R 1B6 |
| Area | 982 Beamsville |
| Listing VS Median (in L0R 1B6) | |
Price: $674,900 low | high Med: $0 On site: 45 low | high Med: | |
Request a showing
Request a showing
Contact
Learn More About This Property

| Province | ON |
|---|---|
| Region | Niagara |
| City | Lincoln |
| Postal Code | L0R 1B6 |
| Area | 982 Beamsville |
| Listing VS Median (in L0R 1B6) | |
Price: $674,900 low | high Med: $0 On site: 45 low | high Med: | |