425 Rosebush Road,Quinte West, ON K0K 2C0
Quinte West, ON K0K 2C0


Description
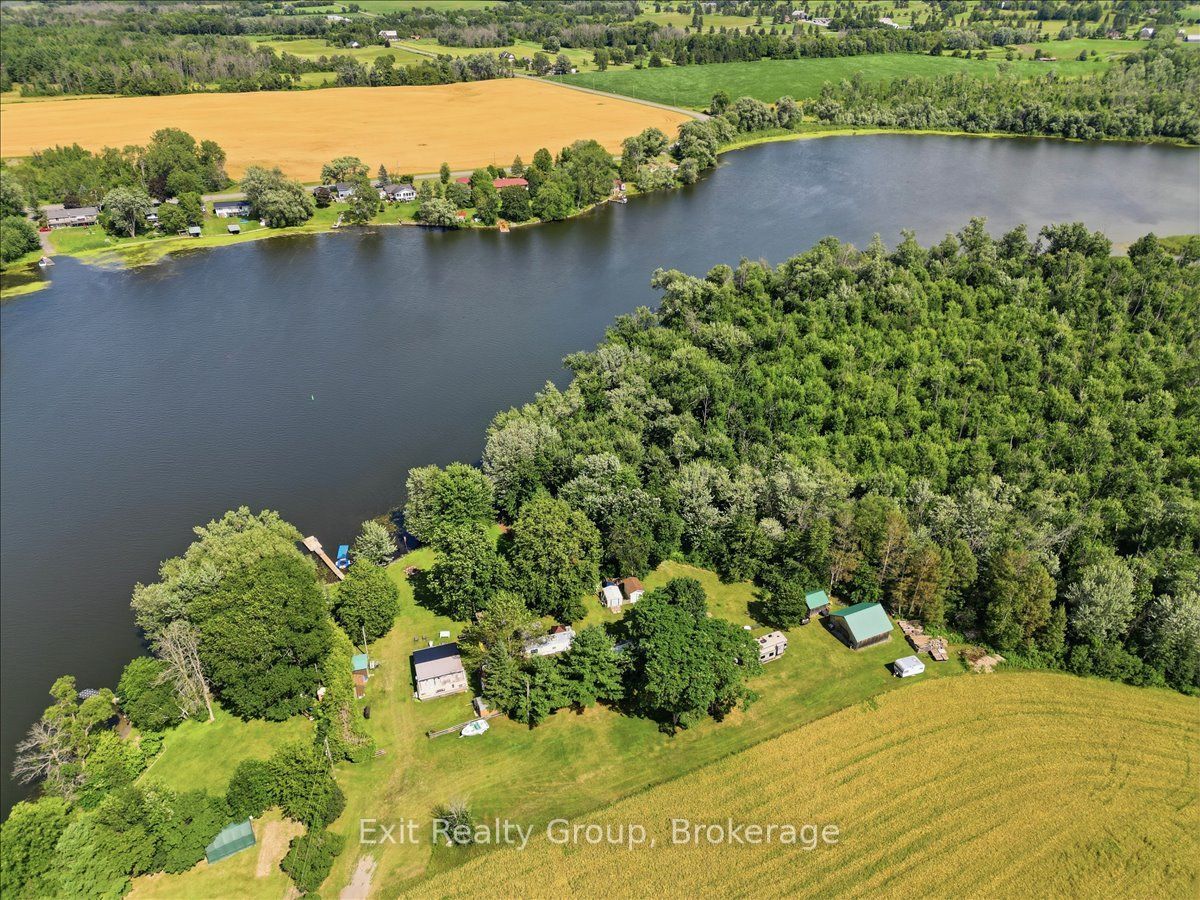
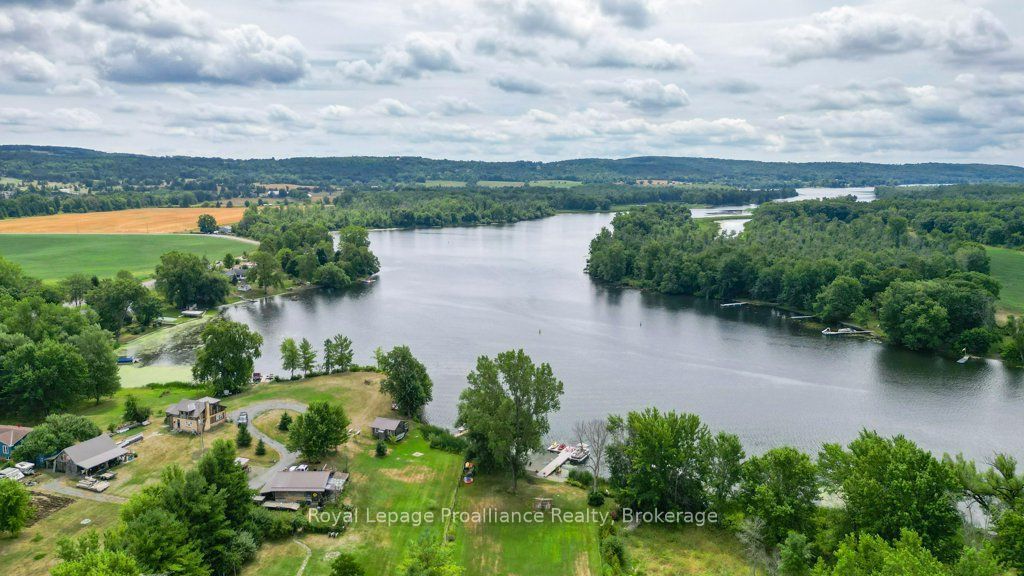
Welcome to 425 Rosebush Road, an exceptional luxury waterfront retreat nestled along the breathtaking Trent River between Locks 6 and 7 on the iconic Trent-Severn Waterway. Offering an extraordinary lifestyle both on and off the water, this beautifully renovated three-bedroom, three-bathroom two-storey home provides direct access to one of Canada's most celebrated boating systems, where you can cruise uninterrupted waterways toward the Bay of Quinte, the Kawarthas, and Peterborough right from your own backyard. Designed to embrace waterfront living at its finest, the property showcases stunning river views, an expansive composite deck, composite dock with shoreline power, and a beautiful sandy beach perfect for campfires, summer evenings, and unforgettable entertaining. Spend your days boating, fishing from the dock, kayaking, or relaxing in the luxurious private swim spa complete with a sit-up bar, creating the ultimate resort-style experience at home. Inside, the home offers warmth and sophistication with a stunning designer kitchen featuring granite countertops, custom cabinetry, and premium appliances flowing seamlessly into bright, inviting living spaces. The main level features a spacious living room, cozy family room, main floor laundry, and stylish two-piece bath, while upstairs offers three generous bedrooms and two additional bathrooms. The impressive primary suite includes a spacious sitting area ideal for a home office or private retreat, along with a spa-inspired ensuite featuring a custom glass shower. The detached 25' x 39' four-car Quonset garage/workshop with a 12' x 12' overhead door provides exceptional space for vehicles, boats, and recreational equipment. Additional highlights include a Kangaroo roof, new siding, newer propane furnace with heat pump, central air, Bell internet with Shaw TV, and a 30-amp generator hookup complete with generator for added peace of mind.
Details
| MLS # | X13562312 |
|---|---|
| Listing Type | For Sale |
| Style | House |
| Sub-Type | Resale |
| Status | New |
| Year | 0 |
| Days On Site | 50 |
| Listing Provided By | Royal Lepage Proalliance Realty | X13562312 179006 |
Features
| Bed(s) | 3 |
|---|---|
| Bath(s) | 3 |
| Garage | 4 |
| Basement | Y |
| Pool | Yes |
| Story(s) | 2 |
| Acreage | 0.72 |
| Water Front | Direct |
| Property View | River |
Interior
| Interior Features | Propane Tank, Sump Pump |
|---|---|
| Cooling | Central Air |
| Heat Source | Propane |
| Fireplace Features | Electric |
| Fireplace Yes / No | Yes |
Exterior
| Exterior Features | Deck, Fishing, Landscaped |
|---|---|
| Roof | Metal |
| Foundation Details | Poured Concrete |
| Topography | Flat |
| Water View | Direct |
| Waterfront Features | Beach Front, Dock, River Front, Trent System |
| View | River |
| Construction Materials | Vinyl Siding |
| Security Features | Carbon Monoxide Detectors, Smoke Detector |
Parking
| Garage Yes / No | Yes |
|---|---|
| Parking Features | Front Yard Parking |
Utilities
| Sewer | Septic |
|---|
Taxes
| Tax Annual Amount | 4067.16 |
|---|---|
| Tax Assessed Value | 266000 |
| Tax Legal Description | PT LT 15 CON 8 SIDNEY PT 1, 21R14413 & PT 2, 21R16331; QUINTE WEST; COUNTY OF HASTINGS |
| Tax Year | 2025 |
Other
| Docking Type | Private |
|---|
Area Information
| Province | ON |
|---|---|
| Region | Hastings |
| City | Quinte West |
| Postal Code | K0K 2C0 |
| Area | Frankford Ward |
| Listing VS Median (in K0K 2C0) | |
Price: $929,900 low | high Med: $1 On site: 50 low | high Med: 55 | |
Request a showing
Request a showing
Contact
Learn More About This Property

| Province | ON |
|---|---|
| Region | Hastings |
| City | Quinte West |
| Postal Code | K0K 2C0 |
| Area | Frankford Ward |
| Listing VS Median (in K0K 2C0) | |
Price: $929,900 low | high Med: $1 On site: 50 low | high Med: 55 | |