New Listing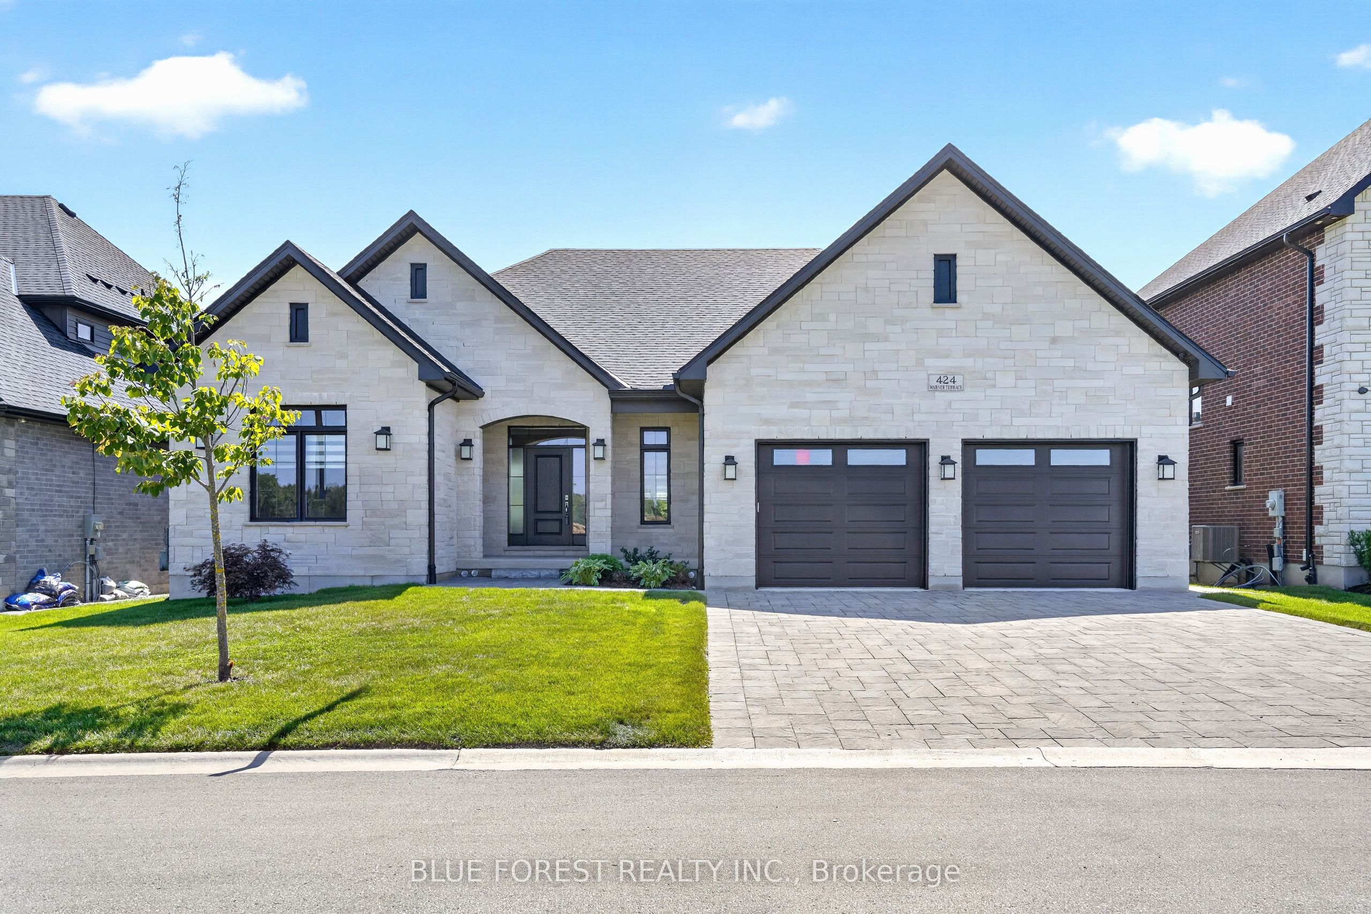
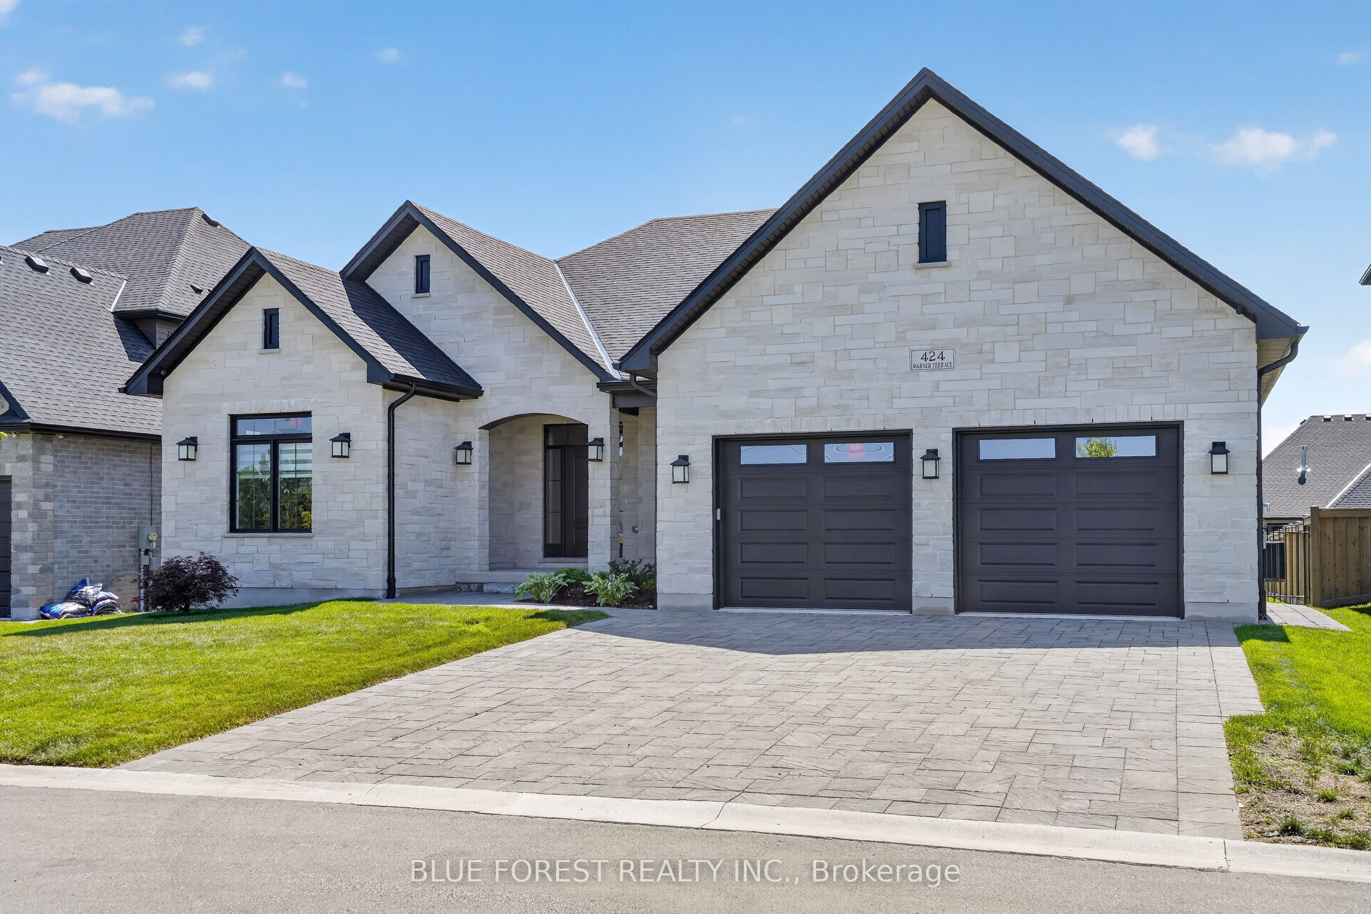
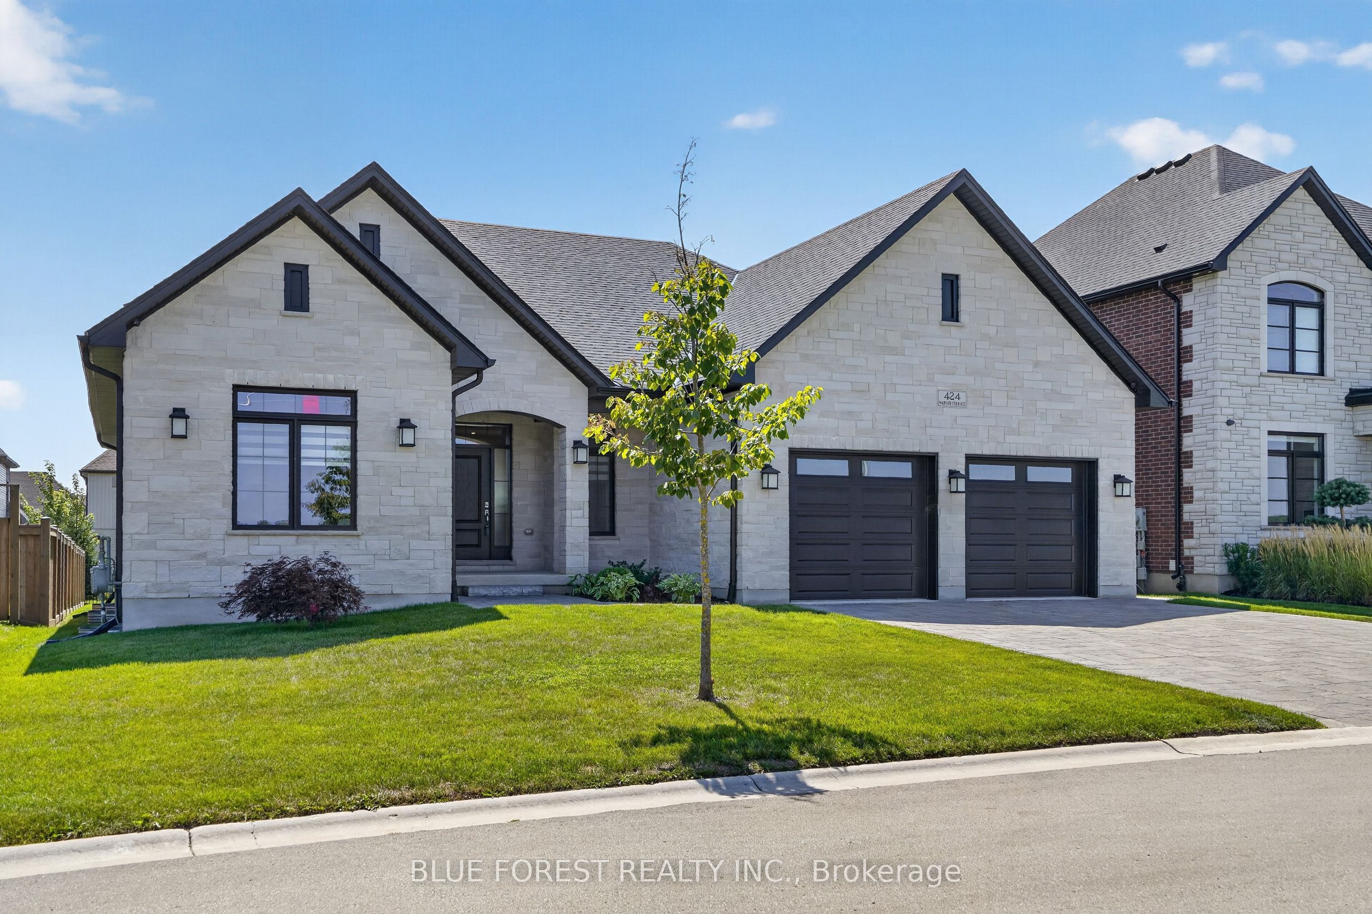
424 Warner Terrace,London North, ON N6G 0E6
London North, ON N6G 0E6

Description
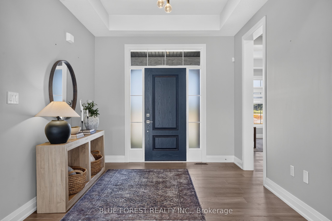
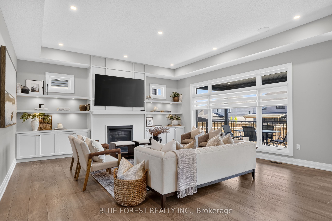
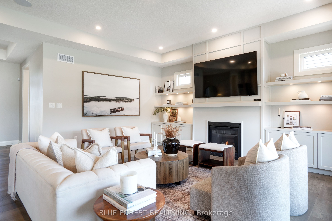
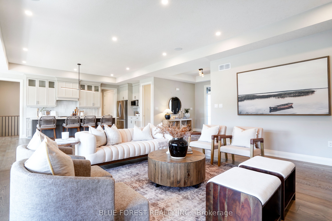
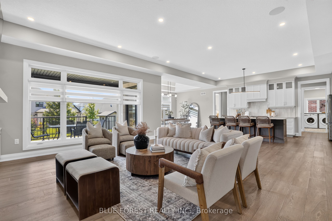
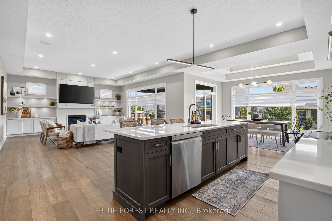
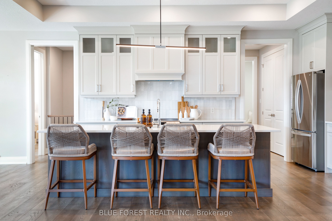
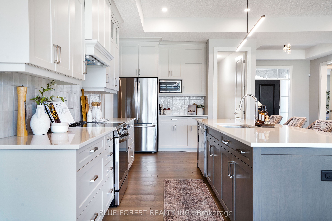
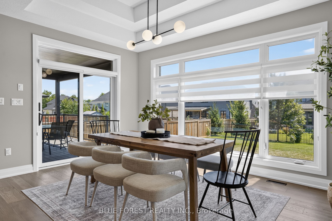
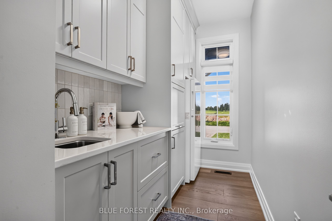
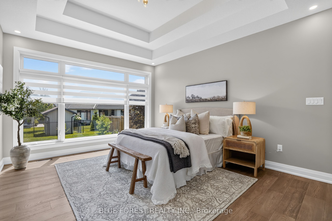
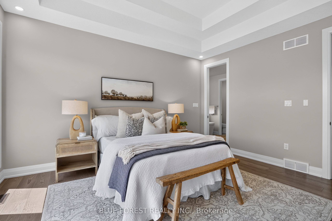
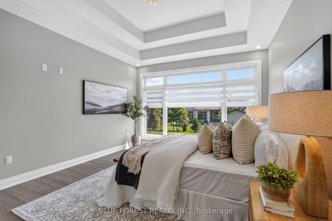
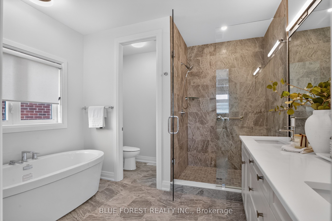
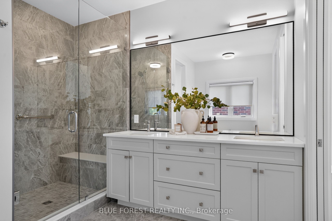
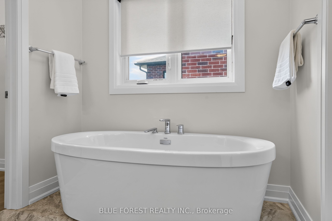
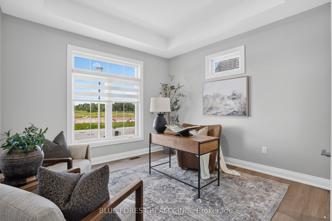
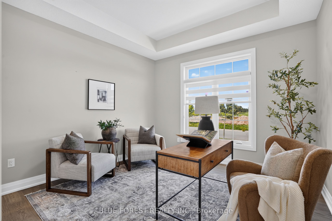
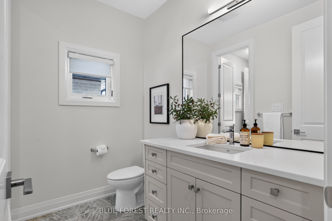
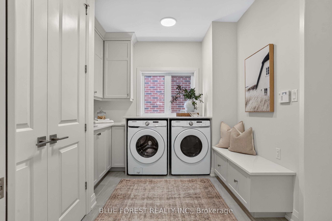
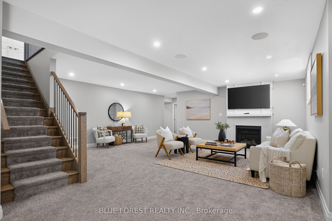
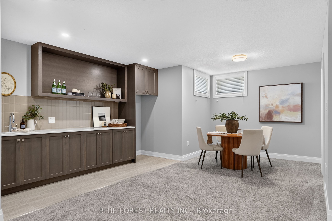
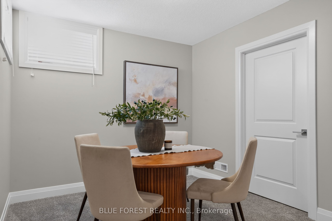
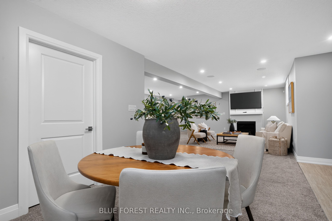
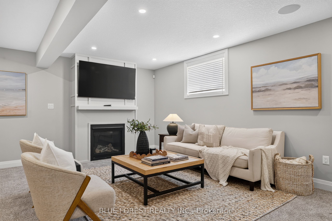
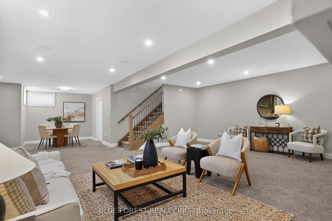
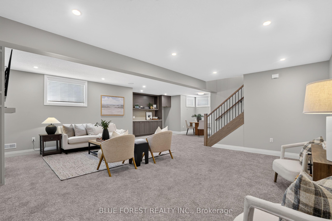
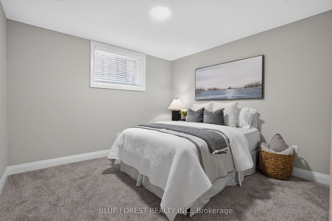
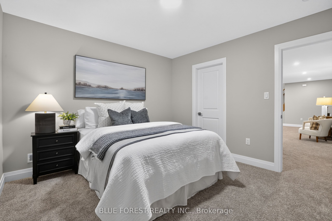
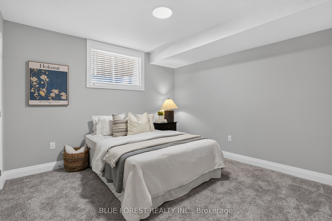
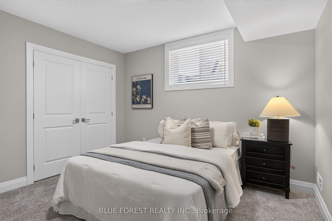
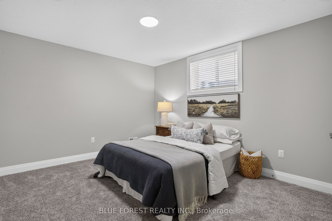
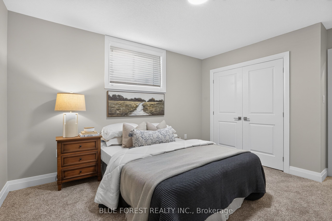
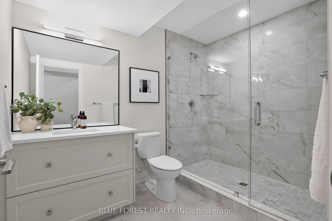
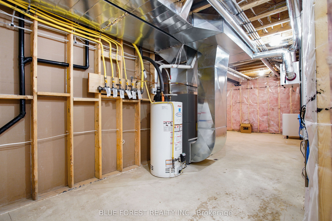
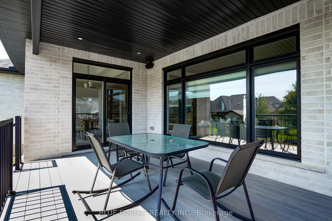
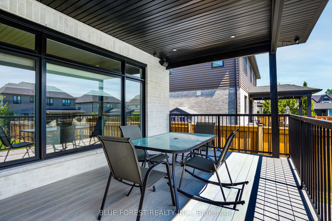
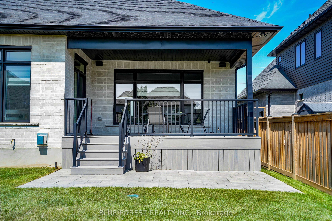
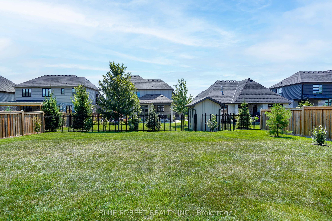
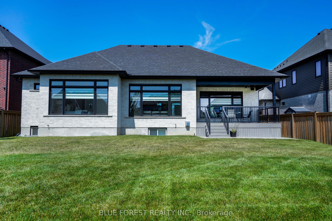
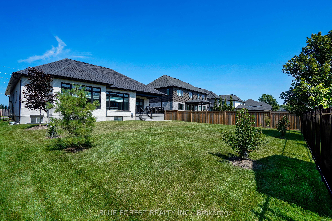
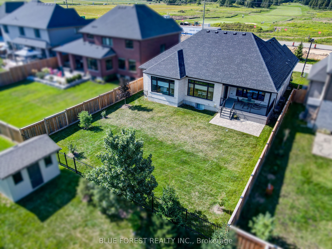
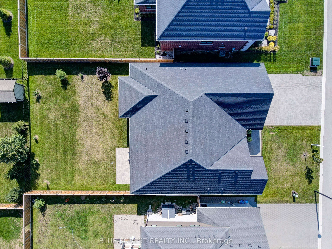
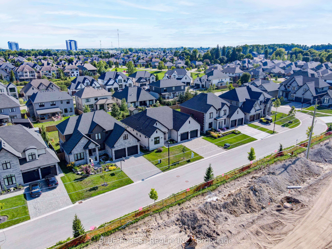
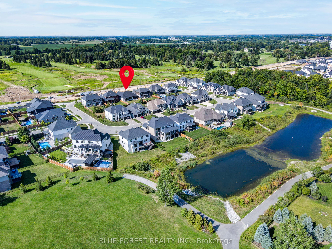
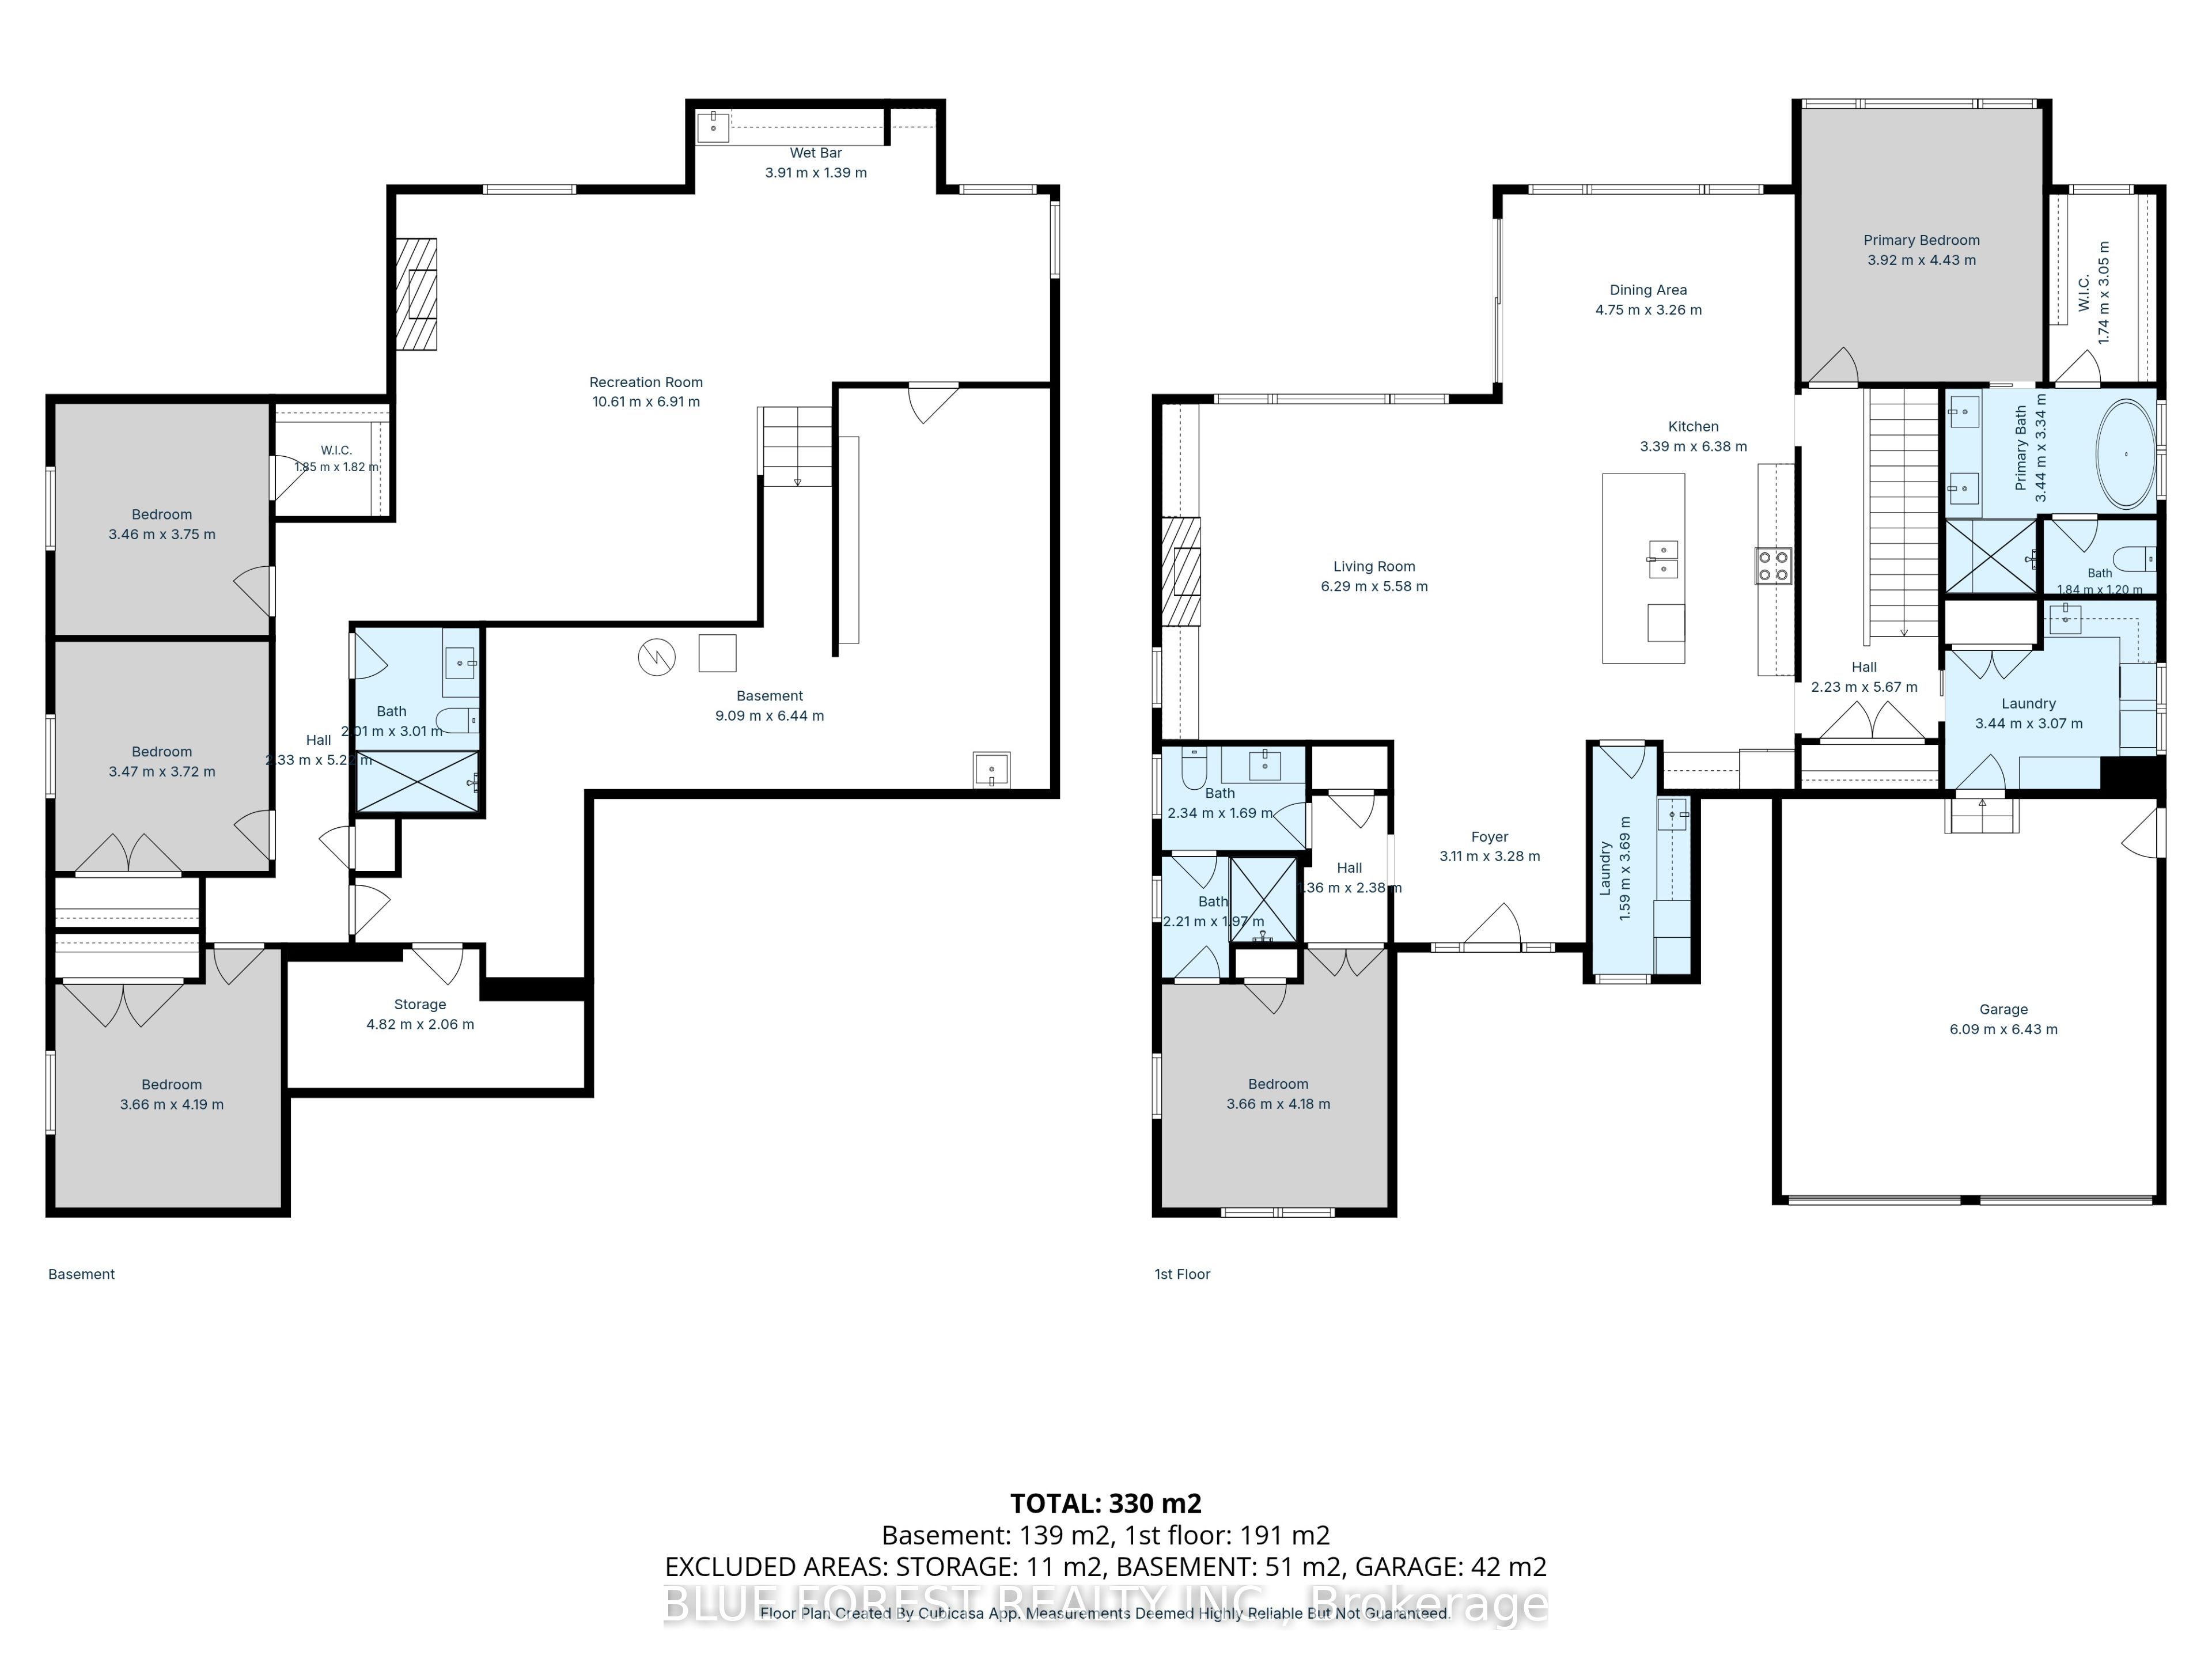
Better than new ranch in sought after Sunningdale West Neighbourhood. Pride of workmanship is evident throughout this Bridlewood built home. Beautiful open concept floor plan is perfect for today's modern lifestyle. Cook's kitchen with large centre island, floor to ceiling cabinetry and upgraded appliances. Are you always the host? The walk-in butler's pantry and the formal dining space adjacent the kitchen will make entertaining easier! The upscale family room features wall-to-wall built-ins with undermount lighting, gas fireplace and included television. The primary suite features tray ceiling, large walk-in closet, and spacious ensuite. Main level is completed with a den or bedroom with arched windows and full bathroom access. Head to the lower level which is fully finished. This area would be great for a granny suite or multigenerational living. Large family gathering area complete with wetbar/kitchen, large sitting area and a second gas fireplace. There are three additional bedrooms on this level as well as a bathroom with oversized shower. Even with all of this there is still tons of storage!Numerous upgrades include hardwood flooring, quartz countertops, modern backsplash in kitchen and lower bar area, upgraded tiles in bathrooms, horizontal sheer window treatments, built-in Sonos speakers, security cameras, sprinkler system, covered sundeck, two exterior gas lines and stylish iron-style fencing. Two televisions and mounts included.
Details
| MLS # | X13708226 |
|---|---|
| Listing Type | For Sale |
| Style | House |
| Sub-Type | Resale |
| Status | New |
| Year | 0 |
| Days On Site | 1 |
| Listing Provided By | BLUE FOREST REALTY INC. | X13708226 411000 |
Features
| Bed(s) | 5 |
|---|---|
| Bath(s) | 3 |
| Garage | 2 |
| Basement | Y |
| Acreage | 0.19 |
Interior
| Interior Features | Air Exchanger, Auto Garage Door Remote, Garburator |
|---|---|
| Cooling | Central Air |
| Heat Source | Gas |
| Fireplace Features | Natural Gas |
| Fireplace Yes / No | Yes |
Exterior
| Exterior Features | Deck, Patio, Landscaped, Lawn Sprinkler System |
|---|---|
| Roof | Asphalt Shingle |
| Foundation Details | Poured Concrete |
| Construction Materials | Brick, Stone |
| Security Features | Alarm System, Carbon Monoxide Detectors, Other, Security System, Smoke Detector |
Parking
| Garage Yes / No | Yes |
|---|---|
| Parking Features | Private, Private Double |
Utilities
| Sewer | Sewer |
|---|
Taxes
| Tax Annual Amount | 11014 |
|---|---|
| Tax Legal Description | LOT 9, PLAN 33M782 CITY OF LONDON |
| Tax Year | 2025 |
Area Information
| Province | ON |
|---|---|
| Region | Middlesex |
| City | London North |
| Postal Code | N6G 0E6 |
| Area | North R |
| Listing VS Median (in N6G 0E6) | |
Price: $1,290,000 low | high Med: $0 On site: 1 low | high Med: | |
Request a showing
Request a showing
Contact
Learn More About This Property

| Province | ON |
|---|---|
| Region | Middlesex |
| City | London North |
| Postal Code | N6G 0E6 |
| Area | North R |
| Listing VS Median (in N6G 0E6) | |
Price: $1,290,000 low | high Med: $0 On site: 1 low | high Med: | |