
422 Fernforest Drive,Brampton, ON L6R 2P7
Brampton, ON L6R 2P7










Description
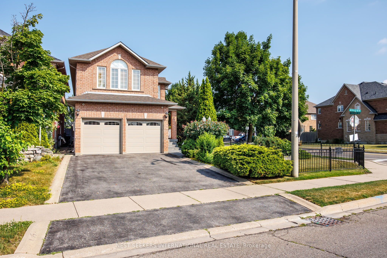
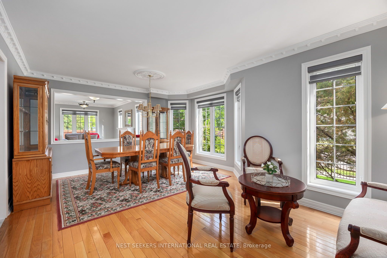
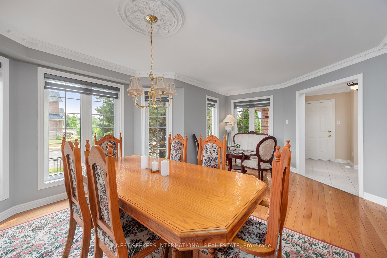
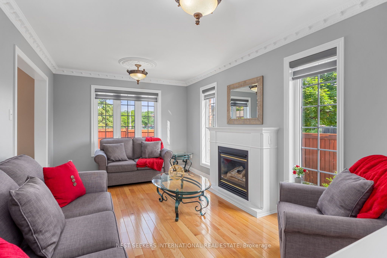
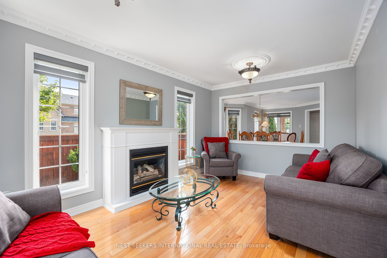
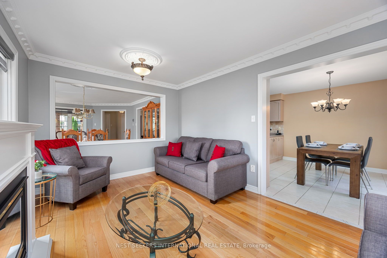
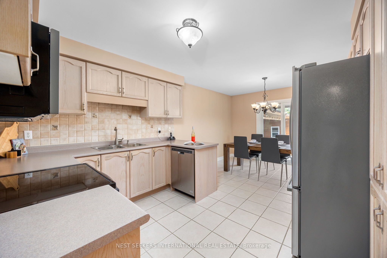
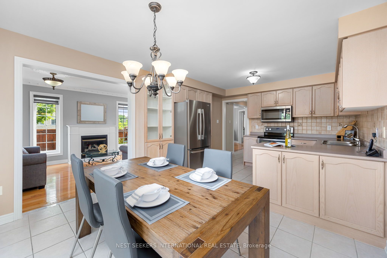
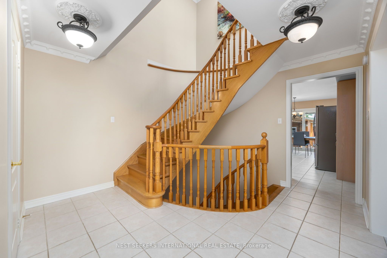
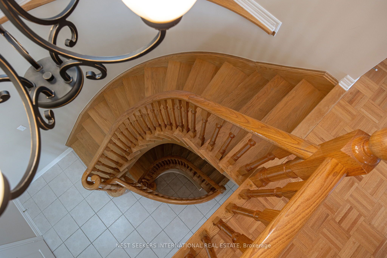
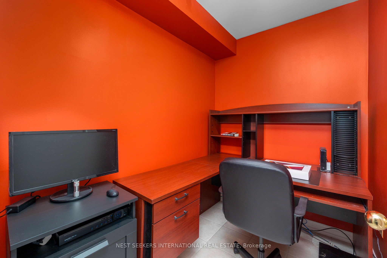
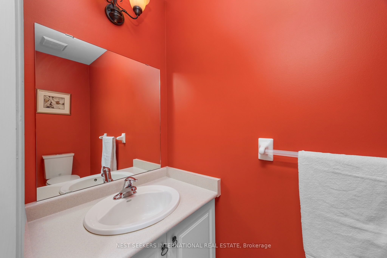
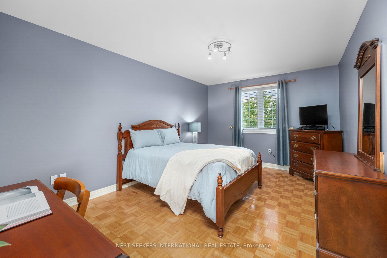
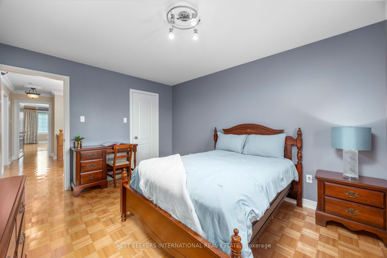
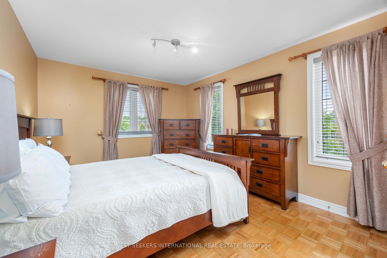
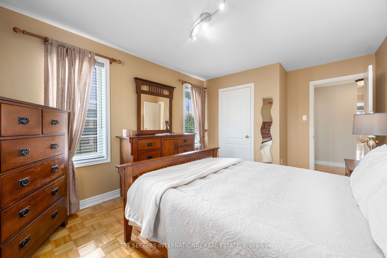
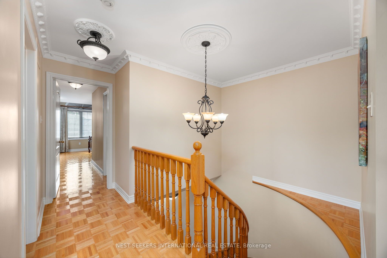
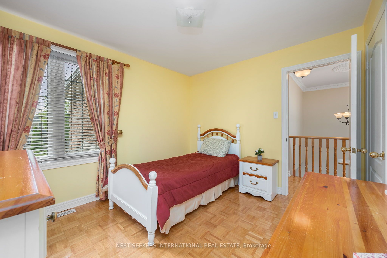
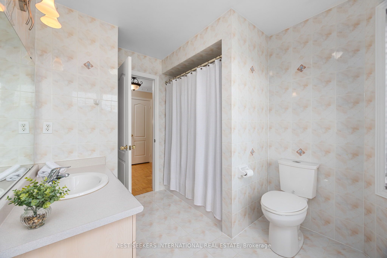
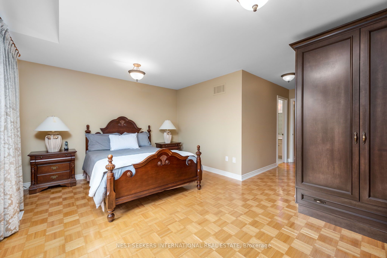
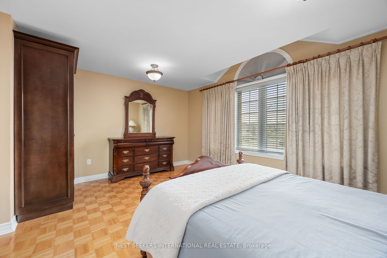
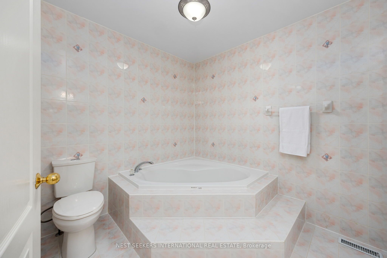
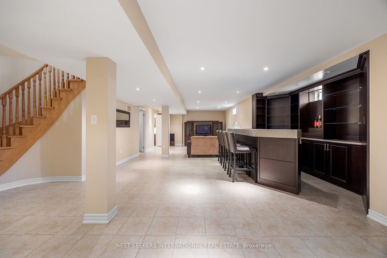
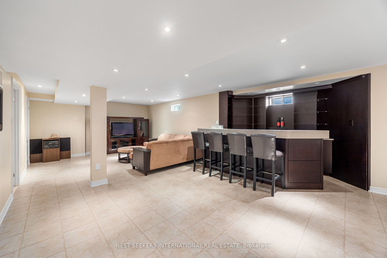
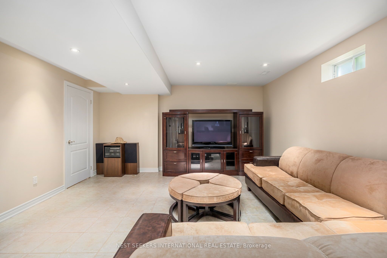
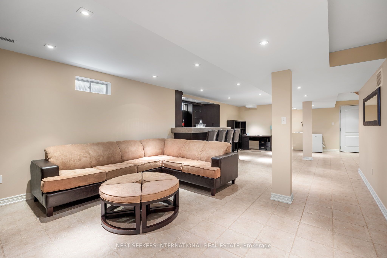
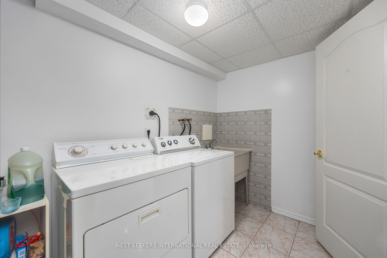
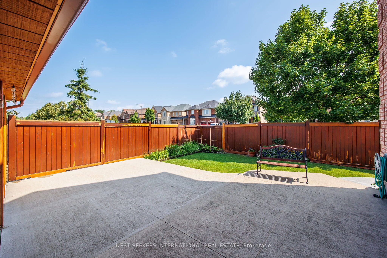
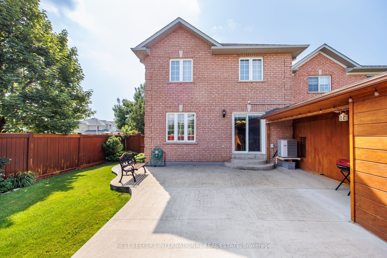
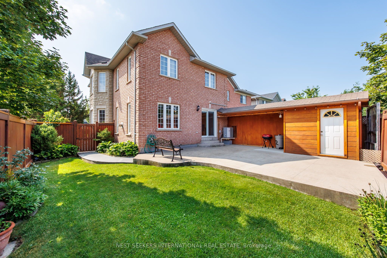
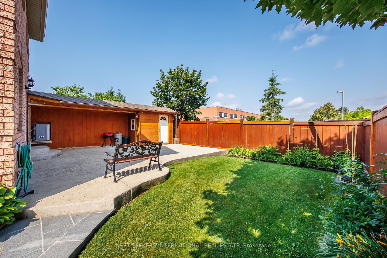
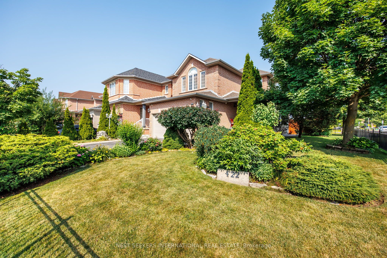
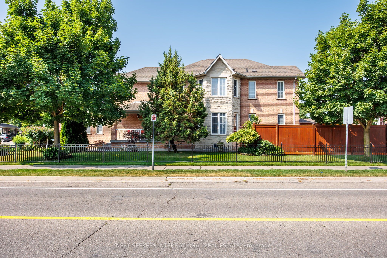
Welcome to 422 Fernforest Drive, where timeless design meets one of Brampton's most family-friendly communities. Lovingly maintained by its original owners, this corner-lot beauty offers more than just a home, it offers a lifestyle. Step inside and feel the warmth of a space built for real living. With 4 spacious bedrooms, 3.5 bathrooms, and generously sized closets and storage throughout, there's room for every chapter of your family's story. The fully finished basement features a living room and a custom-built wet bar, perfect for entertaining or relaxing with loved ones. Outside, you'll find a stunning $32,000 granite walkway and award-winning landscaping that's been the pride of the block. In the backyard, a premium $12,000 Australian shed with a 50-year warranty adds both function and flair.Perfectly located near top-rated schools, major highways, public transit, parks, and shopping, this home blends everyday convenience with long-term value. From morning coffee in your sun-soaked garden to evening gatherings around the bar, 422 Fernforest is more than just a house - it's where family memories are made, and where pride of ownership lives in every detail. Wetbar can easily be transformed into a Kitchen. All Accessories are there: Water, Gas Electrical Plugs. Main Floor Office can be easily changed back into a laundry room.
Details
| MLS # | W13233102 |
|---|---|
| Listing Type | For Sale |
| Style | House |
| Sub-Type | Resale |
| Status | Price Change |
| Year | 0 |
| Days On Site | 86 |
| Listing Provided By | NEST SEEKERS INTERNATIONAL REAL ESTATE | W13233102 448700 |
Features
| Bed(s) | 4 |
|---|---|
| Bath(s) | 4 |
| Garage | 2 |
| Basement | Y |
| Story(s) | 2 |
| Acreage | 0.11 |
Interior
| Interior Features | Auto Garage Door Remote, Carpet Free, Central Vacuum, Storage, Water Heater |
|---|---|
| Cooling | Central Air |
| Heat Source | Gas |
| Fireplace Features | Natural Gas |
| Fireplace Yes / No | Yes |
Exterior
| Roof | Asphalt Shingle |
|---|---|
| Foundation Details | Concrete |
| Construction Materials | Brick, Stone |
| Security Features | Alarm System, Carbon Monoxide Detectors |
Parking
| Garage Yes / No | Yes |
|---|---|
| Parking Features | Private |
Utilities
| Sewer | Sewer |
|---|
Taxes
| Tax Annual Amount | 7204 |
|---|---|
| Tax Legal Description | LOT 1, PLAN 43M1349 ; BRAMPTON ; S/T A RIGHT IN FAVOUR OF SANDRINGHAM PLACE INC., UNTIL THE LATER OF FIVE (5) YEARS FROM 1999 09 09 OR UNTIL PLANS 43M1349 AND 43M1350 HAVE BEEN ASSUMED BY THE CORPORATION OF THE CITY OF BRAMPTON, AS IN LT1988117. |
| Tax Year | 2025 |
Area Information
| Province | ON |
|---|---|
| Region | Peel |
| City | Brampton |
| Postal Code | L6R 2P7 |
| Area | Sandringham Wellington |
| Listing VS Median (in L6R 2P7) | |
Price: $1,299,999 low | high Med: $0 On site: 86 low | high Med: | |
Request a showing
Request a showing
Contact
Learn More About This Property

| Province | ON |
|---|---|
| Region | Peel |
| City | Brampton |
| Postal Code | L6R 2P7 |
| Area | Sandringham Wellington |
| Listing VS Median (in L6R 2P7) | |
Price: $1,299,999 low | high Med: $0 On site: 86 low | high Med: | |
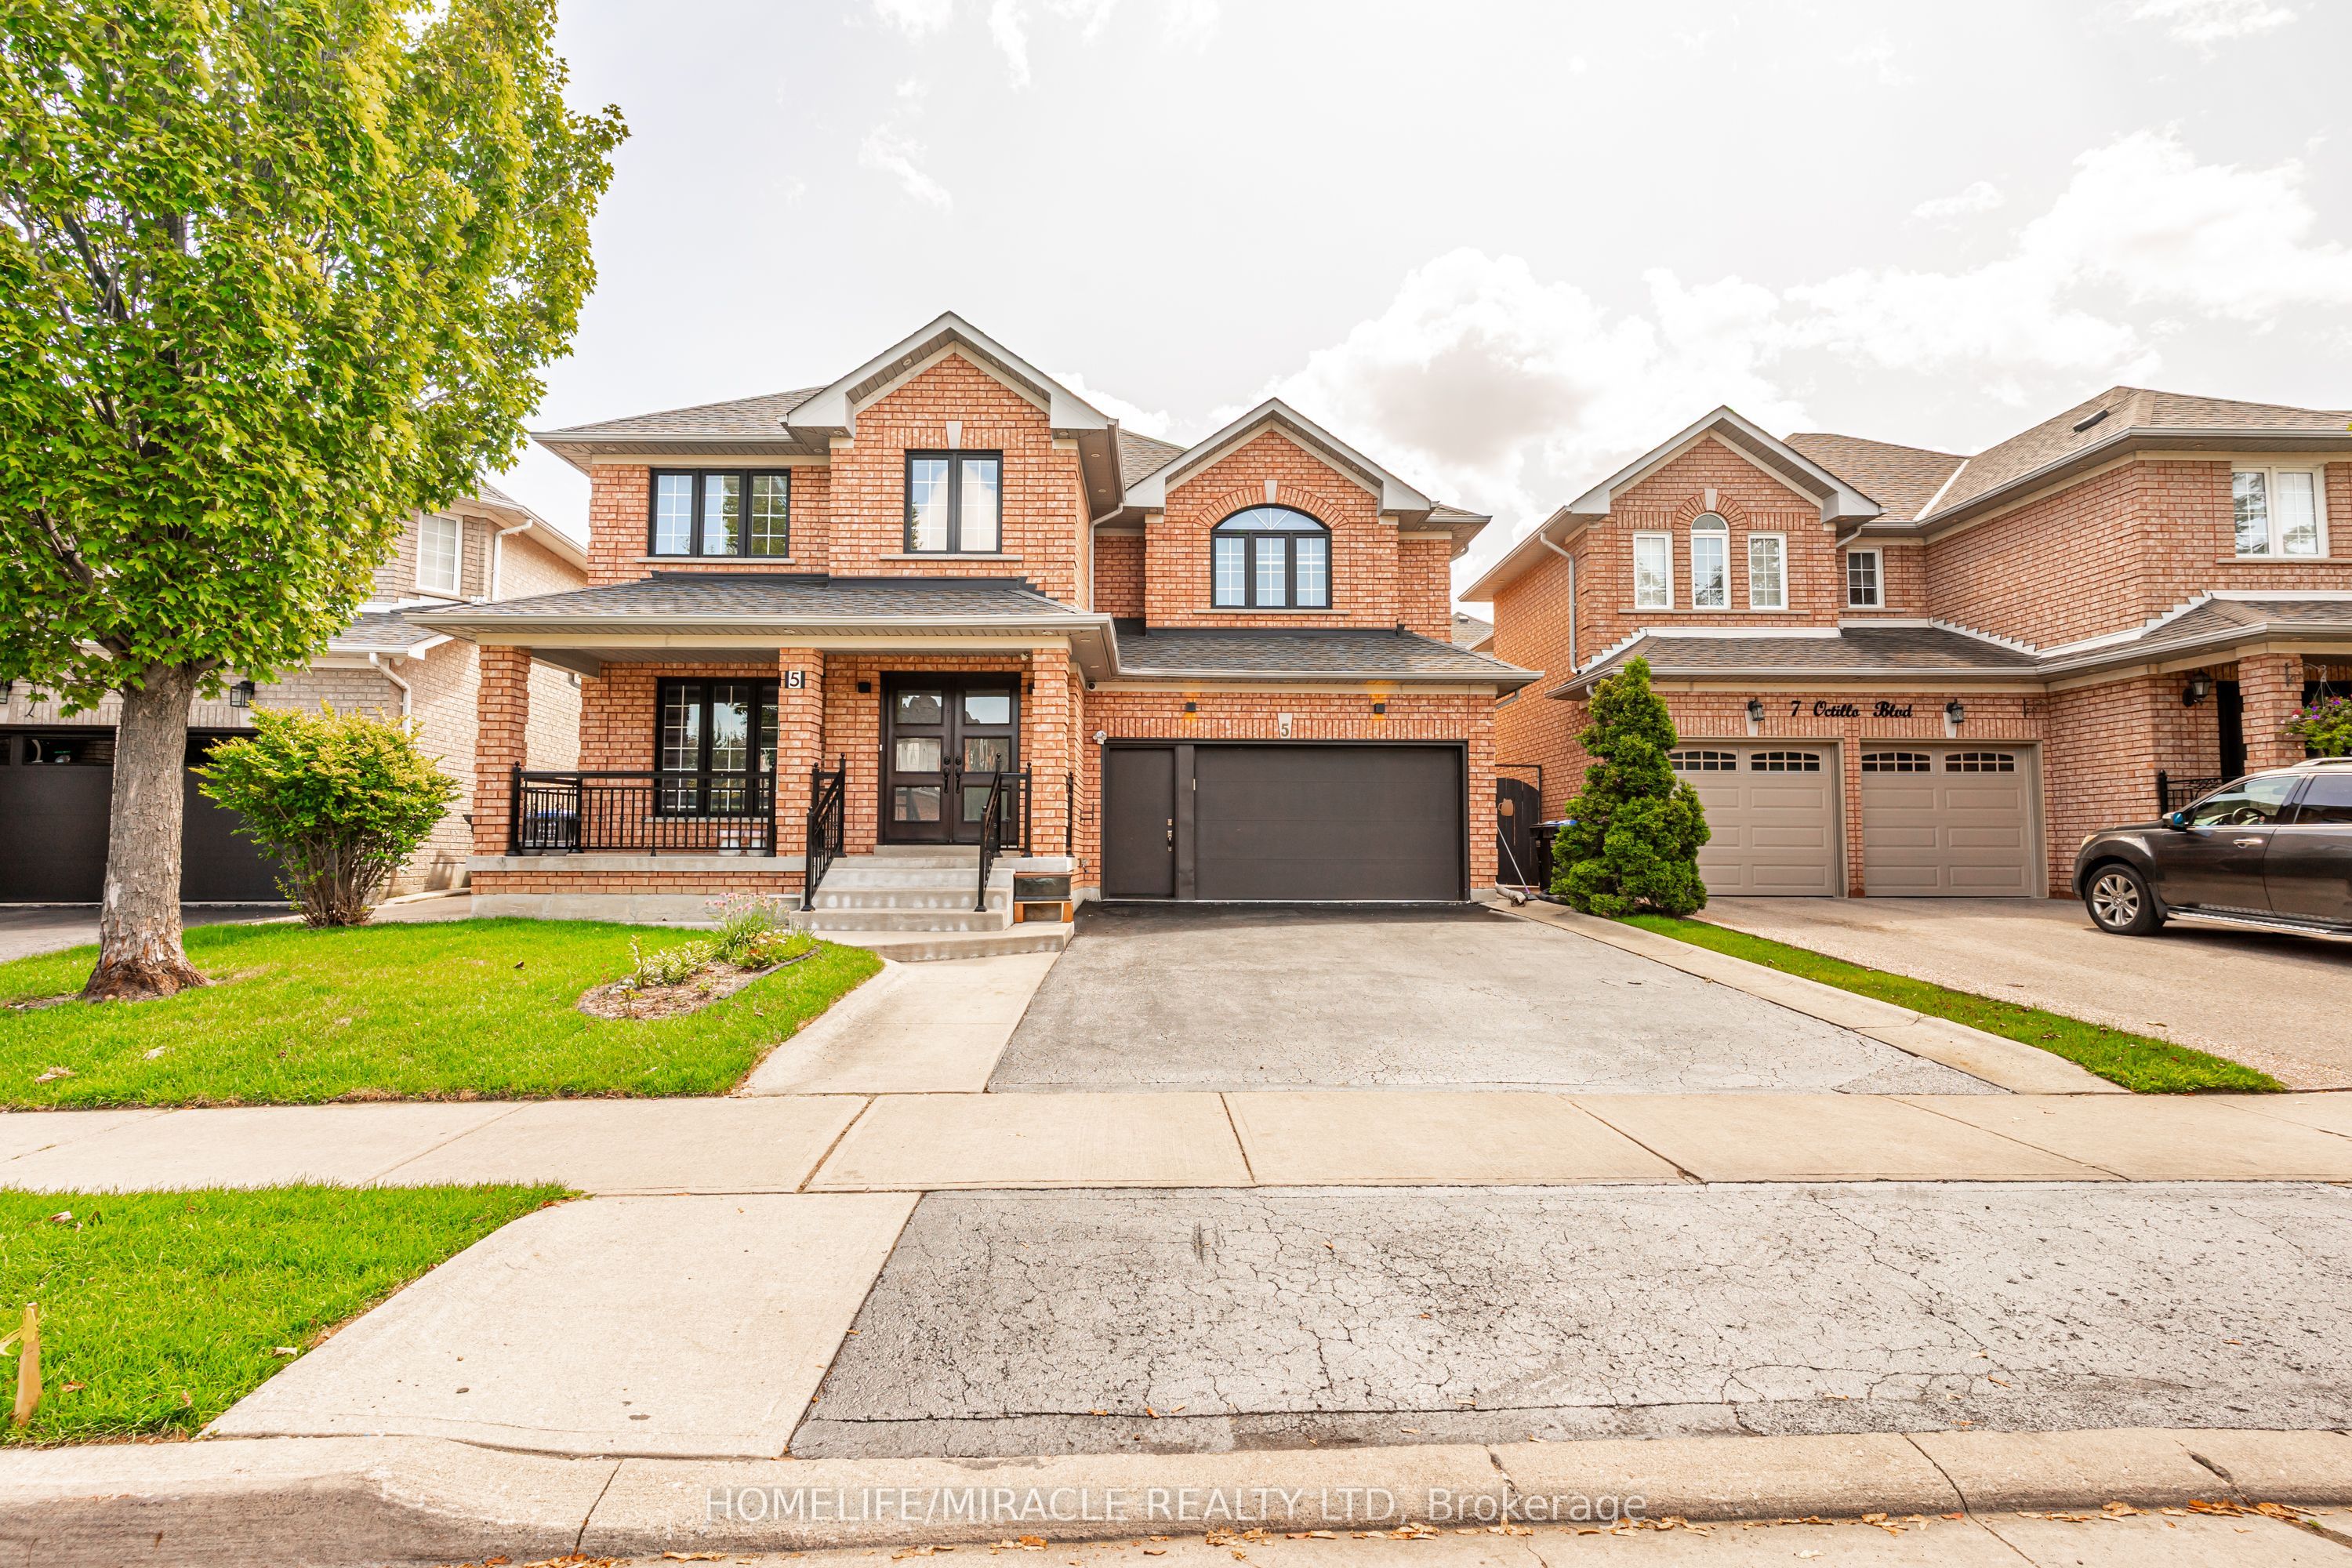 | $1,249,9005 Octillo BoulevardBrampton, ON L6R 2P7 |
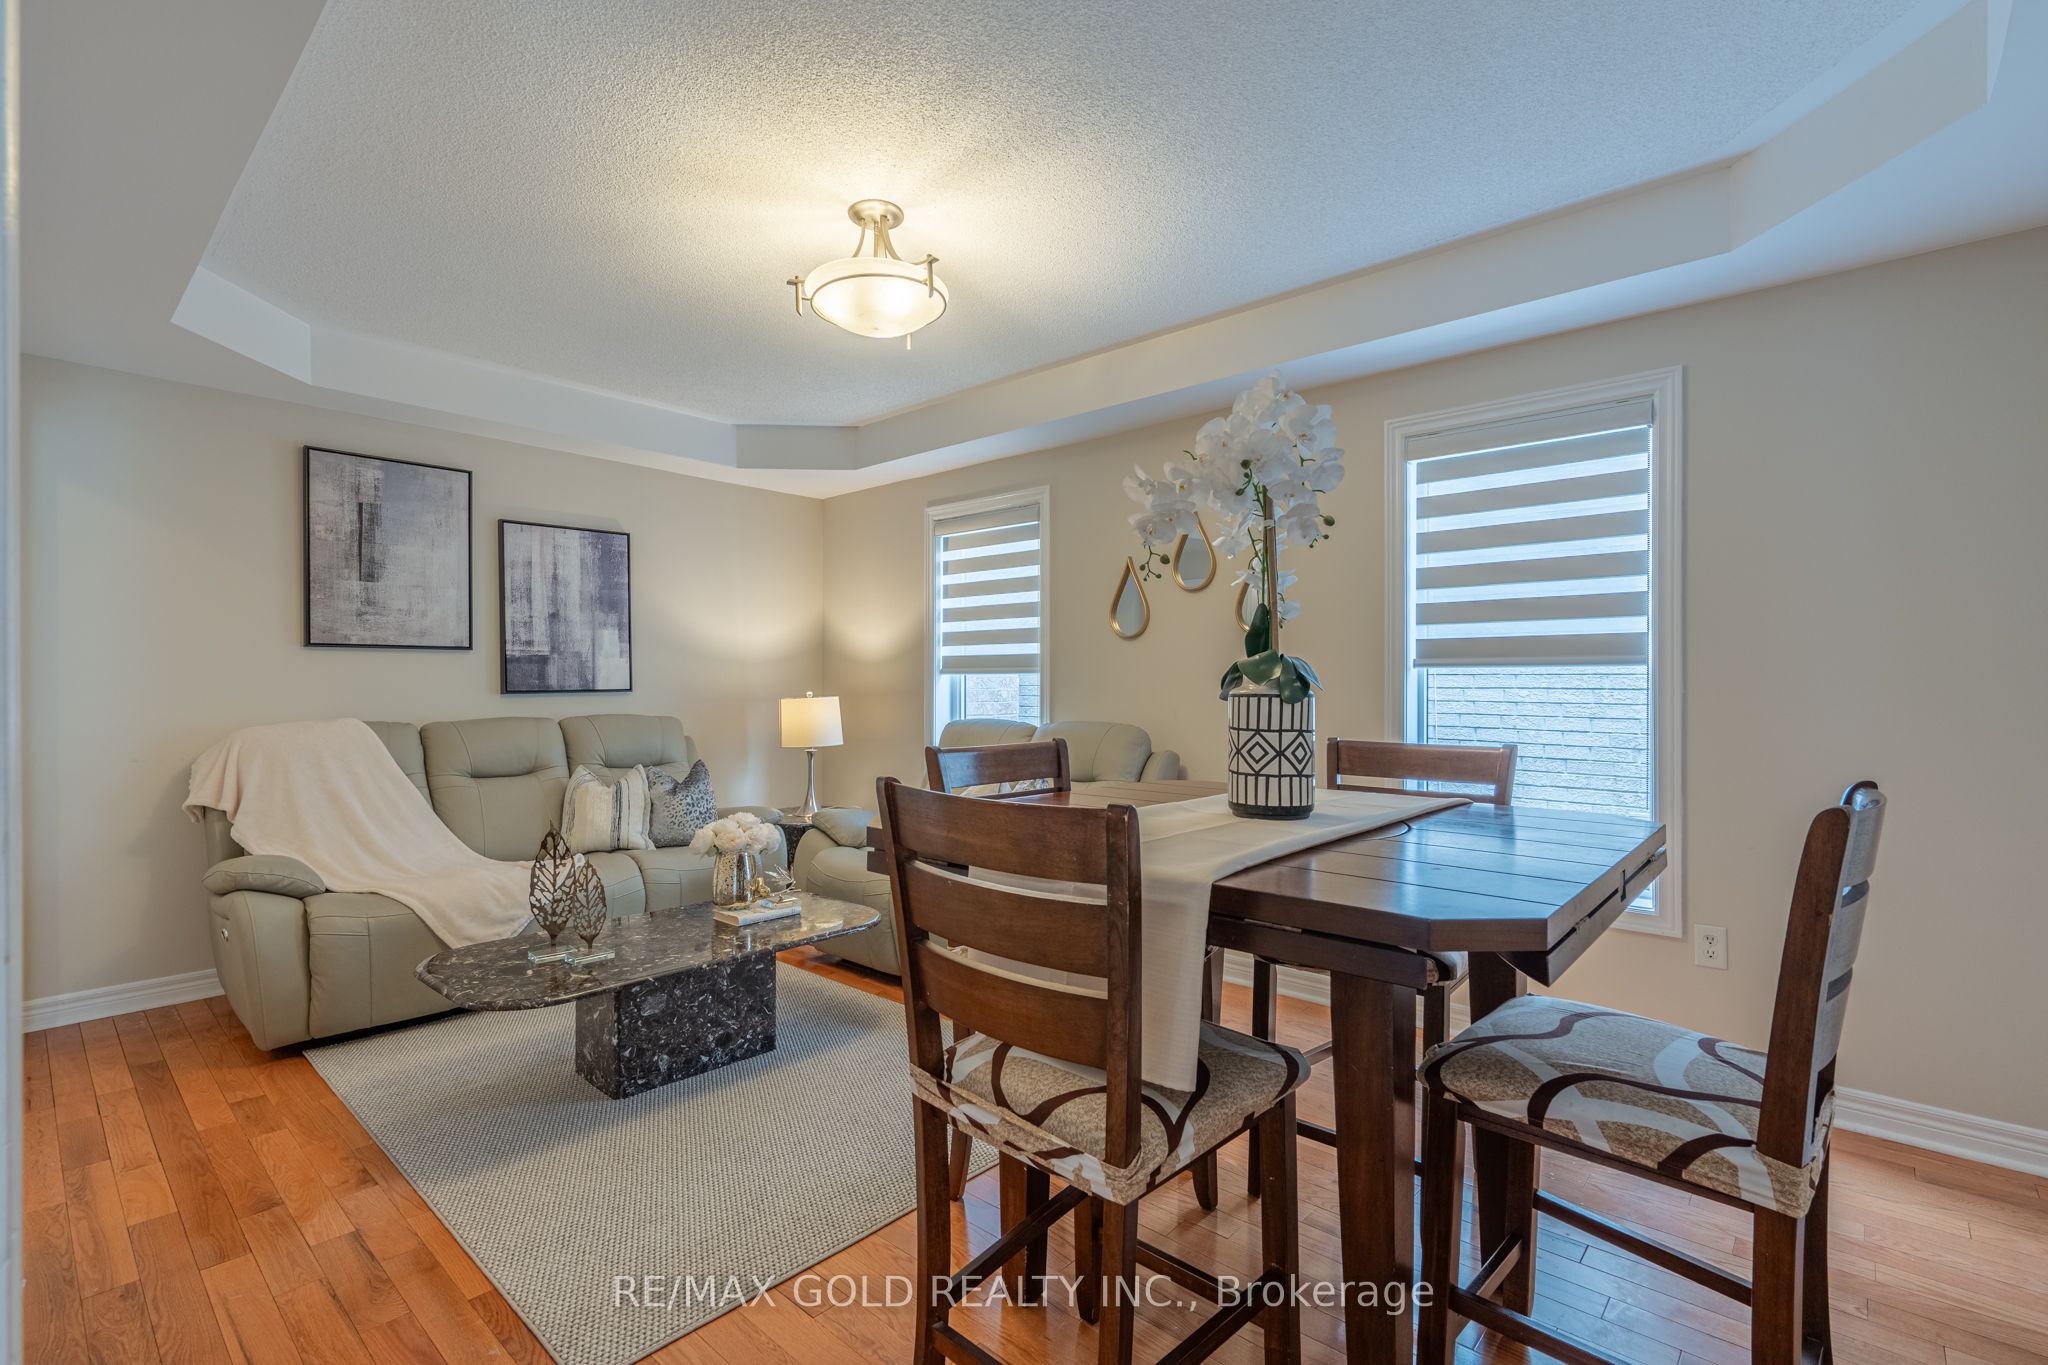 | $1,049,000409 Fernforest DriveBrampton, ON L6R 3B6 |