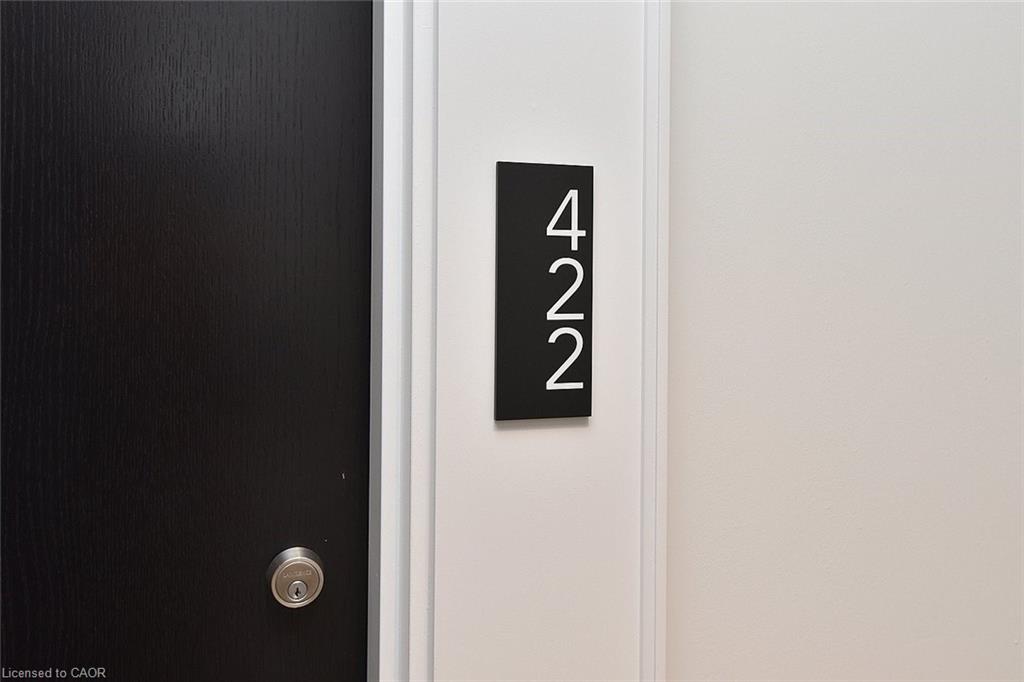
422-1936 Rymal Road E,Stoney Creek, ON L0R 1P0
Stoney Creek, ON L0R 1P0
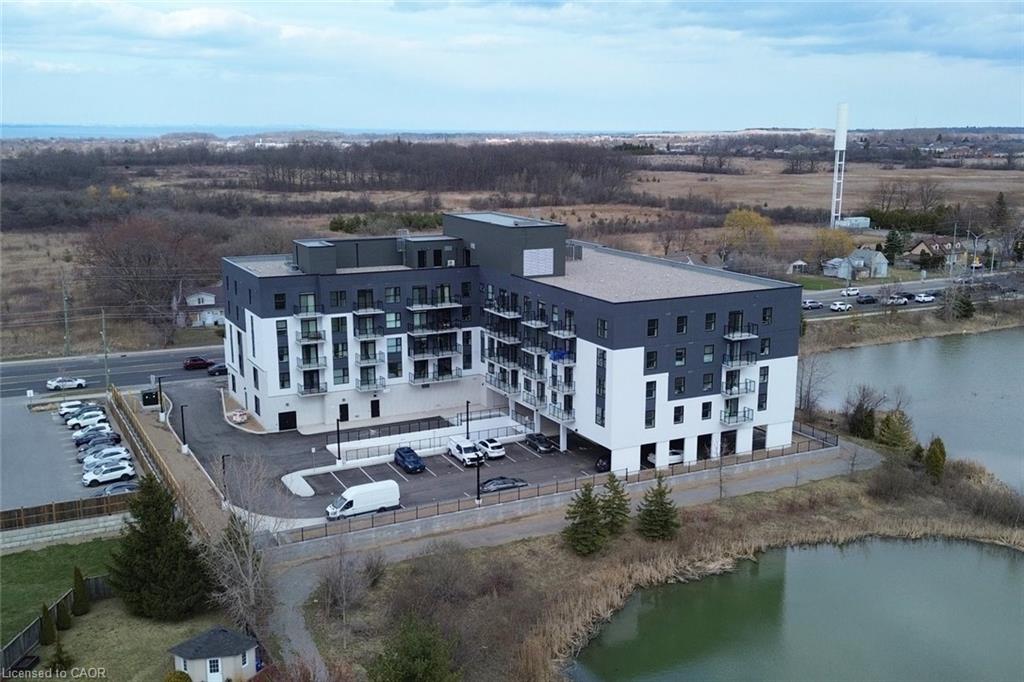
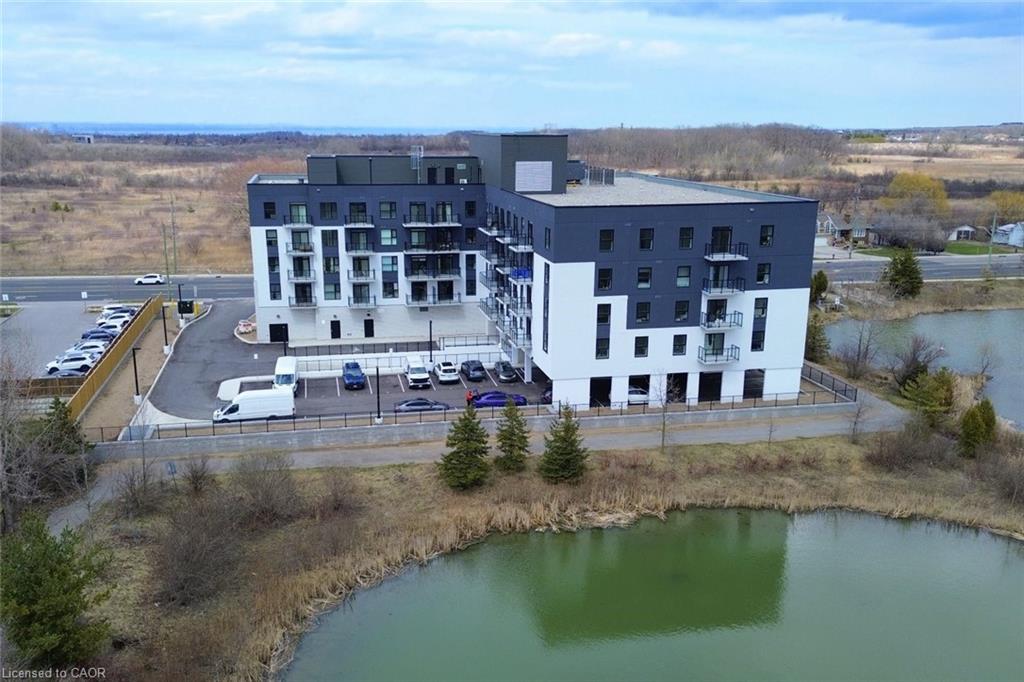
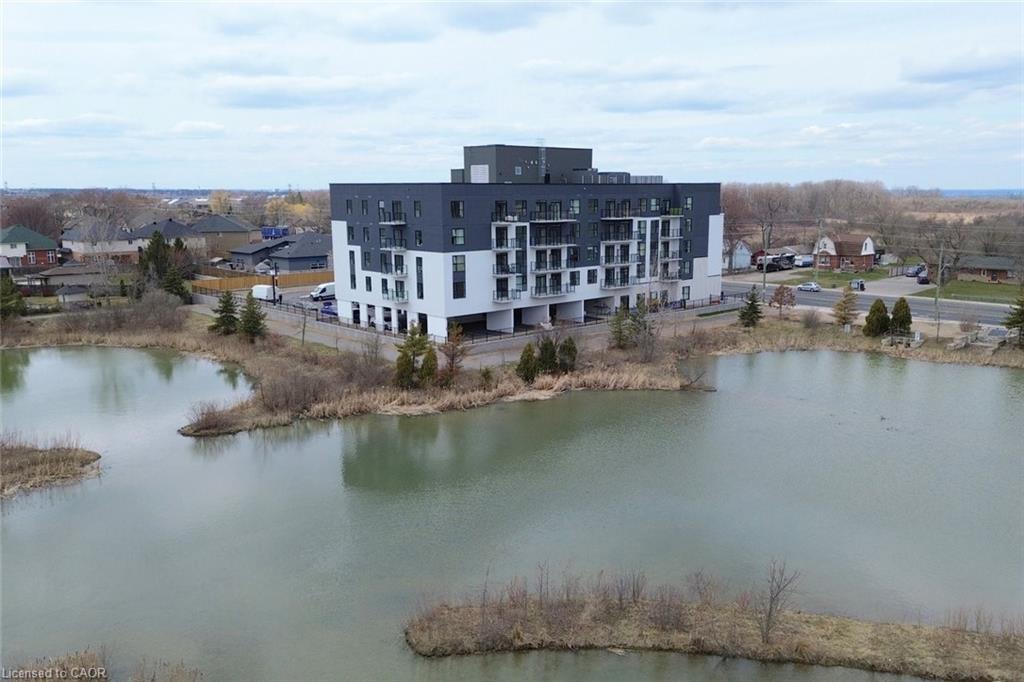

Description
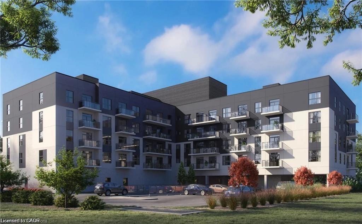
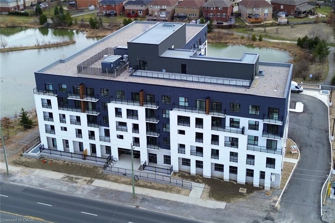
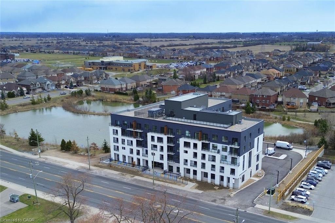
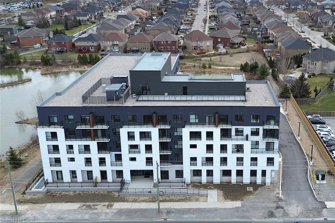
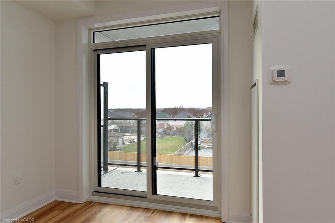
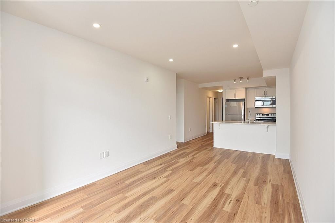
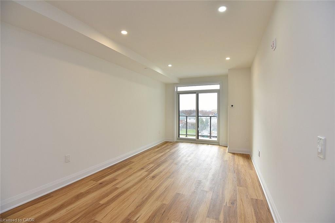
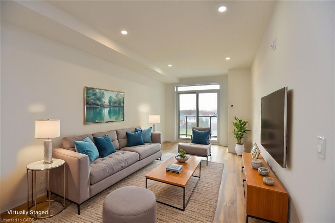
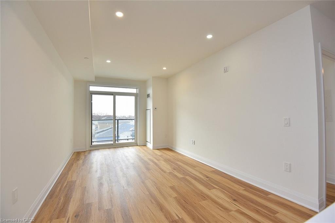
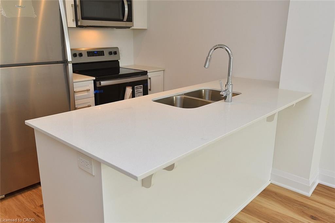
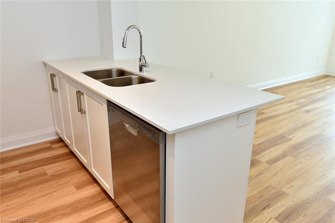
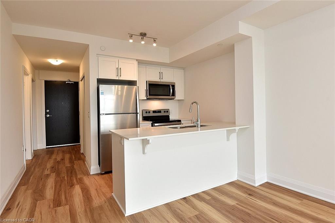
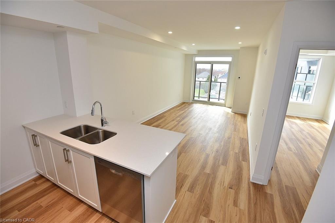
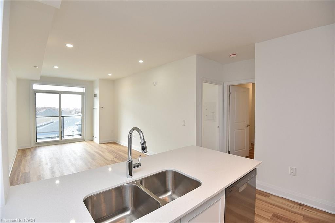
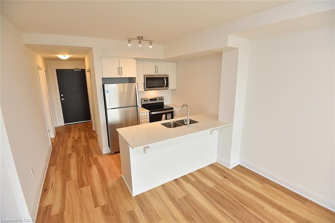
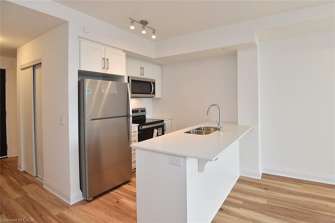
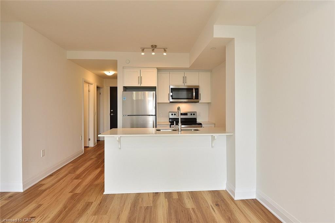
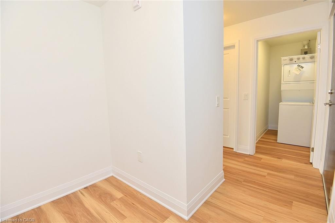
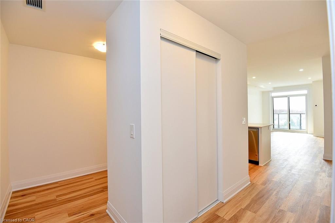
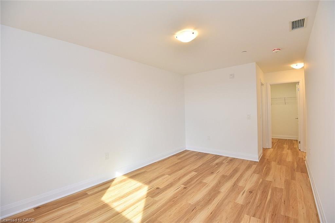
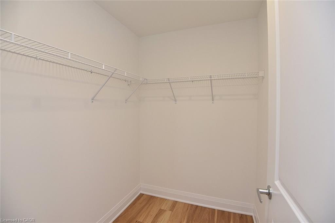
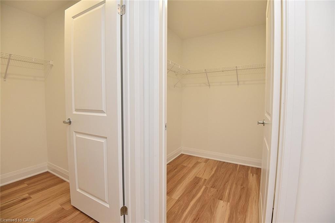
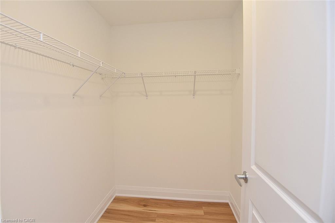
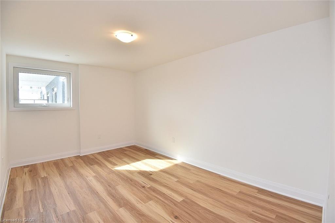
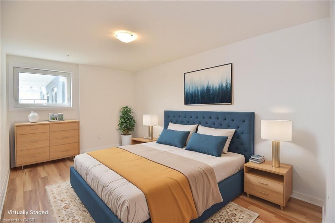
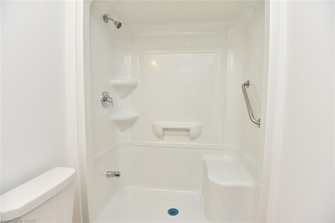
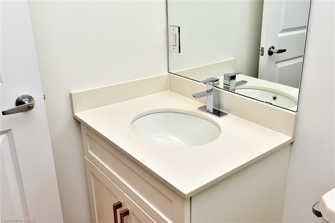
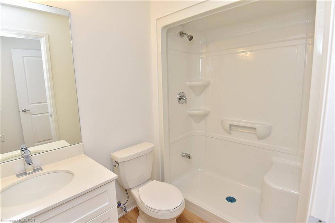
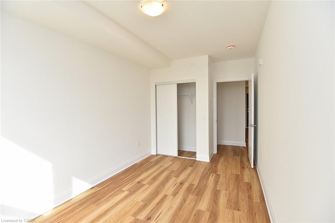
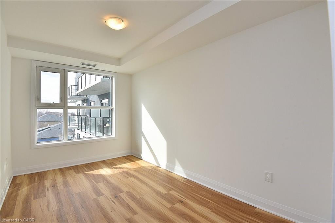
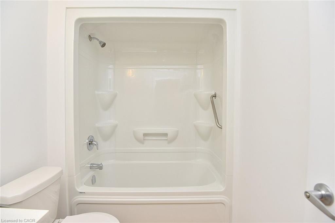
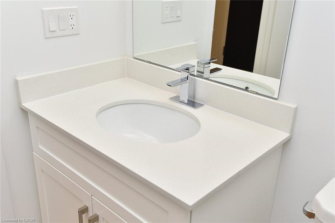
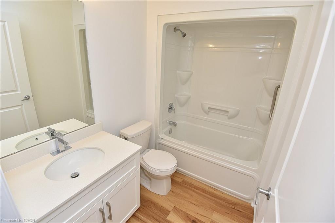
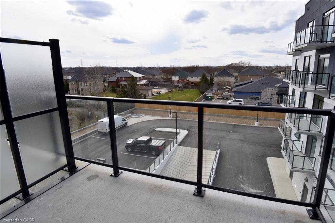
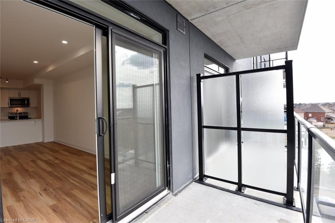
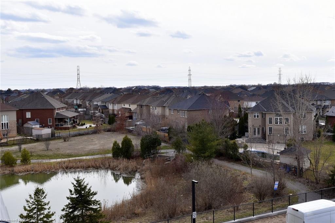
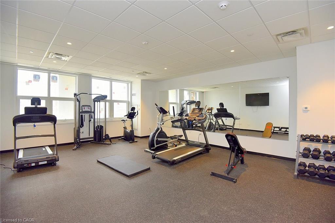
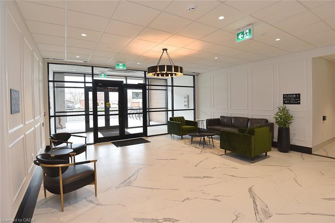
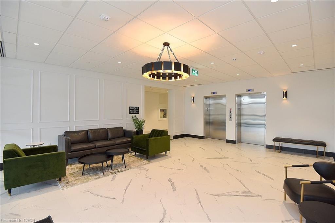
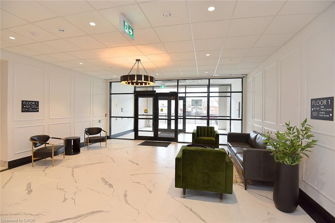
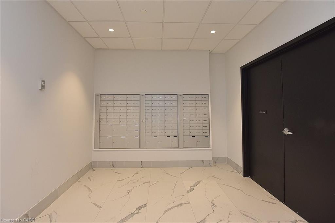
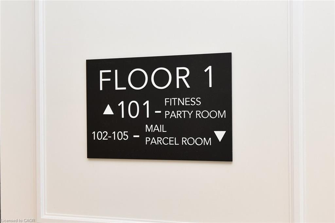
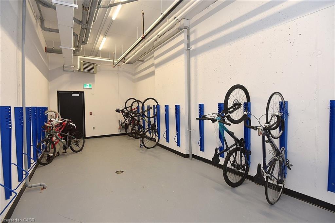
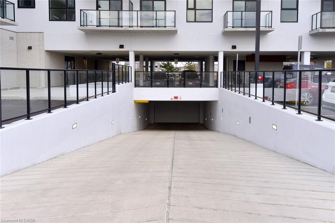
The unit is being sold NEW from the builder. This spacious 1065sqft 2 Bedroom + Den, 2 Full Bath suite features 9 ft ceilings and premium upgrades throughout, including quartz countertops, an undermount sink, pot lights, vinyl plank flooring, and in-suite laundry. The primary bedroom offers two walk-in closets and a private ensuite, while the den provides a versatile space perfect for a home office or guest area. Enjoy a modern kitchen with stainless steel appliances, a private balcony, owned underground parking, and a storage locker. The building offers outstanding amenities, including a rooftop terrace with BBQs, a fully equipped fitness room, a party room, bicycle storage, and landscaped green spaces. With shopping, parks, schools, restaurants, transit, and quick highway access all nearby, this move-in-ready condo is perfect for downsizers, first-time buyers, and professionals seeking a vibrant, low-maintenance lifestyle.
Details
| MLS # | 40836028 |
|---|---|
| Listing Type | For Sale |
| Style | Condominium |
| Building Name | Peak Condominiums |
| HOA Dues | $679 |
| Sub-Type | Resale |
| Status | Active |
| Days On Site | 87 |
| Listing Provided By | Royal LePage Realty Plus Oakville Ltd. | Julia Vanderklok |
Features
| Bed(s) | 2 |
|---|---|
| Bath(s) | 2 Total |
| SQ Feet | 1,065 |
| Garage | 1 |
| Story(s) | 6 |
| Zoning | C3 |
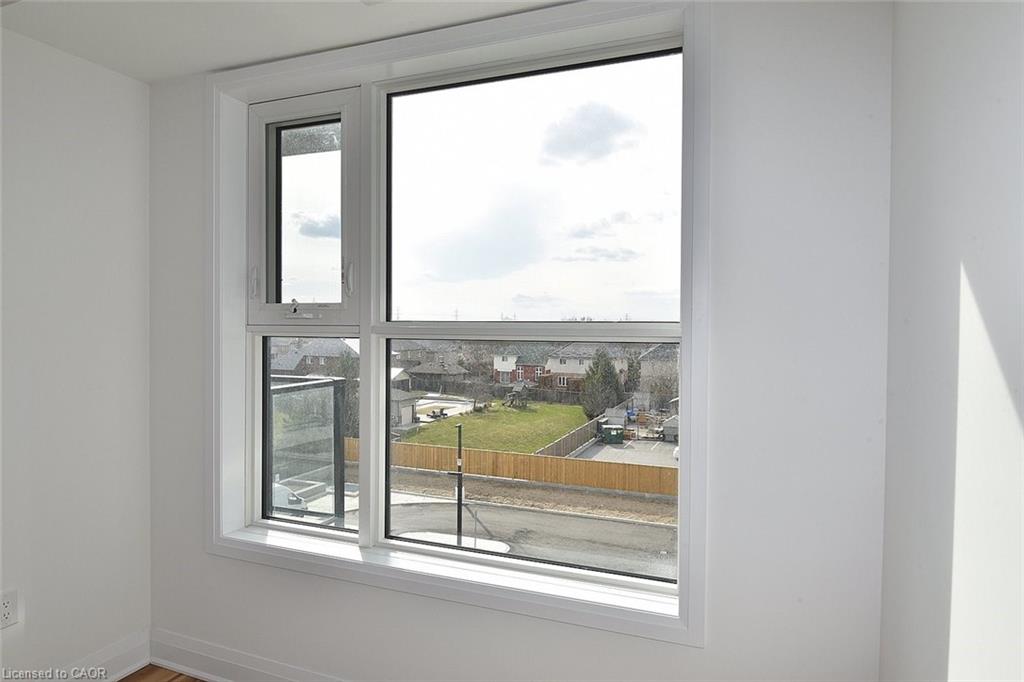
| Property View | Yes |
Interior
| Appliances | Built-in Microwave, Dishwasher, Dryer, Hot Water Tank Owned, Refrigerator, Stove, Washer |
|---|---|
| Rooms Total | 8 |
| Interior Features | High Speed Internet, Auto Garage Door Remote(s), Other |
| Cooling | Central Air |
| Cooling Yes / No | No |
| Heating | Heat Pump |
| Heating Yes / No | Yes |
| Laundry Features | In-Suite |
Exterior
| Exterior Features | Balcony, Landscaped, Recreational Area, Other |
|---|---|
| Lot Features | Urban, Greenbelt, Highway Access, Landscaped, Library, Open Spaces, Park, Playground Nearby, Public Transit, Quiet Area, Rec./Community Centre, Schools, Shopping Nearby, Terraced, Trails, Visual Exposure, Other |
| Construction Materials | Brick, Stucco |
| Roof | Flat |
| Foundation Details | Concrete Perimeter |
| Patio And Porch Features | Open |
| Security Features | Smoke Detector, Alarm System, Other |
Parking
| Garage Spaces | 1 |
|---|---|
| Parking Features | Garage Door Opener, Exclusive, Assigned |
| Attached Garage Yes / No | No |
Utilities
| Utilities | Electricity Connected, Natural Gas Connected, Other |
|---|---|
| Sewer | Sewer (Municipal) |
Taxes
| Tax Annual Amount | 4595 |
|---|
Area Information
| Province | ON |
|---|---|
| Region | Hamilton |
| City | Stoney Creek |
| Postal Code | L0R 1P0 |
| Area | 50 Stoney Creek |
| Subarea | 503 Trinity |
| Community Name | 503 Trinity |
| School District | Bishop Ryan Catholic School |
| Elementary School | Our Lady Of The Assumption; Shan |
| High School | Bishop Ryan Catholic School |
| Listing VS Median (in 503 Trinity) | |
Price: $538,000 low | high Med: $543,500 sqft: 1,065 low | high Med: 958 $ / sqft: $505 low | high Med: $576 On site: 87 low | high Med: 91 | |
Market Activity L0R 1P0
Request a showing
Request a showing
Contact
Learn More About This Property

| Province | ON |
|---|---|
| Region | Hamilton |
| City | Stoney Creek |
| Postal Code | L0R 1P0 |
| Area | 50 Stoney Creek |
| Subarea | 503 Trinity |
| Community Name | 503 Trinity |
| School District | Bishop Ryan Catholic School |
| Elementary School | Our Lady Of The Assumption; Shan |
| High School | Bishop Ryan Catholic School |
| Listing VS Median (in 503 Trinity) | |
Price: $538,000 low | high Med: $543,500 sqft: 1,065 low | high Med: 958 $ / sqft: $505 low | high Med: $576 On site: 87 low | high Med: 91 | |