

42 Valley Ridge Street,Cityview - Parkwoods Hills - Rid, ON K2E 7W2
Cityview - Parkwoods Hills - Rid, ON K2E 7W2






Description
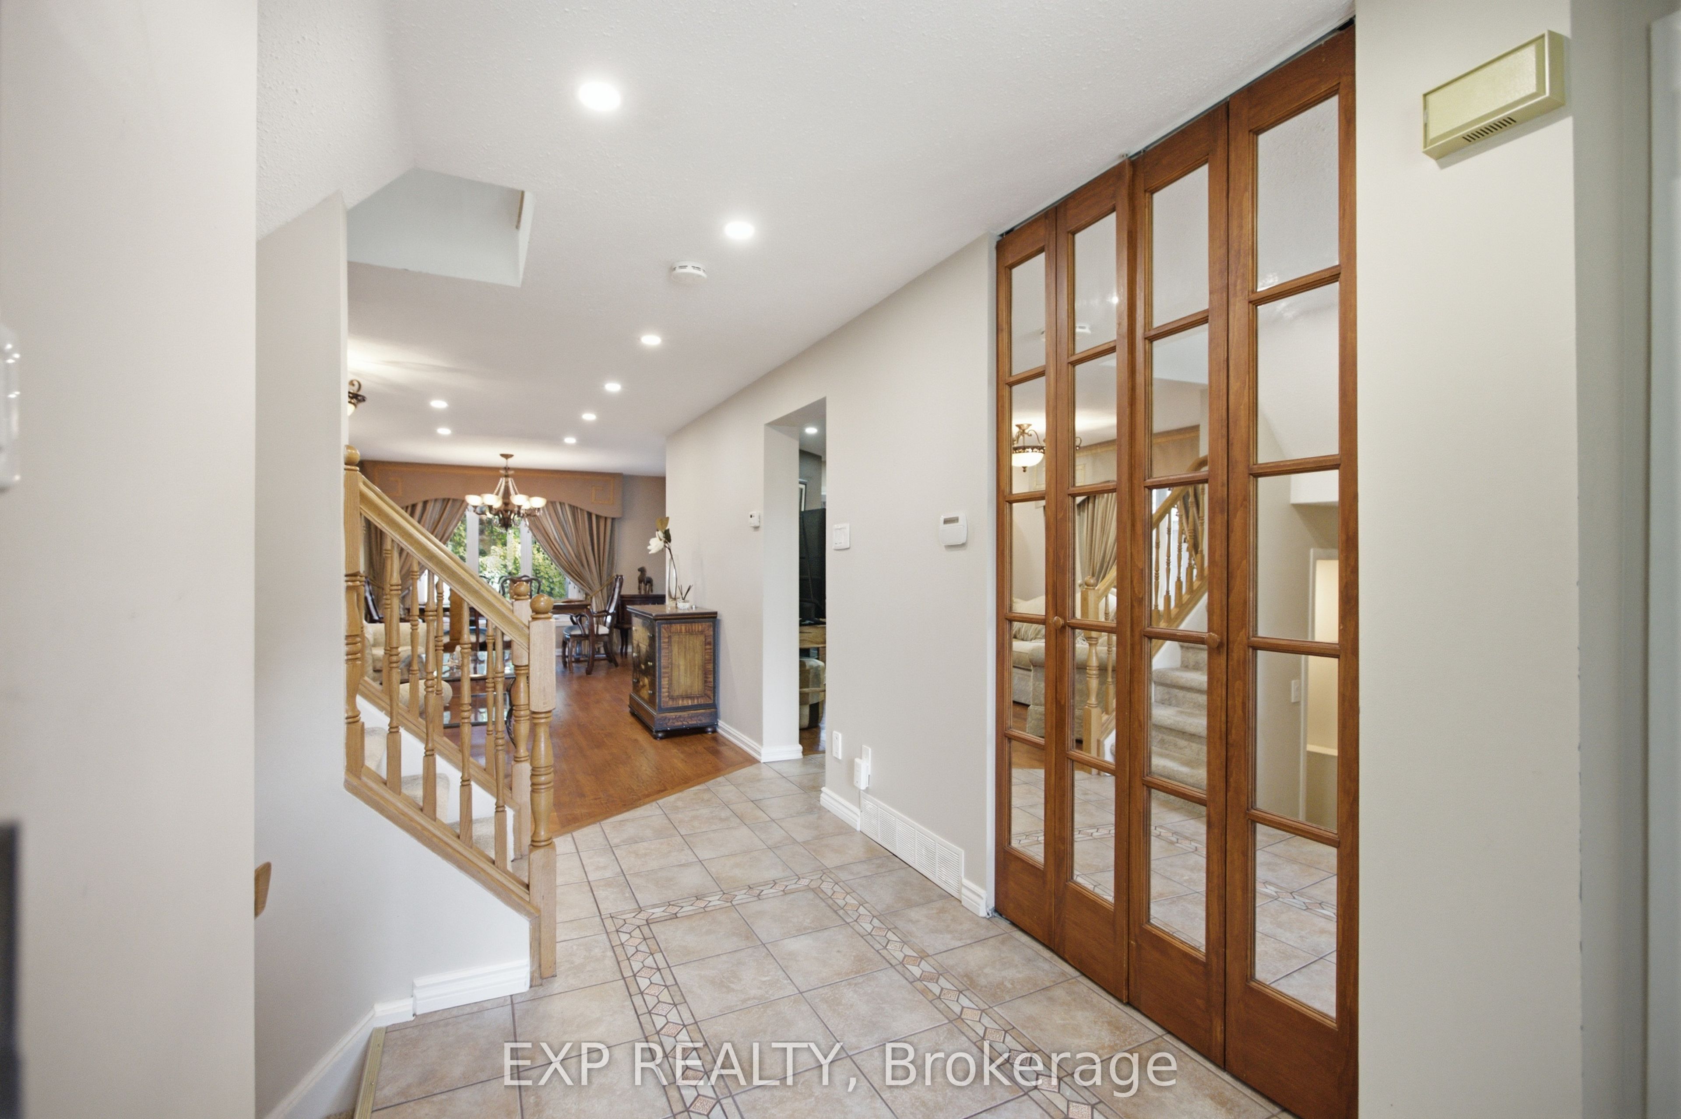
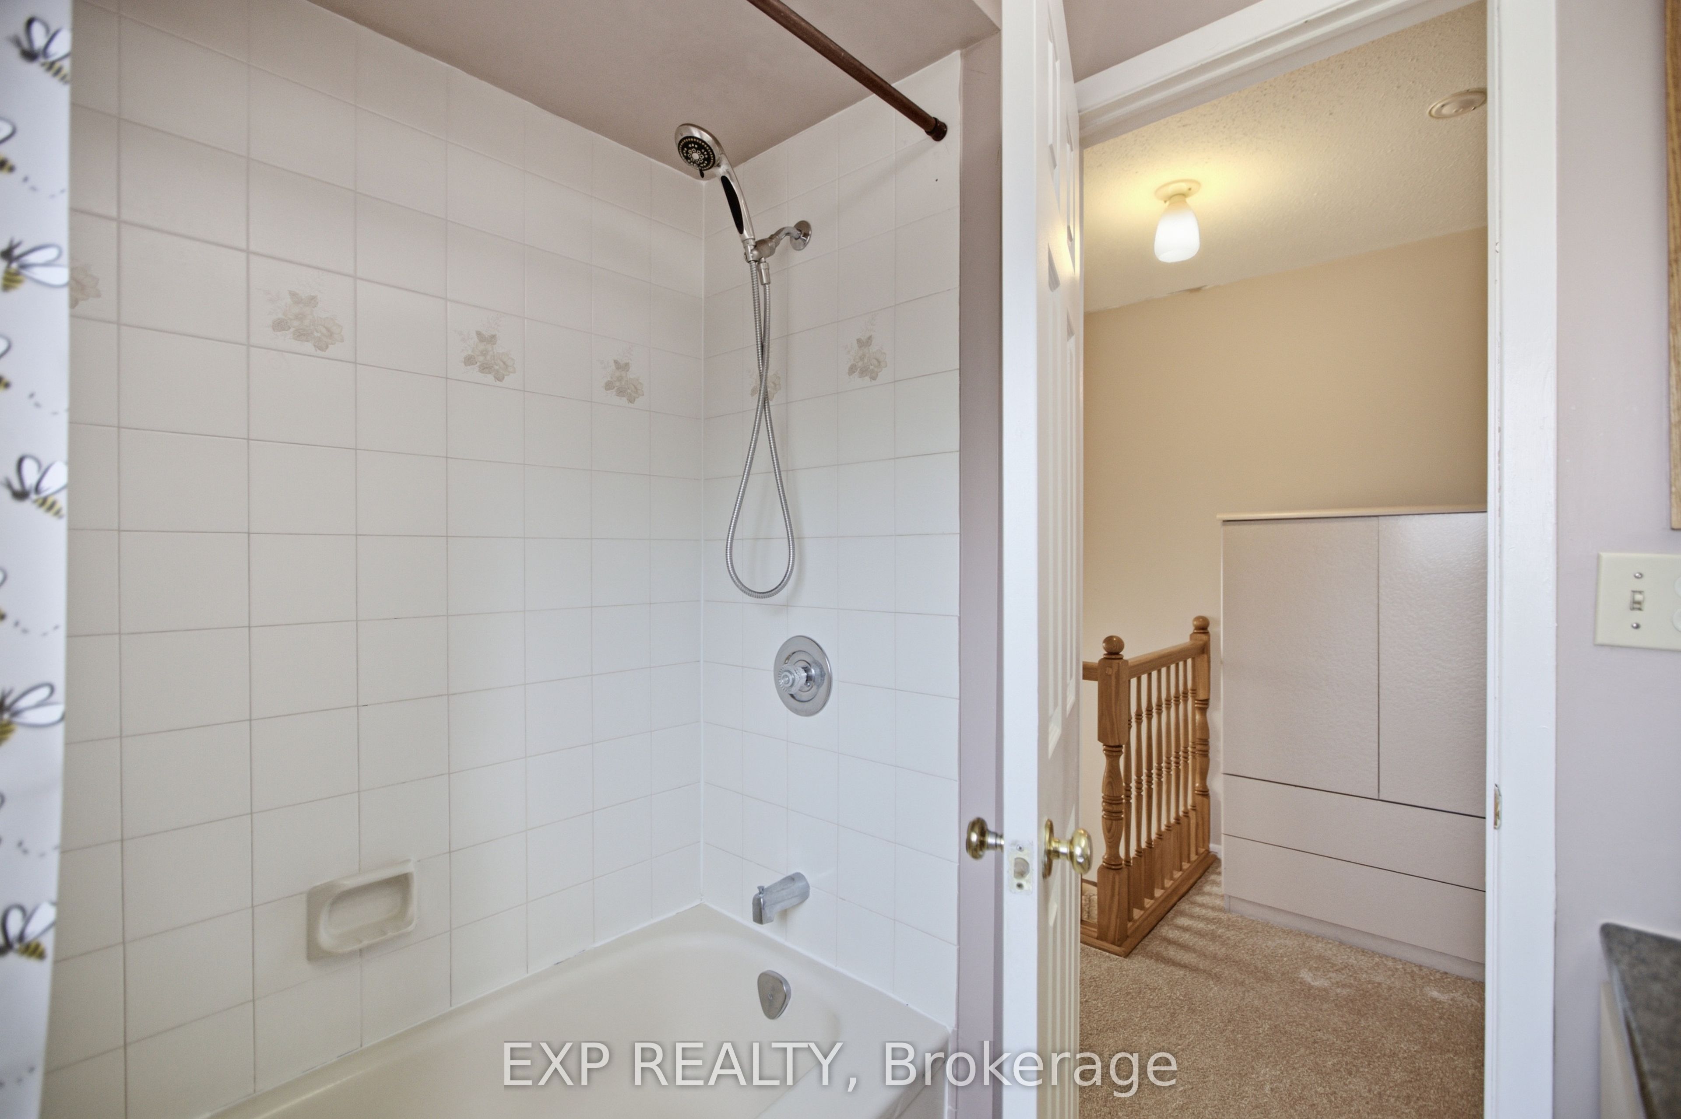
Tucked away on an exceptionally private street in Fisher Glen, 42 Valley Ridge is a turn-key, fully landscaped, south-facing gem just 15 minutes from Downtown Ottawa. An all-brick facade and custom interlock walkway deliver immediate curb appeal, opening into a sun-soaked main level outfitted with pot lights throughout. At the heart of the home, a renovated kitchen features granite countertops, stainless steel appliances, and exceptional cabinet storage, connecting effortlessly to formal living and dining spaces, a family room with a wood-burning fireplace, and a light-filled solarium. Outdoors, the property backs directly onto greenspace and Nepean Creek with access to scenic waterfront trails, surrounded by mature trees, custom interlock stone, a storage shed, and a private gazebo. Upstairs offers three spacious bedrooms-including a primary suite with a full en-suite-plus a second full bath and upper-level laundry. The finished basement expands your living space with a fourth bedroom, additional full bath, and massive storage, paired with an oversized garage featuring inside entry and built-in shelving. Everyday convenience is unbeatable: groceries, pharmacies, coffee shops, and hardware stores are all within a 5-minute drive along Merivale Road, with the Rideau Canal pathways, Nepean Sportsplex, top-rated schools, and golf courses just moments away.
Details
| MLS # | X13631544 |
|---|---|
| Listing Type | For Sale |
| Style | House |
| Sub-Type | Resale |
| Status | New |
| Year | 0 |
| Days On Site | 23 |
| Listing Provided By | EXP REALTY | X13631544 488700 |
Features
| Bed(s) | 4 |
|---|---|
| Bath(s) | 4 |
| Garage | 1 |
| Basement | Y |
| Story(s) | 2 |
| Acreage | 0.09 |
| Water Front | None |
| Property View | Pond, Trees, Woods |
Interior
| Interior Features | Storage, None |
|---|---|
| Lease To Own Equipment | Water Heater |
| Cooling | Central Air |
| Heat Source | Gas |
| Fireplace Features | Wood |
| Fireplace Yes / No | Yes |
Exterior
| Exterior Features | Patio, Privacy, Private Pond, Landscaped |
|---|---|
| Roof | Asphalt Shingle |
| Foundation Details | Concrete |
| View | Pond, Trees/Woods |
| Construction Materials | Brick |
Parking
| Garage Yes / No | Yes |
|---|
Utilities
| Sewer | Sewer |
|---|
Taxes
| Tax Annual Amount | 5419.33 |
|---|---|
| Tax Legal Description | PCL 19-2, SEC 4M-366 ; PT LT 19, PL 4M-366 , PART 9 & 10 , 4R4534 ; T/W PARCEL 19-3 SECTION 4M-366 PTS 11 & 12, 4R4534 AS IN LT384018; S/T PTS 9 & 10, 4R4534 IN FAVOUR OF PARCEL 19-3 SECTION 4M-366 AS IN LT384018 ; S/T LT317296, LT317297, LT317298 NEPEAN |
| Tax Year | 2025 |
Area Information
| Province | ON |
|---|---|
| Region | Ottawa |
| City | Cityview - Parkwoods Hills - Rid |
| Postal Code | K2E 7W2 |
| Area | 7202 Borden Farm | Stewart Farm | Carleton Heights | Parkwood Hi |
| Listing VS Median (in K2E 7W2) | |
Price: $849,900 low | high Med: $0 On site: 23 low | high Med: | |
Request a showing
Request a showing
Contact
Learn More About This Property

| Province | ON |
|---|---|
| Region | Ottawa |
| City | Cityview - Parkwoods Hills - Rid |
| Postal Code | K2E 7W2 |
| Area | 7202 Borden Farm | Stewart Farm | Carleton Heights | Parkwood Hi |
| Listing VS Median (in K2E 7W2) | |
Price: $849,900 low | high Med: $0 On site: 23 low | high Med: | |
