New Listing
 In-Person: 09/05 2:00 PM - 4:00 PM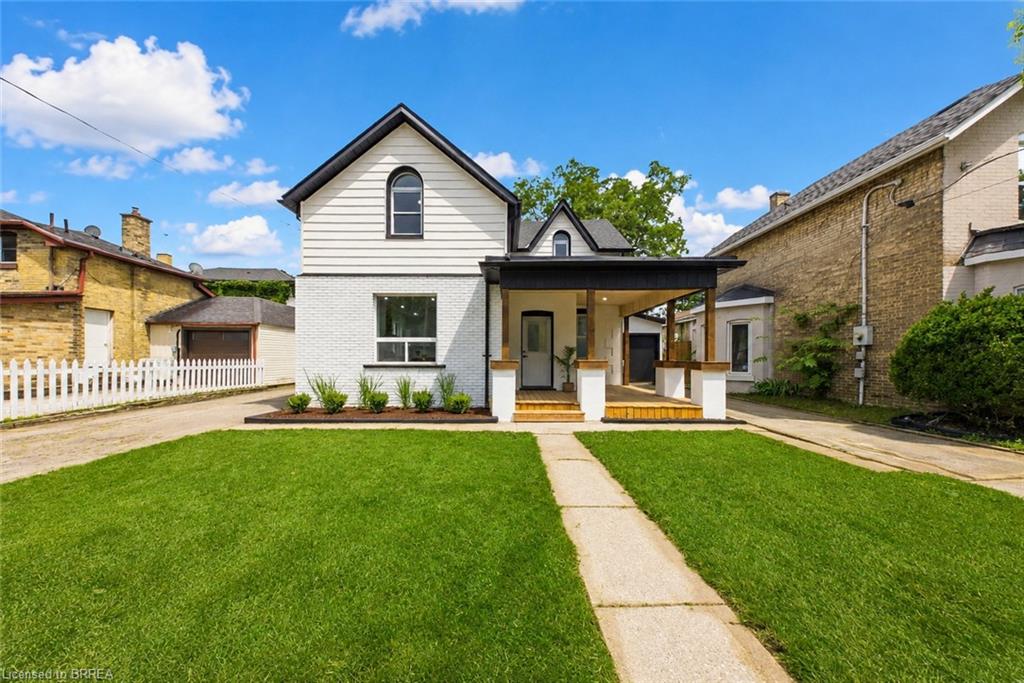
42 Peel Street,Brantford, ON N3S 5L8
Brantford, ON N3S 5L8

Description
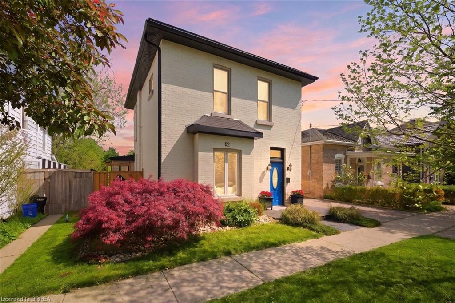
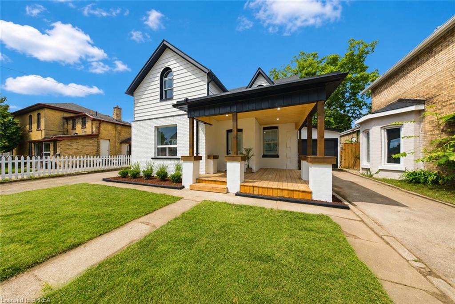
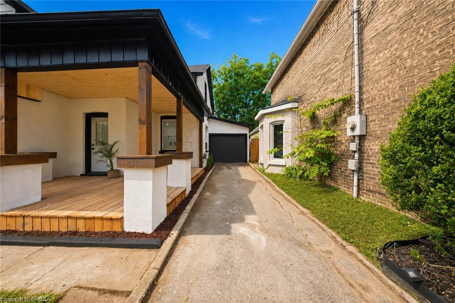
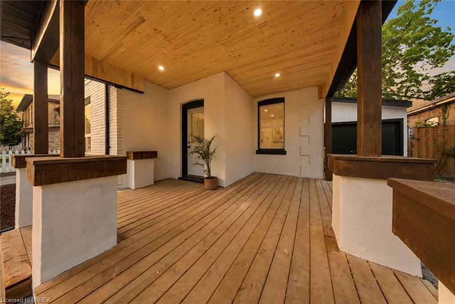
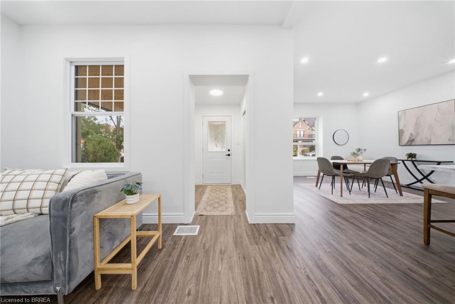
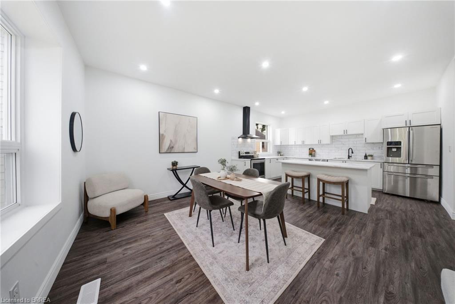
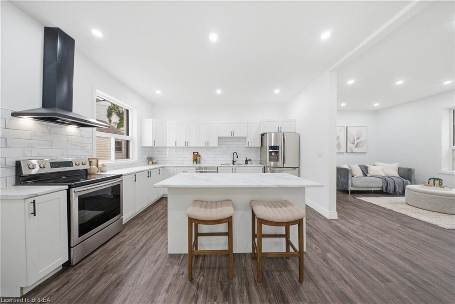
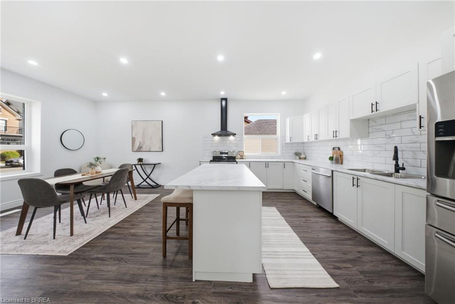
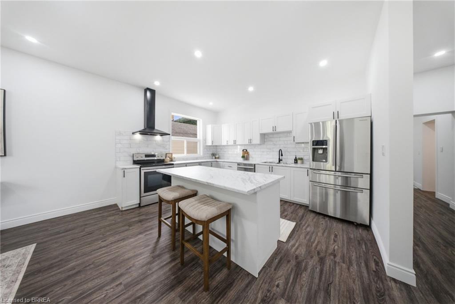
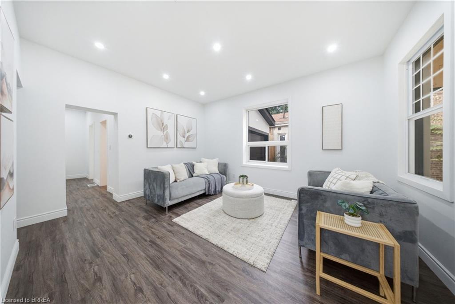
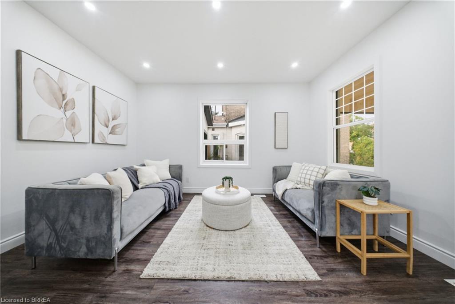
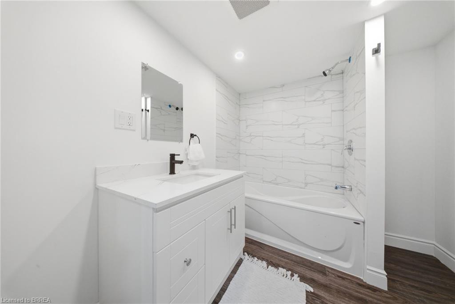
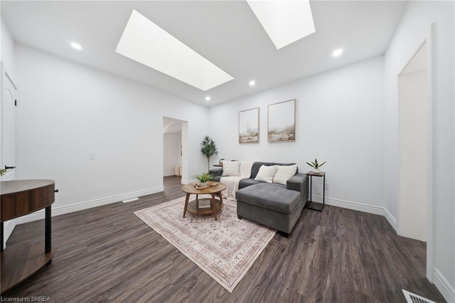
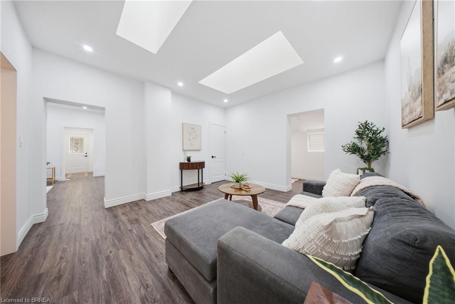
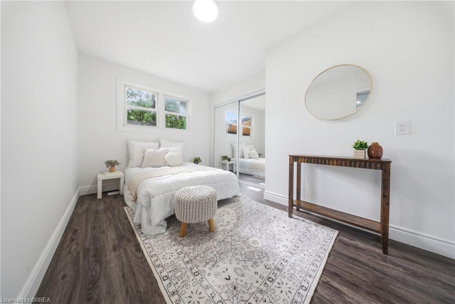
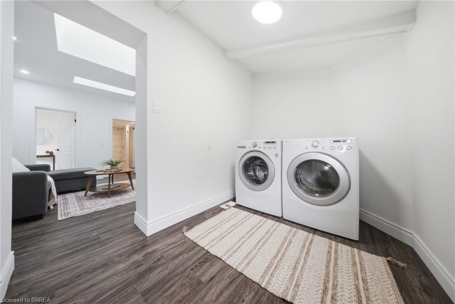
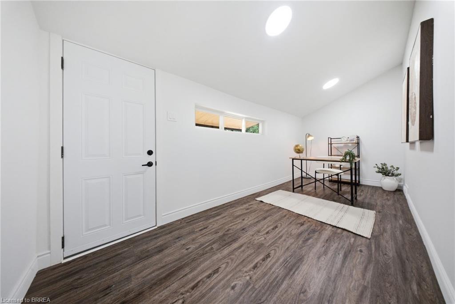
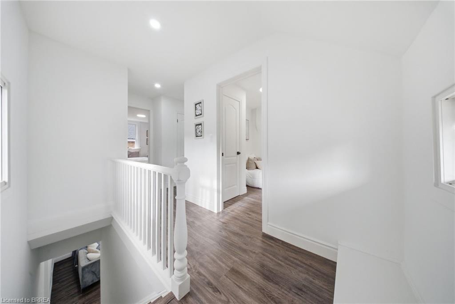
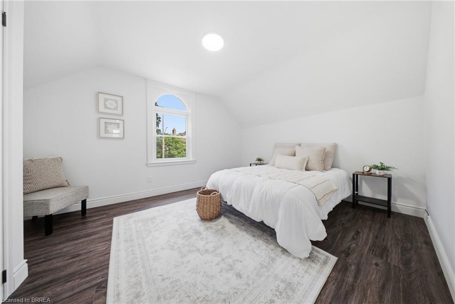
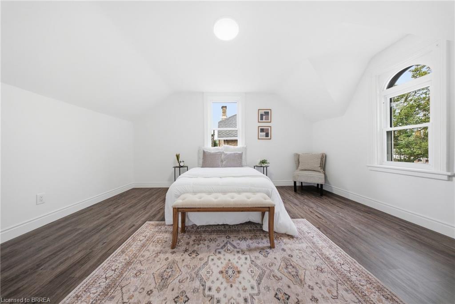
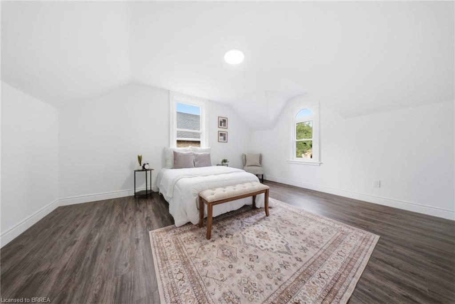
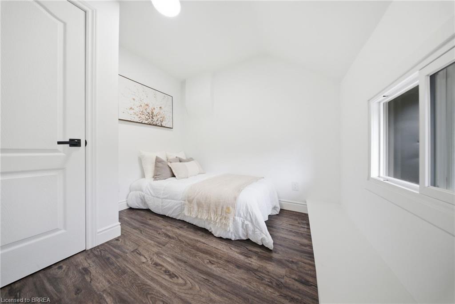
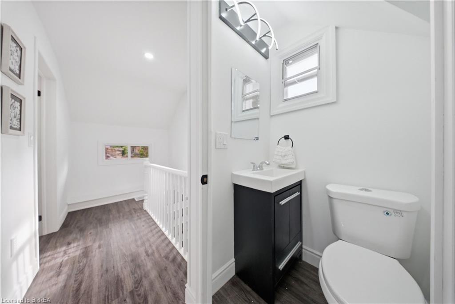
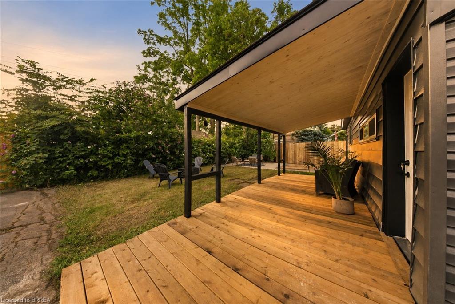
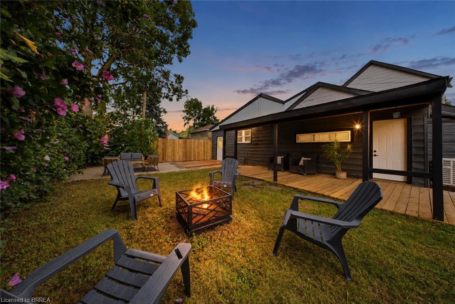
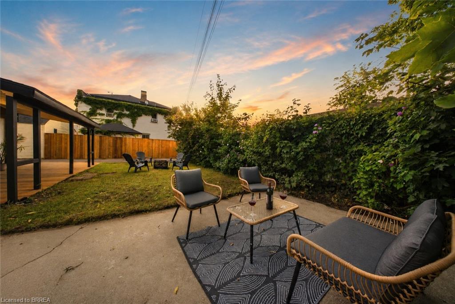
Welcome to 42 Peel Street in Brantford! Offering nearly 1,900 square feet of beautifully renovated living space, this impressive 4-bedroom, 2-bathroom brick home is move-in ready. The bright, open-concept layout features a newly updated kitchen with a breakfast island, a spacious living room, a separate family room with skylights, a dedicated home office, main floor laundry and an attached garage. A convenient main-floor bedroom offers excellent potential for an in-law suite or private guest space. Two separate driveways provide ample parking, while the backyard features multiple deck and patio areas-perfect for relaxing or entertaining on warm summer evenings. Numerous updates include most windows, exterior doors, roof, furnace, central air conditioning (2026), a 100-amp breaker panel, an insulated garage door, and more. Centrally located close to schools, parks, trails, restaurants, shopping, grocery stores, and other everyday amenities. Schedule your private viewing today!
Details
| MLS # | 40859923 |
|---|---|
| Listing Type | For Sale |
| Style | House |
| Sub-Type | Resale |
| Status | Active |
| Days On Site | 3 |
| Listing Provided By | Re/Max Twin City Realty Inc | Kahlil Raghunan |
Features
| Bed(s) | 4 |
|---|---|
| Bath(s) | 2 Total |
| SQ Feet | 1,998 |
| Garage | 1 |
| Basement | Y |
| Story(s) | 2 |
| Zoning | NLR |
| Acreage | 0.11 |
Interior
| Appliances | Dishwasher, Dryer, Refrigerator, Stove, Washer |
|---|---|
| Rooms Total | 11 |
| Interior Features | Other |
| Cooling | Central Air |
| Cooling Yes / No | No |
| Heating | Forced Air |
| Heating Yes / No | Yes |
| Laundry Features | Main Level |
Exterior
| Exterior Features | Privacy |
|---|---|
| Lot Features | Urban, Ample Parking, Playground Nearby, Quiet Area, Schools, Shopping Nearby, Trails |
| Construction Materials | Brick |
| Roof | Asphalt Shing, Other |
| Foundation Details | Brick/Mortar, Concrete Perimeter |
| Patio And Porch Features | Deck, Patio, Porch |
Parking
| Garage Spaces | 1 |
|---|---|
| Parking Features | Attached Garage |
| Open Parking Yes / No | Yes |
| Attached Garage Yes / No | Yes |
Utilities
| Sewer | Sewer (Municipal) |
|---|
Taxes
| Tax Annual Amount | 3333.78 |
|---|
Area Information
| Province | ON |
|---|---|
| Region | Brantford |
| City | Brantford |
| Postal Code | N3S 5L8 |
| Area | 2040 Terrace Hill | E & N Wards |
| Subarea | 2044 Victoria | Arthur |
| Community Name | 2044 Victoria/Arthur |
| Listing VS Median (in 2044 Victoria/Arthur) | |
Price: $549,900 low | high Med: $474,900 sqft: 1,998 low | high Med: 1,656 $ / sqft: $275 low | high Med: $287 On site: 3 low | high Med: 25 | |
Request a showing
Request a showing
Contact
Learn More About This Property

| Open House |
|---|
| In-Person 09/05 2:00 PM - 4:00 PM |
| Province | ON |
|---|---|
| Region | Brantford |
| City | Brantford |
| Postal Code | N3S 5L8 |
| Area | 2040 Terrace Hill | E & N Wards |
| Subarea | 2044 Victoria | Arthur |
| Community Name | 2044 Victoria/Arthur |
| Listing VS Median (in 2044 Victoria/Arthur) | |
Price: $549,900 low | high Med: $474,900 sqft: 1,998 low | high Med: 1,656 $ / sqft: $275 low | high Med: $287 On site: 3 low | high Med: 25 | |