
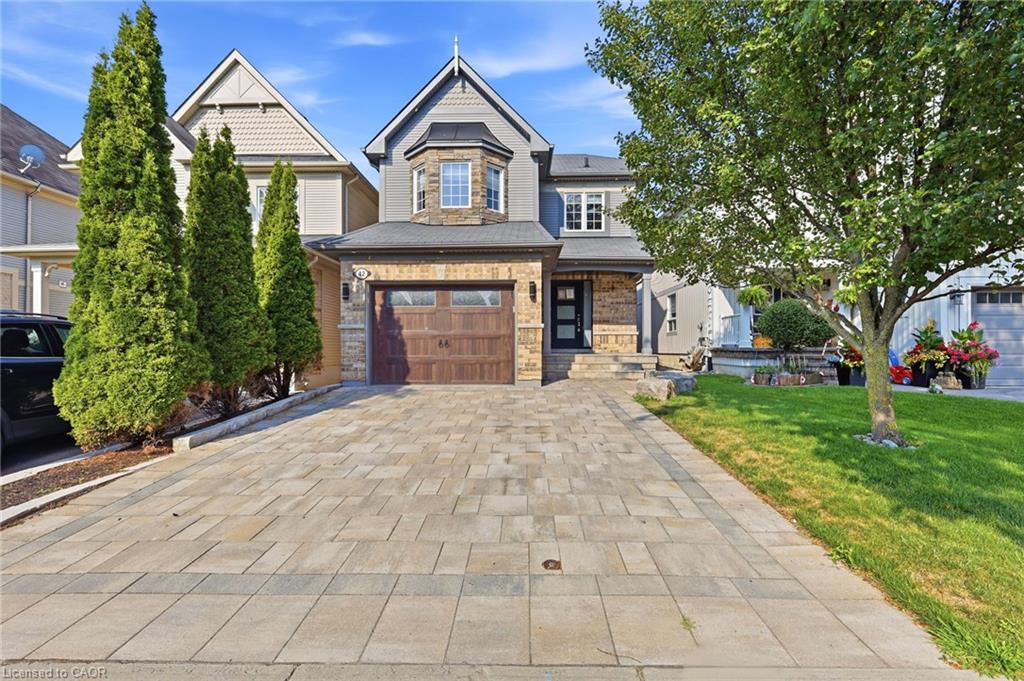
42 Honeyman Drive,Bowmanville, ON L1C 0J1
Bowmanville, ON L1C 0J1

Description
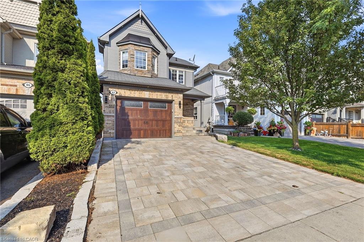
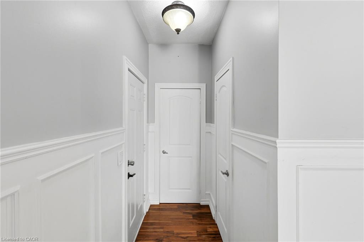
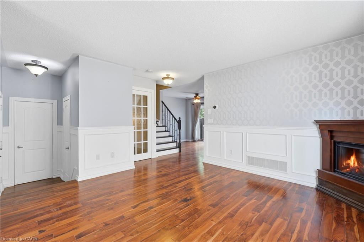
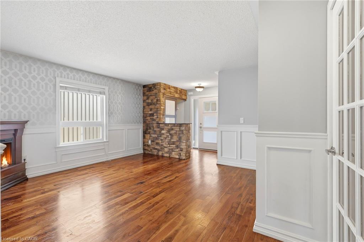
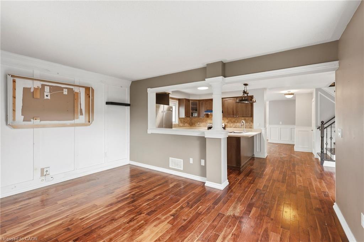
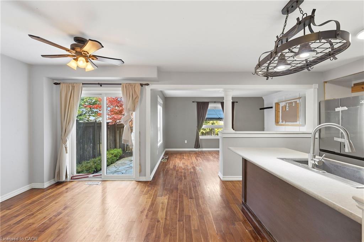
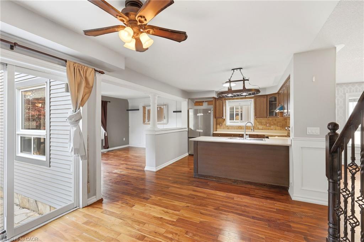
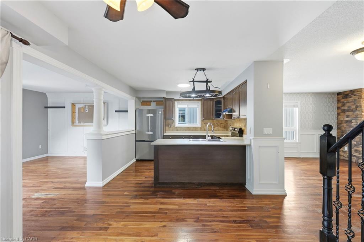
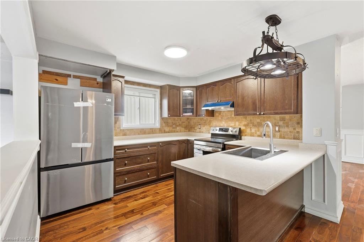
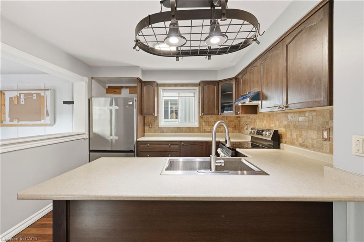
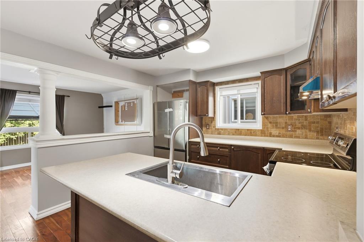
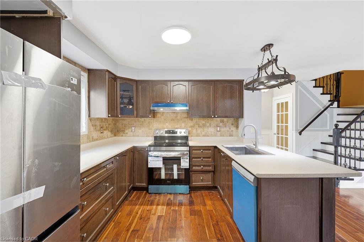
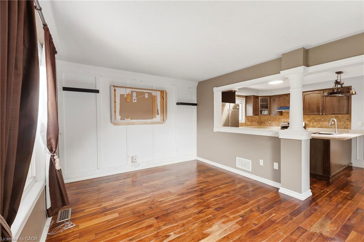
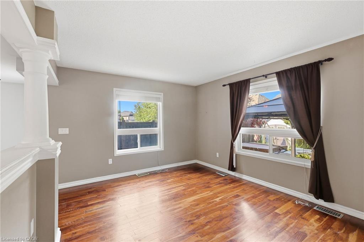
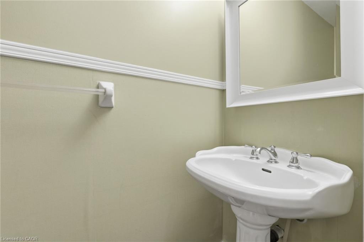
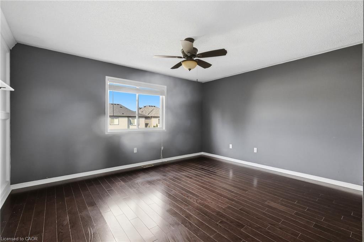
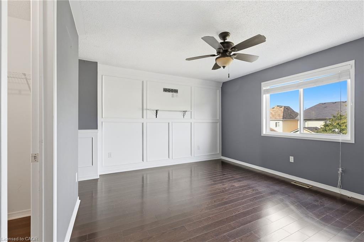
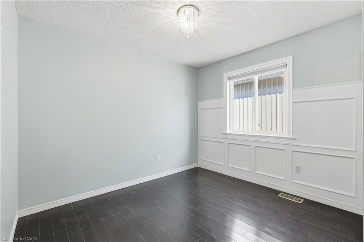
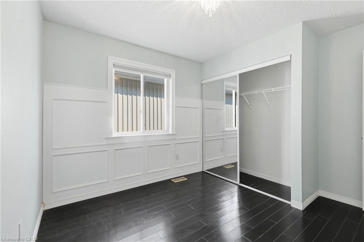
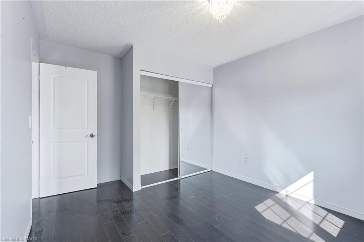
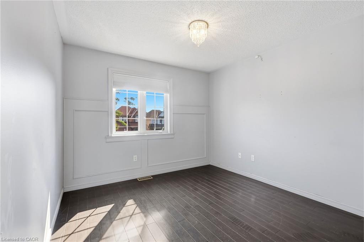
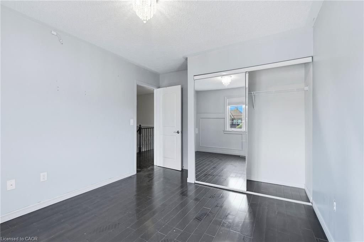
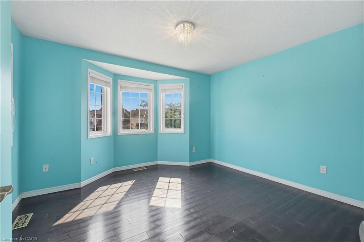
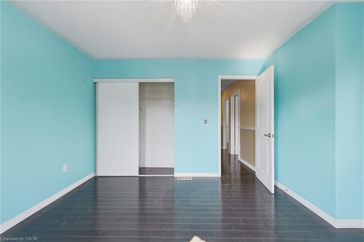
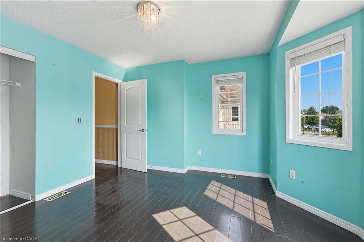
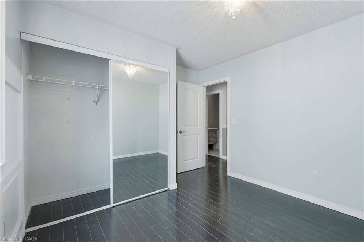
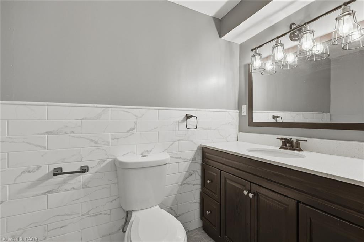
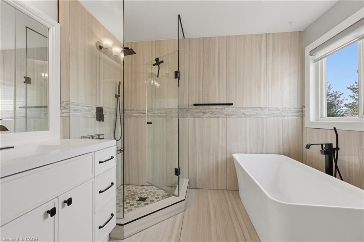
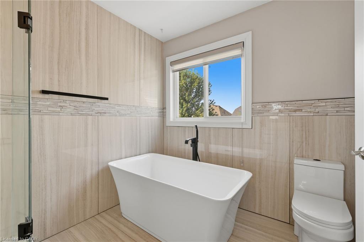
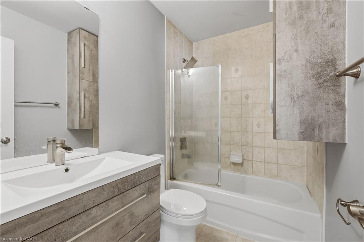
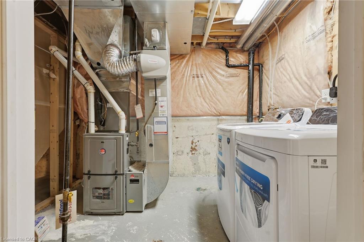
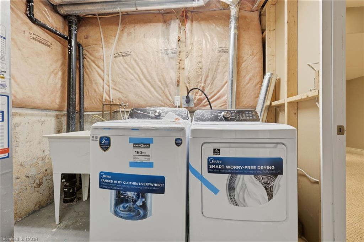
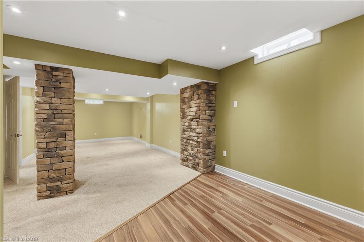
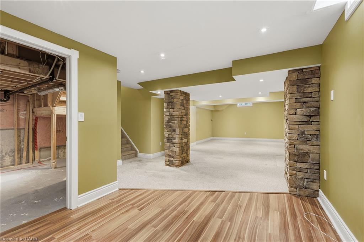
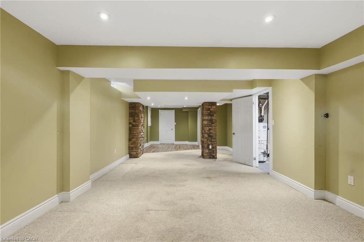
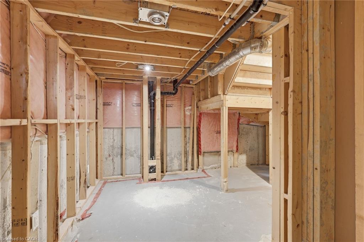
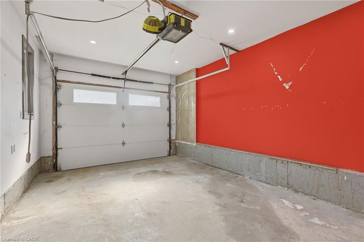
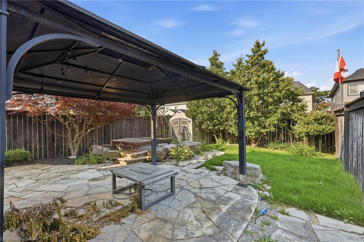
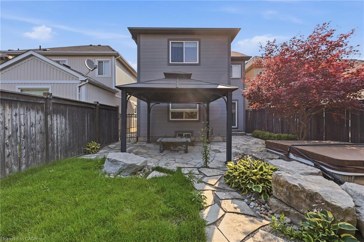
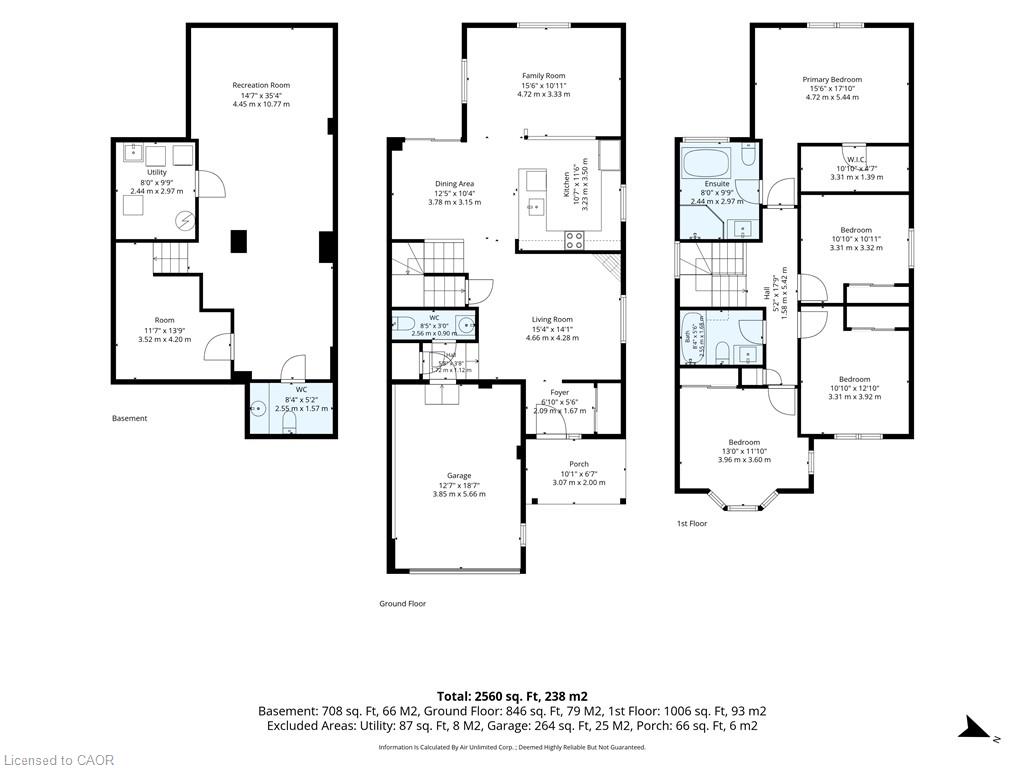
Welcome to this charming two-storey detached home, where comfort, space, and timeless family living come together in one of Bowmanville's welcoming neighbourhoods. Offering approximately 1,772 sq. ft. of thoughtfully designed living space, this four-bedroom residence is filled with warmth and functionality. The inviting main floor features bright living and dining areas, a spacious kitchen that flows seamlessly into the cozy family room-creating the perfect setting for everyday living and memorable gatherings-and a convenient powder room. Upstairs, you'll find four generously sized bedrooms, including a peaceful primary suite with a private four-piece ensuite, providing the perfect retreat at the end of the day. The finished basement extends the living space with a versatile recreation room that's ideal for family movie nights, a games room, home office, or fitness area, along with a powder room, laundry area, and ample storage. A built-in single-car garage adds everyday convenience, while the home's location offers easy access to parks, schools, shopping, restaurants, and Highway 401, making commuting and daily errands effortless. Set within a friendly, established community, this delightful home is ready to welcome its next owners and create lasting memories for years to come!
Details
| MLS # | 40854198 |
|---|---|
| Listing Type | For Sale |
| Style | House |
| Sub-Type | Resale |
| Status | Active Under Contract |
| Days On Site | 10 |
| Listing Provided By | CMI REAL ESTATE INC | Bryan Jaskolka |
Features
| Bed(s) | 4 |
|---|---|
| Bath(s) | 3 Total |
| SQ Feet | 1,829 |
| Garage | 1 |
| Basement | Y |
| Story(s) | 2 |
| Zoning | R2-36 |
Interior
| Rooms Total | 12 |
|---|---|
| Interior Features | Other |
| Cooling | Central Air |
| Cooling Yes / No | No |
| Heating | Forced Air, Natural Gas |
| Heating Yes / No | Yes |
Exterior
| Lot Features | Urban, Hospital, Major Highway, Playground Nearby, Public Transit, Schools, Shopping Nearby, Other |
|---|---|
| Construction Materials | Brick Veneer, Vinyl Siding |
| Roof | Asphalt Shing |
| Foundation Details | Poured Concrete |
Parking
| Garage Spaces | 1 |
|---|---|
| Parking Features | Attached Garage |
| Open Parking Yes / No | Yes |
| Attached Garage Yes / No | Yes |
Utilities
| Sewer | Sanitary, Storm |
|---|
Taxes
| Tax Annual Amount | 5187 |
|---|
Area Information
| Province | ON |
|---|---|
| Region | Durham |
| City | Bowmanville |
| Postal Code | L1C 0J1 |
| Area | Clarington |
| Subarea | North of 401 |
| Community Name | North of 401 |
| Listing VS Median (in North of 401) | |
Price: $799,000 low | high Med: $943,944 sqft: 1,829 low | high Med: 2,228 $ / sqft: $437 low | high Med: $426 On site: 10 low | high Med: 34.5 | |
Request a showing
Request a showing
Contact
Learn More About This Property

| Province | ON |
|---|---|
| Region | Durham |
| City | Bowmanville |
| Postal Code | L1C 0J1 |
| Area | Clarington |
| Subarea | North of 401 |
| Community Name | North of 401 |
| Listing VS Median (in North of 401) | |
Price: $799,000 low | high Med: $943,944 sqft: 1,829 low | high Med: 2,228 $ / sqft: $437 low | high Med: $426 On site: 10 low | high Med: 34.5 | |