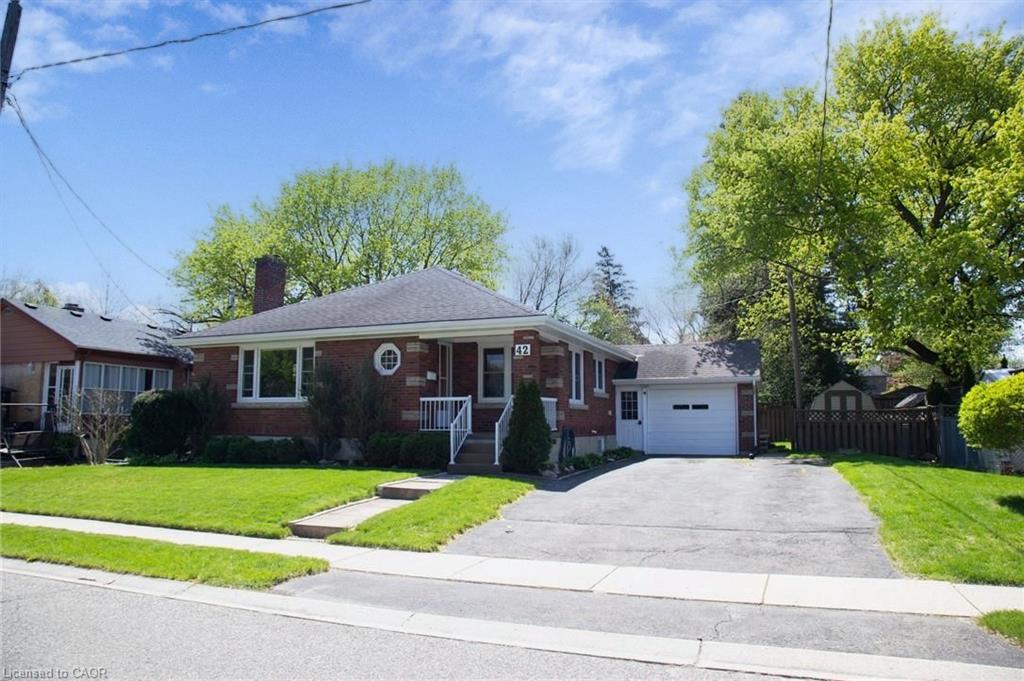
42 Hawthorne Avenue,Simcoe, ON N3Y 2L9
Simcoe, ON N3Y 2L9

Description
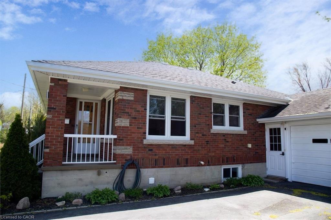
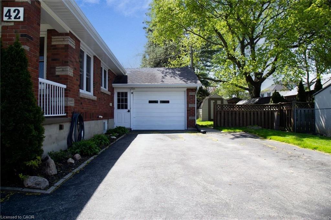
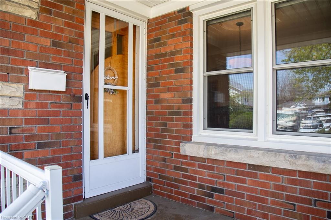
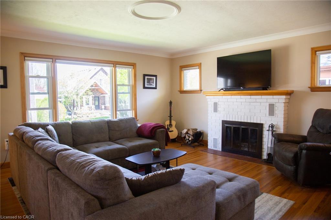
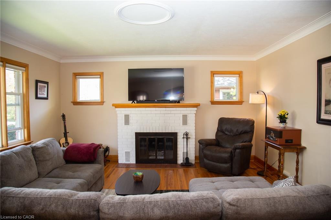
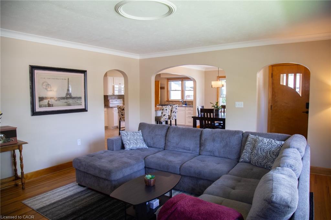
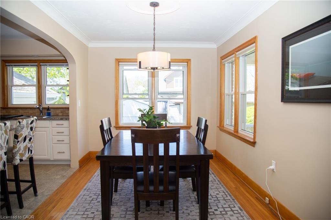
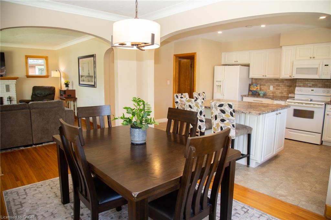
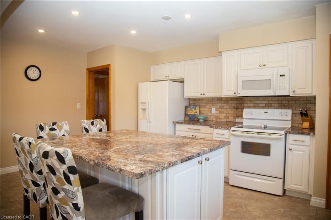
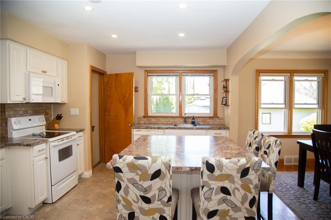
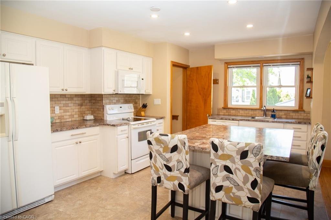
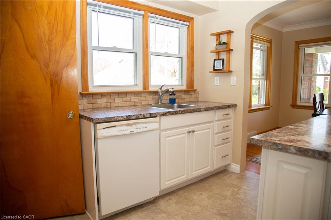
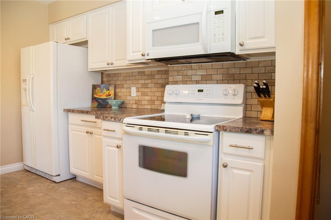
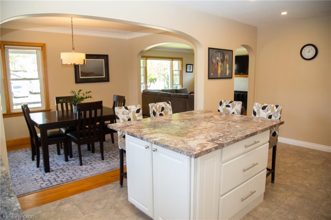
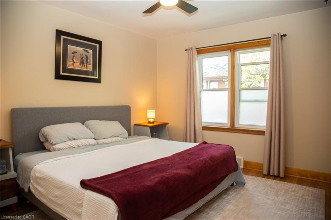
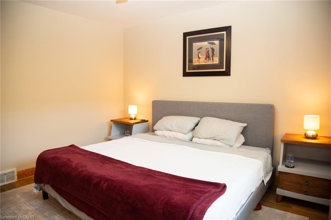
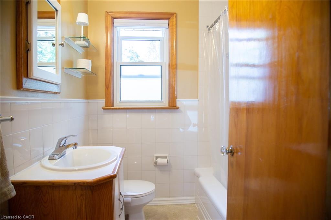
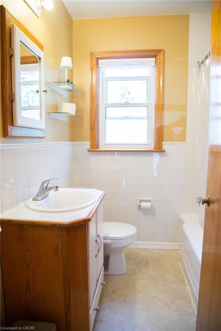
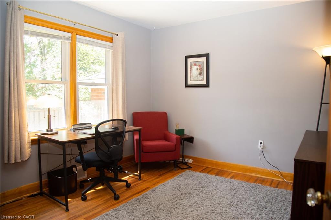
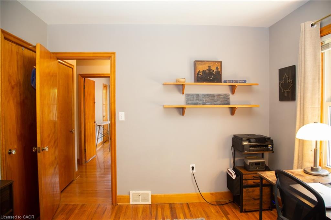
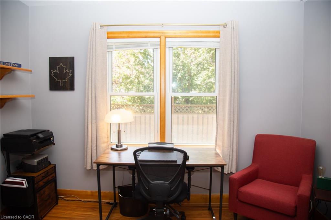
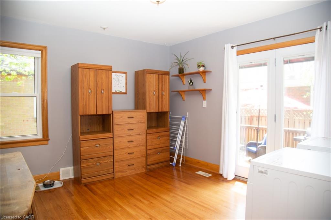
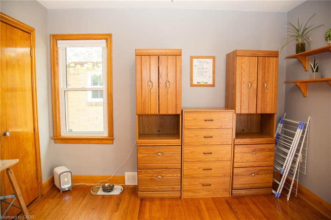
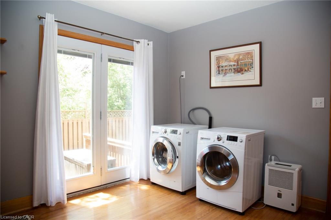
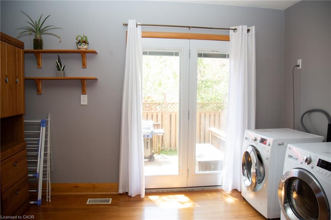
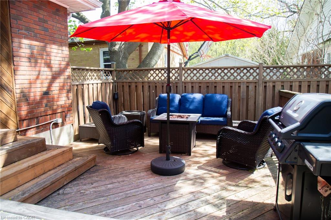
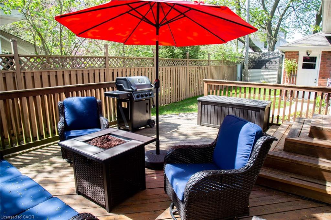
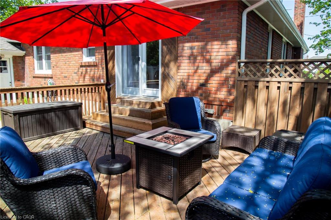
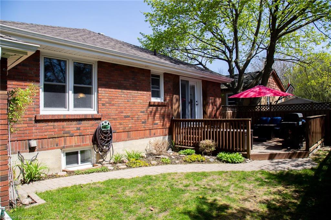
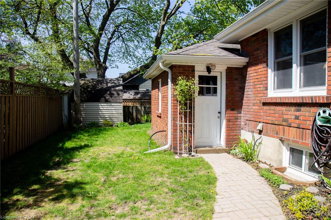
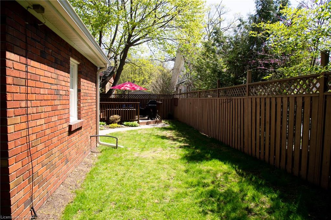
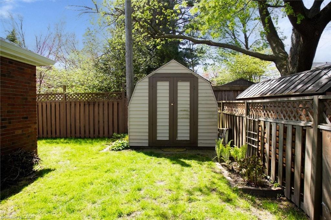
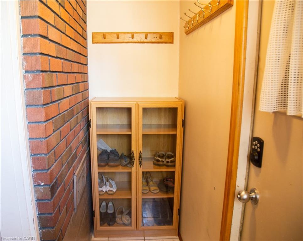
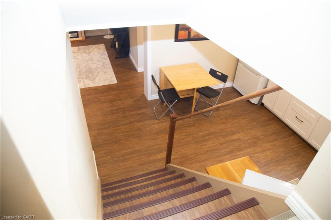
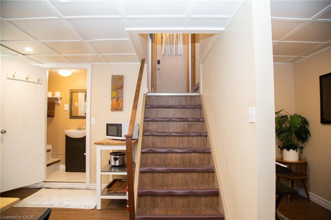
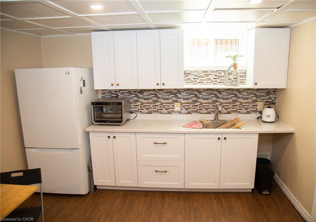
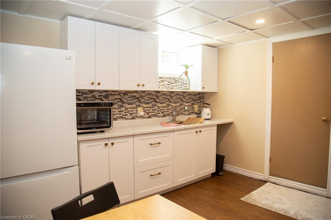
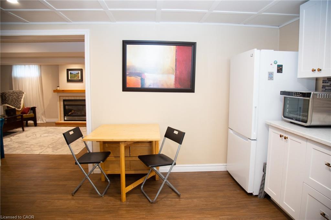
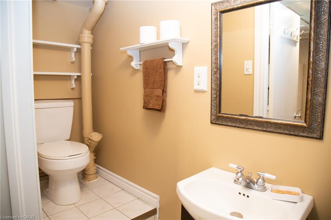
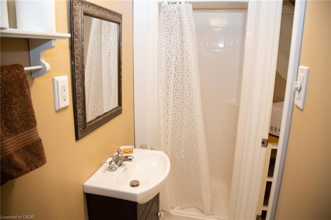
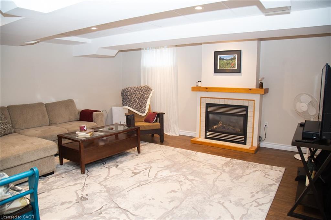
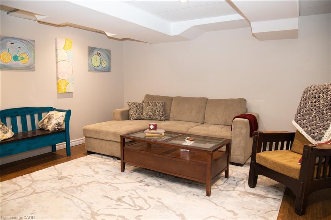
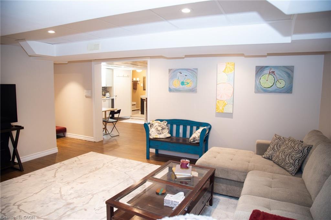
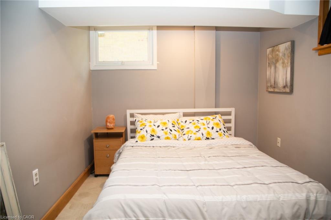
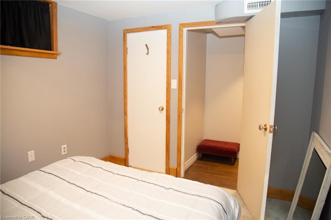
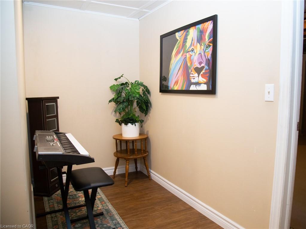
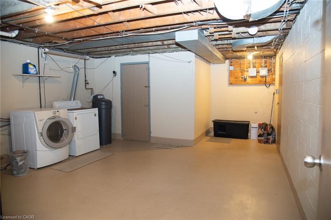
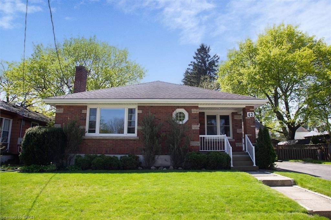
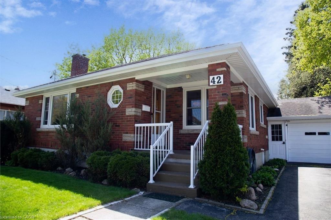
42 Hawthorne Ave., Simcoe, is a charming bungalow that has managed to keep its character while providing convenience and opportunity. The main floor has spacious principal rooms including the Living Room that features a wood burning fireplace and hardwood floors, an open concept Dining Room, and a bright Kitchen showcasing an island built for gathering around. At just under 1200 sq ft on the main floor, there is a full 4 Pc bath central to the three good sized bedrooms, and handy double closets in the Primary. One is currently set up as a shared office and laundry space with sliding doors out to the deck and backyard to give you options on the lower level. Downstairs can be accesses easily either through the Kitchen on the first floor, or from the side entrance off the breezeway between the house and the garage. There is a newer kitchenette, dining area, and 3 Pc washroom with a shower when you come down the stairs. From there you'll find a spacious Rec Room with gas fireplace, and an additional Bedroom that would make this a potential Granny Suite for multi-generational living, or a possible income producing space. On this level is another Laundry area, large Utility Room, storage and a cold room. Steps to the Lynn Valley Trail, close enough to shopping but far enough to enjoy the quiet of the park around the corner, this is your next perfect Home Sweet Home!
Details
| MLS # | 40827712 |
|---|---|
| Listing Type | For Sale |
| Style | House |
| Sub-Type | Resale |
| Status | Active Under Contract |
| Year | 1953 |
| Days On Site | 86 |
| Listing Provided By | Mummery & Co. Real Estate Brokerage Ltd. | Melissa Mummery |
Features
| Bed(s) | 3 |
|---|---|
| Bath(s) | 2 Total |
| SQ Feet | 1,194 |
| Garage | 1 |
| Basement | Y |
| Story(s) | 1 |
| Zoning | R2 |
| Acreage | 0.11 |
Interior
| Appliances | Water Softener, Built-in Microwave, Dishwasher, Dryer, Refrigerator, Stove, Washer |
|---|---|
| Rooms Total | 15 |
| Interior Features | High Speed Internet, In-law Capability, In-Law Floorplan |
| Cooling | Central Air |
| Cooling Yes / No | No |
| Heating | Forced Air, Natural Gas |
| Heating Yes / No | Yes |
| Fireplaces Total | 2 |
| Fireplace Features | Gas, Wood Burning |
| Window Features | Window Coverings |
| Laundry Features | In Basement, Main Level, Multiple Locations |
Exterior
| Lot Features | Urban, Ample Parking, Open Spaces, Park, Schools, Shopping Nearby, Trails |
|---|---|
| Construction Materials | Brick |
| Roof | Shingle |
| Fencing | Full |
| Foundation Details | Concrete Block, Poured Concrete |
| Patio And Porch Features | Deck, Porch |
Parking
| Garage Spaces | 1 |
|---|---|
| Parking Features | Attached Garage, Asphalt |
| Open Parking Yes / No | Yes |
| Attached Garage Yes / No | Yes |
Utilities
| Utilities | Cell Service, Electricity Connected, Fibre Optics, Garbage/Sanitary Collection, Natural Gas Connected |
|---|---|
| Sewer | Sewer (Municipal) |
Taxes
| Tax Annual Amount | 3352 |
|---|
Area Information
| Province | ON |
|---|---|
| Region | Norfolk |
| City | Simcoe |
| Postal Code | N3Y 2L9 |
| Area | Town of Simcoe |
| Subarea | Town of Simcoe |
| Community Name | Town of Simcoe |
| Listing VS Median (in Town of Simcoe) | |
Price: $599,000 low | high Med: $539,450 sqft: 1,194 low | high Med: 1,121 $ / sqft: $502 low | high Med: $482 On site: 86 low | high Med: 60 | |
Request a showing
Request a showing
Contact
Learn More About This Property

| Province | ON |
|---|---|
| Region | Norfolk |
| City | Simcoe |
| Postal Code | N3Y 2L9 |
| Area | Town of Simcoe |
| Subarea | Town of Simcoe |
| Community Name | Town of Simcoe |
| Listing VS Median (in Town of Simcoe) | |
Price: $599,000 low | high Med: $539,450 sqft: 1,194 low | high Med: 1,121 $ / sqft: $502 low | high Med: $482 On site: 86 low | high Med: 60 | |