418-1030 King Street W,Toronto, ON M6K 3N3
Toronto, ON M6K 3N3


Description
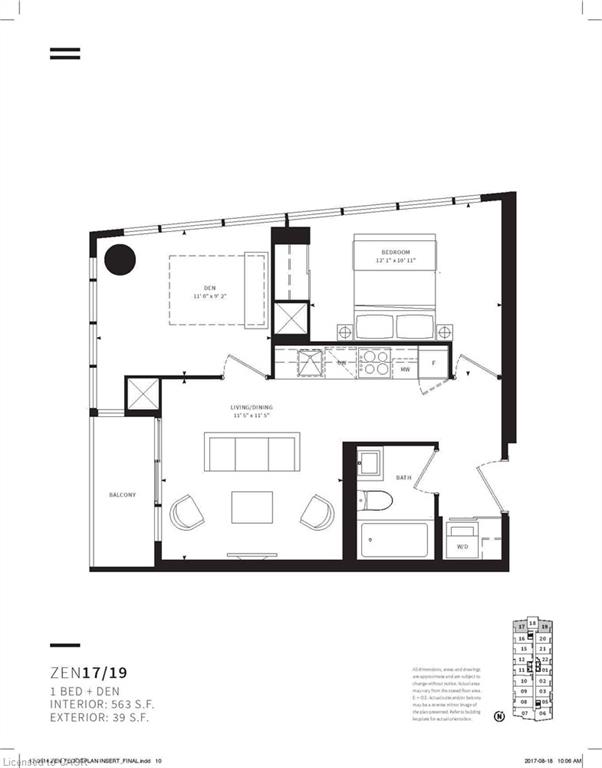
Gorgeous *Open Concept* Suite In Highly Sought After Community! Amenity Rich Urban Living In The Heart Of Vibrant King West District, Rare Terrace Balcony Overlooking Peaceful Zen Courtyard, Glowing From Top To Bottom With Homeownership Pride, Modern & Sleek Finishes - No Expense Spared! Soaring High Ceilings, Gleaming Wood Flooring Throughout, Professionally Painted, Truly The Epitome Of Executive Downtown Living! Generously Sized Bedroom Plus Bonus Room Ideal For Workspace Or Extra Lounge Space, Spacious Layout Ideal For Entertaining Without Compromising Privacy! Plenty Of Natural Light Pours Through The Massive Floor To Ceiling Windows, Beautiful Flow & Transition! Perfect Investment, Starter Or Downsize Home, Surrounded By All Amenities Including Trails, Parks, Playgrounds, Golf, & Highway, Ample Parking, Meticulously Maintained Building & Low Maintenance Fees, Packed With Value & Everything You Could Ask For In A Home So Don't Miss Out!
Details
| MLS # | 40836929 |
|---|---|
| Listing Type | For Sale |
| Style | Condominium |
| Building Name | Dna 3 |
| HOA Dues | $435 |
| Sub-Type | Resale |
| Status | Active |
| Year | 2014 |
| Days On Site | 81 |
| Listing Provided By | RIGHT AT HOME REALTY BROKERAGE | Matthew Daniel Tamburello |
Features
| Bed(s) | 1 |
|---|---|
| Bath(s) | 1 Total |
| SQ Feet | 595 |
| Story(s) | 1 |
| Zoning | CR30 |
| Property View | Yes |
Interior
| Appliances | Range, Oven, Dishwasher, Dryer, Gas Oven/Range, Microwave, Range Hood, Refrigerator, Stove, Washer |
|---|---|
| Rooms Total | 5 |
| Interior Features | High Speed Internet, Built-In Appliances, Elevator, Separate Heating Controls, Other |
| Cooling | Central Air |
| Cooling Yes / No | No |
| Heating | Forced Air, Natural Gas |
| Heating Yes / No | Yes |
| Window Features | Window Coverings |
| Laundry Features | In-Suite, Laundry Room |
Exterior
| Exterior Features | Controlled Entry, Landscape Lighting, Landscaped |
|---|---|
| Lot Features | Urban, Ample Parking, Arts Centre, Business Centre, Dog Park, City Lot, Near Golf Course, Highway Access, Hospital, Landscaped, Library, Park, Place of Worship, Playground Nearby, Public Parking, Public Transit, Quiet Area, Rec./Community Centre, Regional Mall, School Bus Route, Schools, Shopping Nearby, Subways, Trails, Visual Exposure, Other |
| Construction Materials | Concrete |
| Roof | Flat |
| Patio And Porch Features | Terrace |
| Security Features | Concierge/Security Guard |
Parking
| Garage Spaces | 0 |
|---|---|
| Attached Garage Yes / No | No |
Utilities
| Utilities | Cable Connected, Cell Service, Electricity Connected, Fibre Optics, Natural Gas Connected, Street Lights, Phone Connected, Other |
|---|---|
| Sewer | Sewer (Municipal) |
Taxes
| Tax Annual Amount | 2624 |
|---|
Area Information
| Province | ON |
|---|---|
| Region | Toronto |
| City | Toronto |
| Postal Code | M6K 3N3 |
| Area | TC01 Toronto Central |
| Subarea | TCNI Niagara |
| Community Name | TCNI Niagara |
| Listing VS Median (in TCNI Niagara) | |
Price: $479,000 low | high Med: $559,450 sqft: 595 low | high Med: 556 $ / sqft: $805 low | high Med: $1,007 On site: 81 low | high Med: 63.5 | |
Request a showing
Request a showing
Contact
Learn More About This Property

| Province | ON |
|---|---|
| Region | Toronto |
| City | Toronto |
| Postal Code | M6K 3N3 |
| Area | TC01 Toronto Central |
| Subarea | TCNI Niagara |
| Community Name | TCNI Niagara |
| Listing VS Median (in TCNI Niagara) | |
Price: $479,000 low | high Med: $559,450 sqft: 595 low | high Med: 556 $ / sqft: $805 low | high Med: $1,007 On site: 81 low | high Med: 63.5 | |