4105 Wolfe Point Way,Blossom Park - Airport and Area, ON K1V 1P3
Blossom Park - Airport and Area, ON K1V 1P3

Description
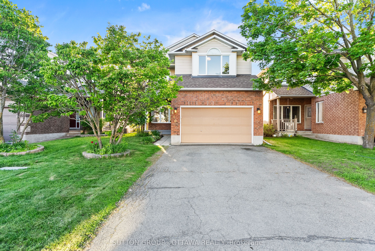
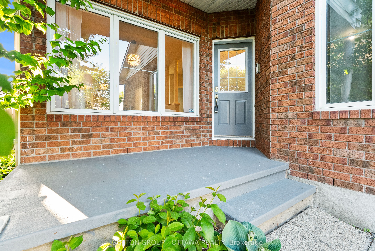
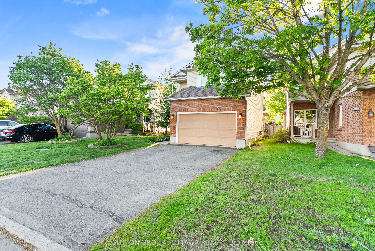
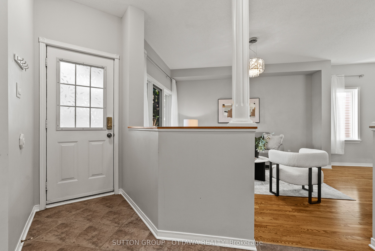
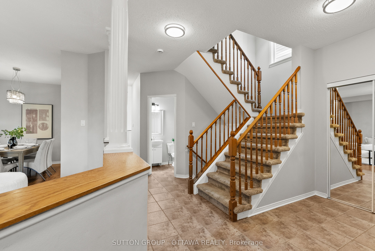
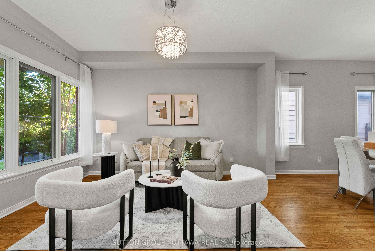
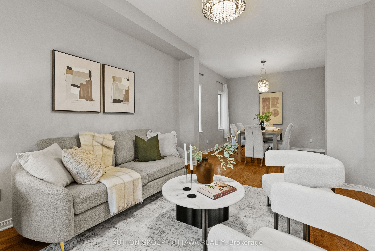
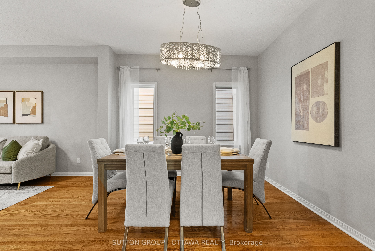
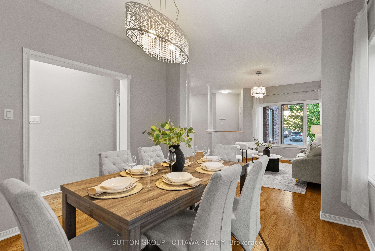
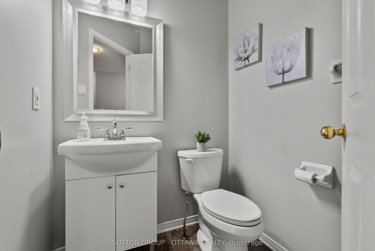
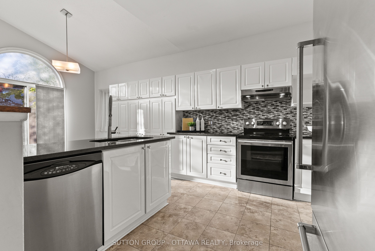
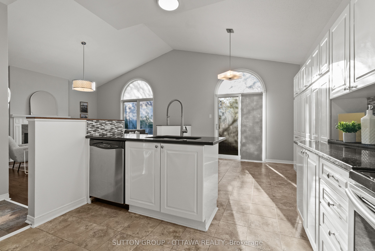
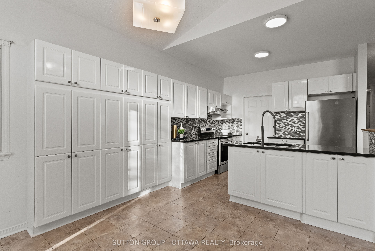
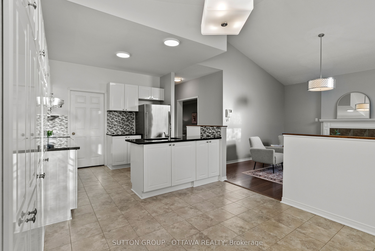
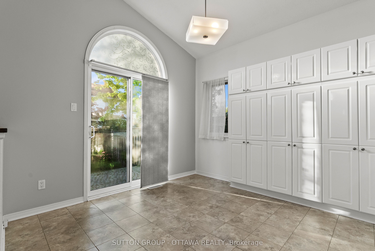
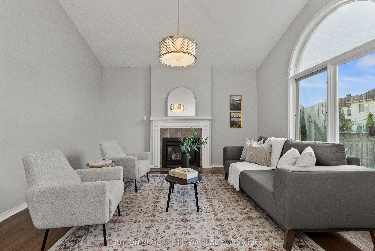
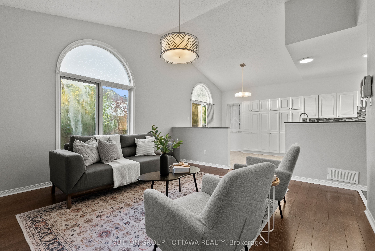
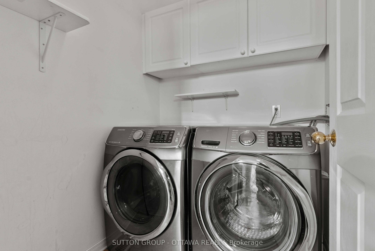
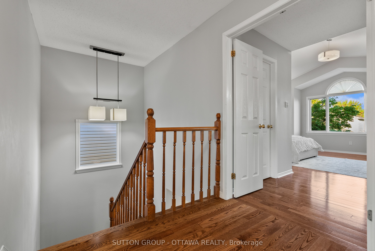
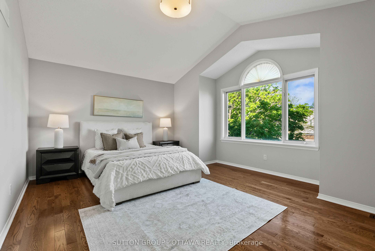
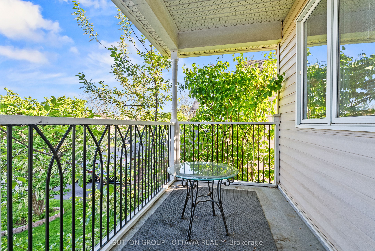
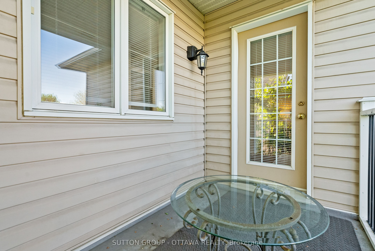
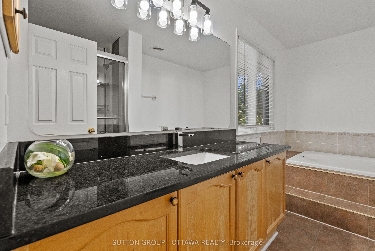
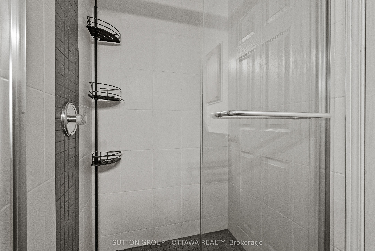
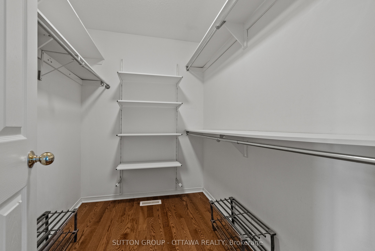
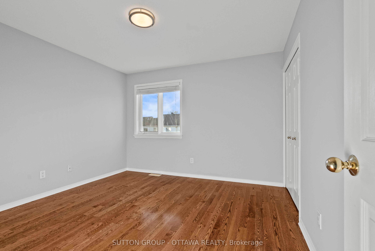
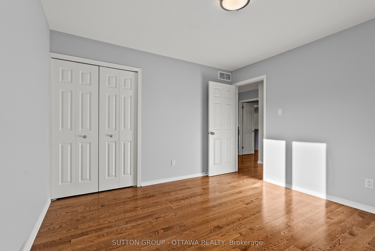
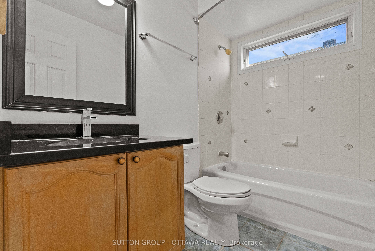
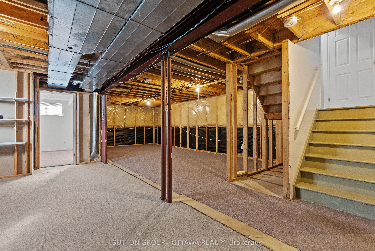
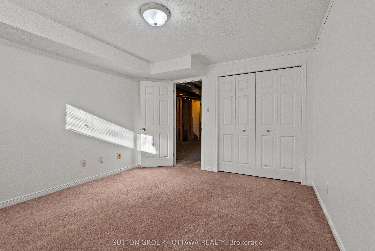
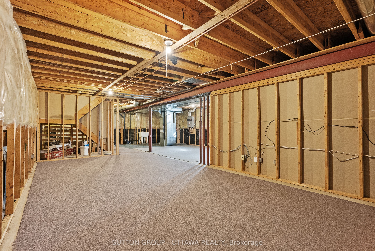
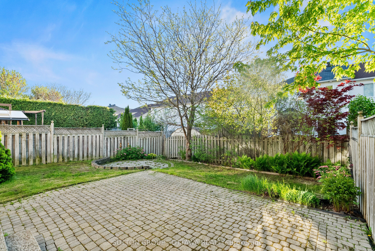
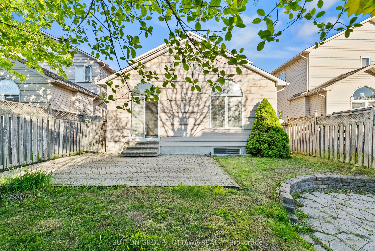
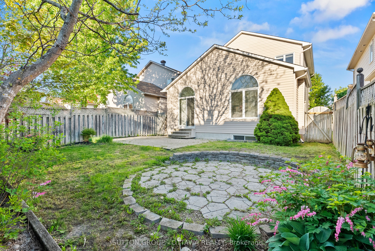
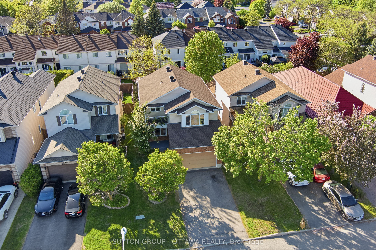
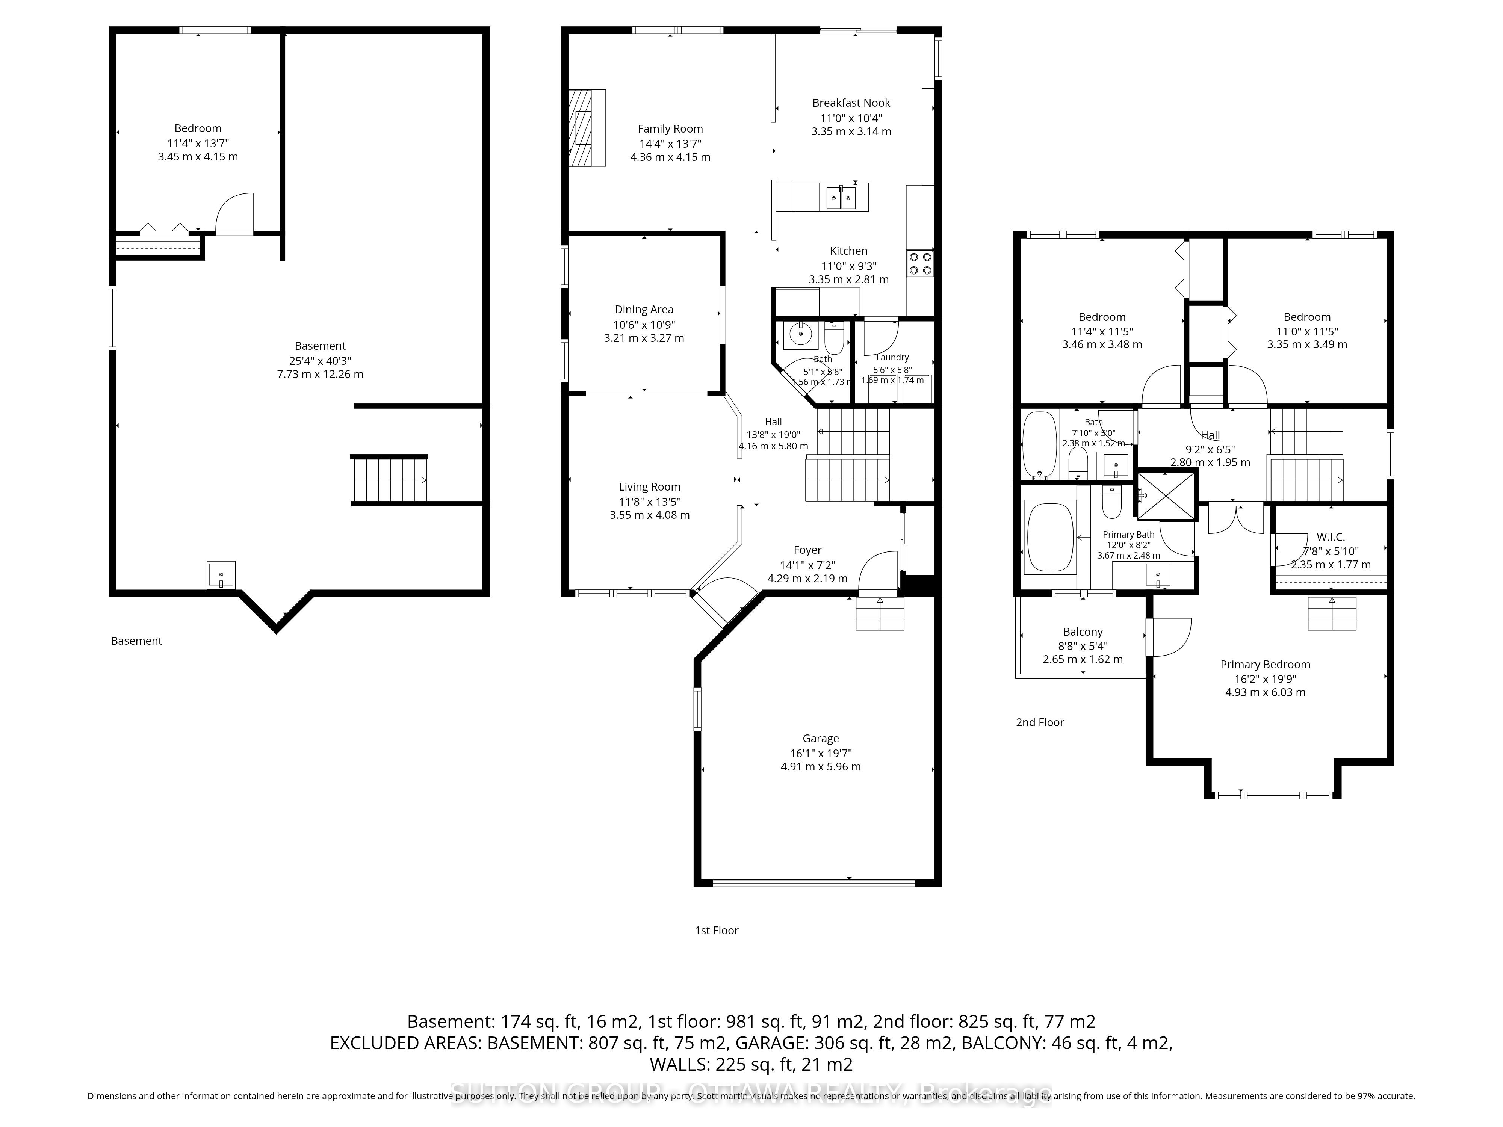
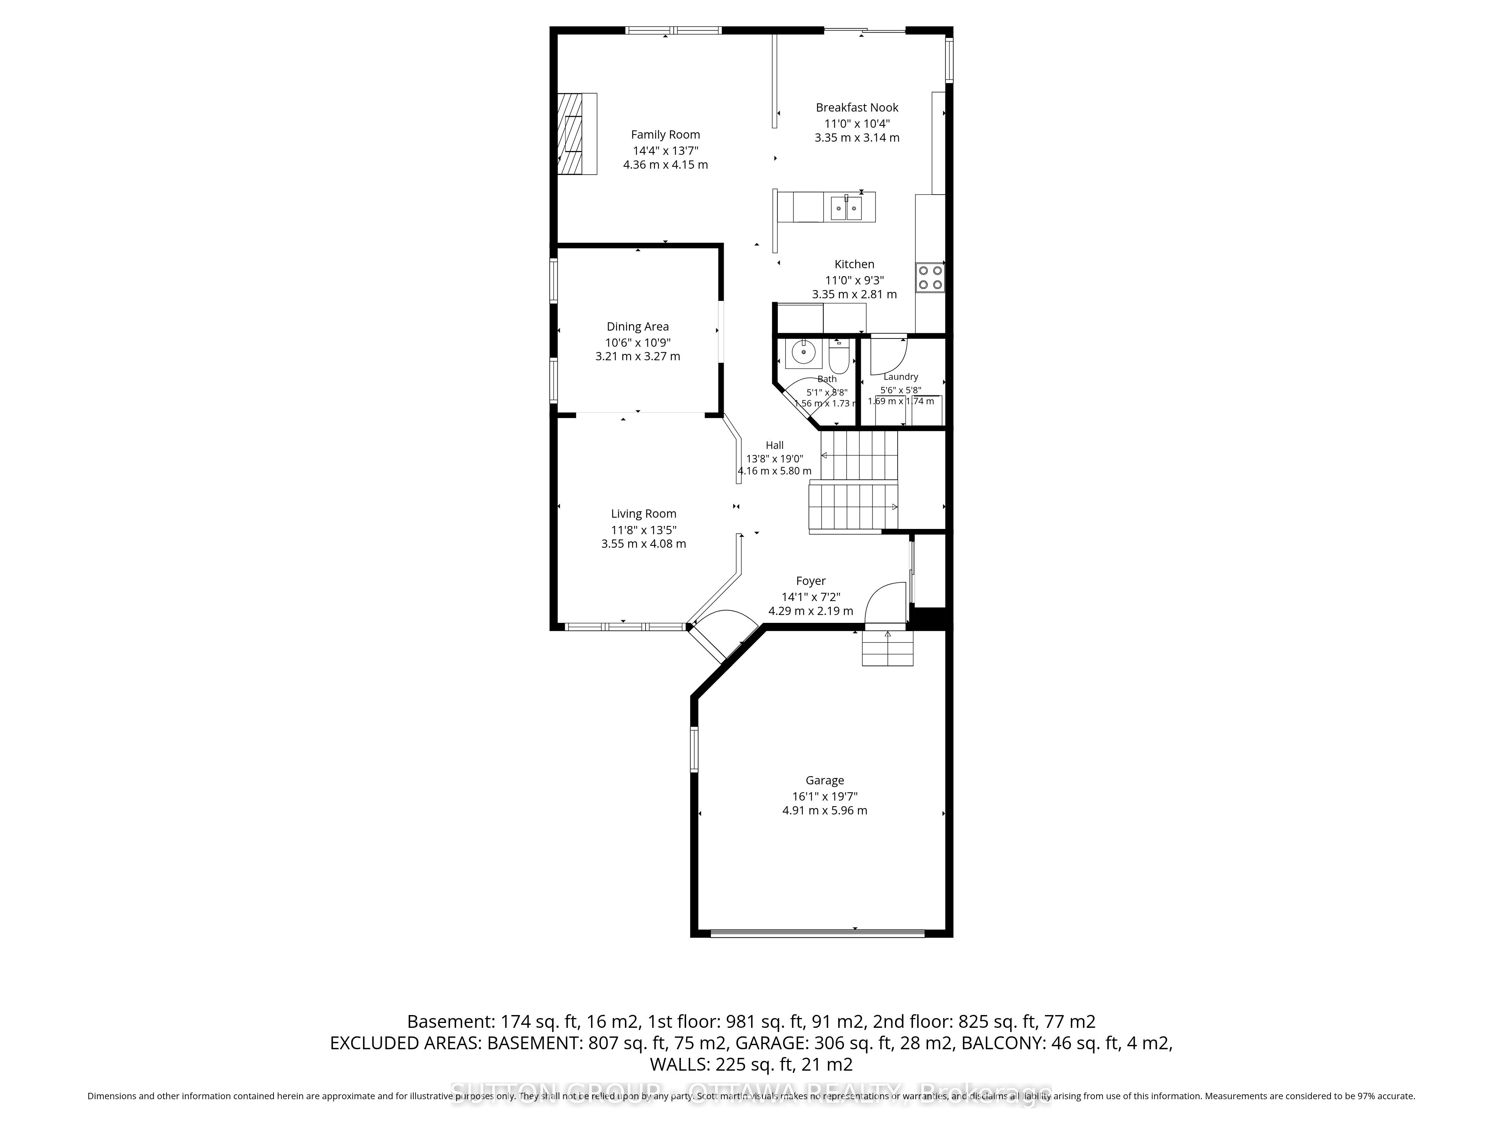
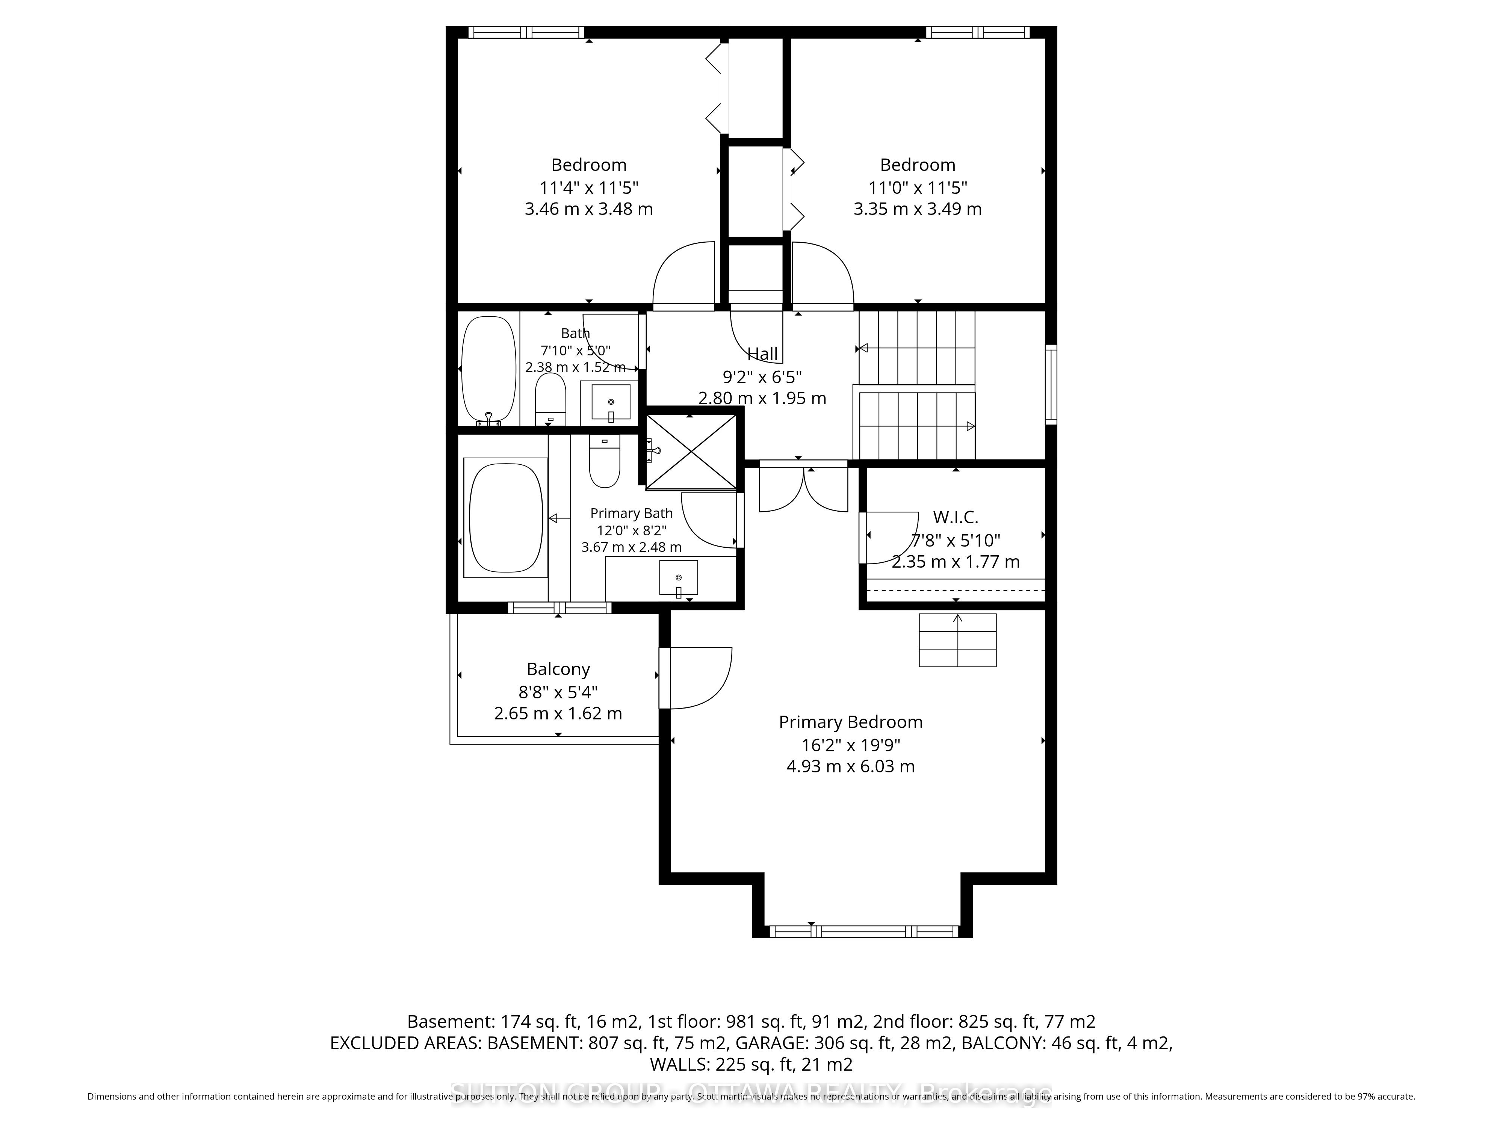
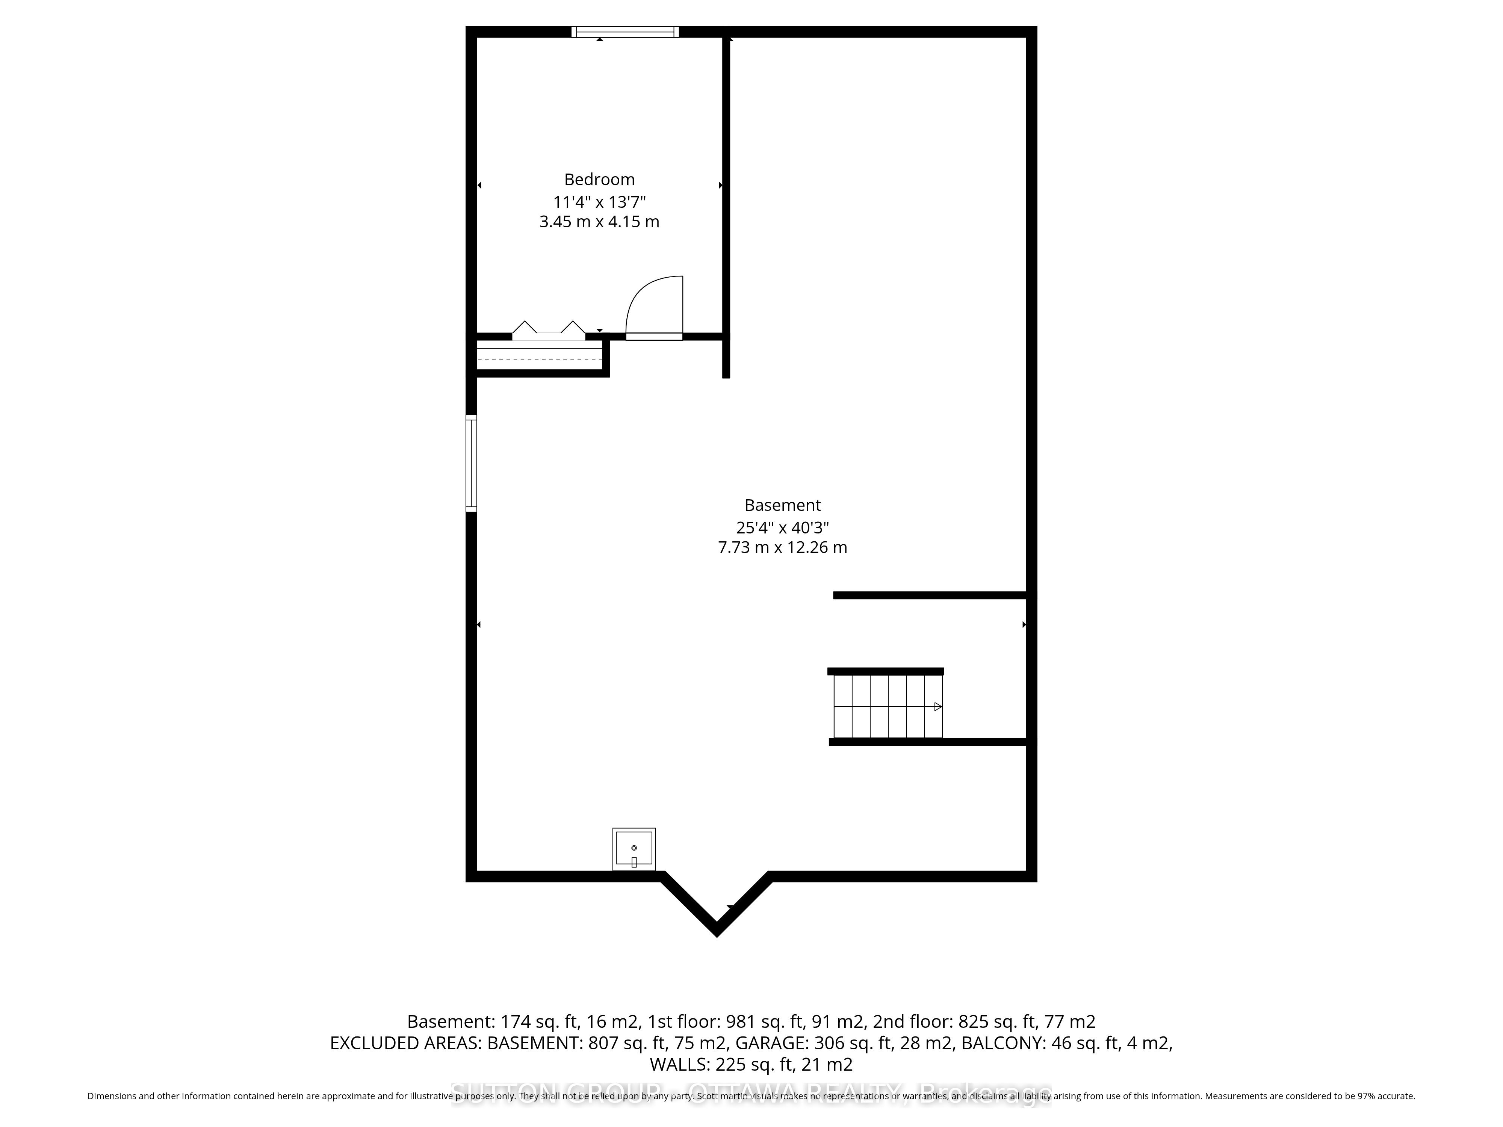
Riverside South is one of Ottawa's fastest-growing family communities, and 4105 Wolfe Point Way is one unique with great a character in one of Ottawa's best neighbourhoods. That rarity shows in the details: a private balcony off the primary bedroom where morning coffee tastes better, an open-concept main floor with hardwood and tile throughout, and a kitchen that delivers with granite countertops, a stylish backsplash, and five stainless steel appliances. The living and dining area flows generously from front to back, and the vaulted-ceiling family room connects directly to the backyard. Upstairs, the primary suite features a walk-in closet, a private ensuite, and that coveted balcony. Two additional bedrooms are well-sized and share the main bath. A powder room sits conveniently on the main floor. The basement adds real flexibility: one finished bedroom with wall-to-wall carpet, plus a large open area ready for a home theatre, gym, or whatever you need most. Outside, the fully fenced backyard sits on a 35.5 x 111.5 ft lot with a stone patio built for entertaining. Top-rated schools, Rideau River trails, shopping, and quick access to the Vimy Bridge and Hwy 417 are all minutes away. Priced to move in one of Ottawa's most sought-after communities. Taxes to be verified by the buyer.
Details
| MLS # | X13662520 |
|---|---|
| Listing Type | For Sale |
| Style | House |
| Sub-Type | Resale |
| Status | Sold Conditional |
| Year | 0 |
| Days On Site | 24 |
| Listing Provided By | SUTTON GROUP - OTTAWA REALTY | X13662520 507803 |
Features
| Bed(s) | 4 |
|---|---|
| Bath(s) | 3 |
| Garage | 2 |
| Basement | Y |
| Story(s) | 2 |
| Acreage | 0.09 |
Interior
| Interior Features | None |
|---|---|
| Cooling | Central Air |
| Heat Source | Gas |
| Fireplace Features | Natural Gas |
| Fireplace Yes / No | Yes |
| Rooms Total | 14 |
Exterior
| Roof | Asphalt Shingle |
|---|---|
| Foundation Details | Concrete |
| Construction Materials | Brick, Concrete |
Parking
| Garage Yes / No | Yes |
|---|
Utilities
| Sewer | Sewer |
|---|
Taxes
| Tax Annual Amount | 5550 |
|---|---|
| Tax Legal Description | LOT 12, PLAN 4M1013 |
| Tax Year | 2025 |
Area Information
| Province | ON |
|---|---|
| Region | Ottawa |
| City | Blossom Park - Airport and Area |
| Postal Code | K1V 1P3 |
| Area | 2602 Riverside South | Gloucester Glen |
| Listing VS Median (in K1V 1P3) | |
Price: $750,000 low | high Med: $0 On site: 24 low | high Med: | |
Request a showing
Request a showing
Contact
Learn More About This Property

| Province | ON |
|---|---|
| Region | Ottawa |
| City | Blossom Park - Airport and Area |
| Postal Code | K1V 1P3 |
| Area | 2602 Riverside South | Gloucester Glen |
| Listing VS Median (in K1V 1P3) | |
Price: $750,000 low | high Med: $0 On site: 24 low | high Med: | |